

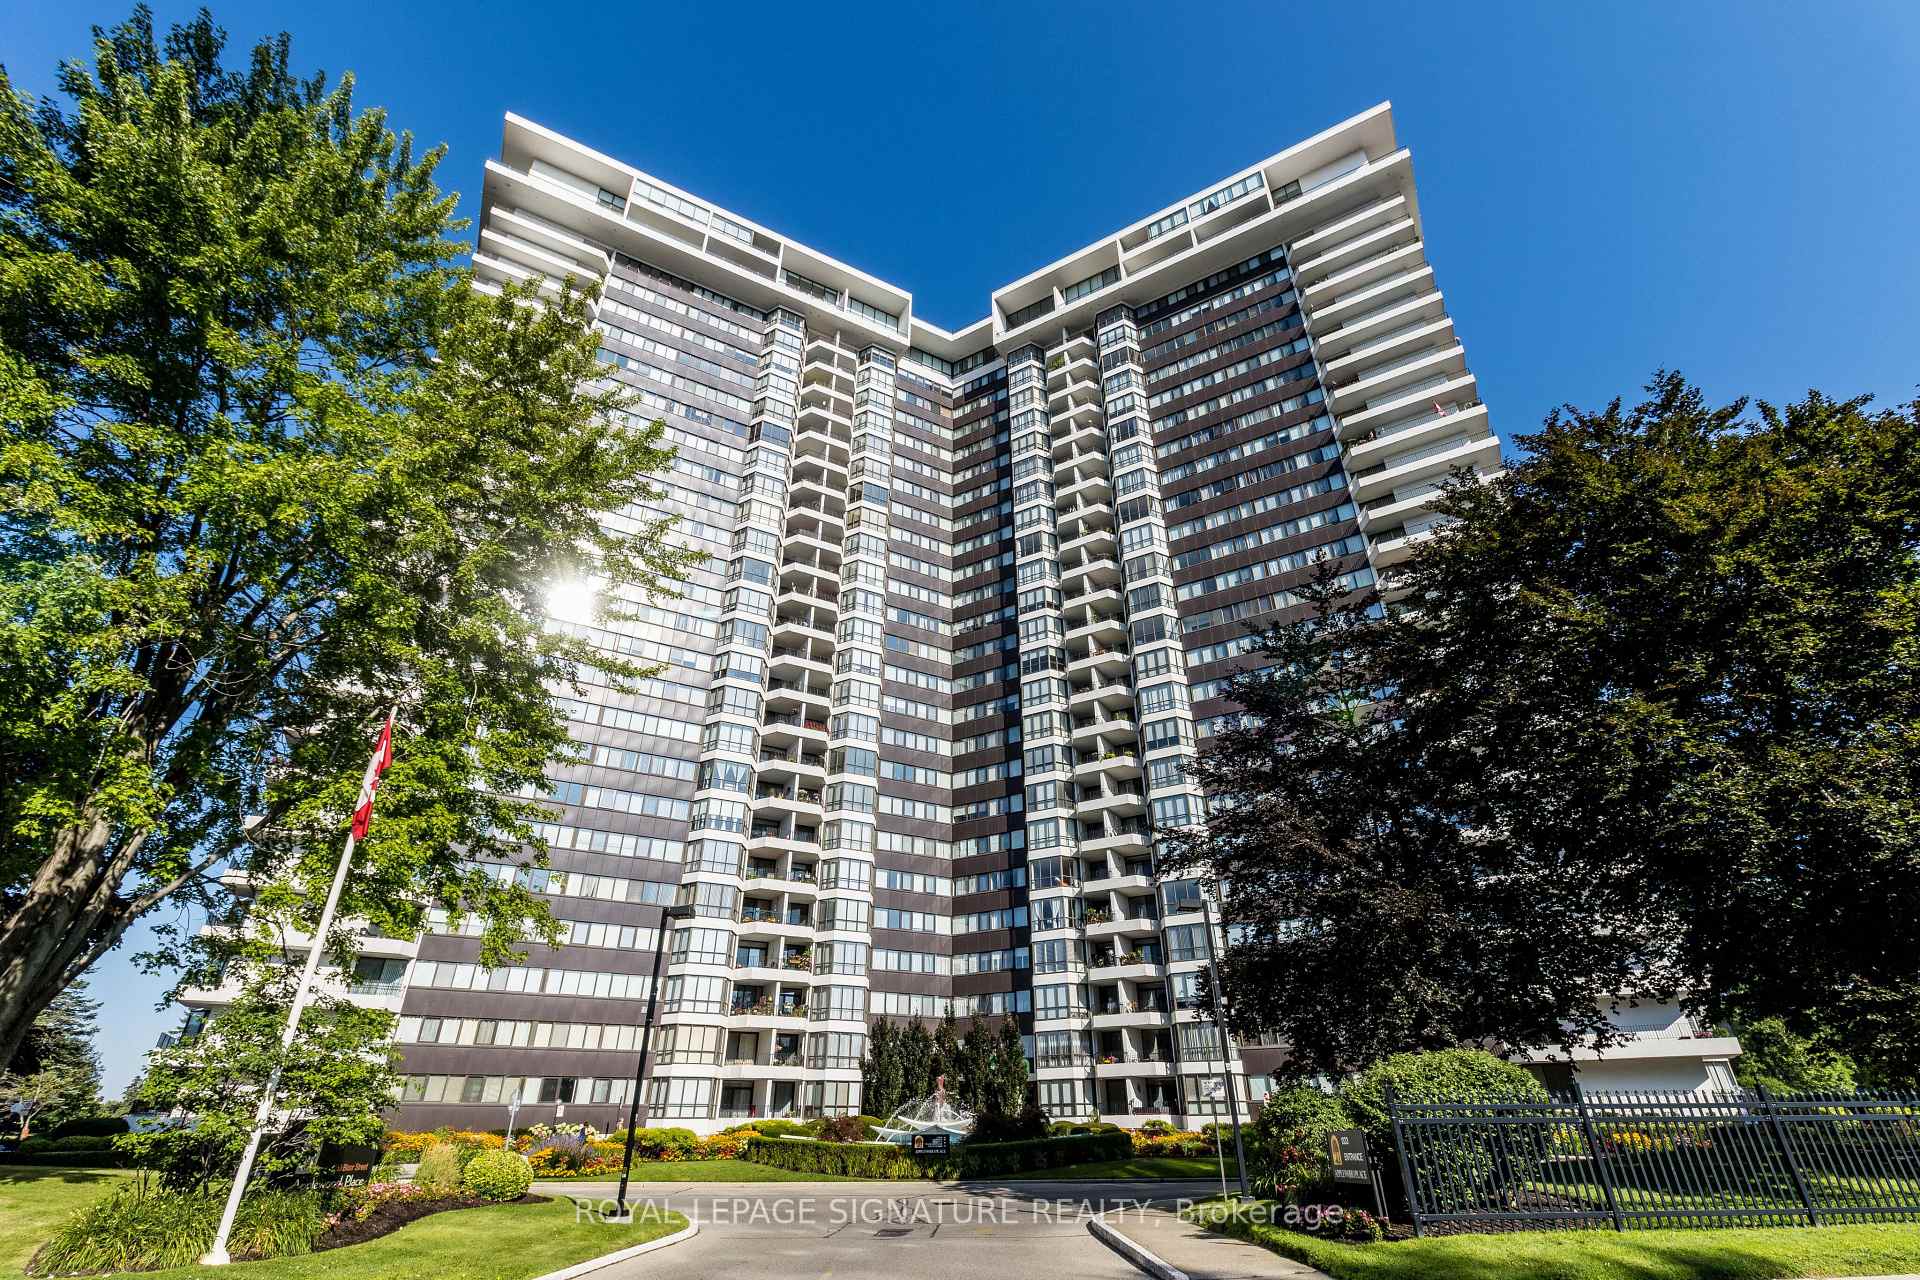
Unit 1208, 1333 Bloor Street
Unit 1208, 1333 Bloor Street
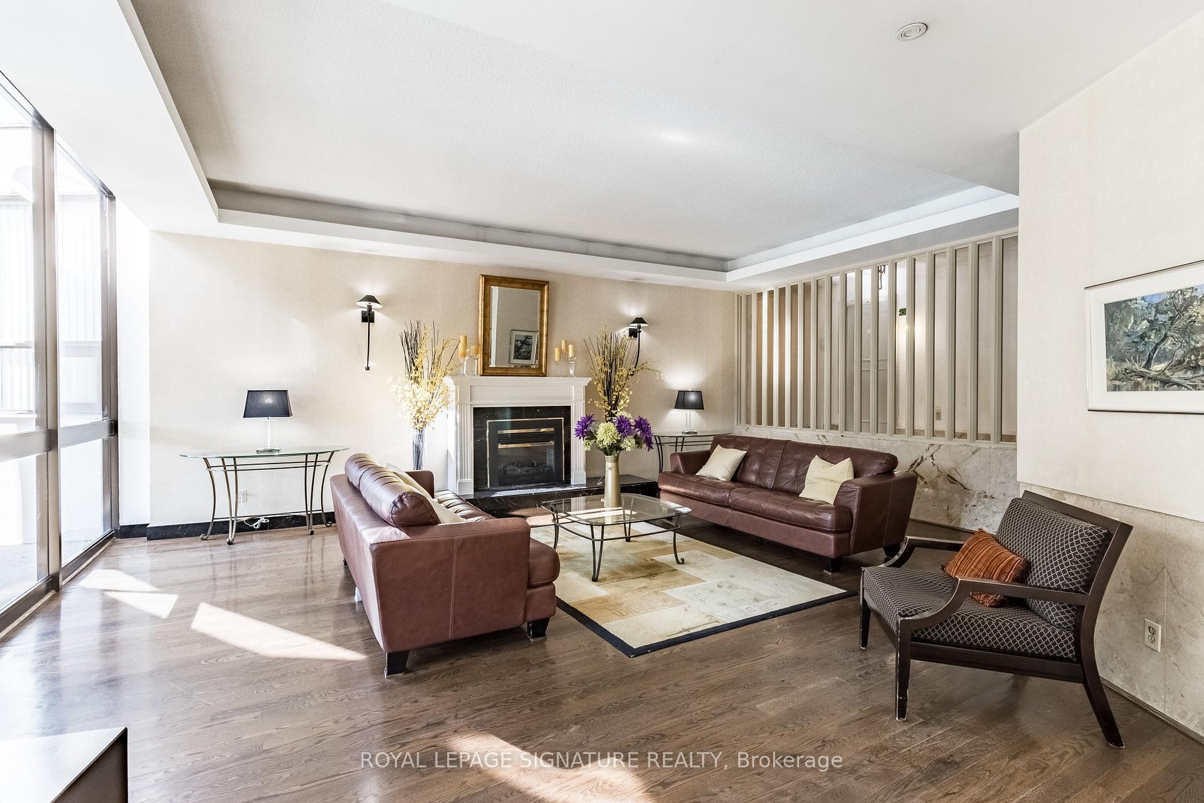
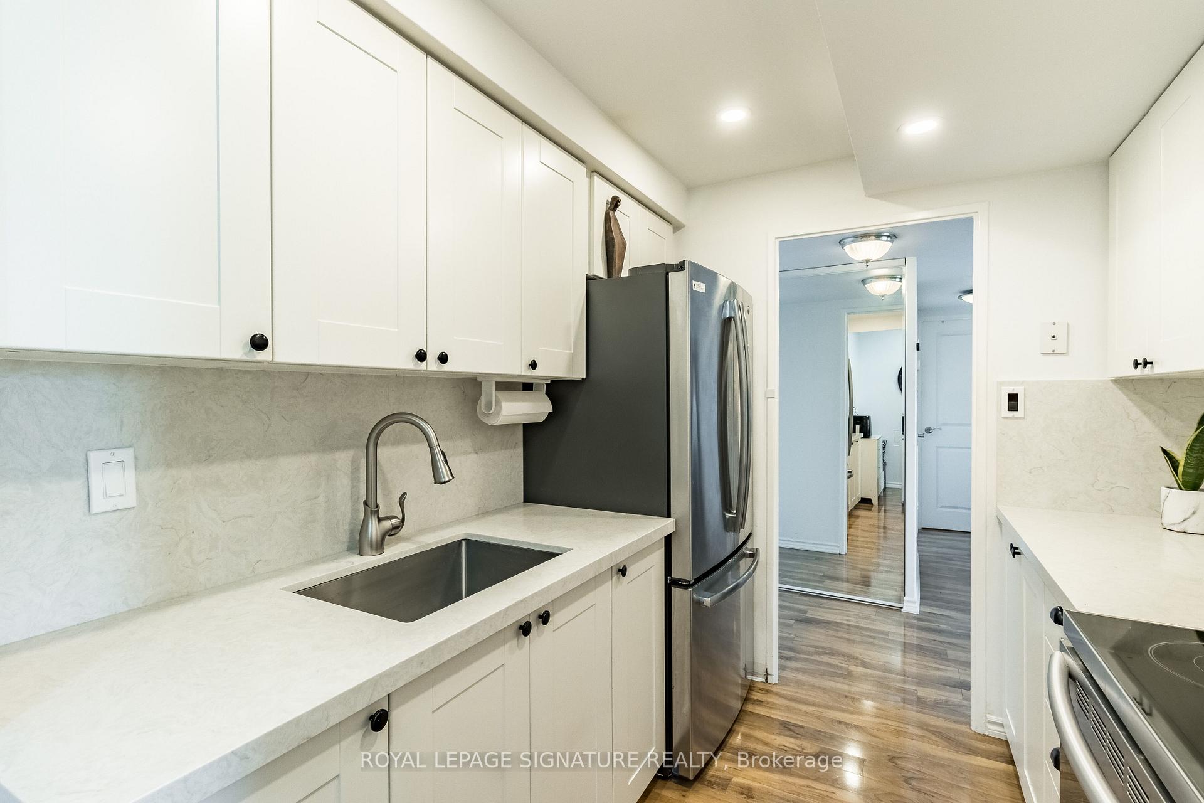
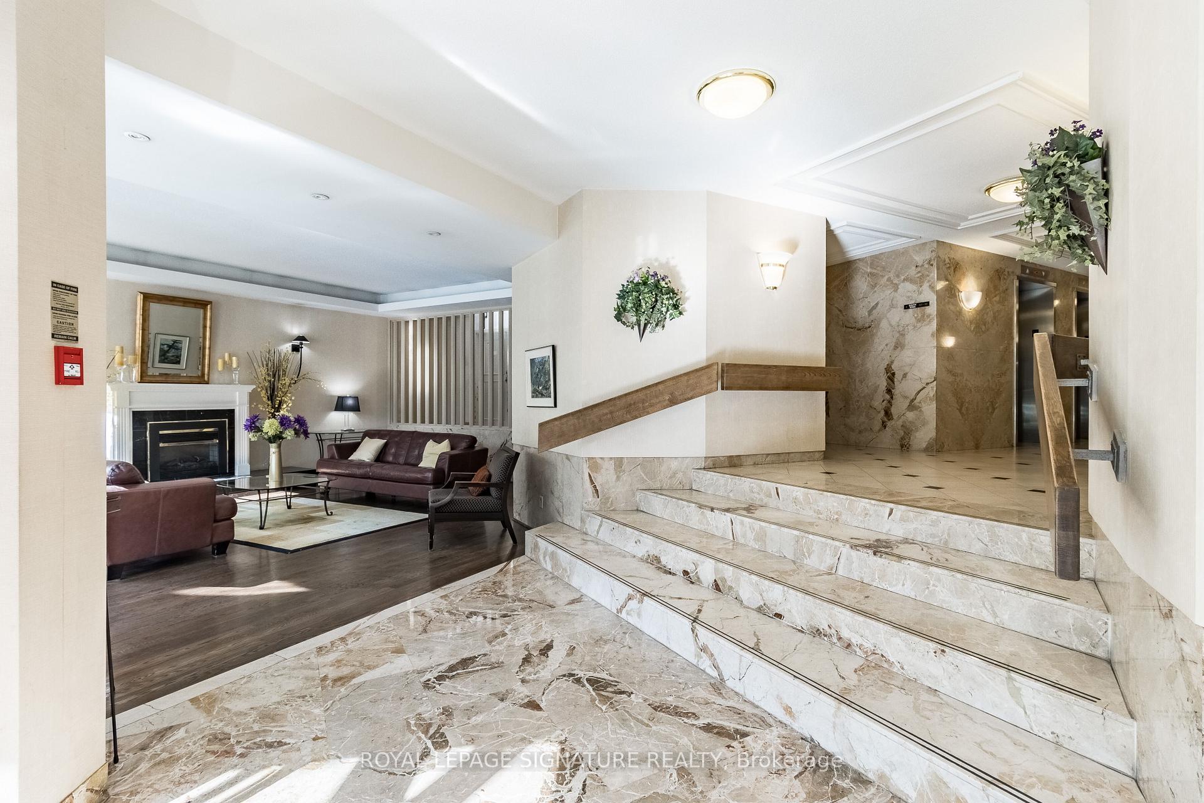
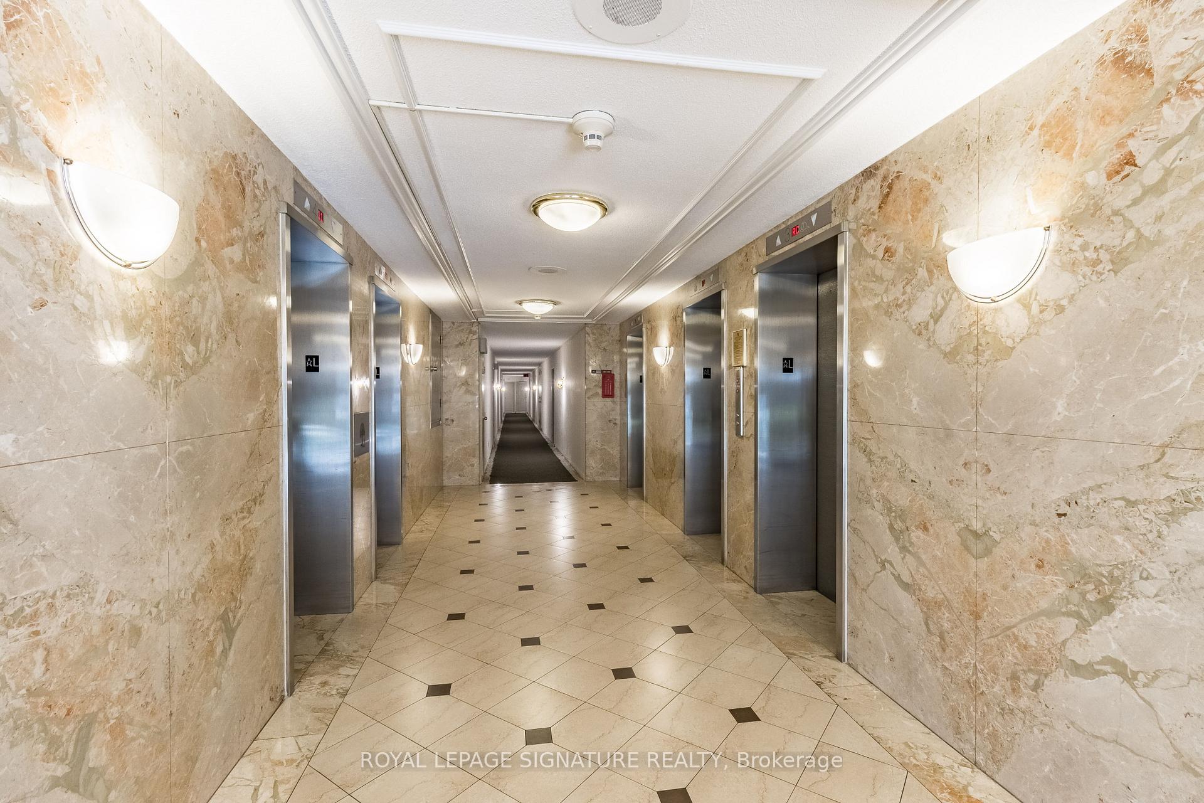 See all 25 photos
Property history
- $549,900TerminatedList: 2025-08-06|End: 2025-10-06|61 daysW12327107
Facts and features
- ExposureNorth west
- LaundryCoin operated, shared
- LockerEnsuite
- BalconyOpen
- Central air
- Concierge
- Exercise room
- Indoor pool
The homeCondo Apartment, Apartment, Age 51–99 years
- Type: Condo Apartment
- Style: Apartment
- Age: 51–99 years
- Living space: 800–899 sq ft
- Basement: None
- Exposure: North West
- View: City, clear, hills, panoramic, park/greenbelt, trees/woods, pool
InsideCoin operated, shared, lower level, Sauna, Alarm system, security guard, concierge/security, security system, smoke detector
- Laundry: Coin operated, shared, lower level
- Features: Sauna
- Security: Alarm system, security guard, concierge/security, security system, smoke detector
- Rooms above ground: 5
- Bedrooms: 1
- Bathrooms: 1
- Kitchens: 1
OutsideConcrete, Open, Controlled entry, deck, hot tub, lawn sprinkler system
- Exterior: Concrete
- Balcony: Open
- Features: Controlled entry, deck, hot tub, lawn sprinkler system
- Accessibility: Accessible public transit nearby, elevator, level entrance, parking, wheelchair access
Parking and locker1 Parking, Underground, Exclusive
- Spaces: 1 Parking
- Garage: Underground
- Parking type: Exclusive
- Spot: 390
- Locker: Ensuite
BuildingApplewood place, Storeys 25, Units 441
- Name: Applewood place
- Storeys: 25
- Units: 441
- Registered: 1996
- Condo corporation: 516
- Amenities: Bike storage, concierge, exercise room, game room, guest suites, indoor pool
- Pets: Allowed
Heating, water and powerForced air, gas, Central air
- Heating: Forced air, gas
- Cooling: Central air
Costs and taxesTaxes $2,150 a year, Condo fee $769 a month, Cable tv included, cac included, common elements included, heat included, hydro included, building insurance included, parking included, water included
- Taxes, 2024: $2,150 a year
- Condo fee: $769 a month
- Fee includes: Cable tv included, cac included, common elements included, heat included, hydro included, building insurance included, parking included, water included
- HST: Plus HST
Included in the saleFridge, stove, window coverings, elf's. maintenance ($769.20) includes, rogers cable tv package and high speed internet.
- Included: Fridge, stove, window coverings, elf's. maintenance ($769.20) includes, rogers cable tv package and high speed internet.
NearbyClear view, library, park, public transit, school, place of worship
- Close to: Clear view, library, park, public transit, school, place of worship
Listing detailsW12327107, Terminated, Aug 6, 2025
- MLS® number: W12327107
- Status: Terminated
- Listed on: Aug 6, 2025
- Days on market: 61
- Updated: Oct 6, 2025
- Possession: Flexible
- Occupied by: Owner
- Listing brokerage: ROYAL LEPAGE SIGNATURE REALTY
About this home
Unit 1208, 1333 Bloor Street, Mississauga (Applewood), ON L4Y 3T6
Sought after, bright and spacious one bedroom suite at Applewood Place, one of the finest condo buildings in Mississauga. This unit is appox. 800 sqft and features a large bedroom, full dining with w/o balcony and unobstructed panoramic view. Stainless steel fridge and stove, newer quartz countertops, 2 backsplashes, laminate floors throughout. All utilities are included in maintenance fee of $734 as well as Rogers high speed internet, Cable TV package and one indoor parking space and 24-hour security and concierge. The building offers plenty of amenities! indoor Rooftop Pool (salt water), Hot tub, Outdoor Rooftop Sundeck, Cardio rooms, Showers, Saunas. On the ground level there is a convenience store, Weight room, billiards, workshops, party rooms, card game and craft rooms. A guest suite is available to rent for guests. The building is well maintained and looked after. It's located a short distance from Mississauga City Centre and offers a quick commute to Toronto VIA GOtrain, Hwy's 401,410,403,427. QEW. 10 minutes to Pearson Airport.
Ask about this home
A HOMEH agent will answer your questions about this home.
Know more about Applewood Place Condos
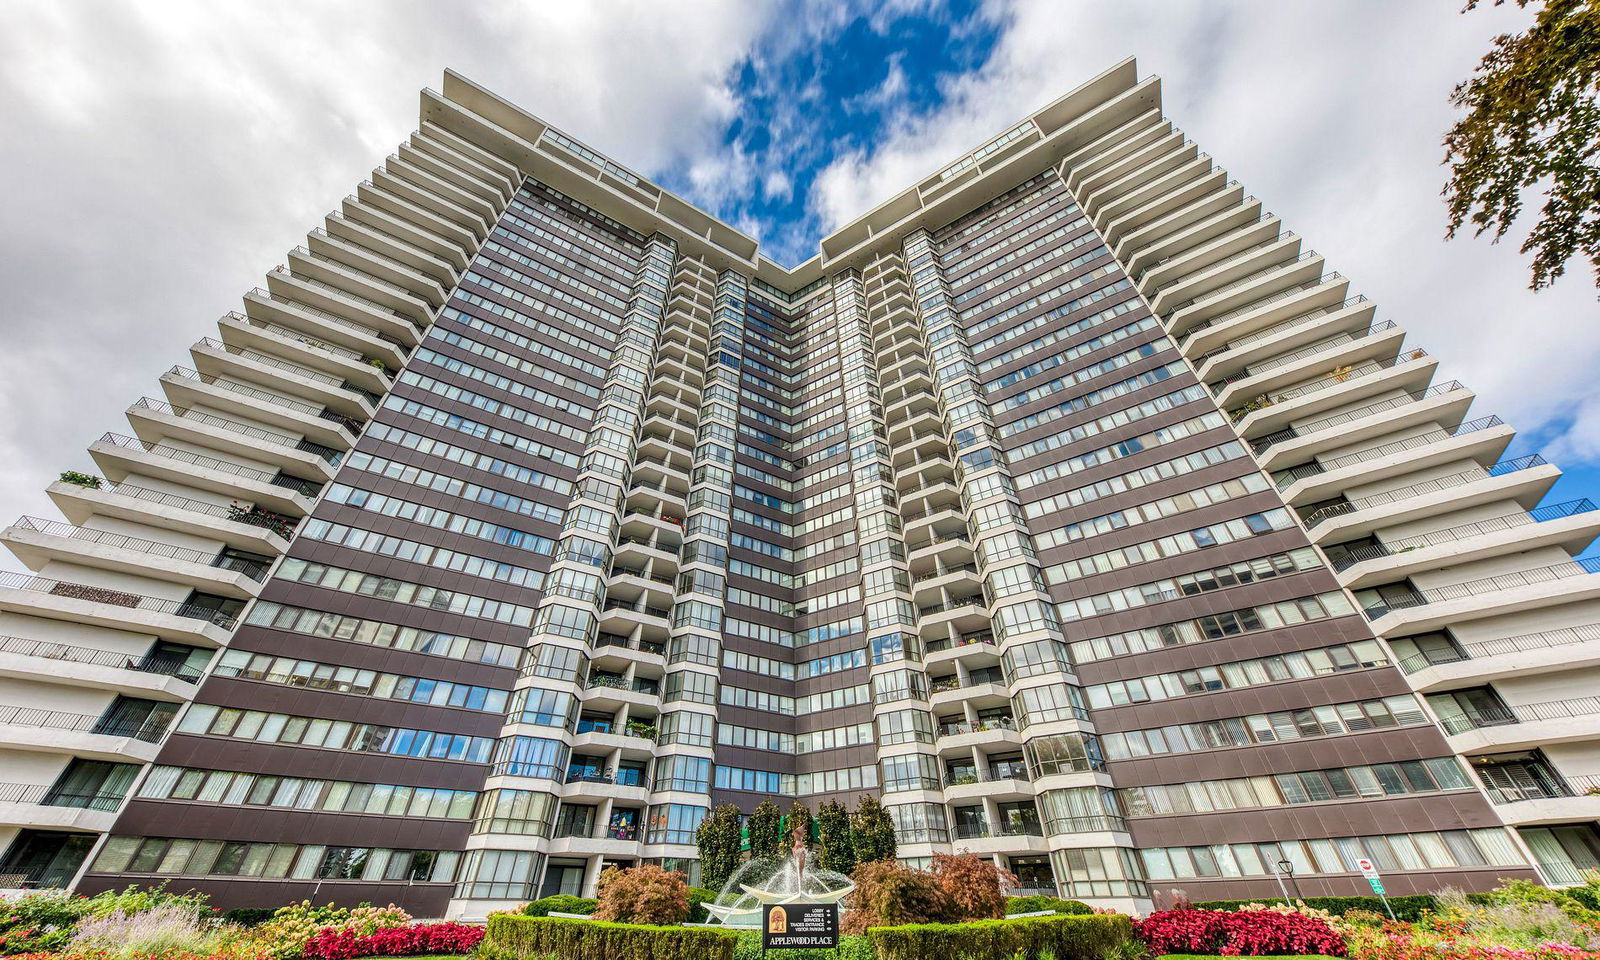
Condo building · 1333 Bloor Street
Applewood Place Condos is a 25-storey condo with 441 suites, built in 1996 by Shipp Corporation Ltd. Right now 8 for sale and 1 for rent are on the market here.
- 25storeys
- 441suites
- $464/sq ft
- 1996built
No similar units for sale in Applewood Place Condos right now.
Around this home
Daily convenience, out of 100, from the distances below
Schools nearby
School rating, out of 10.
Helpful calculators
Your HOMEH agent

"I would see it this week."