

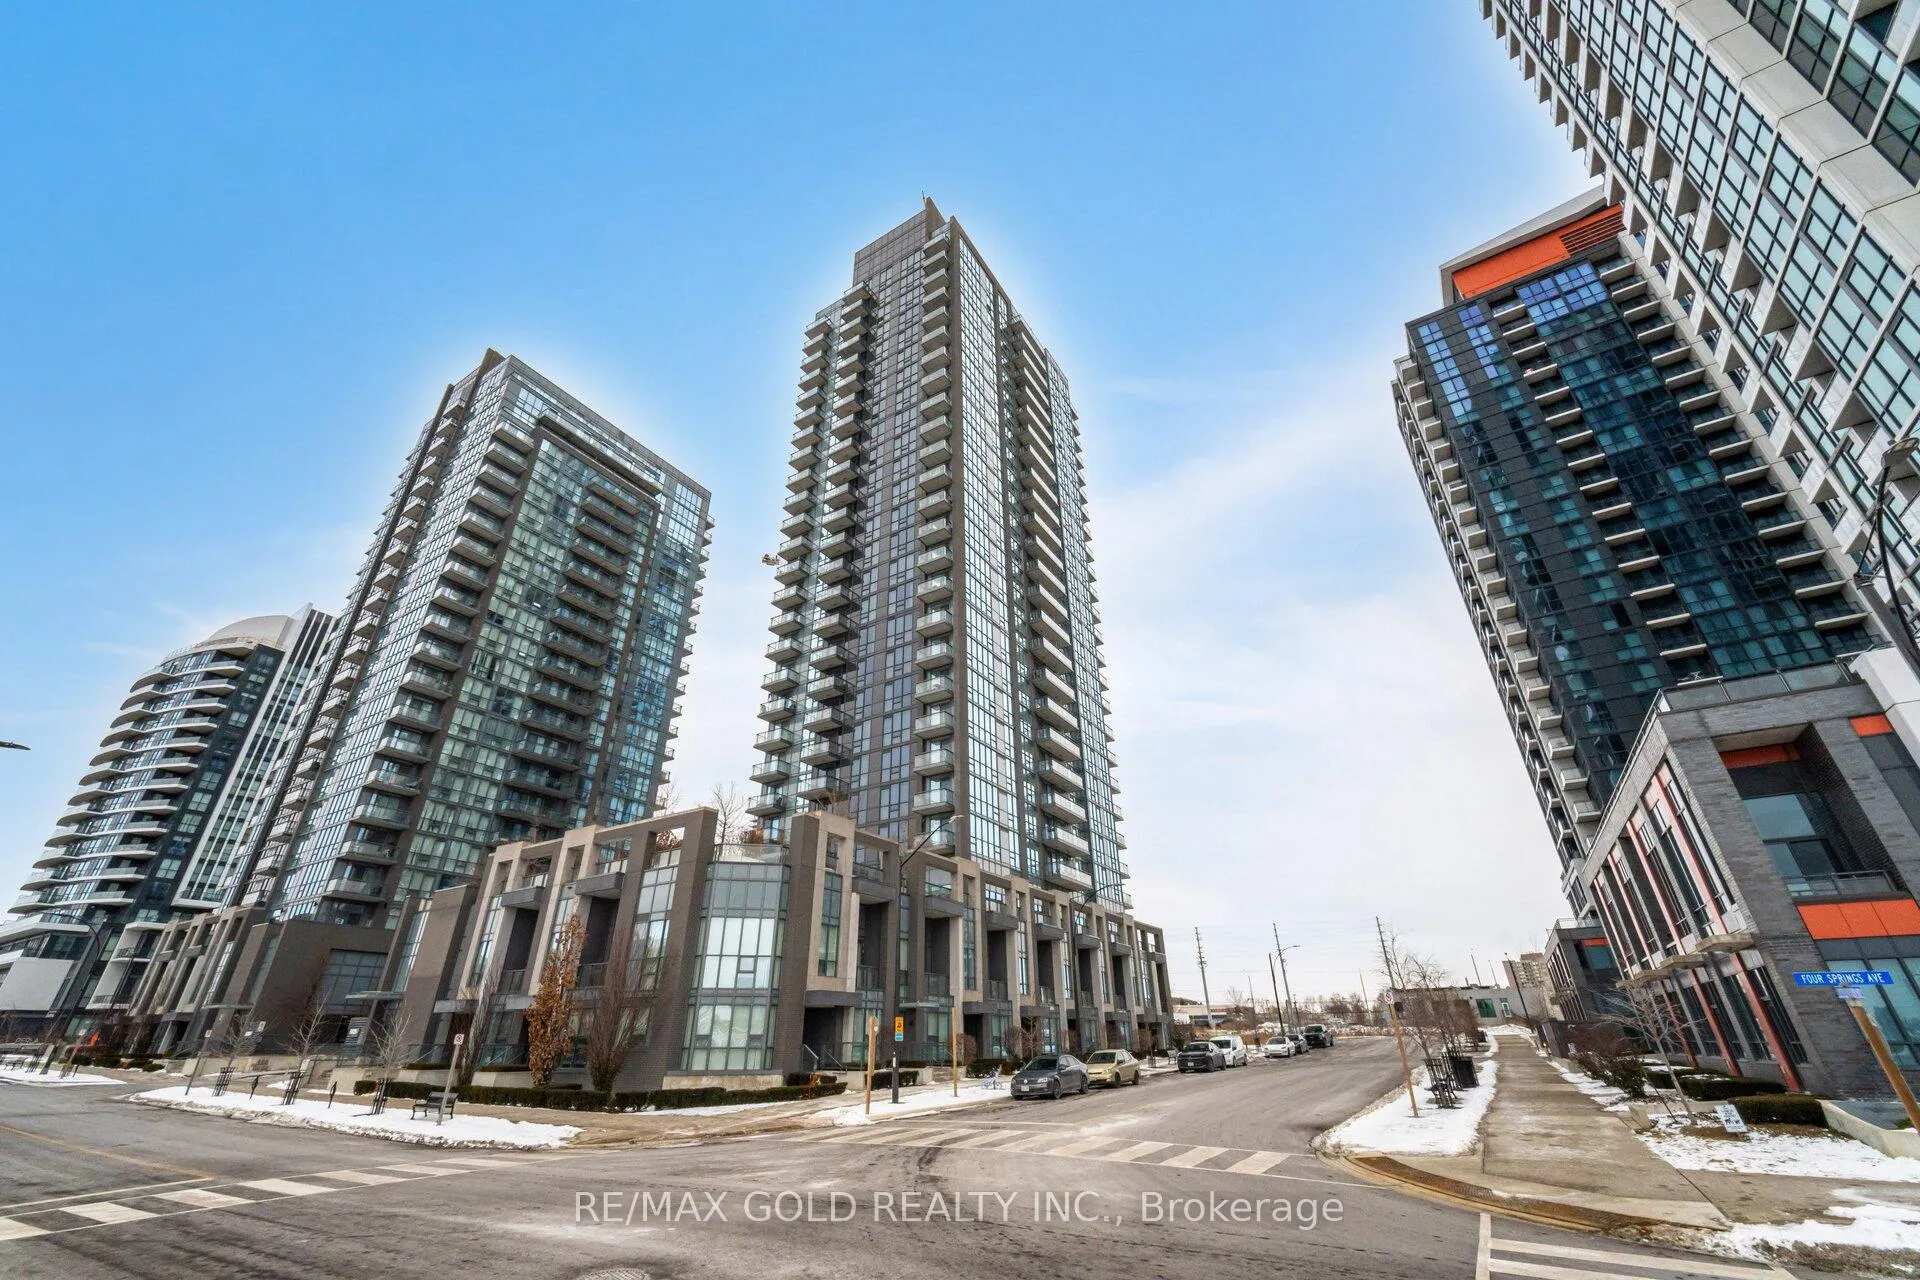
Unit 509, 5025 Four Springs Avenue
Unit 509, 5025 Four Springs Avenue
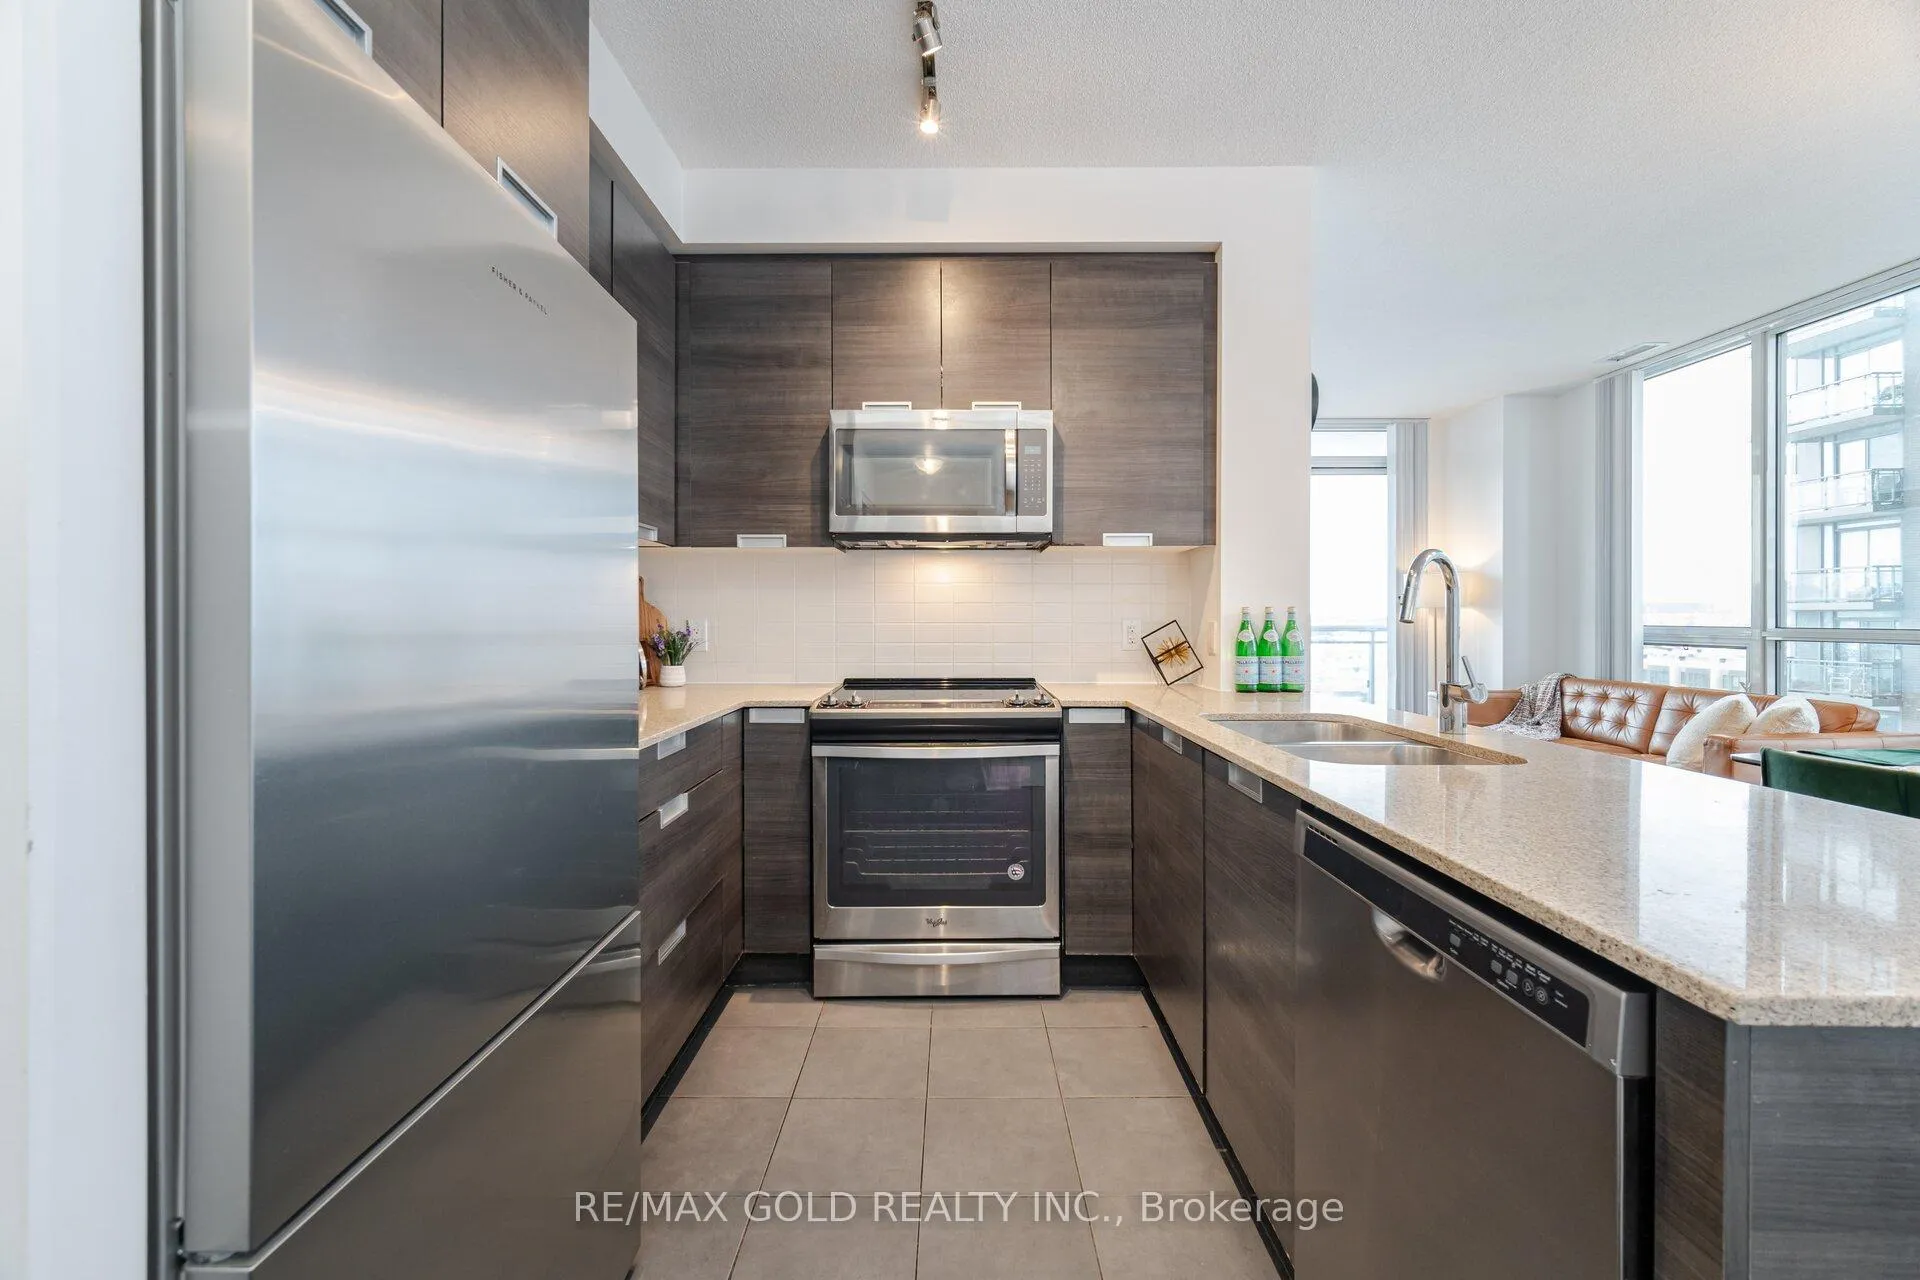 See all 40 photos
Property history
- $569,990ExpiredList: 2026-06-05|End: 2026-08-31|87 daysW13247532
- $579,900TerminatedList: 2026-04-17|End: 2026-06-05|49 daysW13011542
- $679,000TerminatedList: 2025-06-04|End: 2025-08-08|65 daysW12194240
- $679,000TerminatedList: 2025-03-21|End: 2025-06-01|72 daysW12035986
- $688,000TerminatedList: 2025-01-15|End: 2025-03-21|65 daysW11926387
Facts and features
- ExposureNorth west
- LaundryIn-suite laundry, room
- LockerOwned
- BalconyOpen
- Hardwood floors
- Fireplace
- Central air
- Exercise room
- Gym
- Indoor pool
The homeCondo Apartment, Apartment, Age 6–10 years
- Type: Condo Apartment
- Style: Apartment
- Age: 6–10 years
- Living space: 800–899 sq ft
- Basement: None
- Exposure: North West
InsideFireplace Yes, Hardwood, Tile, In-suite laundry, laundry room, main level
- Fireplace: Yes
- Flooring: Hardwood, Tile
- Laundry: In-suite laundry, laundry room, main level
- Features: Storage area lockers, primary bedroom - main floor
- Elevator: Yes
- Rooms above ground: 5
- Bedrooms: 2
- Bathrooms: 2
- Kitchens: 1
- Family room: Yes
OutsideBrick, concrete, Open
- Exterior: Brick, concrete
- Balcony: Open
Parking and locker1 Parking, Underground, Parking type Owned
- Spaces: 1 Parking
- Garage: Underground
- Parking type: Owned
- Driveway: Underground
- Spot: 19
- Locker: Owned
- Locker unit: 140
- Locker number: 140
- Locker level: D
BuildingAmber Condos, Storeys 26, Units 445
- Name: Amber Condos
- Storeys: 26
- Units: 445
- Registered: 2018
- Condo corporation: 1051
- Amenities: Exercise room, bus ctr (wifi bldg), game room, gym, indoor pool, party room/meeting room
- Pets: Allowed
Heating, water and powerForced air, electric, Central air
- Heating: Forced air, electric
- Cooling: Central air
Costs and taxesTaxes $3,512 a year, Condo fee $640 a month, Common elements included, building insurance included
- Taxes, 2024: $3,512 a year
- Condo fee: $640 a month
- Fee includes: Common elements included, building insurance included
- HST: HST included in the price
Included in the saleOne underground parking level 2 - unit 19 & one locker level d - unit 140
- Included: One underground parking level 2 - unit 19 & one locker level d - unit 140
Listing detailsW11926387, Terminated, Jan 15, 2025
- MLS® number: W11926387
- Status: Terminated
- Listed on: Jan 15, 2025
- Days on market: 65
- Updated: Mar 21, 2025
- Possession: 2025-03-01 / March 1, 2025
- Occupied by: Owner
- Listing brokerage: RE/MAX GOLD REALTY INC.
About this home
Unit 509, 5025 Four Springs Avenue, Mississauga (Hurontario), ON L5R 0G5
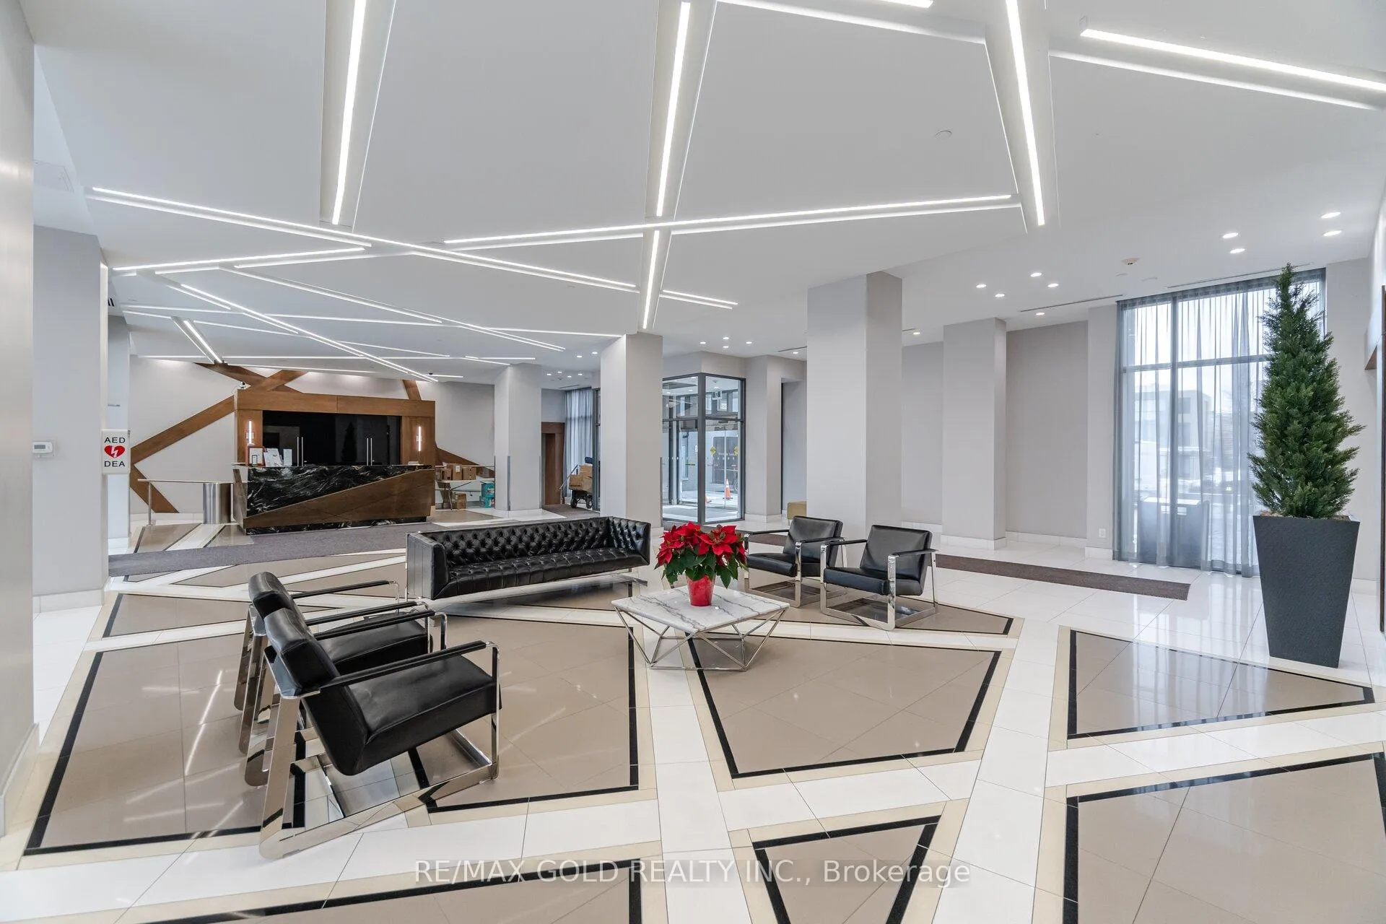
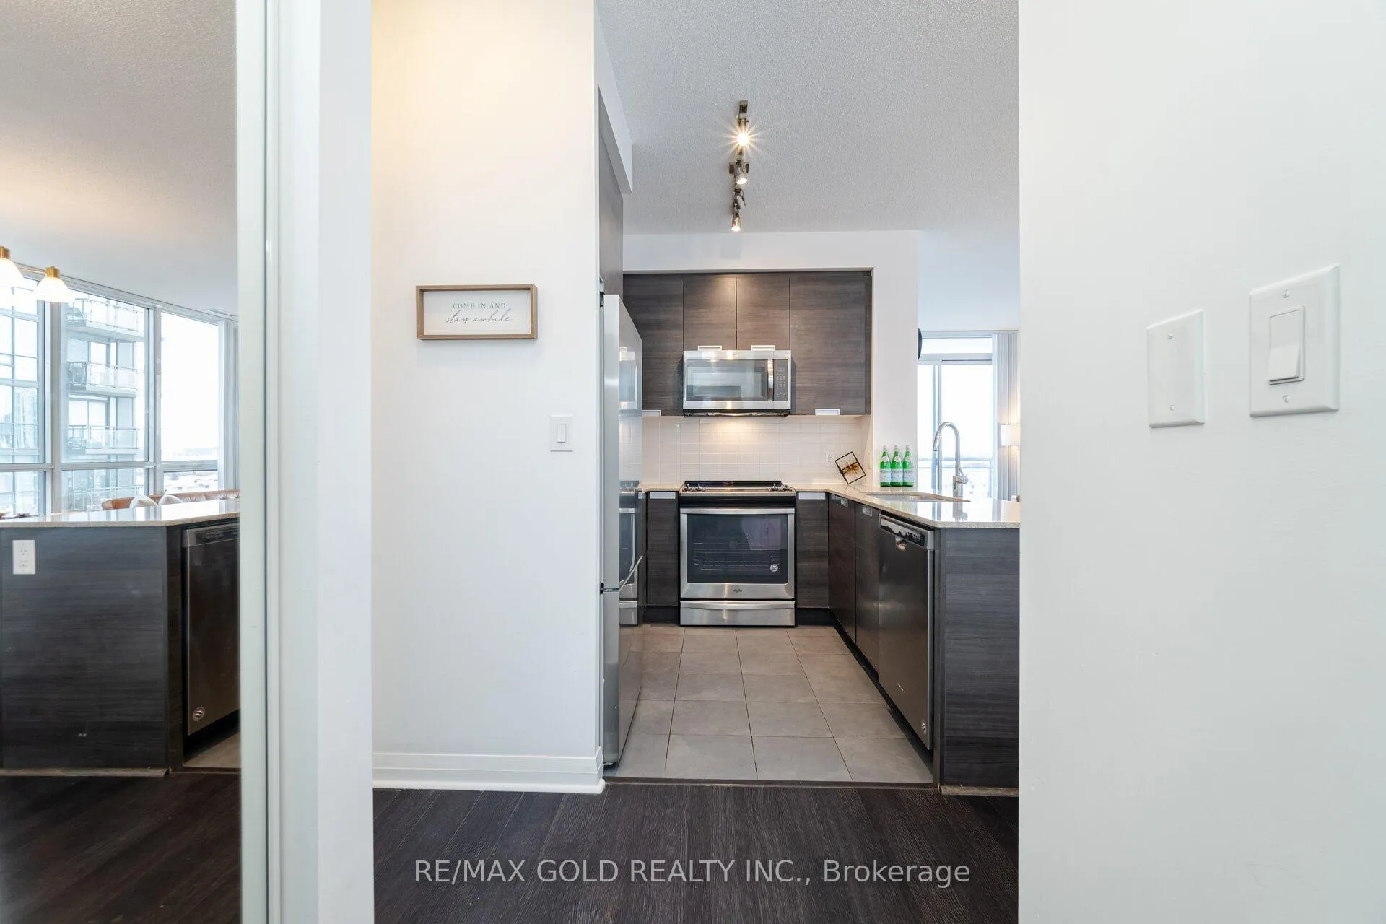
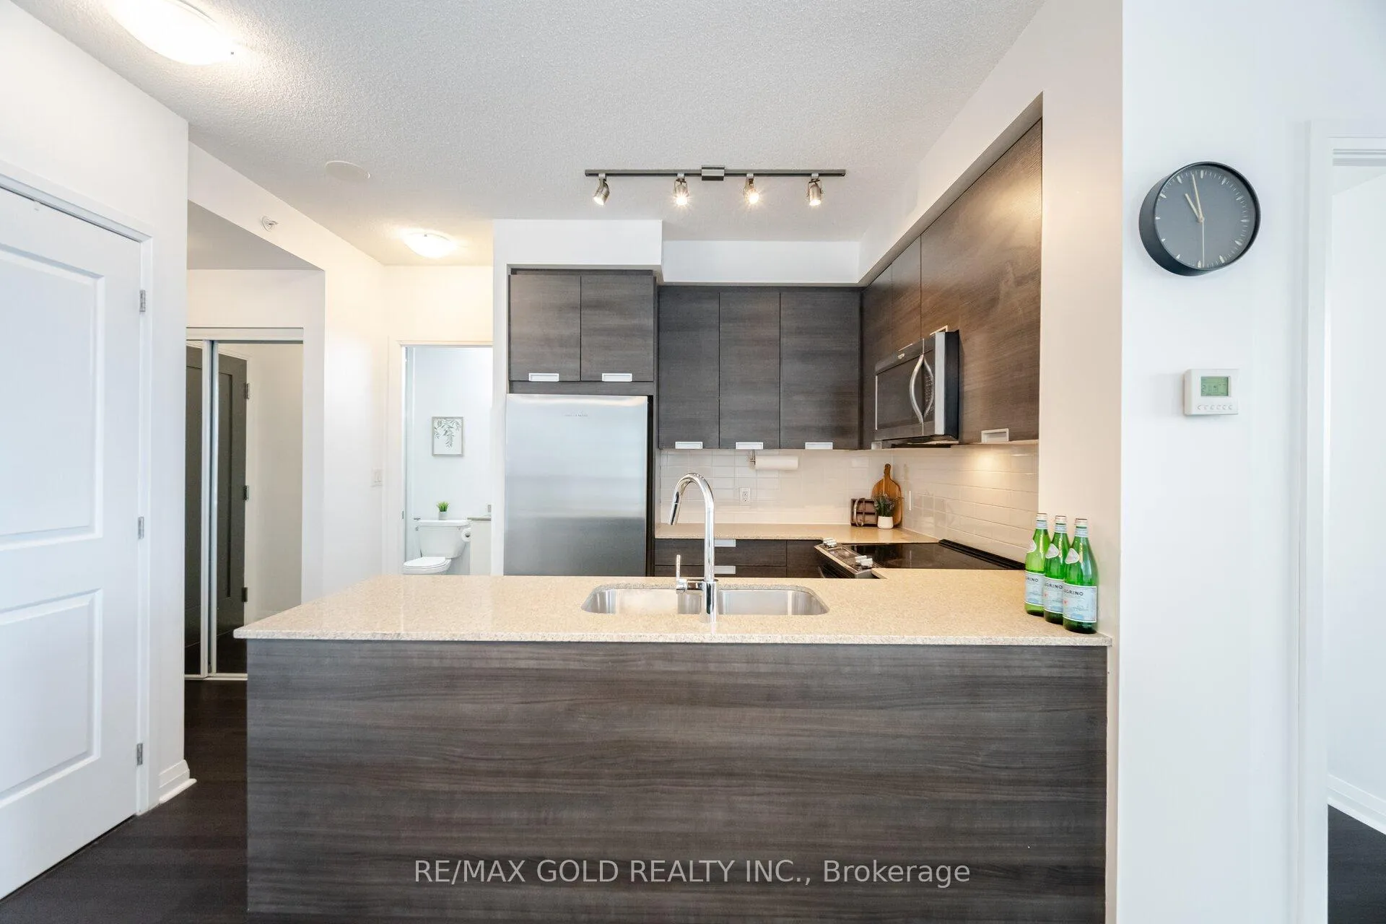
Experience Luxury Living at Amber Condos 5025 Four Springs Ave, Mississauga! Welcome to very spacious 2-bedroom, 2-bathroom corner condo with a balcony that offers modern elegance & breathtaking, unobstructed views. The open-concept design is highlighted by floor-to-ceiling windows, allowing natural light to flood the space and create a bright, inviting atmosphere. The stylish kitchen boasts stainless steel appliances, granite countertops, and ample storage. The primary bedroom features hardwood flooring, a walk-in closet, and a private ensuite bath with a bathtub. 2nd bathroom has a standing shower giving everyday choices featuring the best of both worlds. The second bedroom also offers hardwood flooring, a large closet & an abundance of natural light. Additional features include in-suite laundry with a stacked washer/dryer, an underground parking spot, and a secure locker for extra storage. Amber Condos provides an array of premium amenities, including a gym, yoga studio, indoor pool, sauna, media room, party room, billiards room, guest suites, and 24/7 concierge services. Ideally located just minutes from the GO Train, the future LRT, and key locations like Square One Shopping Centre, Erin Mills Town Centre, and the Mississauga City Centre, offering excellent connectivity. Commuters will appreciate the quick access to Highways 403, 401, and the QEW, making travel a breeze. With nearby transit, major highways, shopping, dining, and entertainment options, this condo perfectly combines luxury, convenience & modern living. Whether you're looking to relax in style, entertain friends, or explore Mississauga, Amber Condos offers the ideal home base for a modern, active lifestyle. With nearby transit, major highways, shopping, dining, and entertainment options, this condo perfectly combines luxury, convenience, & modern living. Whether you're looking to relax in style, entertain friends, or explore Mississauga. Amber Condos 5025 Four Springs Ave, Mississauga your home!
Ask about this home
A HOMEH agent will answer your questions about this home.
Know more about Amber Condos
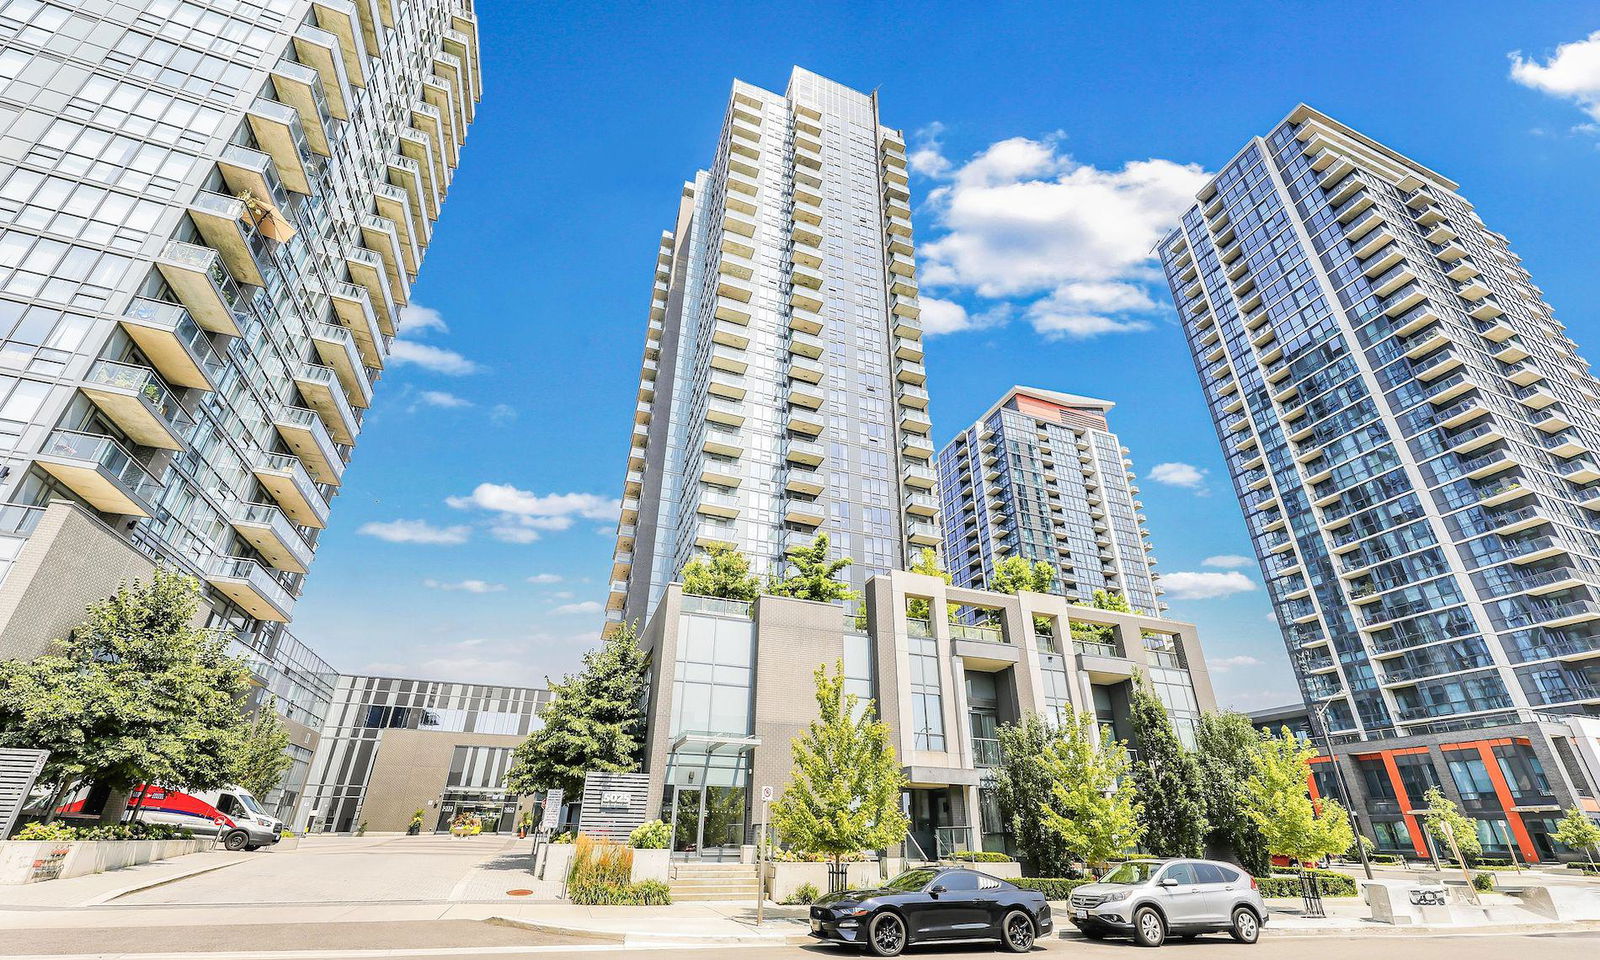
Condo building · 5025 Four Springs Avenue
Amber Condos is a 26-storey condo with 445 suites, built in 2018 by Pinnacle International. Right now 5 for sale are on the market here.
- 26storeys
- 445suites
- $633/sq ft
- 2018built
No similar units for sale in Amber Condos right now.
Around this home
Daily convenience, out of 100, from the distances below
Schools nearby
School rating, out of 10.
Helpful calculators
Your HOMEH agent

"Priced 23% over the Hestimate. I would see it this week."