

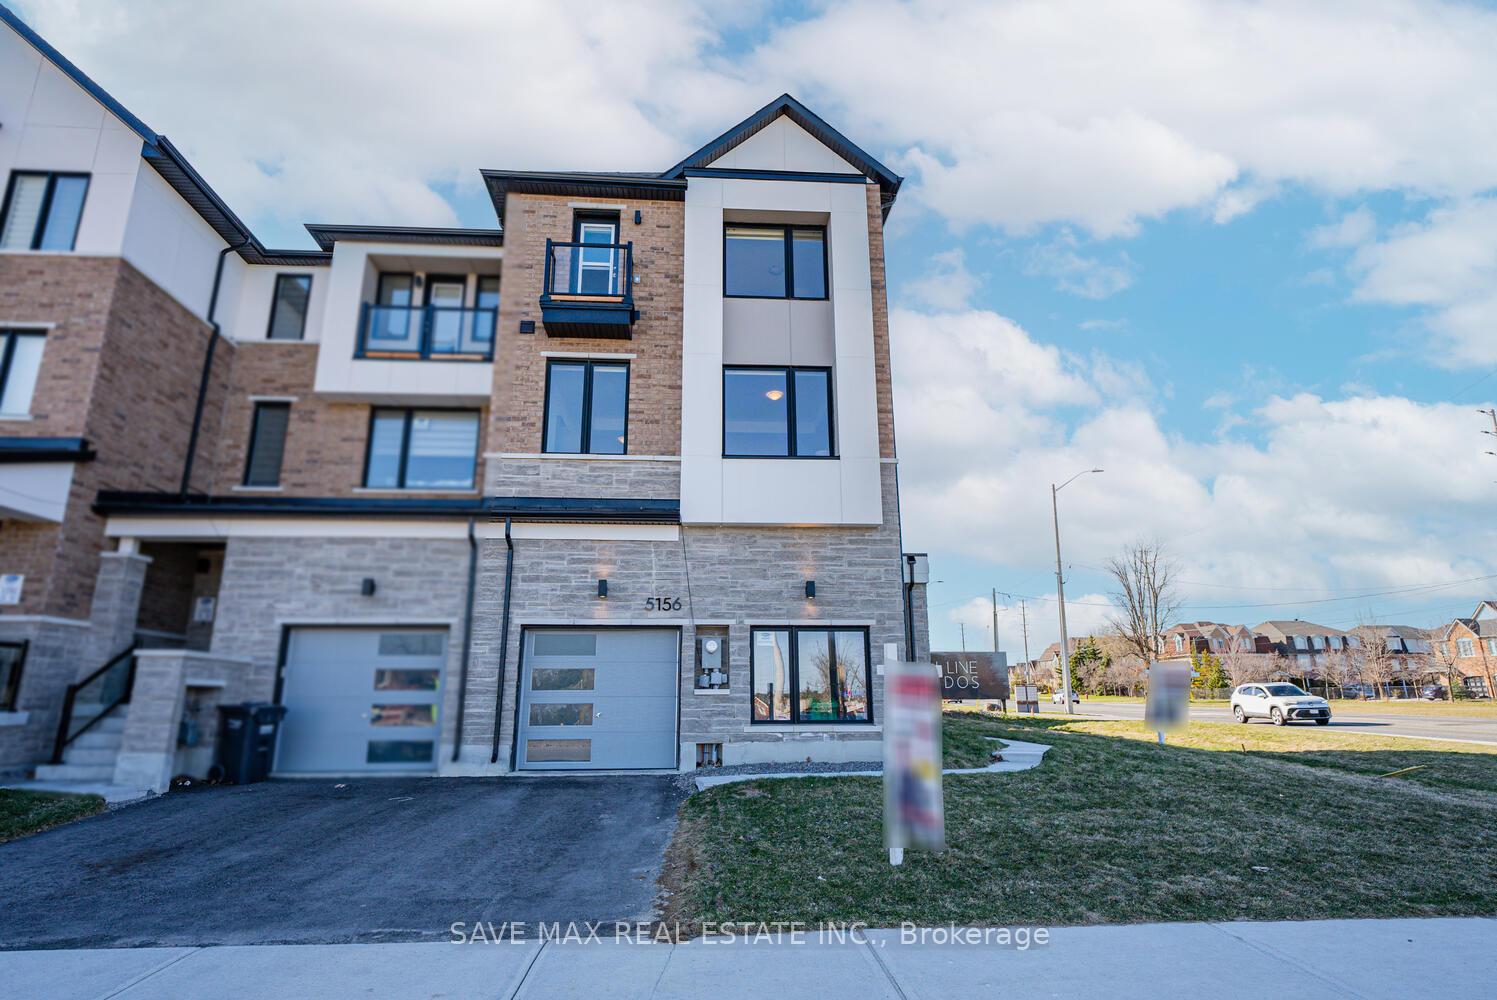
5156 Ninth Line
5156 Ninth Line
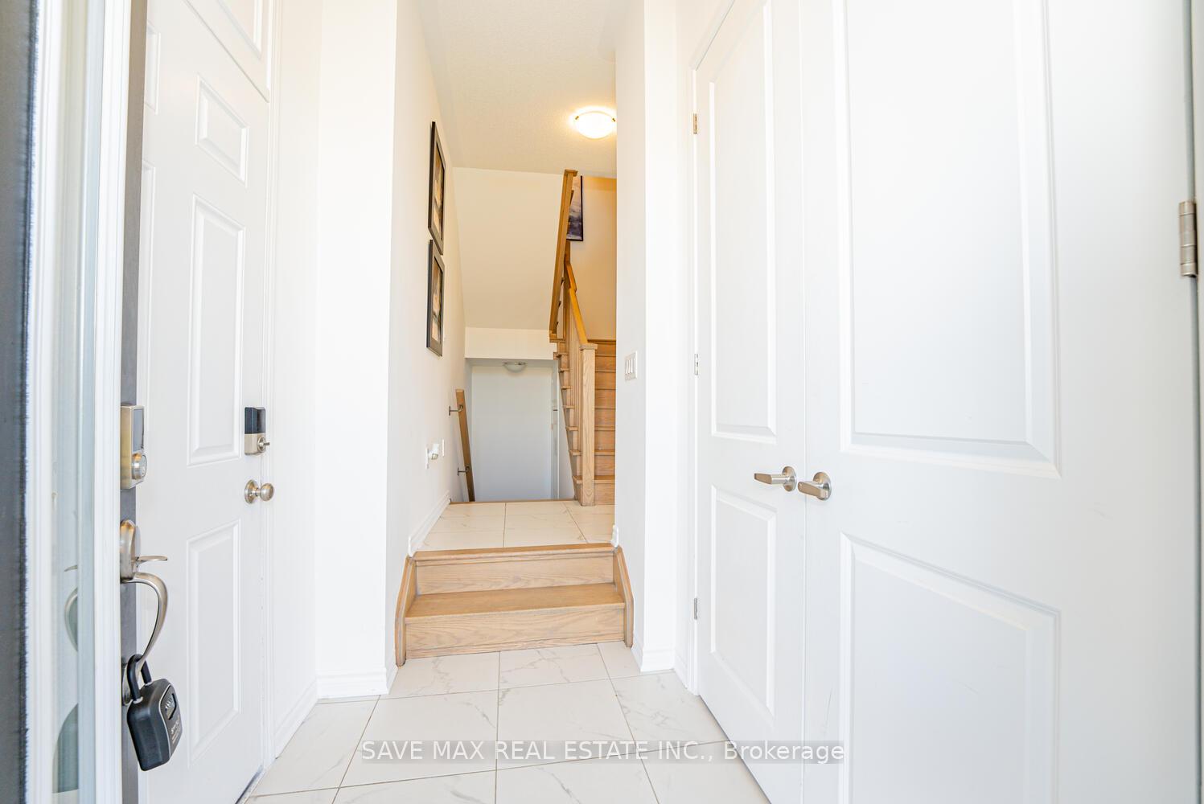
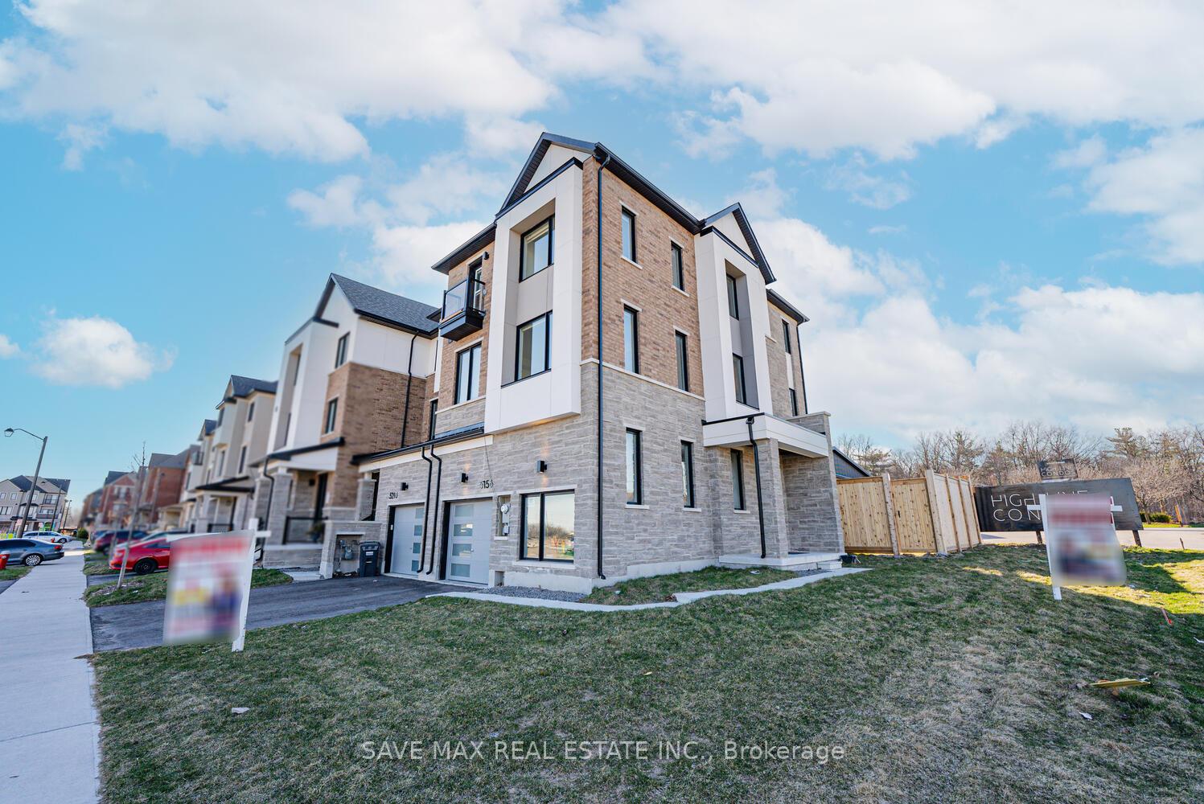
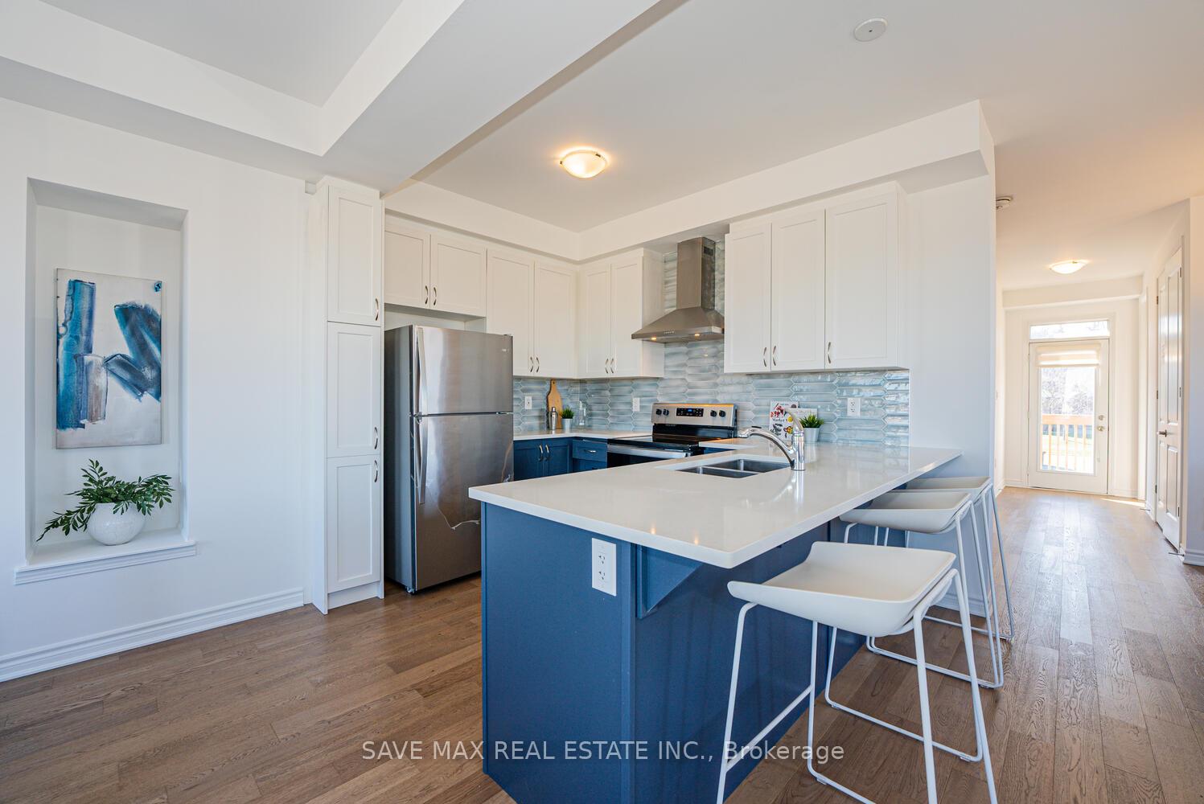
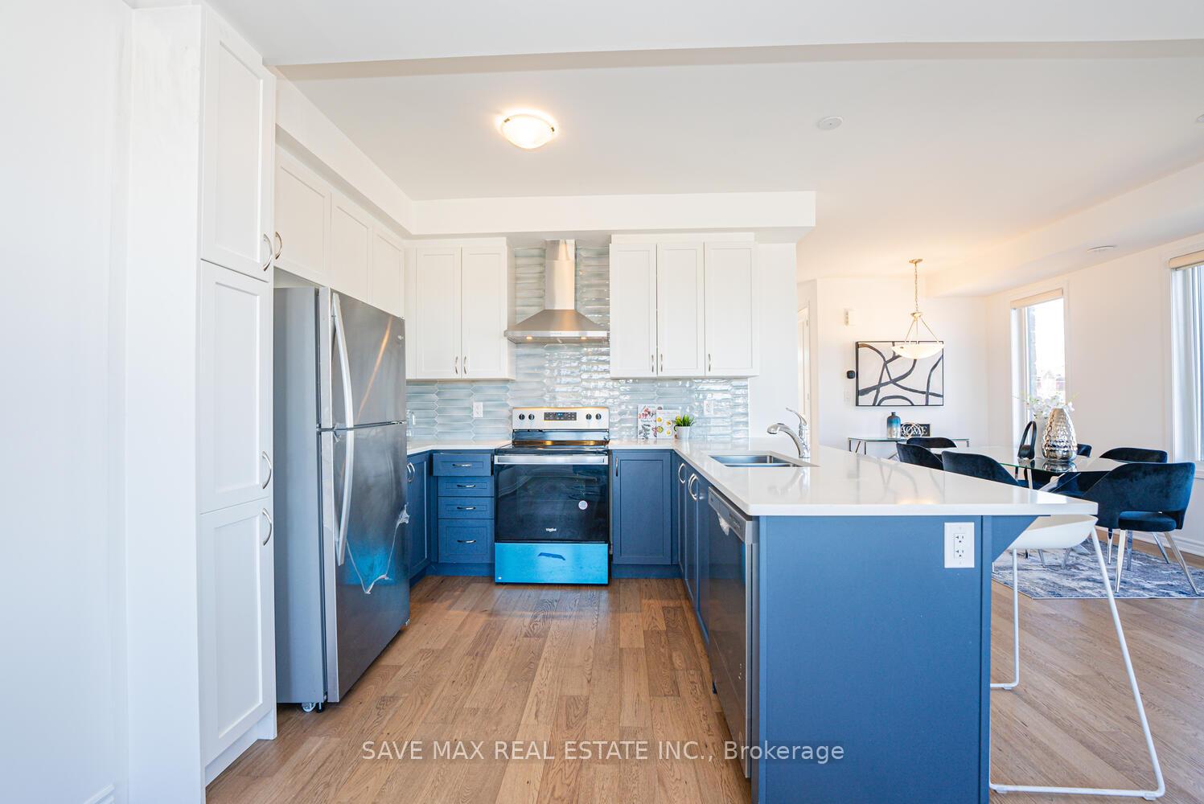 See all 50 photos
Property history
- $999,999SuspendedList: 2025-07-07|End: 2025-07-17|10 daysW12268786
- $4,200SuspendedList: 2025-06-13|End: 2025-07-17|34 daysW12220616
- $1,199,999TerminatedList: 2025-05-26|End: 2025-07-07|42 daysW12174351
- $1,249,999TerminatedList: 2025-04-18|End: 2025-05-26|38 daysW12092300
Facts and features
- BasementUnfinished
- Price per sq ft~$556
- Water, sewerMunicipal
- HeatingForced air
- Hardwood floors
- Fireplace
- Central air
The homeFreehold Townhouse, 3-storey, 2,000–2,500 sq ft
- Type: Freehold Townhouse
- Style: 3-storey
- Living space: 2,000–2,500 sq ft
- Basement: Unfinished
InsideFireplace Yes, Hardwood, Ceramic, Other
- Fireplace: Yes
- Flooring: Hardwood, Ceramic
- Features: Other
- Rooms above ground: 11
- Bedrooms: 5
- Bathrooms: 4
- Kitchens: 1
- Family room: Yes
Outside and lotBrick, stone, Other, Other
- Exterior: Brick, stone
- Roof: Other
- Foundation: Other
- Size: 56.43 × 79.4 ft
Parking2 Garage, Attached, Private
- Spaces: 2 Garage
- Garage: Attached
- Driveway: Private
Heating, water and powerForced air, electric, Central air, Municipal water
- Heating: Forced air, electric
- Cooling: Central air
- Water: Municipal water
- Sewer: Municipal sewer
Costs and taxesTaxes $3,531 a year, HST included in the price, Hot water tank
- Taxes, 2024: $3,531 a year
- HST: HST included in the price
- Rental items: Hot water tank
Listing detailsW12092300, Terminated, Apr 18, 2025
- MLS® number: W12092300
- Status: Terminated
- Listed on: Apr 18, 2025
- Days on market: 38
- Updated: May 26, 2025
- Possession: Flexible
- Occupied by: Vacant
- Listing brokerage: SAVE MAX REAL ESTATE INC.
About this home
5156 Ninth Line, Mississauga (Churchill Meadows), ON L5M 2S7
A Luxuriously Upgraded Corner completely freehold 3-storey Townhome in Churchill Meadows. Biggest lot in neighborhood. This east-facing corner unit sits on an irregular pie-shaped lot and features a double car garage, completed just last year in a sought-after Mattamy Homes community. With premium upgrades throughout, including modern flooring, and elegant finishes, this home offers both comfort and luxury. The bright, open-concept layout is enhanced by large windows, and includes a spacious 5 bedroom and 4 washroom, Enjoy two balconies: an 8x8 balcony on the second floor and a private balcony off the third bedroom. Located steps from a new community center, top schools, and Ridgeway Plaza, with easy access to major highways (403, 407, 401, QEW) and just minutes from Oakville, Brampton, and Milton. A rare opportunity to own a stylish, move-in-ready home in one of Mississauga's most vibrant neighborhood. Have potential to convert 3 separate dwelling units for extra rental income.
Ask about this home
A HOMEH agent will answer your questions about this home.
Around this home
Daily convenience, out of 100, from the distances below
Schools nearby
School rating, out of 10.
Helpful calculators
Your HOMEH agent

"Priced 11% over the Hestimate. I would see it this week."