

5256 Adobe Court
5256 Adobe Court
 See all 2 photos
Property history
Facts and features
- BasementFinished
- Water, sewerMunicipal
- Lot shapeIrregular
- HeatingForced air
- Fireplace
- Central air
The homeDetached, 2-storey, 3,500–5,000 sq ft
- Type: Detached
- Style: 2-storey
- Living space: 3,500–5,000 sq ft
- Basement: Finished
- View: Trees/woods
InsideFireplace Yes, family room, natural gas, Built-in oven, central vacuum, sauna, storage, Rooms above ground 14
- Fireplace: Yes, family room, natural gas
- Features: Built-in oven, central vacuum, sauna, storage
- Rooms above ground: 14
- Rooms in the basement: 4
- Bedrooms: 4 + 2 in the basement
- Bathrooms: 5
- Kitchens: 1
- Family room: Yes
Outside and lotStucco (plaster), stone, Flat, Poured concrete
- Exterior: Stucco (plaster), stone
- Roof: Flat
- Foundation: Poured concrete
- Size: 84.91 × 109.91 ft
- Shape: Irregular
Parking2 Garage, Built-in
- Spaces: 2 Garage
- Garage: Built-in
Heating, water and powerForced air, gas, Central air, Municipal water
- Heating: Forced air, gas
- Cooling: Central air
- Water: Municipal water
- Sewer: Municipal sewer
Costs and taxesTaxes $14,463 a year, HST included in the price, Hot water tank
- Taxes, 2025: $14,463 a year
- HST: HST included in the price
- Rental items: Hot water tank
- Under contract: Hot water tank-gas
Included in the saleAll soft drapery, blinds and light fixtures
- Included: All soft drapery, blinds and light fixtures
NearbyFenced yard, wooded/treed
- Close to: Fenced yard, wooded/treed
Listing detailsW12167144, Sold, May 21, 2025
- MLS® number: W12167144
- Status: Sold
- Listed on: May 21, 2025
- Days on market: 6
- Updated: May 27, 2025
- Possession: 2025-11-17 / 90+ days
- Occupied by: Owner
- Listing brokerage: RIGHT AT HOME REALTY
About this home
5256 Adobe Court, Mississauga (Churchill Meadows), ON L5M 0K8
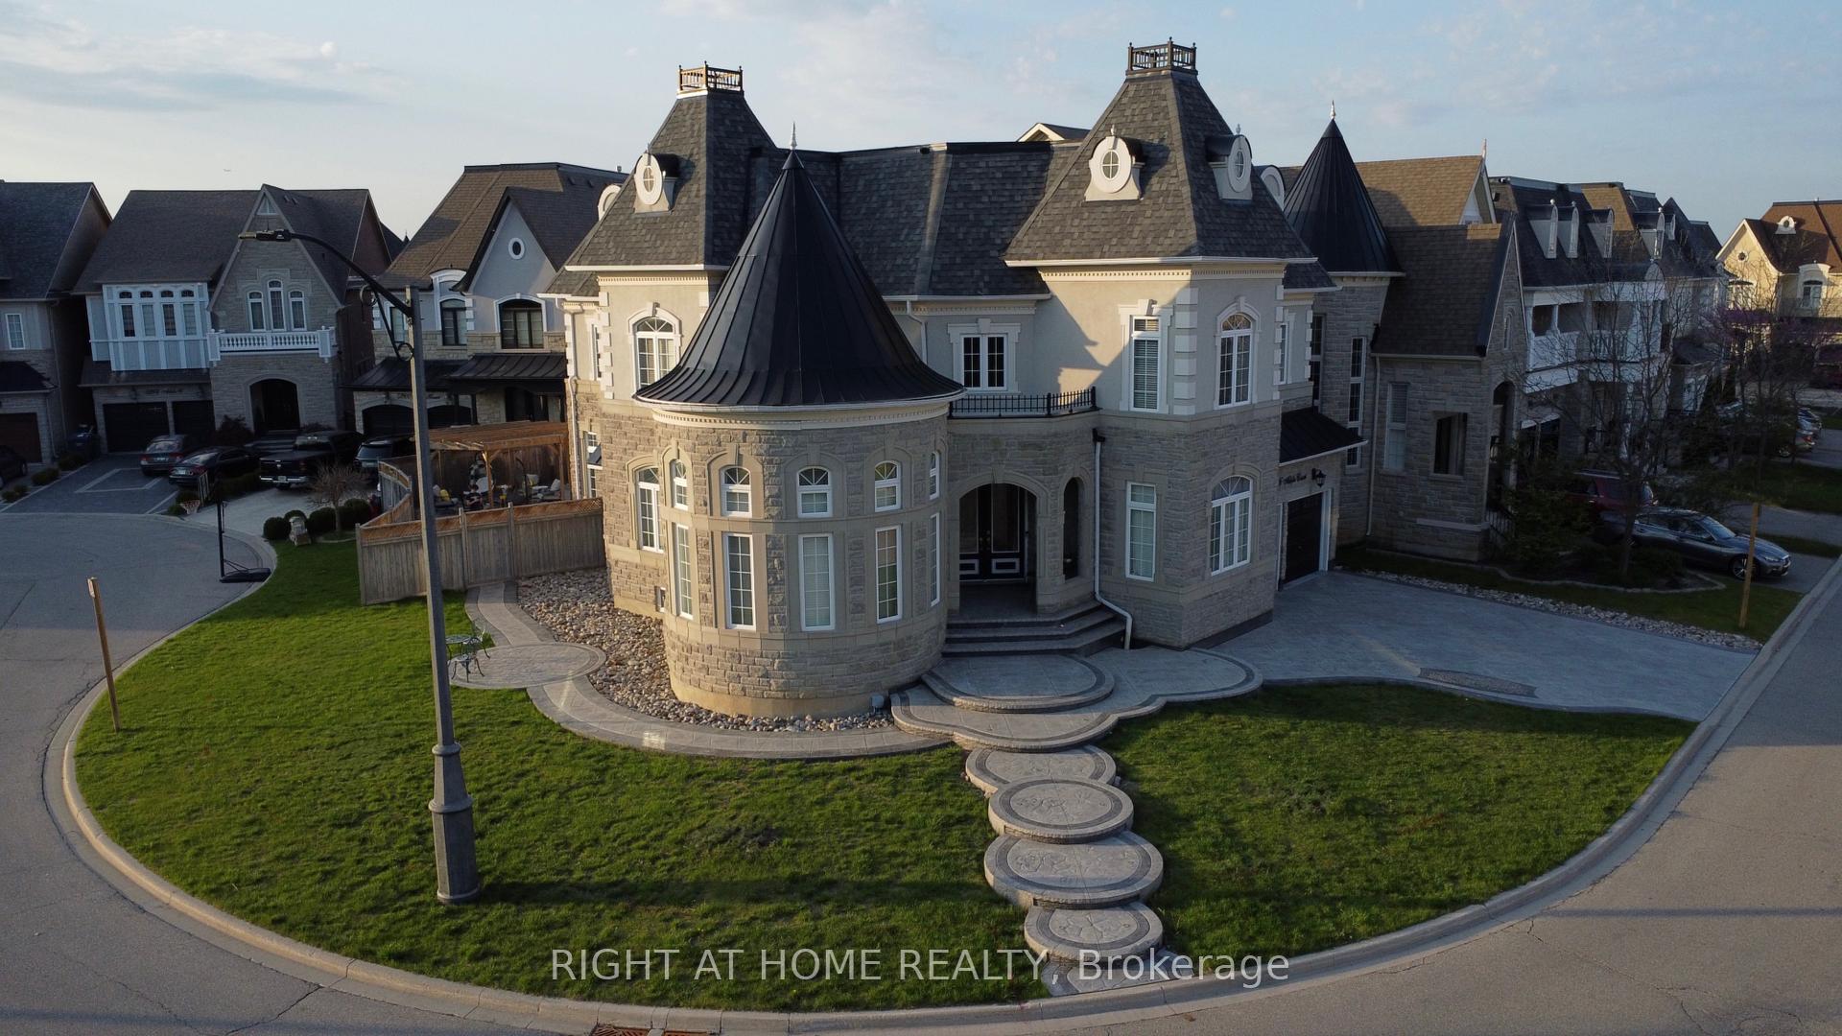
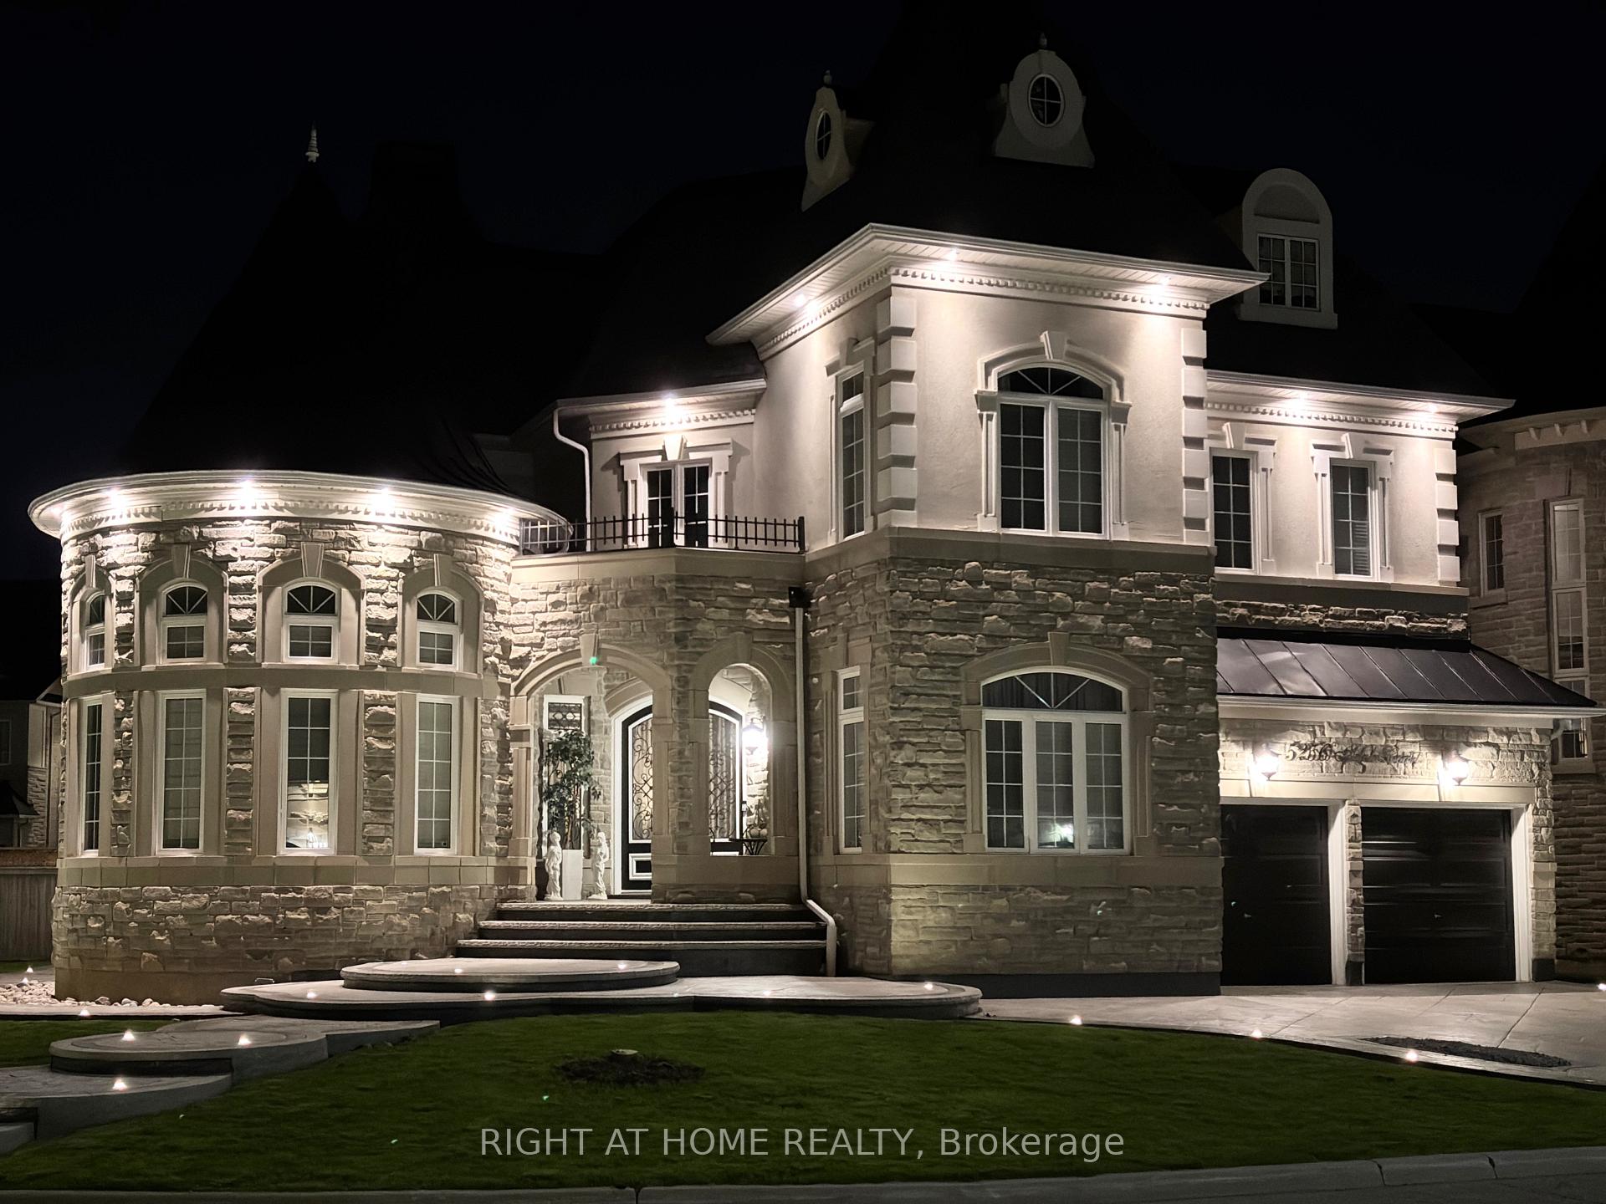
Custom-built French chateau-inspired residence exemplifies elevated living through magnificent design, craftsmanship, and technology of apron 4446 Sq Ft above grade. The exterior facade is elegantly composed of smooth stucco and stone detailing, crowned by a steeply pitched, multi-tiered roof. Main floor is elevated to 10 Ft celling and Italian marble flooring and hardwood. A designer kitchen anchors the heart of the home. The chef's kitchen, equipped with a gas cooktop and double oven with hallway to butler's entry and walk-in servery. The family room is an architectural showpiece with Muriel Painted ceilings, oversized picture windows overlooking the backyard, and custom lighting. Adjacent formal living and dining areas are finished with Maple hardwood complemented with designer drapery. The upper level features spacious primary bedroom and guest suite plus two further bedrooms with semi-ensuite bathroom. The primary suite is a true retreat, offering a lounge area with a sleek gas fireplace, large ensuite bathroom with glass shower room. The finished lower level is designed for multi-functional living, including a private two bedroom with bathroom, a circular gym area space, amazing sauna and entertainment lounge.This home offers a rare combination of timeless design, innovative features, and a prestigious location in one of Churchill Meadows most coveted neighbourhoods.
Ask about this home
A HOMEH agent will answer your questions about this home.
Around this home
Daily convenience, out of 100, from the distances below
Schools nearby
School rating, out of 10.
Helpful calculators
Your HOMEH agent

"I would see it this week."