

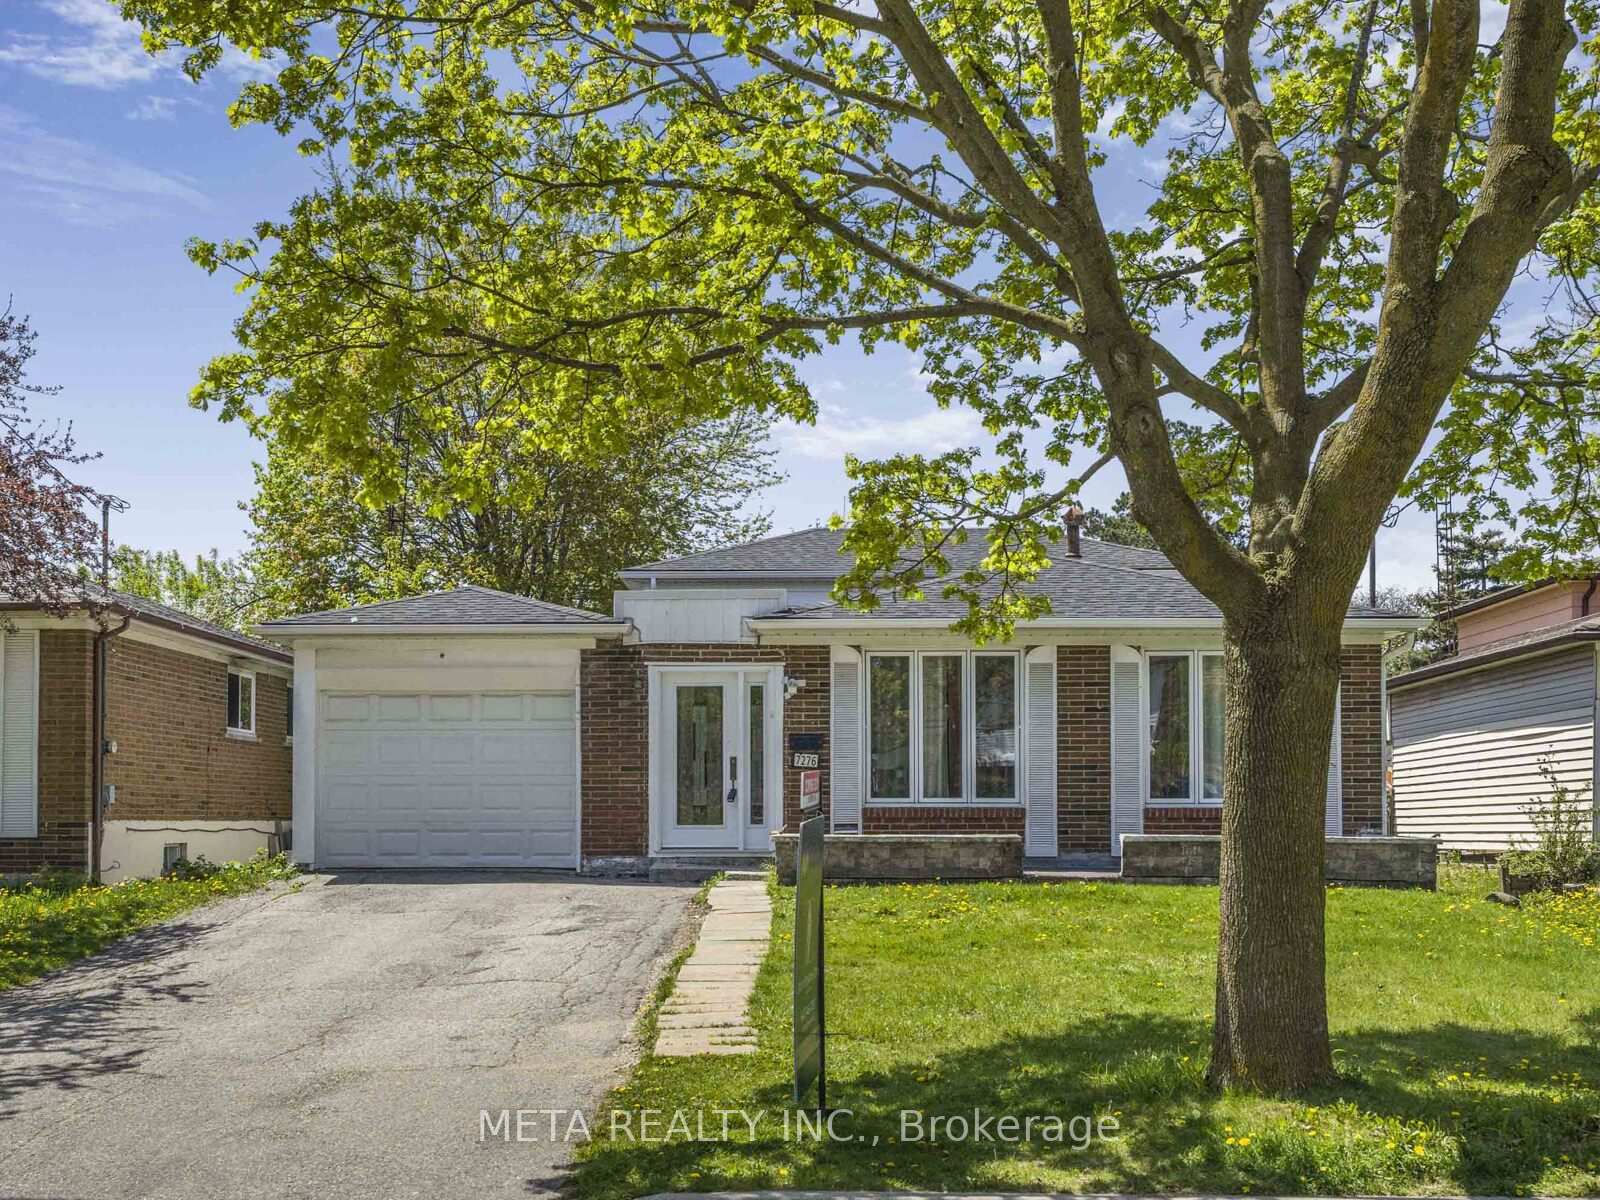
7276 Topping Road
7276 Topping Road
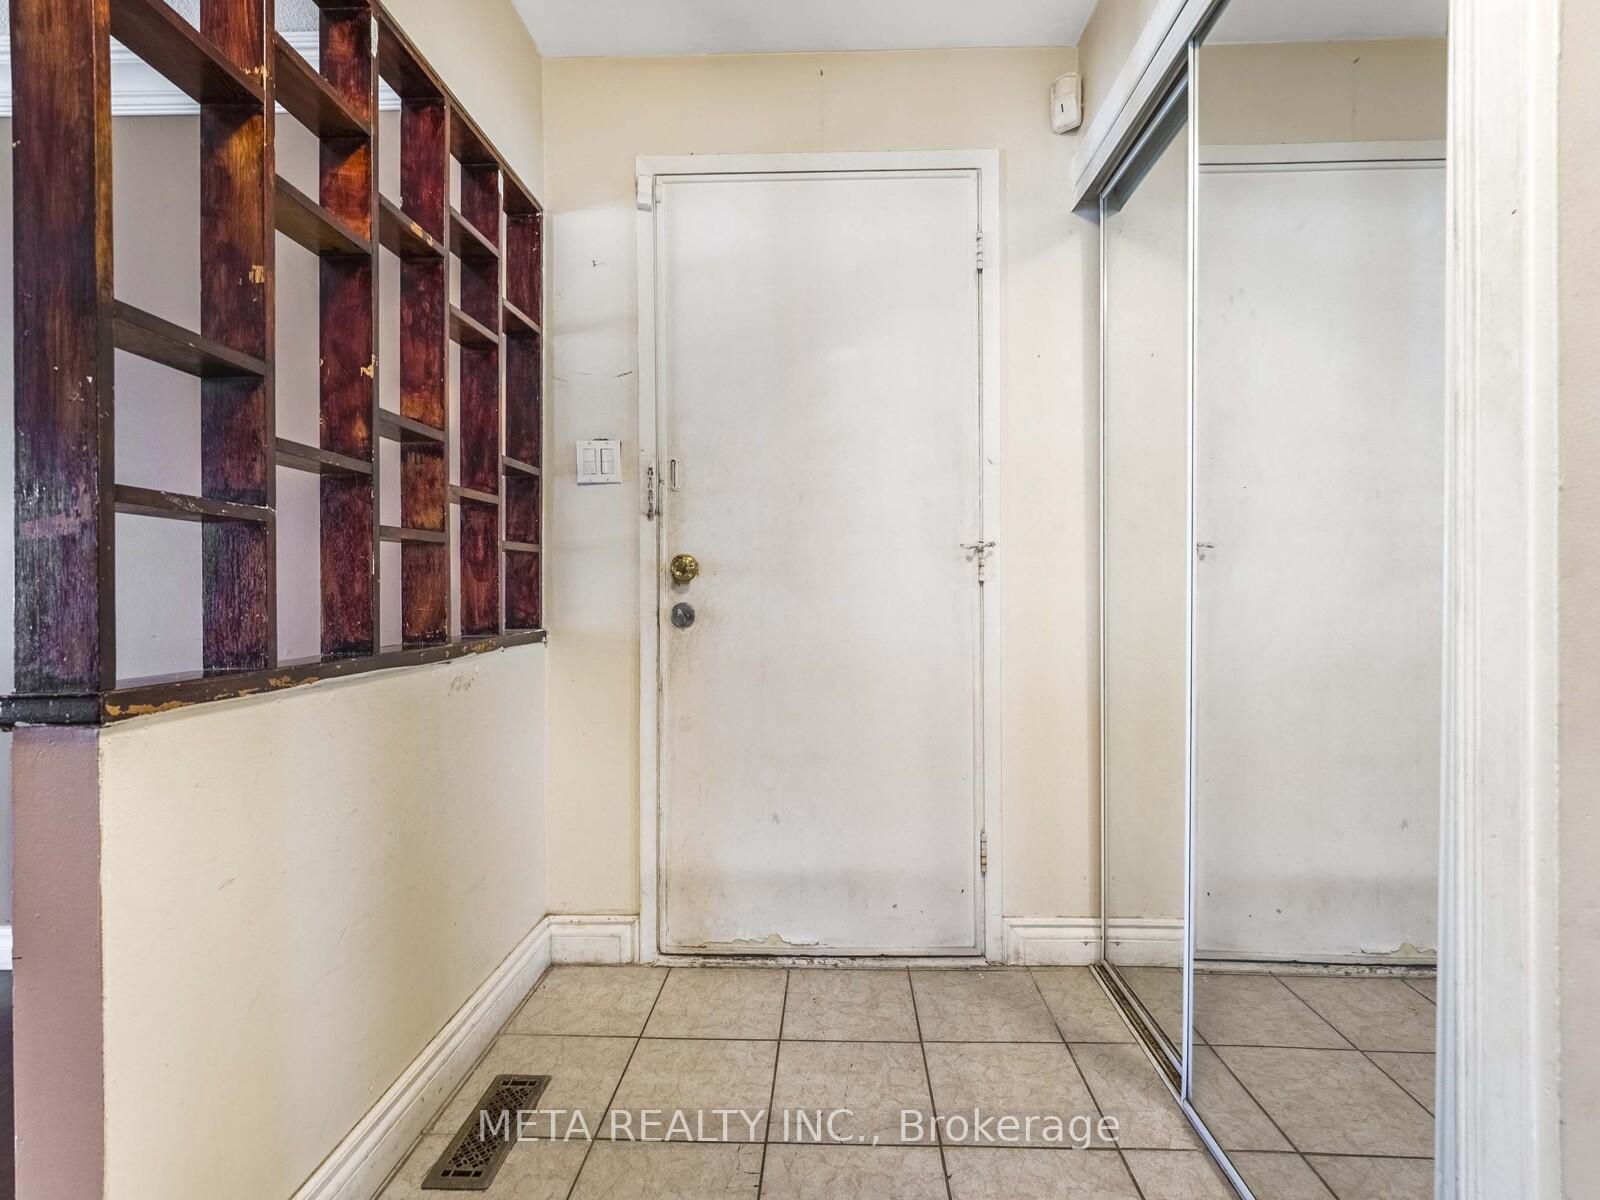 See all 33 photos
Property history
Facts and features
- BasementFinished
- Age of home51–99 years
- Water, sewerMunicipal
- HeatingForced air
- Second kitchen
- Separate entrance
- Hardwood floors
- Central air
The homeDetached, Backsplit 3, Age 51–99 years
- Type: Detached
- Style: Backsplit 3
- Age: 51–99 years
- Living space: 1,500–2,000 sq ft
- Basement: Finished, separate entrance
InsideHardwood, Tile, Broadloom, Lower level, Water heater
- Flooring: Hardwood, Tile, Broadloom
- Laundry: Lower level
- Features: Water heater
- Rooms above ground: 9
- Bedrooms: 4 + 1 in the basement
- Bathrooms: 2
- Kitchens: 2
Outside and lotAluminum siding, brick front, Asphalt shingle, Concrete, block
- Exterior: Aluminum siding, brick front
- Roof: Asphalt shingle
- Foundation: Concrete, block
- Other structures: Shed
- Size: 50.06 × 120.28 ft
Parking2 Garage, Attached
- Spaces: 2 Garage
- Garage: Attached
Heating, water and powerForced air, gas, Central air, Municipal water
- Heating: Forced air, gas
- Cooling: Central air
- Water: Municipal water
- Sewer: Municipal sewer
Costs and taxesTaxes $4,639 a year, HST included in the price, Hot water tank
- Taxes, 2024: $4,639 a year
- HST: HST included in the price
- Rental items: Hot water tank
Included in the saleAll light fixtures, all appliances, all window coverings (washer and dryer, 2 stoves, 1 fridge, dishwasher, over the range hood), Tool box and ladder in garage
- Included: All light fixtures, all appliances, all window coverings (washer and dryer, 2 stoves, 1 fridge, dishwasher, over the range hood)
- Not included: Tool box and ladder in garage
Listing detailsW12146582, Sold, May 14, 2025
- MLS® number: W12146582
- Status: Sold
- Listed on: May 14, 2025
- Days on market: 11
- Updated: May 25, 2025
- Possession: Immediate
- Occupied by: Vacant
- Listing brokerage: META REALTY INC.
About this home
7276 Topping Road, Mississauga (Malton), ON L4T 2Y5
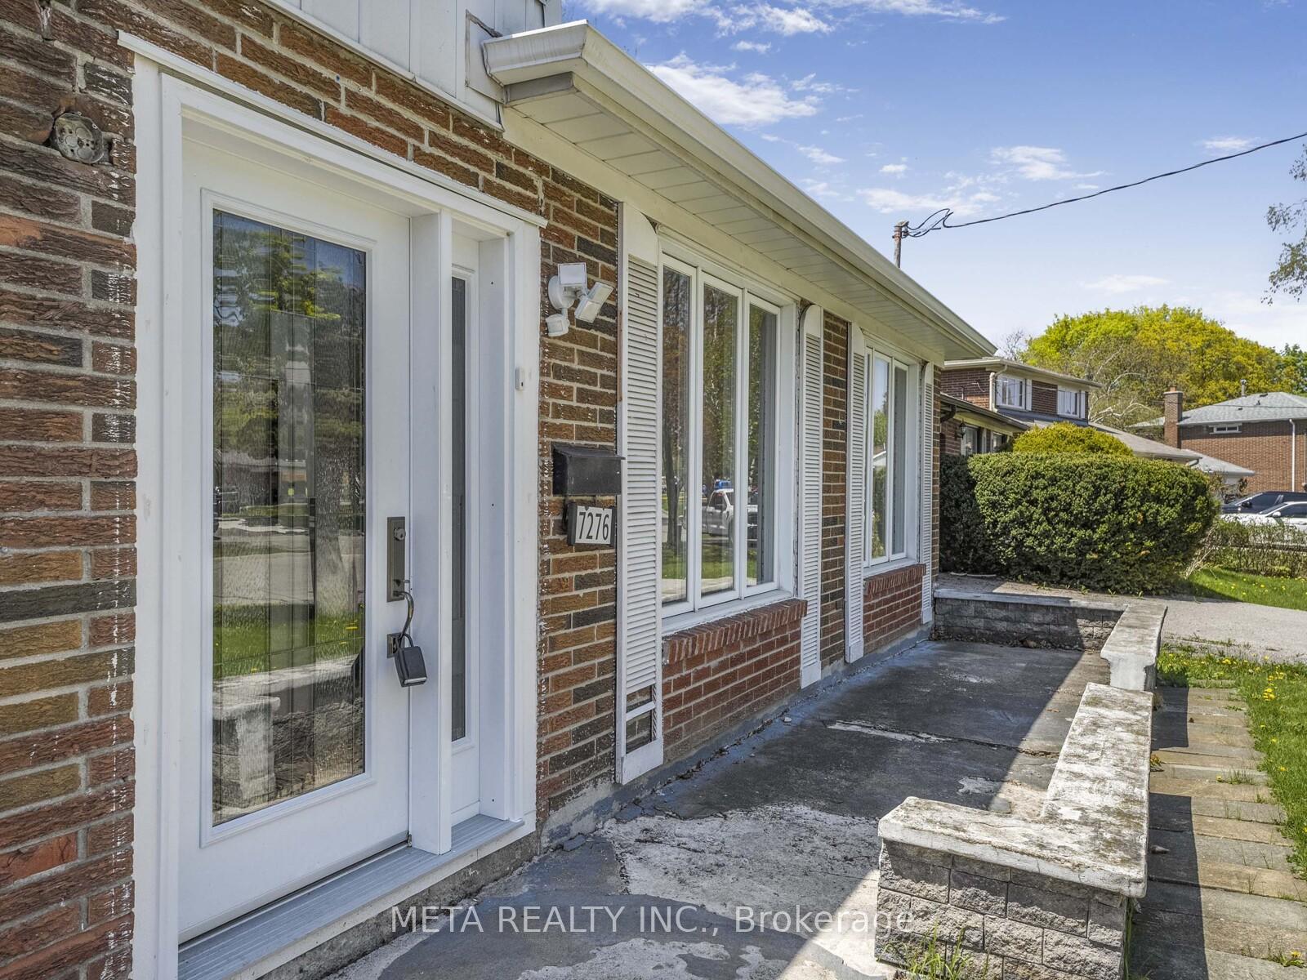
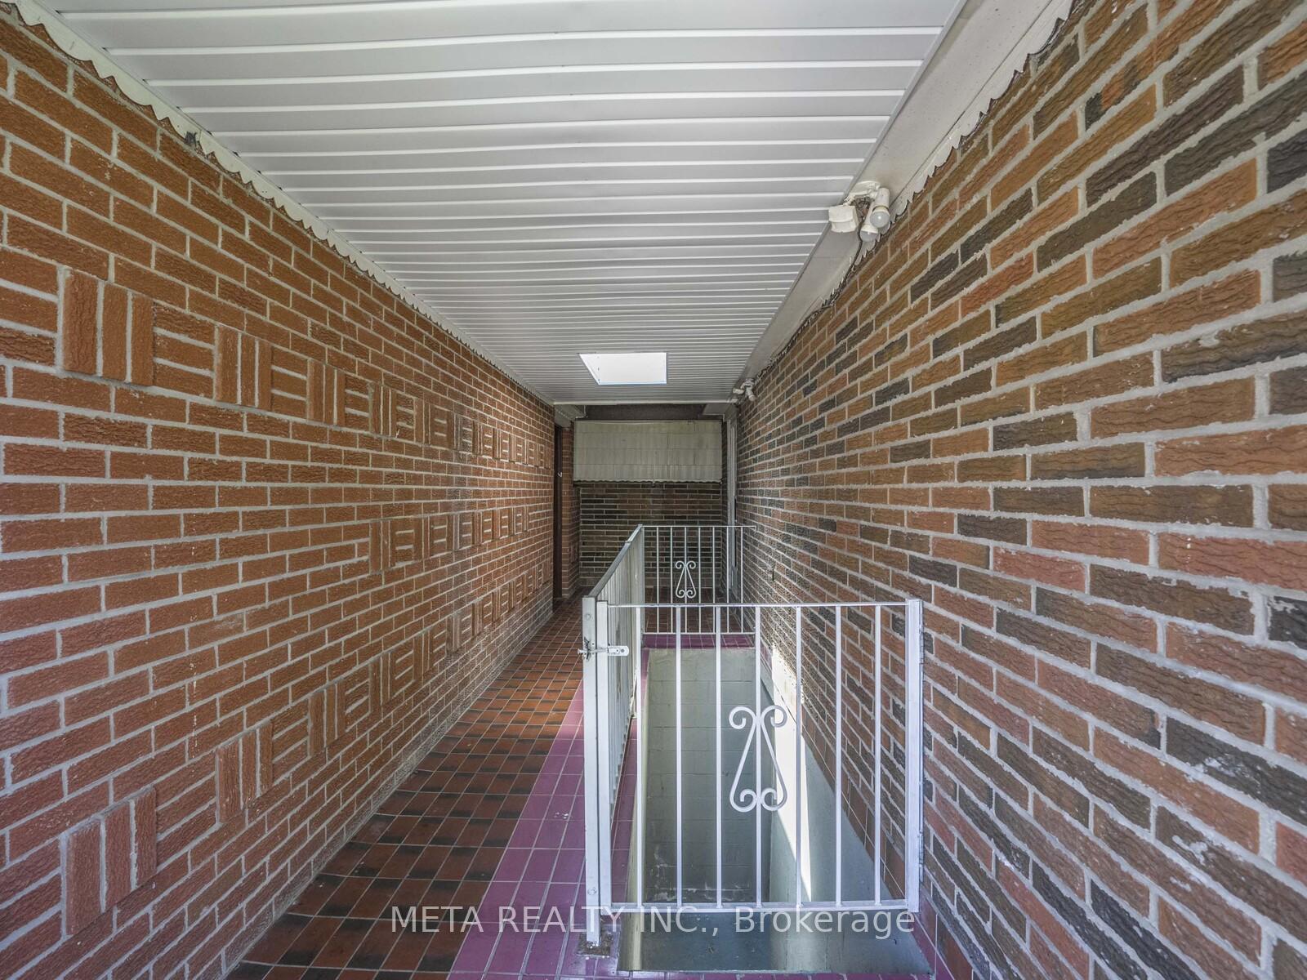
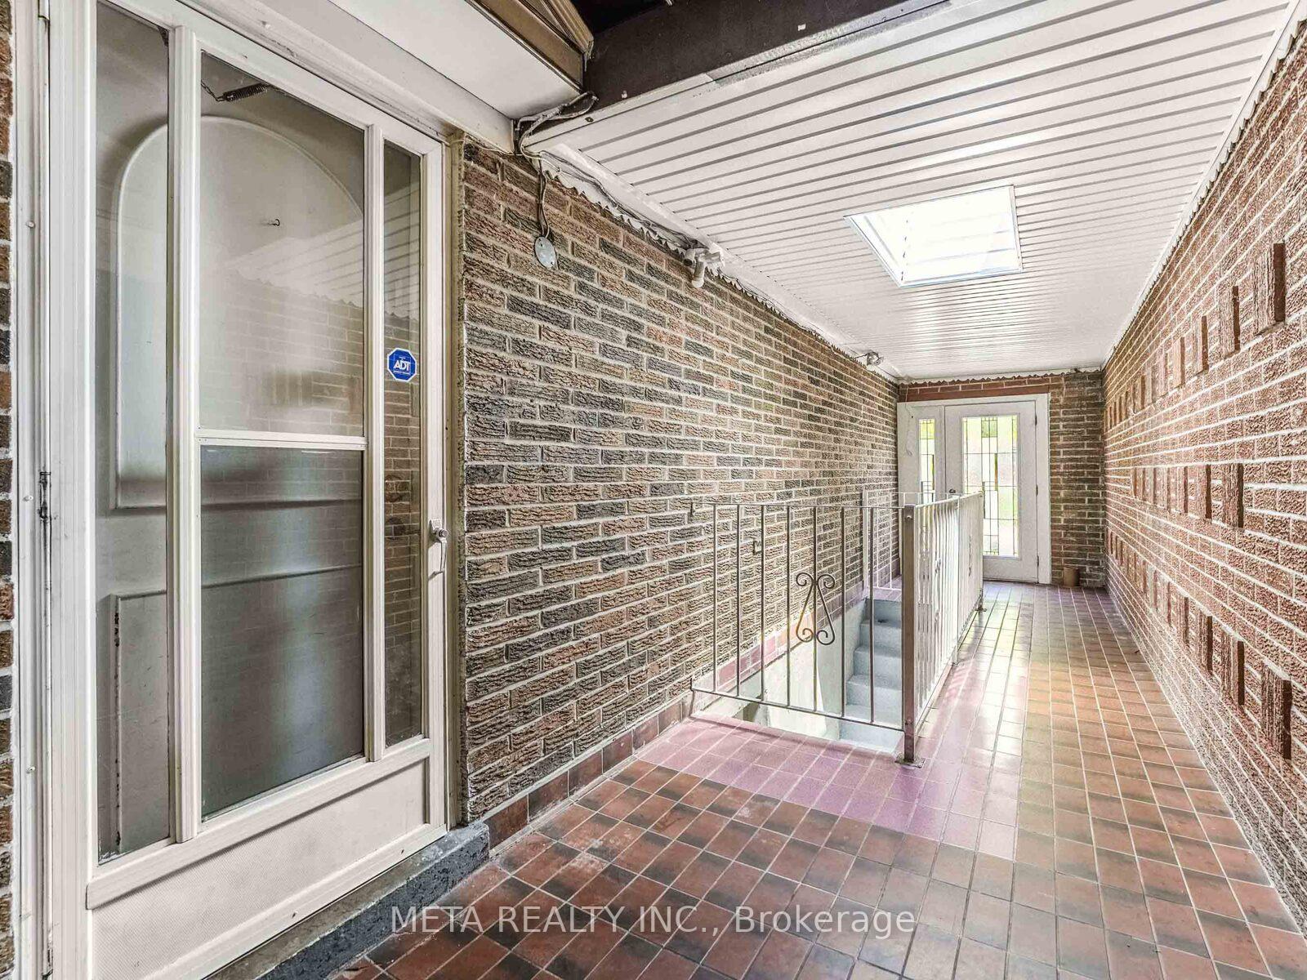
Nestled on a Quiet Street and One of the Largest Lots in the Neighbourhood, Make this Spacious Back-Split Your Home! Private Entrances for both the Main unit and the Basement unit, this Property is Ideal for a Rental Opportunity, In-law suite, or a Multi-generational home. This Property features 2 Kitchens, 2+1 Living Areas, 4 Large Bedrooms on the Main and Upper Level, and 2 Bonus Rooms in the Basement! Two Full Bathrooms (1 on Upper level, 1 in Basement) with Plumbing Rough-in for a Bathroom on the Lower Level. Offering Enormous Potential for Renovations or Your Personal Touch! Garage is attached with door leading to Shared Entranceway. Laundry is Shared in Basement. This Property is being sold in "As-Is" Condition. Seller does not warrant retrofit status of basement, Buyer to verify all measurements.
Ask about this home
A HOMEH agent will answer your questions about this home.
Around this home
Daily convenience, out of 100, from the distances below
Schools nearby
School rating, out of 10.
Helpful calculators
Your HOMEH agent

"I would see it this week."