

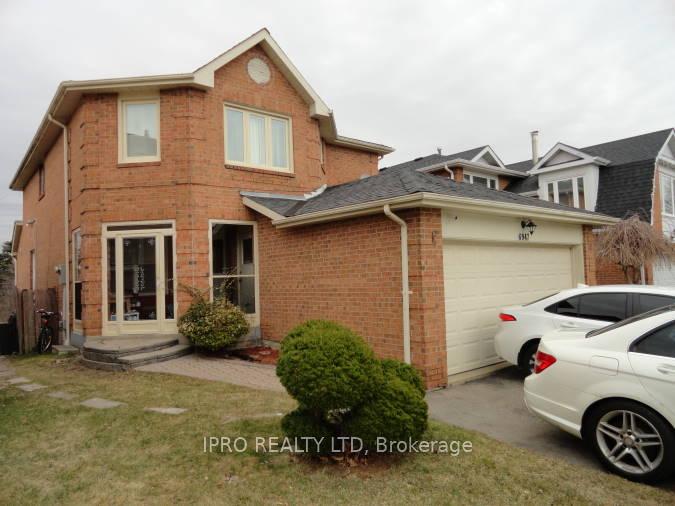
6947 Hickling Crescent
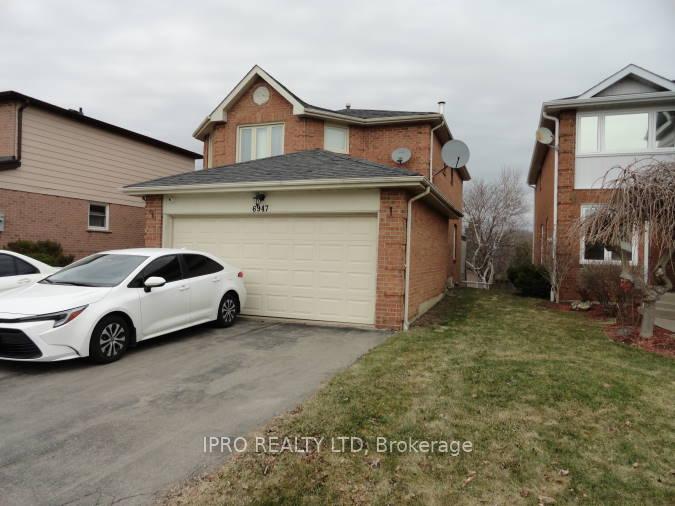
6947 Hickling Crescent
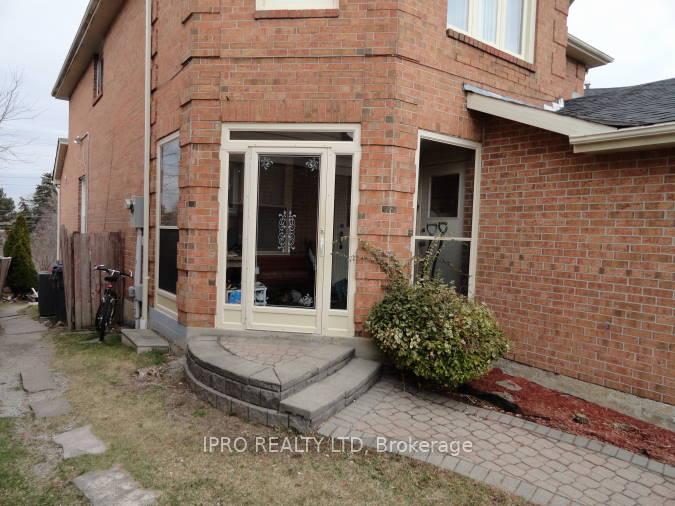
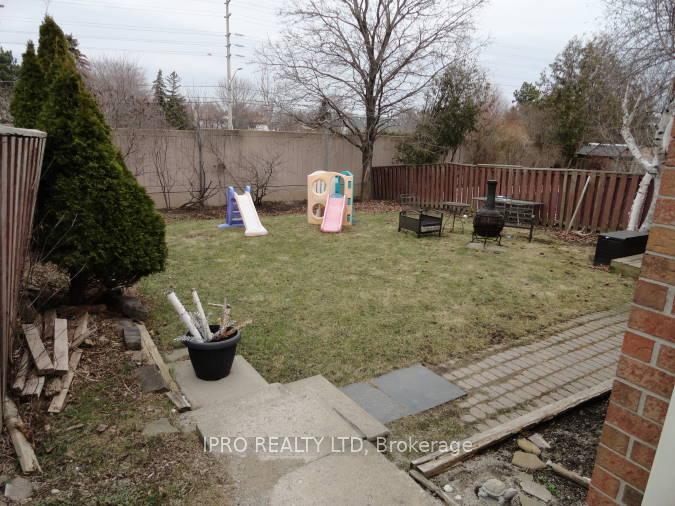
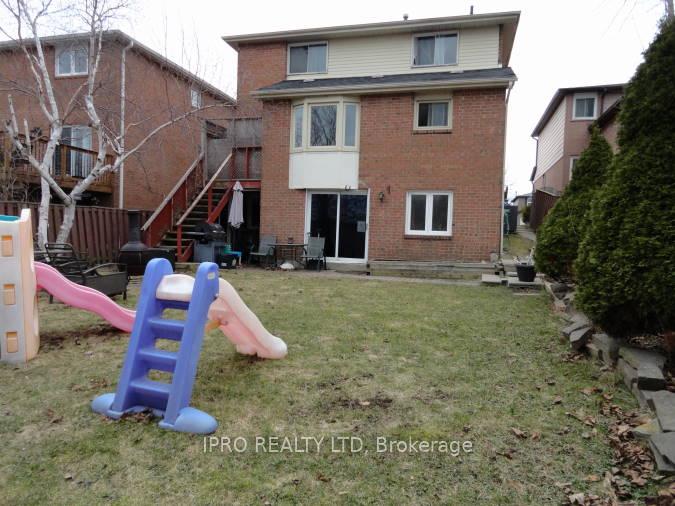 See all 5 photos
Property history
- $1,499,000TerminatedList: 2025-04-02|End: 2025-05-26|54 daysW12055737
Facts and features
- BasementApartment
- Price per sq ft~$666
- Water, sewerMunicipal
- HeatingForced air
- Second kitchen
- Walk-out basement
- Hardwood floors
- Fireplace
- Central air
The homeDetached, 2-storey, 2,000–2,500 sq ft
- Type: Detached
- Style: 2-storey
- Living space: 2,000–2,500 sq ft
- Basement: Apartment, finished with walk-out
InsideFireplace Yes, Broadloom, Hardwood, Ceramic, Built-in oven, countertop range, in-law suite
- Fireplace: Yes
- Flooring: Broadloom, Hardwood, Ceramic
- Features: Built-in oven, countertop range, in-law suite
- Rooms above ground: 9
- Rooms in the basement: 4
- Bedrooms: 4 + 2 in the basement
- Bathrooms: 4
- Kitchens: 2
- Family room: Yes
Outside and lotBrick, Asphalt shingle, Poured concrete
- Exterior: Brick
- Roof: Asphalt shingle
- Foundation: Poured concrete
- Size: 39.99 × 137.8 ft
Parking2 Garage, Attached, Private double
- Spaces: 2 Garage
- Garage: Attached
- Driveway: Private double
Heating, water and powerForced air, gas, Central air, Municipal water
- Heating: Forced air, gas
- Cooling: Central air
- Water: Municipal water
- Sewer: Municipal sewer
Costs and taxesTaxes $6,371 a year, HST included in the price, Hot water tank
- Taxes, 2024: $6,371 a year
- HST: HST included in the price
- Rental items: Hot water tank
Included in the sale2 fridges, cook-top, stove, b/i dishwasher, 2 washers, 2 dryers, all elf's & window coverings., Tenants belongings
- Included: 2 fridges, cook-top, stove, b/i dishwasher, 2 washers, 2 dryers, all elf's & window coverings.
- Not included: Tenants belongings
Listing detailsW12055737, Terminated, Apr 2, 2025
- MLS® number: W12055737
- Status: Terminated
- Listed on: Apr 2, 2025
- Days on market: 54
- Updated: May 26, 2025
- Possession: Flexible
- Occupied by: Tenant
- Listing brokerage: IPRO REALTY LTD
About this home
6947 Hickling Crescent, Mississauga (Meadowvale), ON L5N 5A9
Amazing Detatched Home With LEGAL WALKOUT BASEMENT Located In Sought Out Meadowvale Area Close To Shopping, GO Transit, Highways & Schools. Formal Living, Dining & Family Rooms. Bright Kitchen With B/I Appliances, Breakfast Area With Walkout To Deck. Main Floor Laundry. Upper Floor Features 4 Bedrooms Including Huge Primary Bedroom With His & Her Closets & 4PC Ensuite. Legal Walkout Basement With Separate Entrance Featuring Open Concept Rec Rm With Hardwood Flrs & Picture Window, 2 Bedrooms, Kitchen With Granite Counters, 3PC Bathroom & Laundry/Storage. Private Backyard & 4 Car Driveway.
Ask about this home
A HOMEH agent will answer your questions about this home.
Around this home
Daily convenience, out of 100, from the distances below
Schools nearby
School rating, out of 10.
Helpful calculators
Your HOMEH agent

"I would see it this week."