

5482 Bestview Way
5482 Bestview Way
 See all 42 photos
Property history
Facts and features
- BasementPart finished
- Age of home16–30 years
- Water, sewerMunicipal
- HeatingForced air
- Hardwood floors
- Fireplace
- Central air
The homeDetached, 2-storey, Age 16–30 years
- Type: Detached
- Style: 2-storey
- Age: 16–30 years
- Living space: 2,000–2,500 sq ft
- Basement: Partially finished
InsideFireplace Yes, natural gas, Tile, Hardwood, Window floor to ceiling, Upper level
- Fireplace: Yes, natural gas
- Flooring: Tile, Hardwood, Window floor to ceiling
- Laundry: Upper level
- Features: Auto garage door remote, in-law capability, in-law suite, on demand water heater, rough-in bath, storage, water heater
- Rooms above ground: 11
- Bedrooms: 4
- Bathrooms: 3
- Kitchens: 1
Outside and lotBrick veneer, Asphalt shingle, Poured concrete
- Exterior: Brick veneer
- Roof: Asphalt shingle
- Foundation: Poured concrete
- Size: 31.99 × 103.48 ft
Parking2 Garage, Attached, Private double
- Spaces: 2 Garage
- Garage: Attached
- Driveway: Private double
Heating, water and powerForced air, gas, Central air, Municipal water
- Heating: Forced air, gas
- Cooling: Central air
- Water: Municipal water
- Sewer: Municipal sewer
Costs and taxesTaxes $8,074 a year, HST included in the price, Tankless hot water heater - $57 per month
- Taxes, 2024: $8,074 a year
- HST: HST included in the price
- Rental items: Tankless hot water heater - $57 per month
- Under contract: Hot water heater
Included in the saleFreshly painted throughout. all lighting tastefully updated. includes: stainless steel fridge, stove, dishwasher, microwave, all window coverings (except staging curtains & rods). roof (2022), furnace (2016), tankless water heater rental (2016), quartz counters in kitchen and baths (2019)., Items belonging to stager: curtains and curtain rods in dining and 2nd & 3rd bedrooms.
- Included: Freshly painted throughout. all lighting tastefully updated. includes: stainless steel fridge, stove, dishwasher, microwave, all window coverings (except staging curtains & rods). roof (2022), furnace (2016), tankless water heater rental (2016), quartz counters in kitchen and baths (2019).
- Not included: Items belonging to stager: curtains and curtain rods in dining and 2nd & 3rd bedrooms.
NearbyFenced yard, library, park, public transit, rec./commun.centre, school
- Close to: Fenced yard, library, park, public transit, rec./commun.centre, school
Listing detailsW12086634, Sold, Apr 16, 2025
- MLS® number: W12086634
- Status: Sold
- Listed on: Apr 16, 2025
- Days on market: 40
- Updated: May 26, 2025
- Possession: 90+ days
- Occupied by: Owner
- Listing brokerage: BSPOKE REALTY INC.
About this home
5482 Bestview Way, Mississauga (Churchill Meadows), ON L5M 0B1
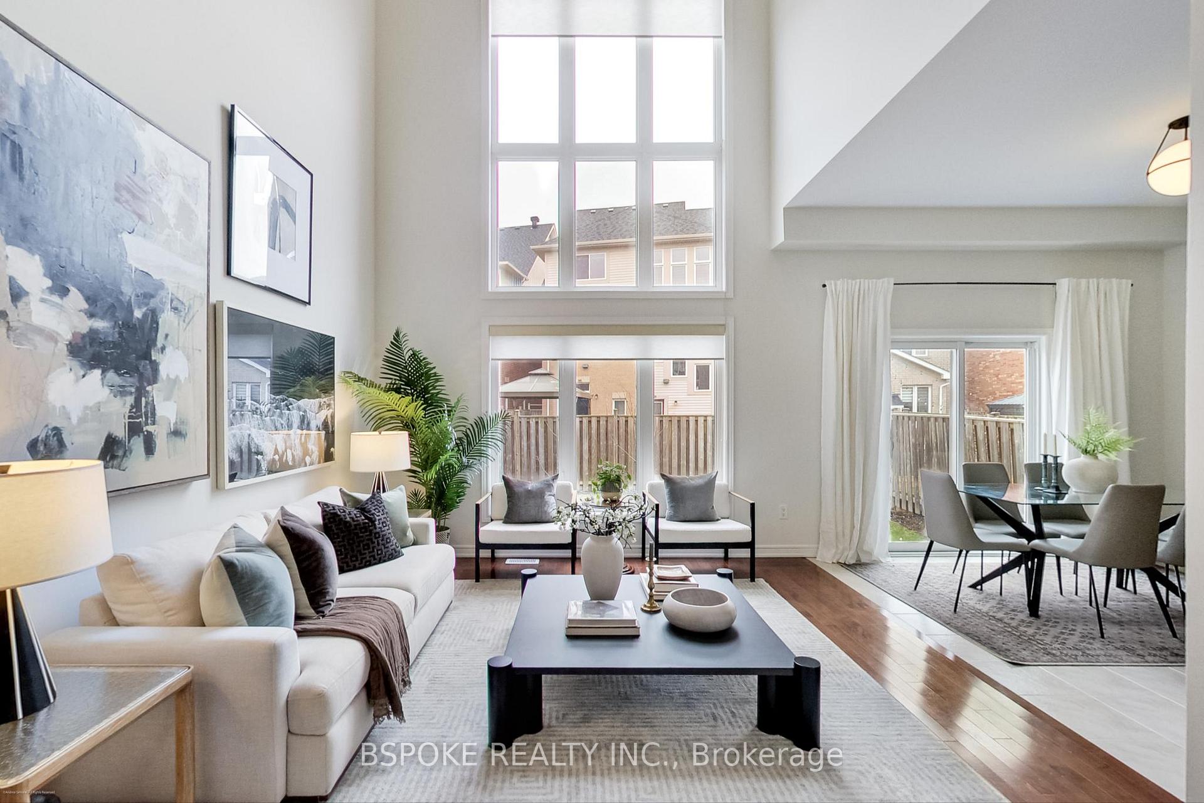
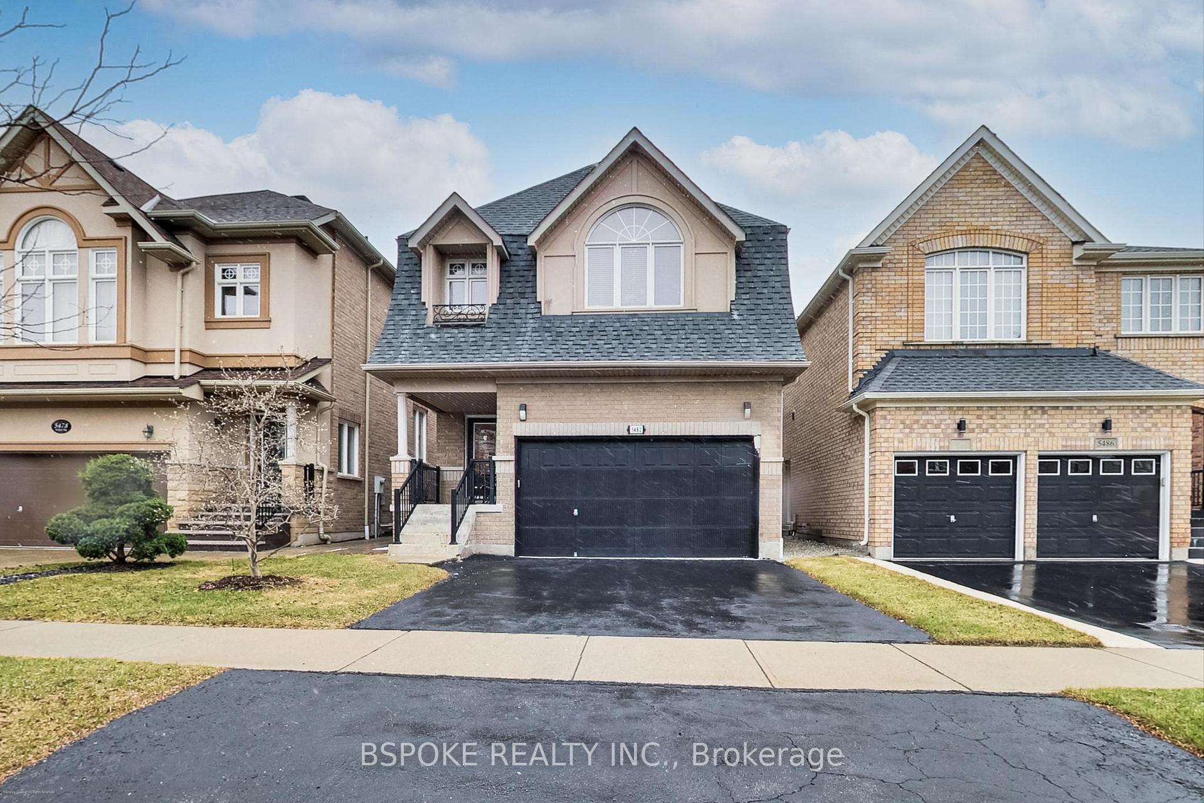
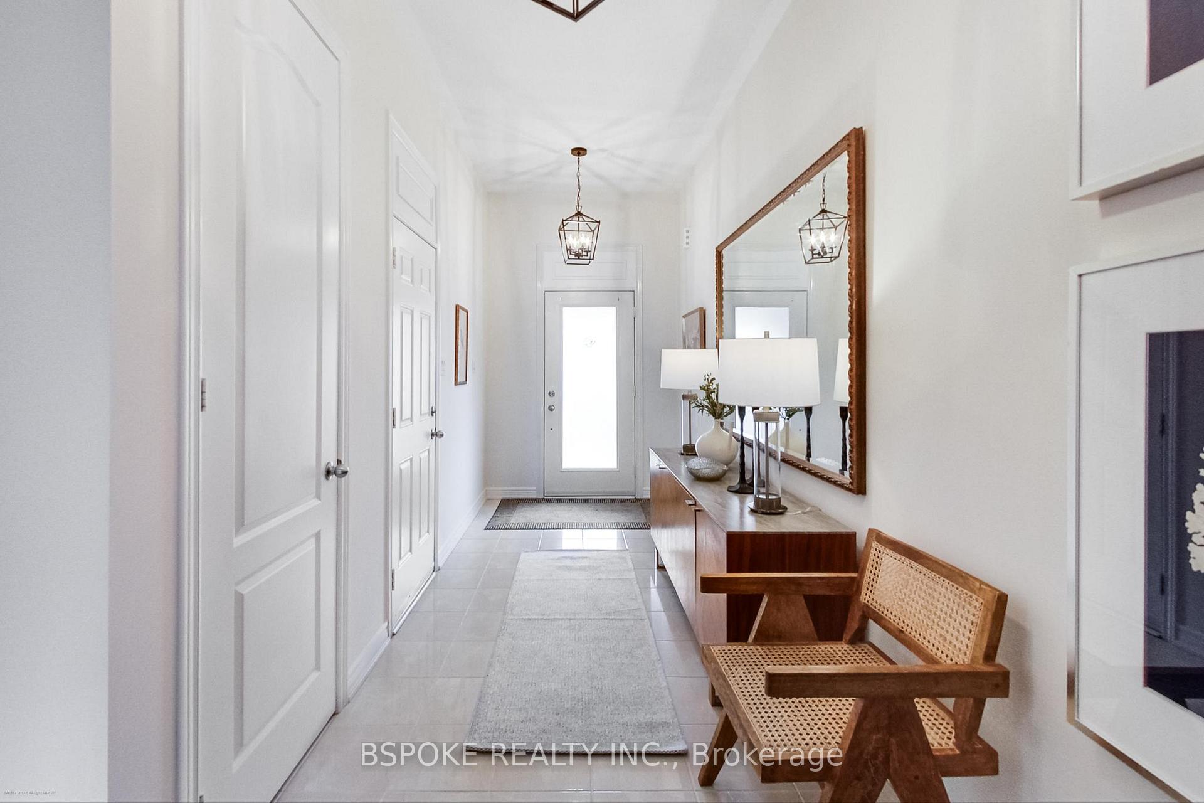
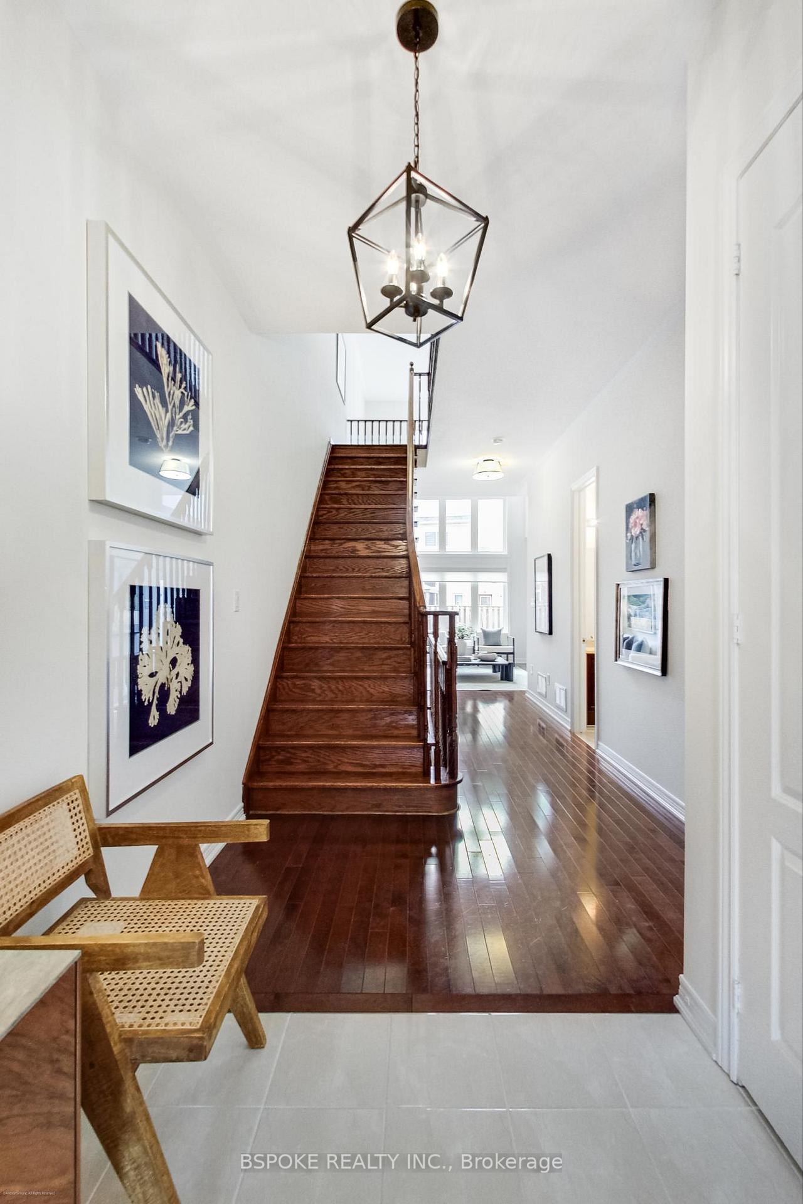
Looking for more home and less stress? This detached home in Churchill Meadows is move-in ready, meticulously maintained, and designed for real life. Soaring 10-ft ceilings and oversized 8-ft doors on the main floor create a sense of openness throughout, and the grand entry hall - with a sweeping oak staircase - sets the tone from the moment you walk in. The bright, airy living room features two-storey ceilings and massive windows that flood the space with light. The open-concept kitchen has a pantry closet, and plenty of prep space, with a sunny eat-in area perfect for busy mornings. The flexible layout includes a rare main-floor bedroom with a walk-in closet and 3-pc semi-ensuite - ideal as a guest room, home office, or formal dining room. Upstairs, the primary suite impresses with a vaulted ceiling, large walk-in closet, and a five-piece ensuite complete with double sinks, a soaker tub and walk-in shower. Two more generously sized bedrooms, a jack-and-jill bath, and second-floor laundry complete the upper level. Downstairs, the finished rec room offers a cozy spot for movies or game nights, while the unfinished portion (with bathroom rough-in and oversized windows) holds potential for another bedroom, gym, or in-law suite. The sunny backyard is ready for your vision. Located on a quiet street close to great schools, parks, and state-of-the-art Churchill Meadows Community Centre, this home is ready to grow with your family.
Ask about this home
A HOMEH agent will answer your questions about this home.
Around this home
Daily convenience, out of 100, from the distances below
Schools nearby
School rating, out of 10.
Helpful calculators
Your HOMEH agent

"I would see it this week."