

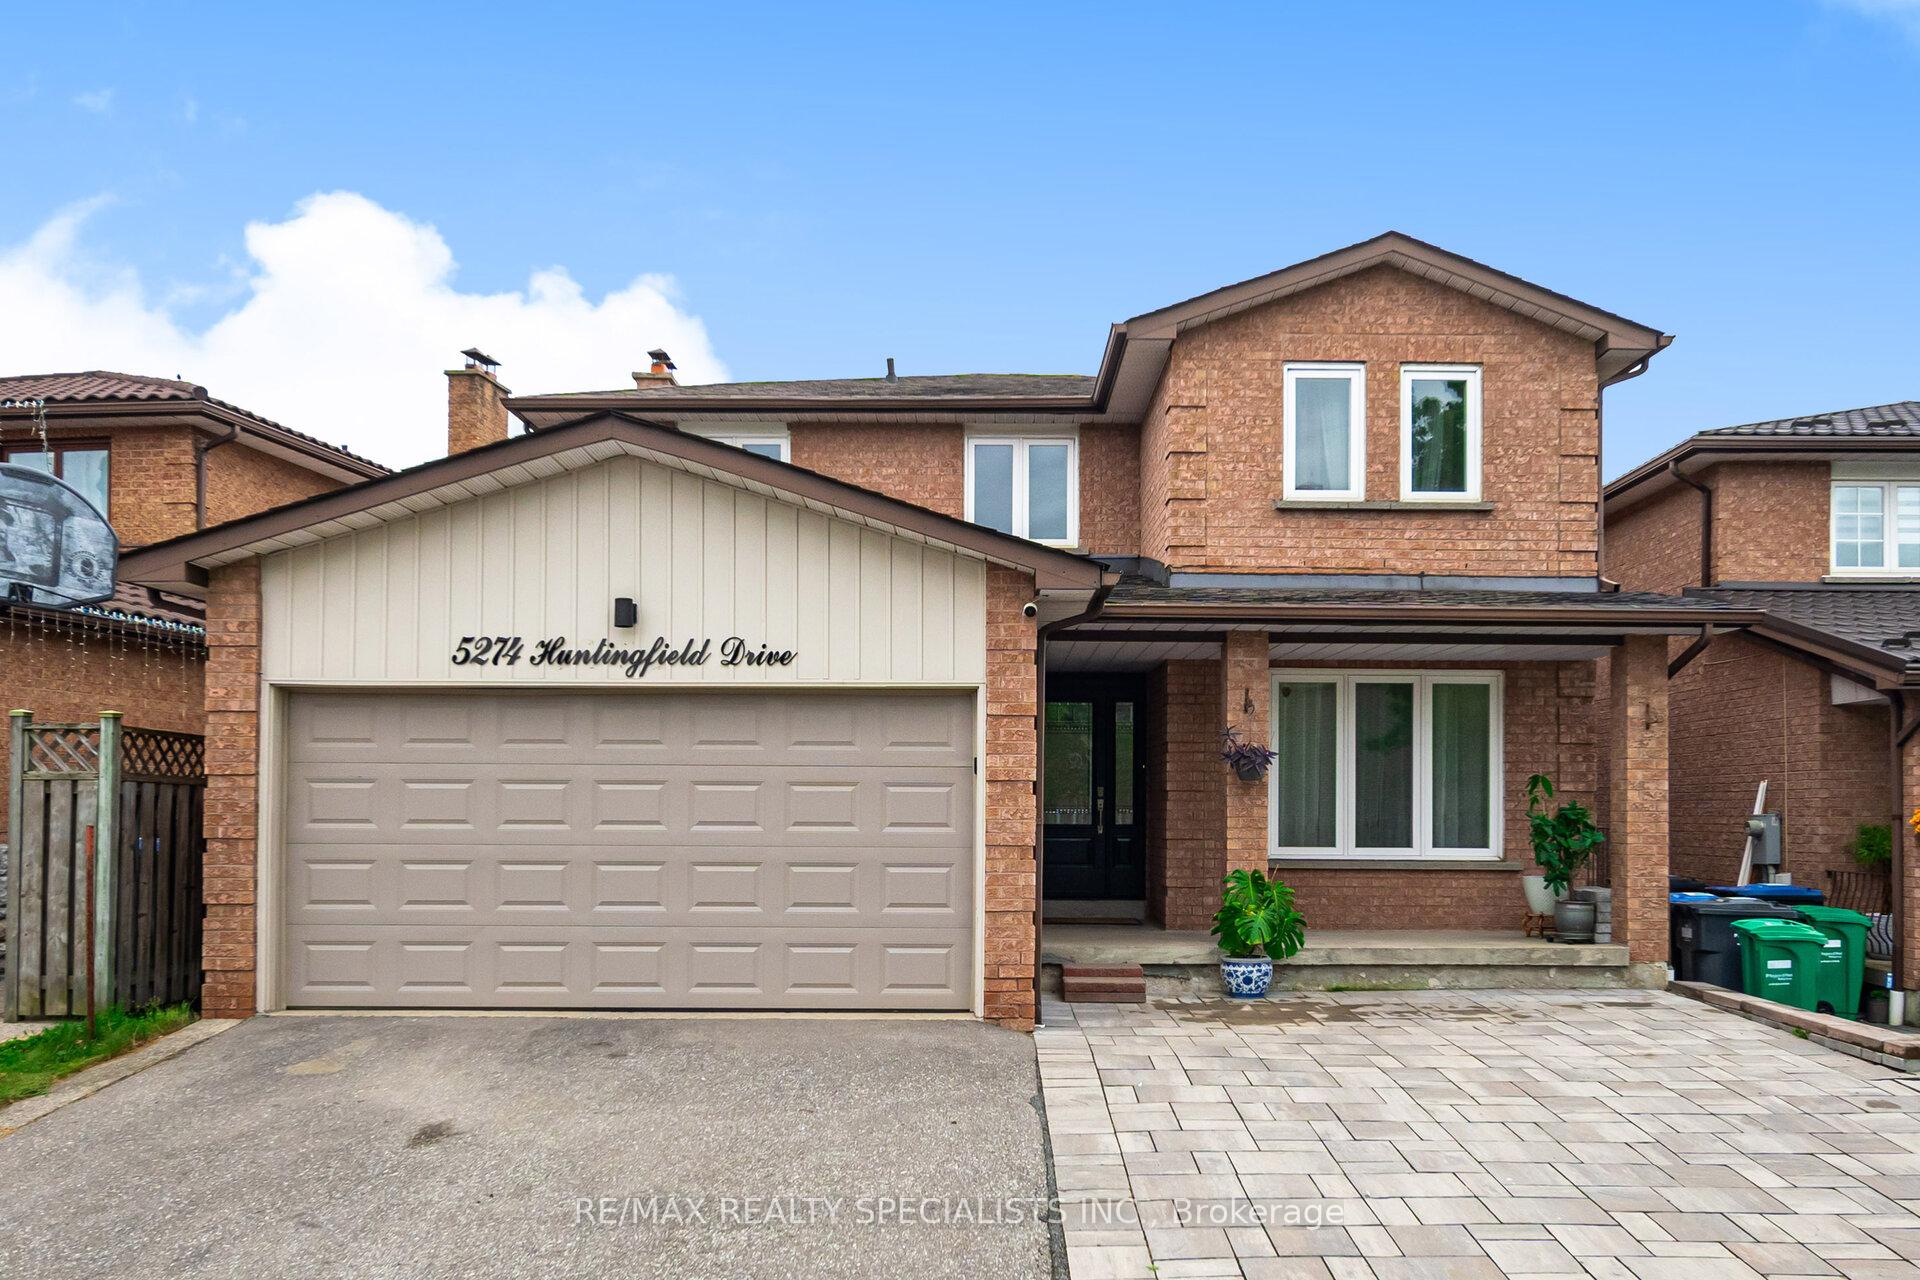
5274 Huntingfield Drive
5274 Huntingfield Drive
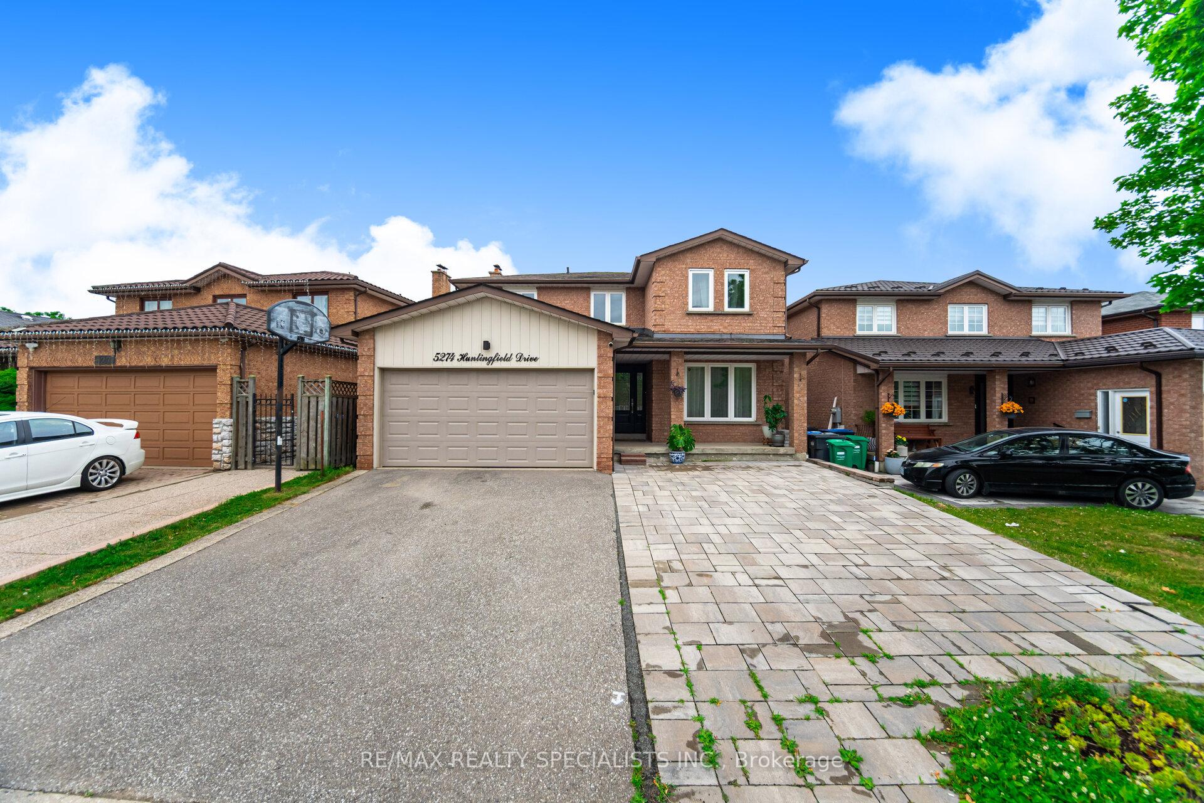
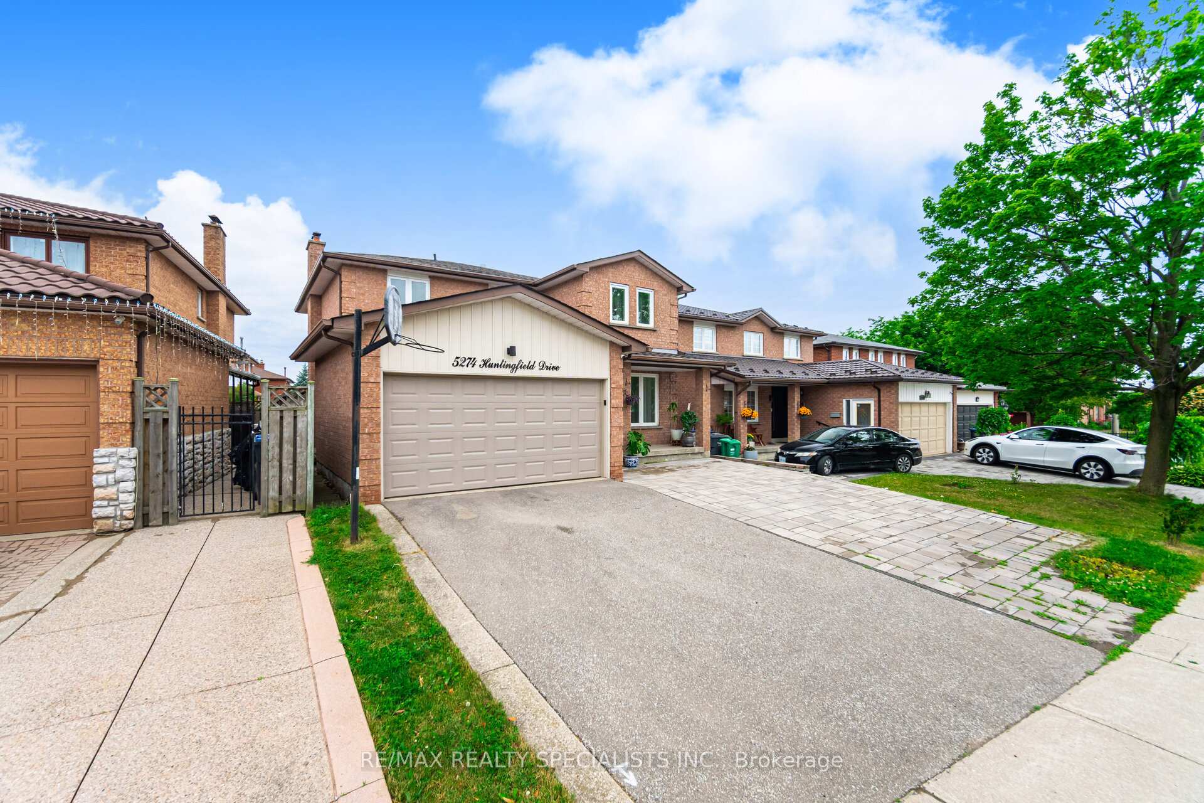
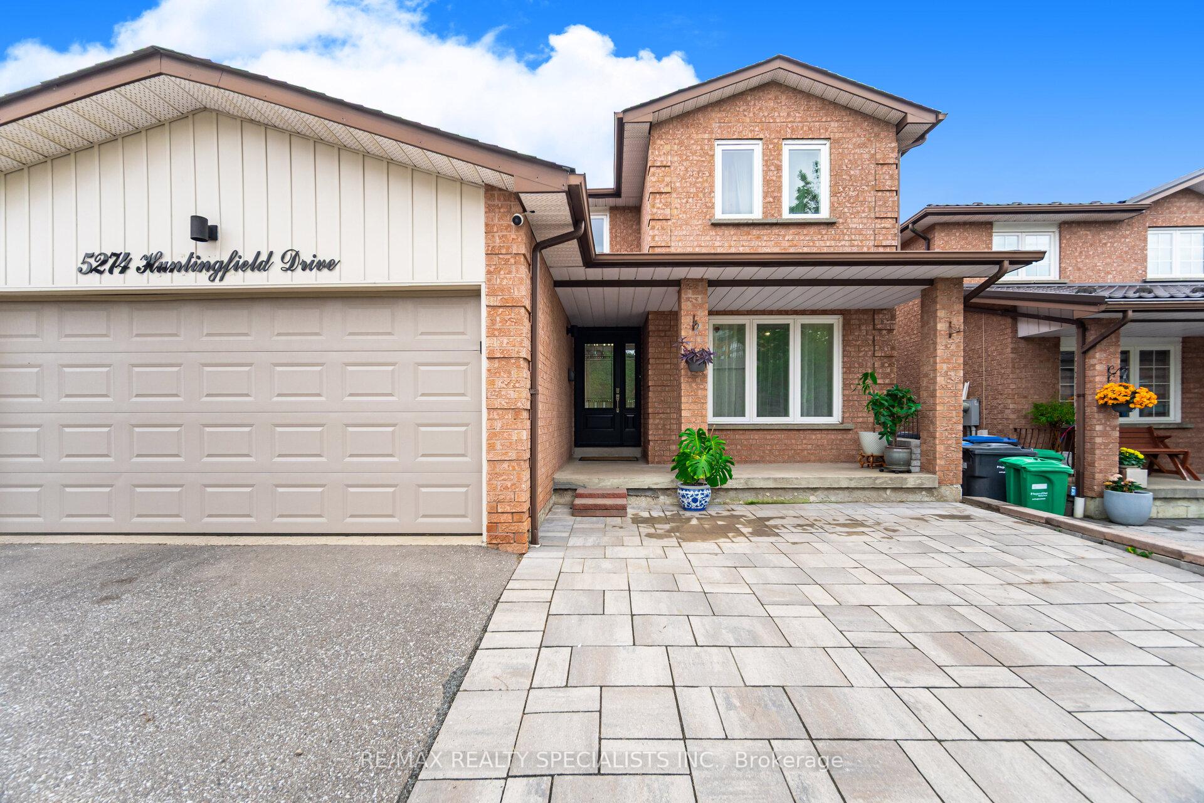
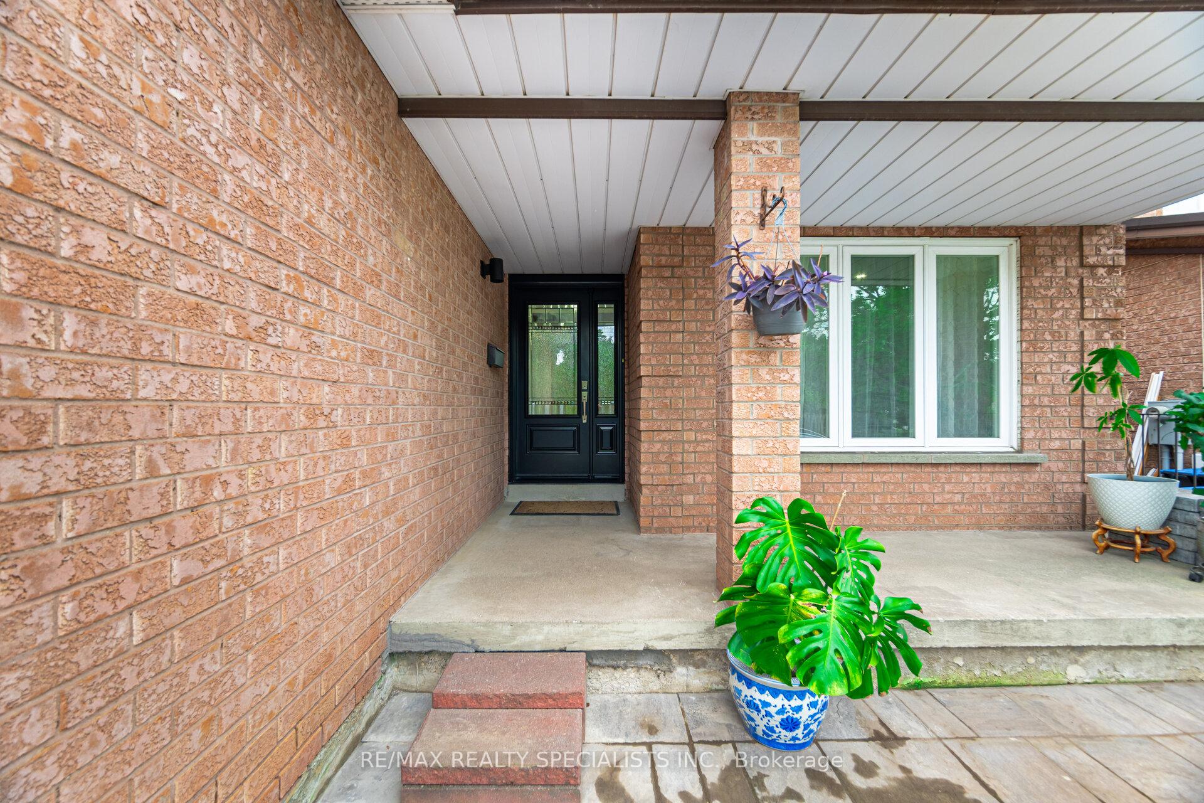 See all 49 photos
Property history
- $1,275,000TerminatedList: 2025-09-23|End: 2025-10-24|31 daysW12426919
- $1,299,999TerminatedList: 2025-06-29|End: 2025-08-29|61 daysW12252887
Facts and features
- BasementFinished
- Price per sq ft~$567
- Water, sewerMunicipal
- Lot shapeRectangular
- Hardwood floors
- Fireplace
- Central air
The homeDetached, 2-storey, 2,000–2,500 sq ft
- Type: Detached
- Style: 2-storey
- Living space: 2,000–2,500 sq ft
- Basement: Full, finished
InsideFireplace Yes, family room, Tile, Hardwood, Vinyl, Lower level
- Fireplace: Yes, family room
- Flooring: Tile, Hardwood, Vinyl
- Laundry: Lower level
- Features: Auto garage door remote, carpet free, central vacuum, floor drain, in-law capability
- Rooms above ground: 17
- Rooms in the basement: 6
- Bedrooms: 4 + 1 in the basement
- Bathrooms: 4
- Kitchens: 1
- Family room: Yes
Outside and lotBrick, Asphalt shingle, Poured concrete
- Exterior: Brick
- Roof: Asphalt shingle
- Foundation: Poured concrete
- Features: Paved yard, porch
- Other structures: Shed
- Size: 40.12 × 116.91 ft
- Shape: Rectangular
Parking2 Garage, Attached
- Spaces: 2 Garage
- Garage: Attached
Heating, water and powerForced air, gas, Central air, Municipal water
- Heating: Forced air, gas
- Cooling: Central air
- Water: Municipal water
- Sewer: Municipal sewer
Costs and taxesTaxes $7,899 a year, HST included in the price, Hwt ($26.72/mo) replaced in jan 2025
- Taxes, 2025: $7,899 a year
- HST: HST included in the price
- Rental items: Hwt ($26.72/mo) replaced in jan 2025
Included in the saleS/s appliances (range, range hood, dishwasher - 2015; refrigerator - 2025), washing machine, primary br nightstands, shed. furnace (2018), ac (2017), basement range hood + induction cooktop (2025), Dryer, standing freezer, primary br dresser, owner/staging goods, microwave, bidet (2)
- Included: S/s appliances (range, range hood, dishwasher - 2015; refrigerator - 2025), washing machine, primary br nightstands, shed. furnace (2018), ac (2017), basement range hood + induction cooktop (2025)
- Not included: Dryer, standing freezer, primary br dresser, owner/staging goods, microwave, bidet (2)
NearbyGolf, greenbelt/conservation, park, public transit, school, school bus route
- Close to: Golf, greenbelt/conservation, park, public transit, school, school bus route
Listing detailsW12426919, Terminated, Sep 23, 2025
- MLS® number: W12426919
- Status: Terminated
- Listed on: Sep 23, 2025
- Days on market: 31
- Updated: Oct 24, 2025
- Possession: Flexible
- Occupied by: Owner
- Listing brokerage: RE/MAX REALTY SPECIALISTS INC.
About this home
5274 Huntingfield Drive, Mississauga (Hurontario), ON L5R 2K5
Prime Central Mississauga located steps away from the Hazel McCallion LRT Line or a short driveto 403/401. Minutes away from Square One Shopping Centre for shopping, dining, cultural events,and more. Mature neighbourhood with plenty of schools (St. Francis Xavier SS, St. HilaryElementary, Tony Pontes Public School)and parks for your family members to enjoy. Double cargarage with double car drive way, interlock driveway expansion can fit up to 3 cars formulti-vehicle families. Many many upgrades - smooth ceilings with crown moulding and pot lightscompliment wire brush finished wide-plank engineered hardwood flooring throughout above grade(2020), 2nd bathroom and mudroom (2023) equipped with low clearance shower base and hand showerfor older family members or furry friends! Family room can flex as a bedroom perfect for agingin place. Non-legal 2 bedroom basement apartment just completed with finished laundry room can be used as IN-LAW SUITE or entertaining guests. See photos to view basement apartment, 3D tour does not show updated basement.
Ask about this home
A HOMEH agent will answer your questions about this home.
Around this home
Daily convenience, out of 100, from the distances below
Schools nearby
School rating, out of 10.
Helpful calculators
Your HOMEH agent

"Priced 9% over the Hestimate. I would see it this week."