

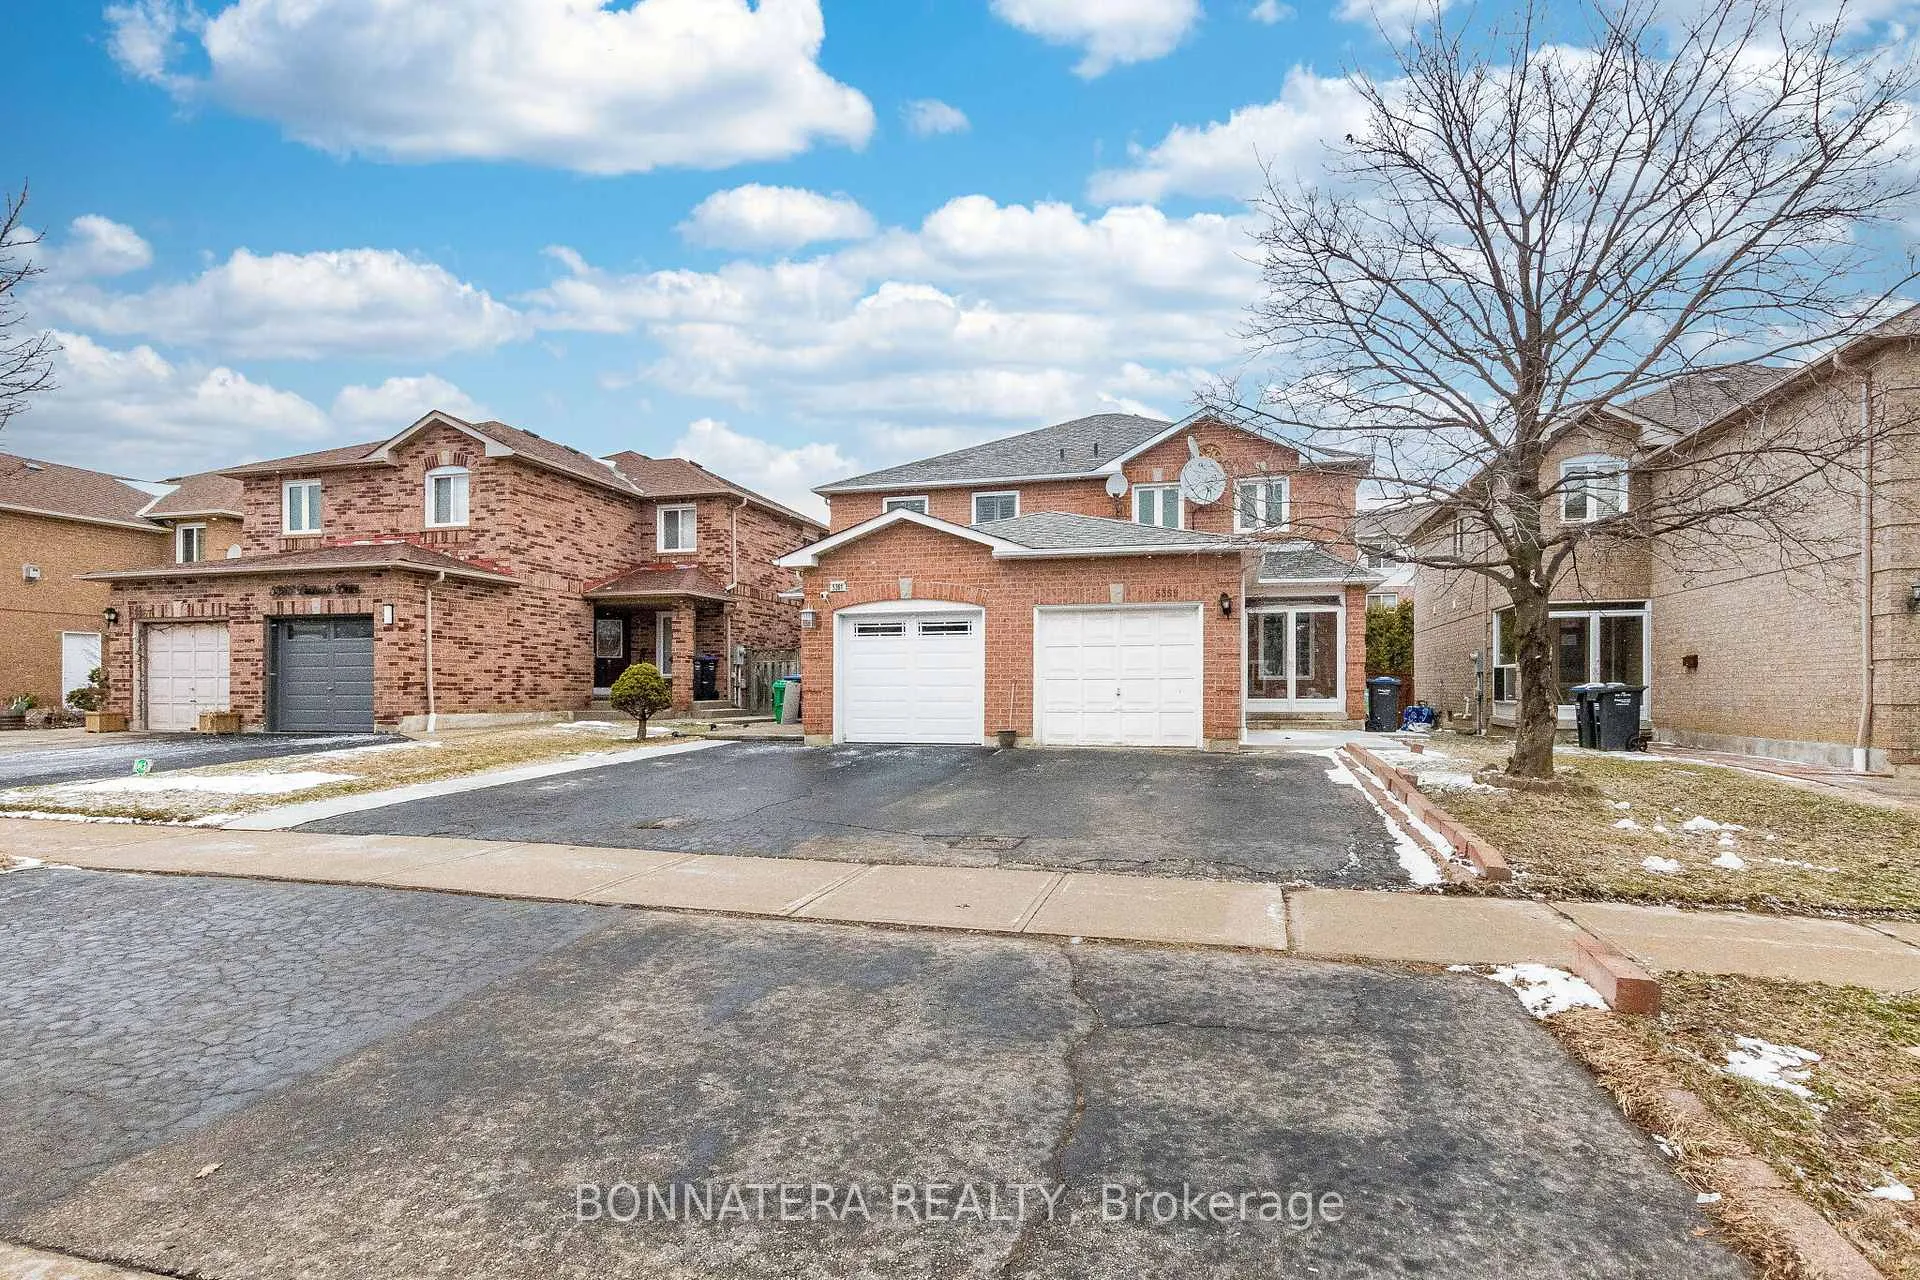
5359 Bullrush Drive
5359 Bullrush Drive
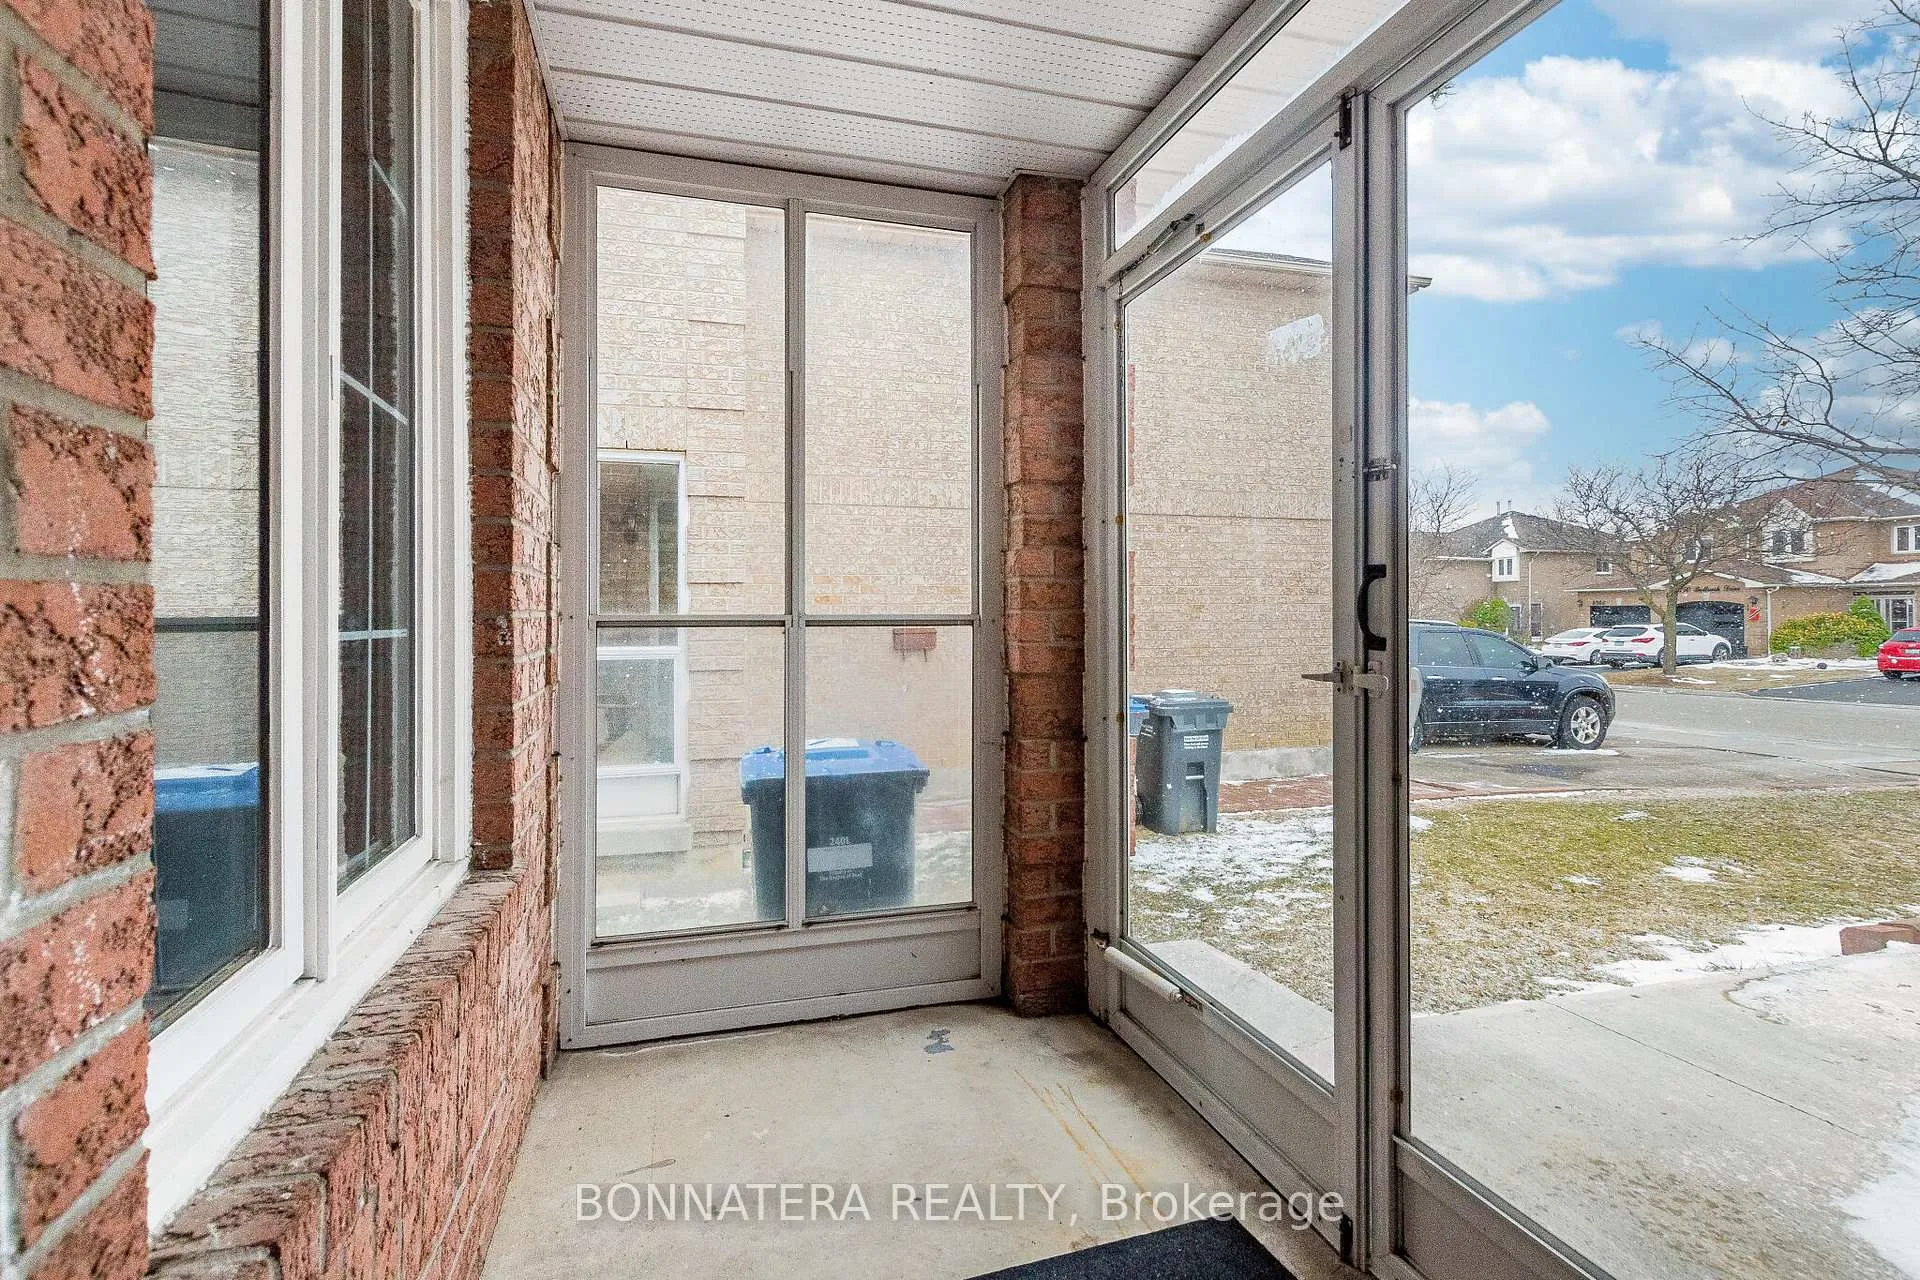 See all 50 photos
Property history
Facts and features
- BasementFinished
- Lease term12 months
- FurnishedUnfurnished
- LaundryEnsuite
- Second kitchen
- Hardwood floors
- Fireplace
- Central air
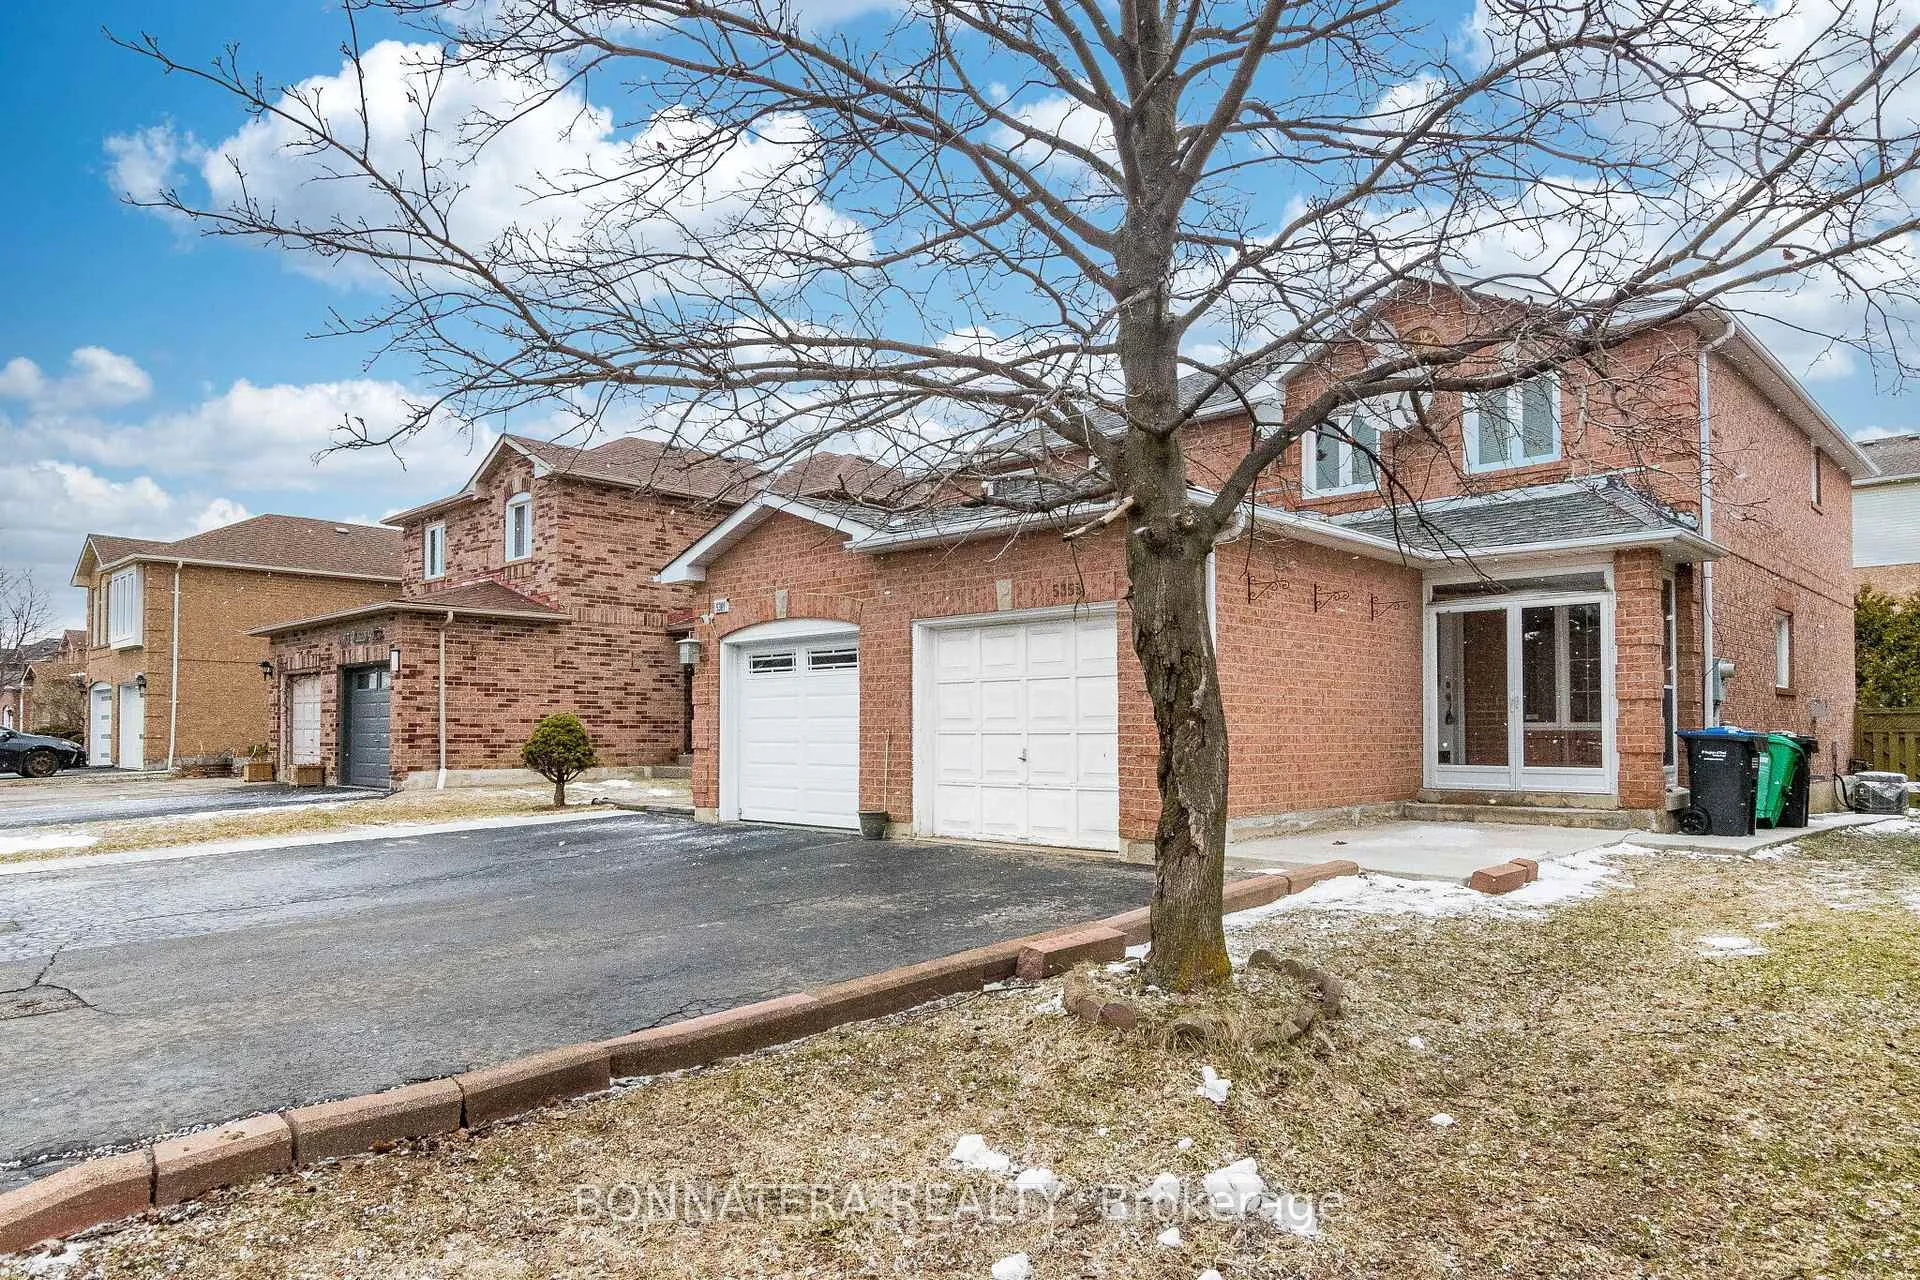
The homeSemi-Detached, 2-storey, 1,500–2,000 sq ft
- Type: Semi-Detached
- Style: 2-storey
- Living space: 1,500–2,000 sq ft
- Basement: Finished
InsideFireplace Yes, Ceramic, Hardwood, Ensuite, lower level
- Fireplace: Yes
- Flooring: Ceramic, Hardwood
- Laundry: Ensuite, lower level
- Features: Other
- Rooms above ground: 8
- Rooms in the basement: 2
- Bedrooms: 3 + 2 in the basement
- Bathrooms: 4
- Kitchens: 2
Outside and lotBrick, Asphalt shingle, Concrete
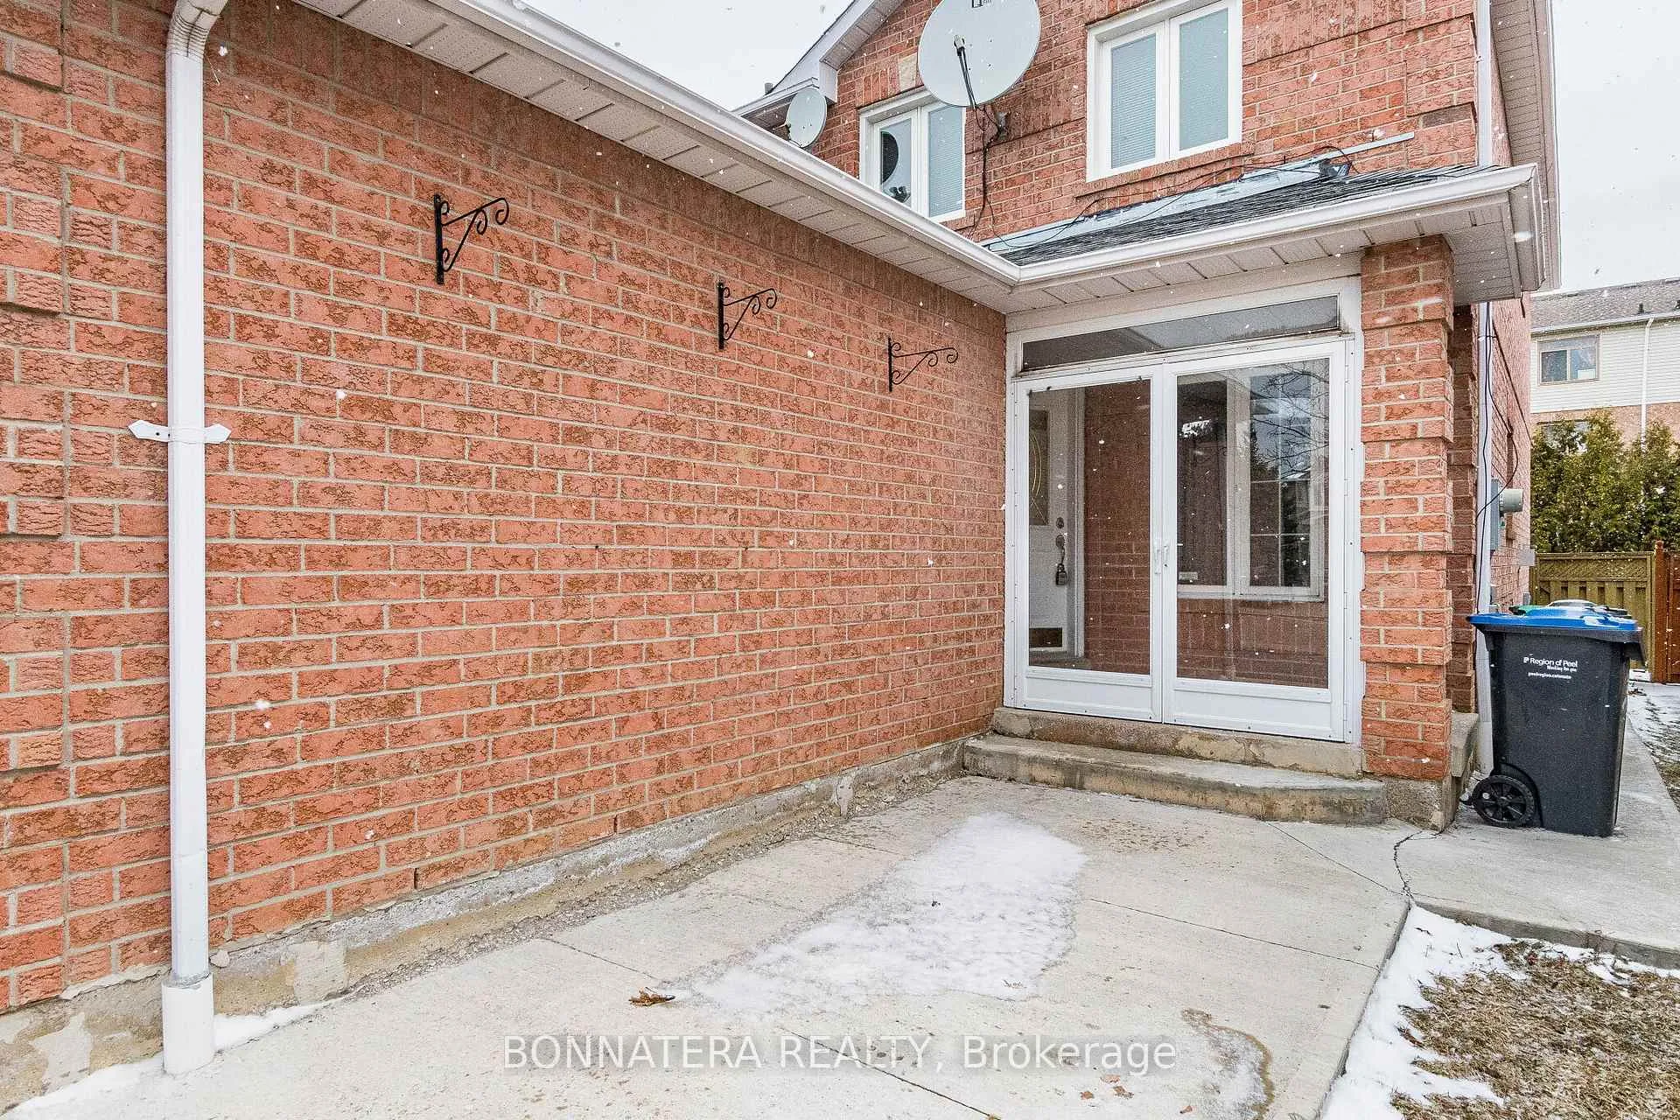
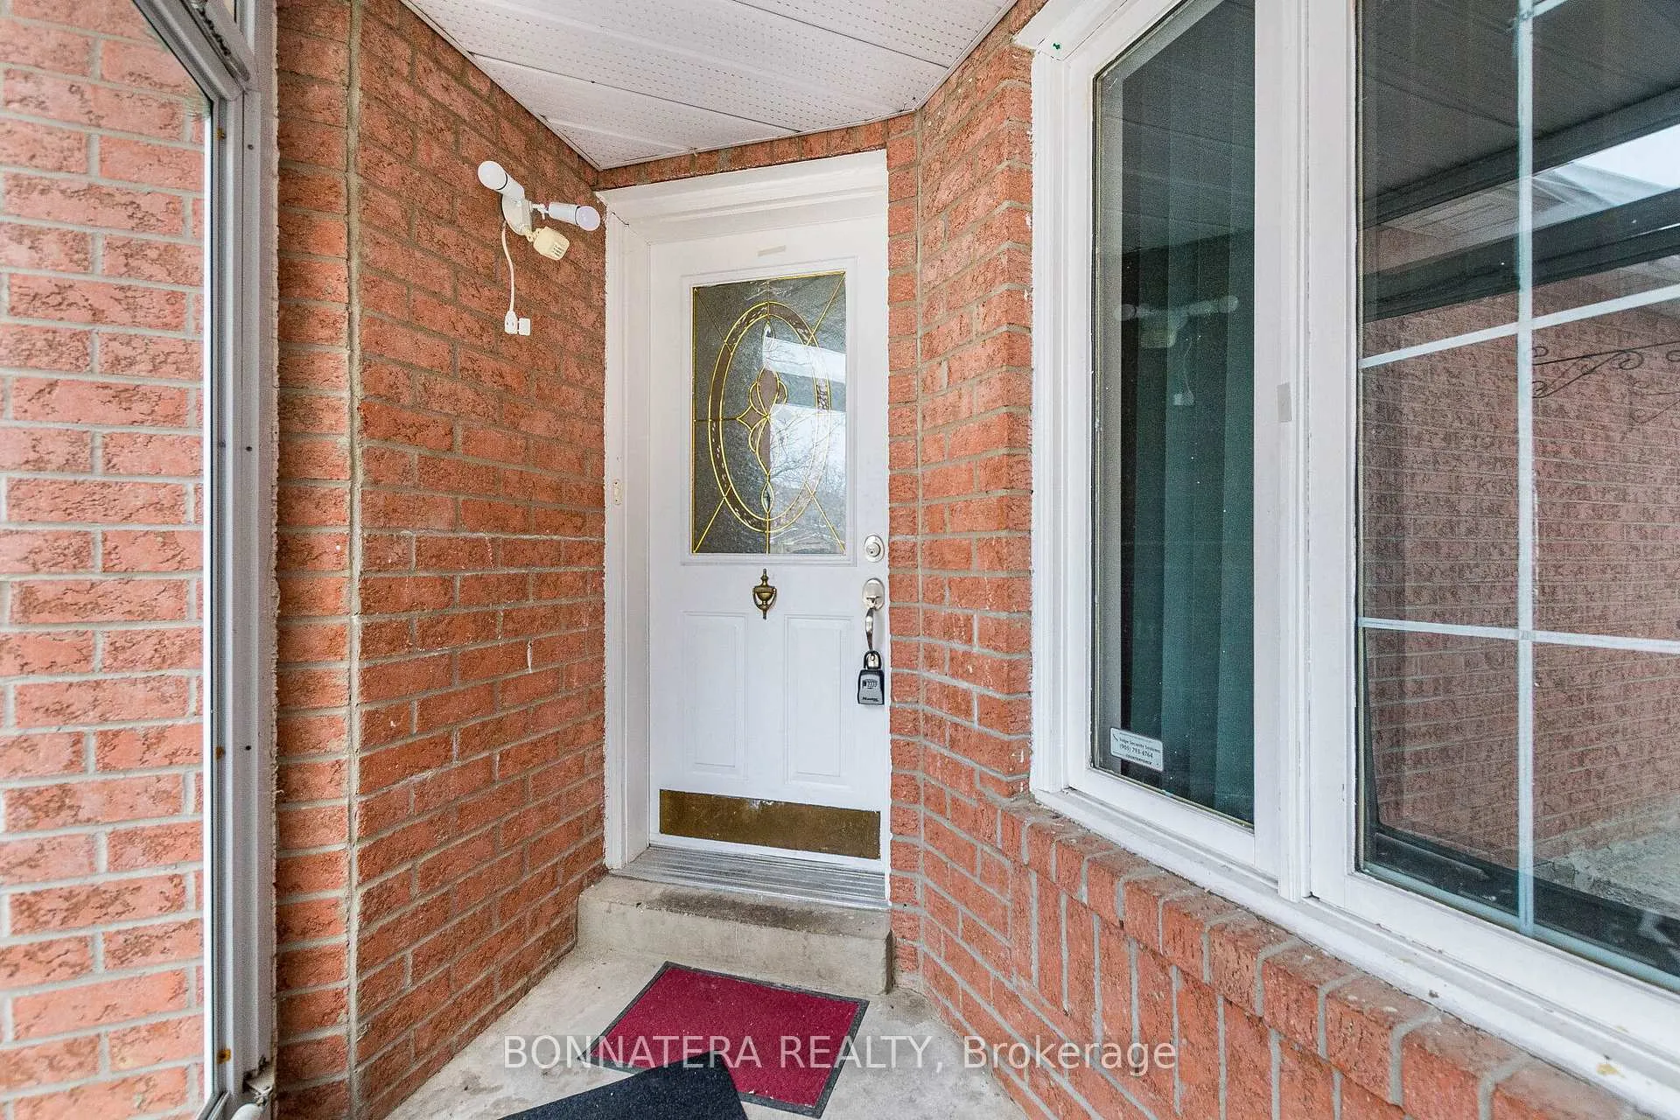
- Exterior: Brick
- Roof: Asphalt shingle
- Foundation: Concrete
Parking1 Garage, Attached, Private
- Spaces: 1 Garage
- Garage: Attached
- Driveway: Private
Heating, water and powerForced air, gas, Central air, Municipal water
- Heating: Forced air, gas
- Cooling: Central air
- Water: Municipal water
- Sewer: Municipal sewer
Rent and termsRent $3,250 a month, Entire property, Unfurnished
- Rent: $3,250 a month
- Space for rent: Entire property
- Furnished: Unfurnished
- Lease: 12 months
- Rent includes: Parking
- Deposit: Required
- Credit check: Required
- Employment letter: Required
- Rental application: Required
- References: Required
NearbyFenced yard, park, public transit, school, wooded/treed
- Close to: Fenced yard, park, public transit, school, wooded/treed
Listing detailsW12911050, Rented, Mar 23, 2026
- MLS® number: W12911050
- Status: Rented
- Listed on: Mar 23, 2026
- Days on market: 15
- Updated: Apr 7, 2026
- Possession: Flexible
- Occupied by: Vacant
- Listing brokerage: BONNATERA REALTY
About this home
5359 Bullrush Drive, Mississauga (East Credit), ON L5V 2C1
Spacious and luxurious 3+2 bedroom semi-detached residence situated on a quiet, family-friendly court. This home boasts four washrooms, a modernized kitchen with stainless steel appliances, and a primary suite with ensuite bath. Updated washroom finishes and a tasteful combination of hardwood, laminate, and ceramic flooring. The fully finished basement offers a recreation room, two bedrooms, and a 4-piece washroom. Ideally located minutes to Highways 401 and 403, excellent schools, public transit, Heartland Shopping Centre, and the vibrant Streetsville community.
Ask about this home
A HOMEH agent will answer your questions about this home.
Around this home
Daily convenience, out of 100, from the distances below
Schools nearby
School rating, out of 10.
Helpful calculators
Your HOMEH agent

"I would see it this week."