

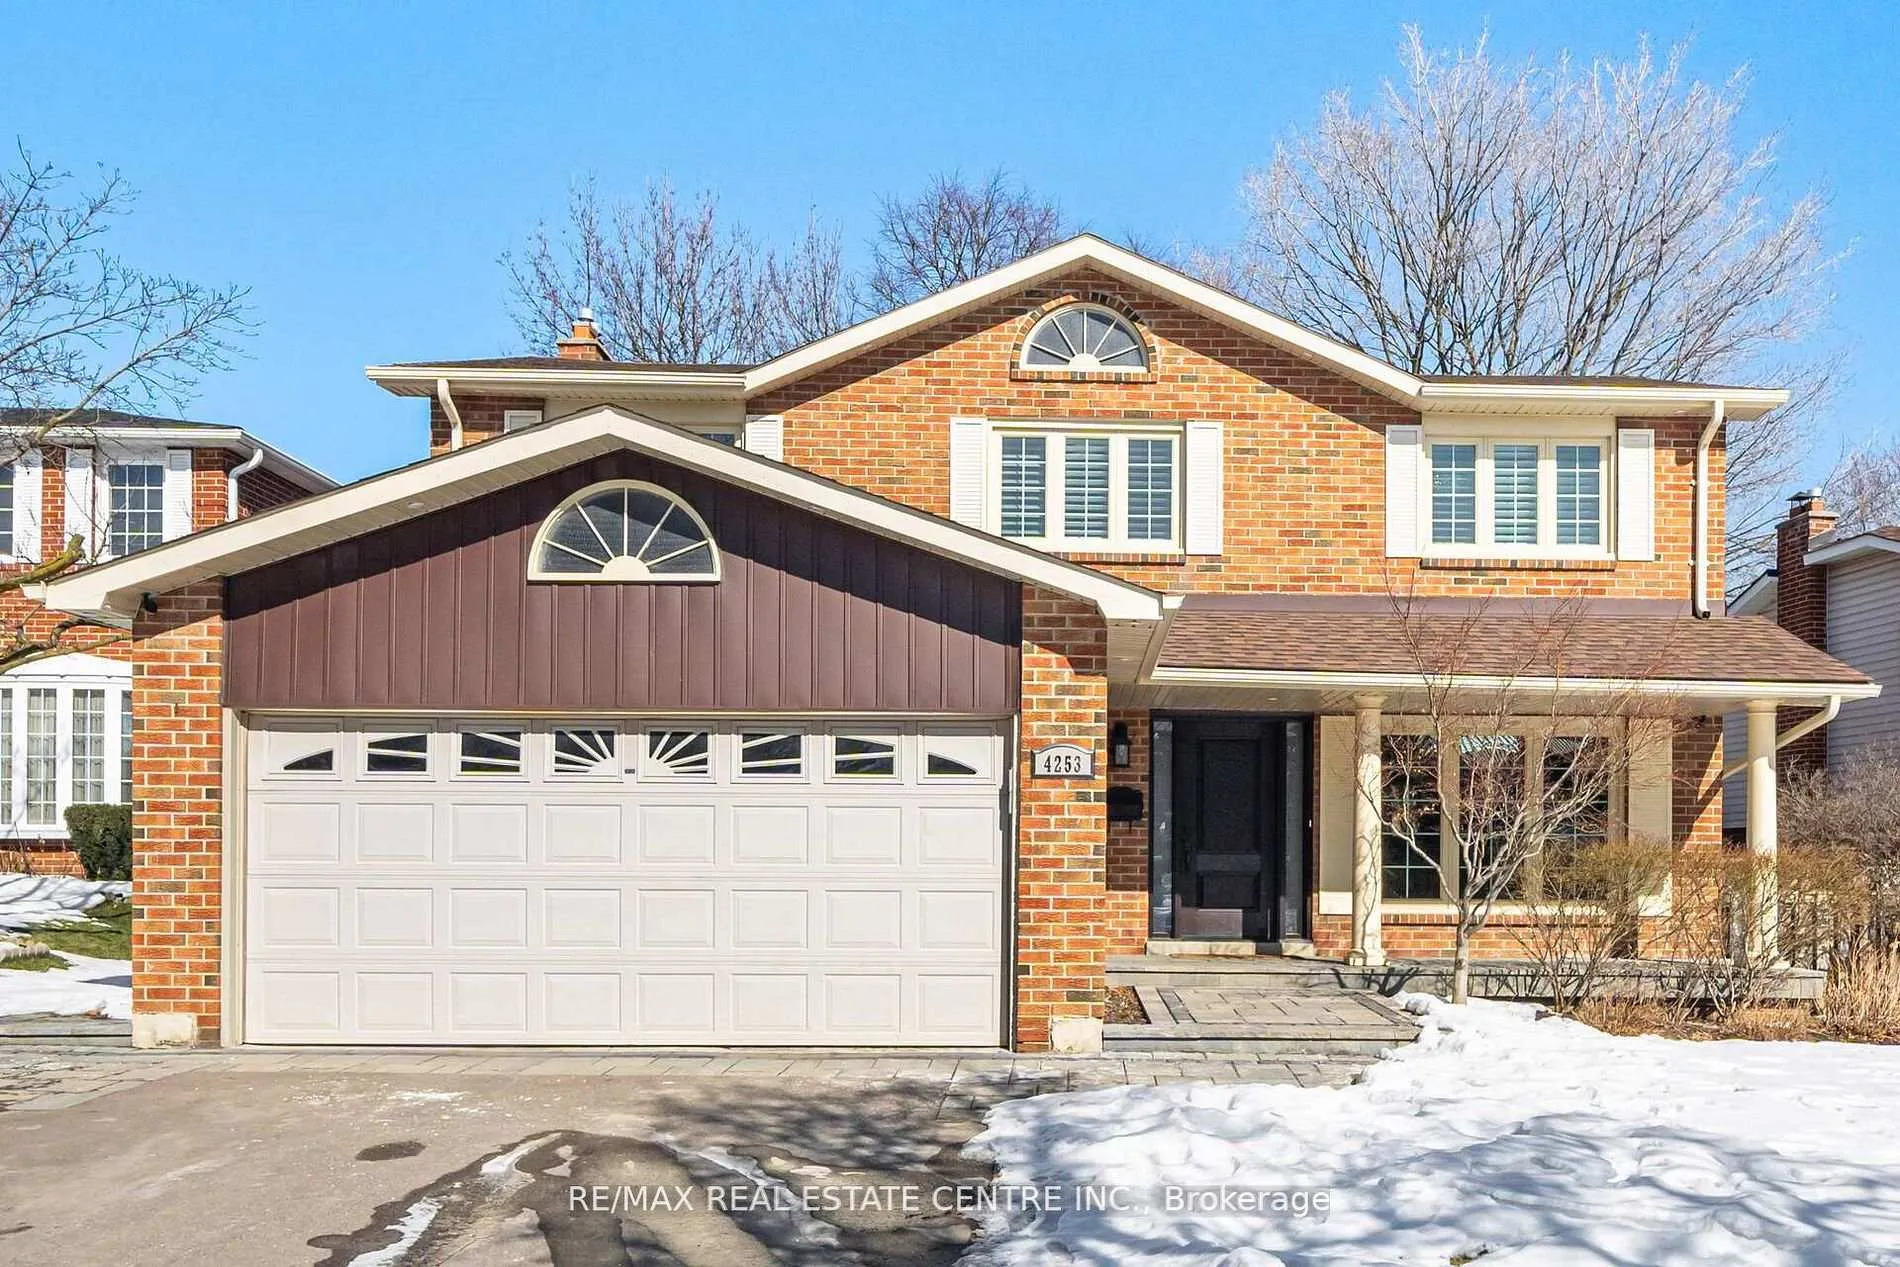
4253 Marblethorne Court
4253 Marblethorne Court
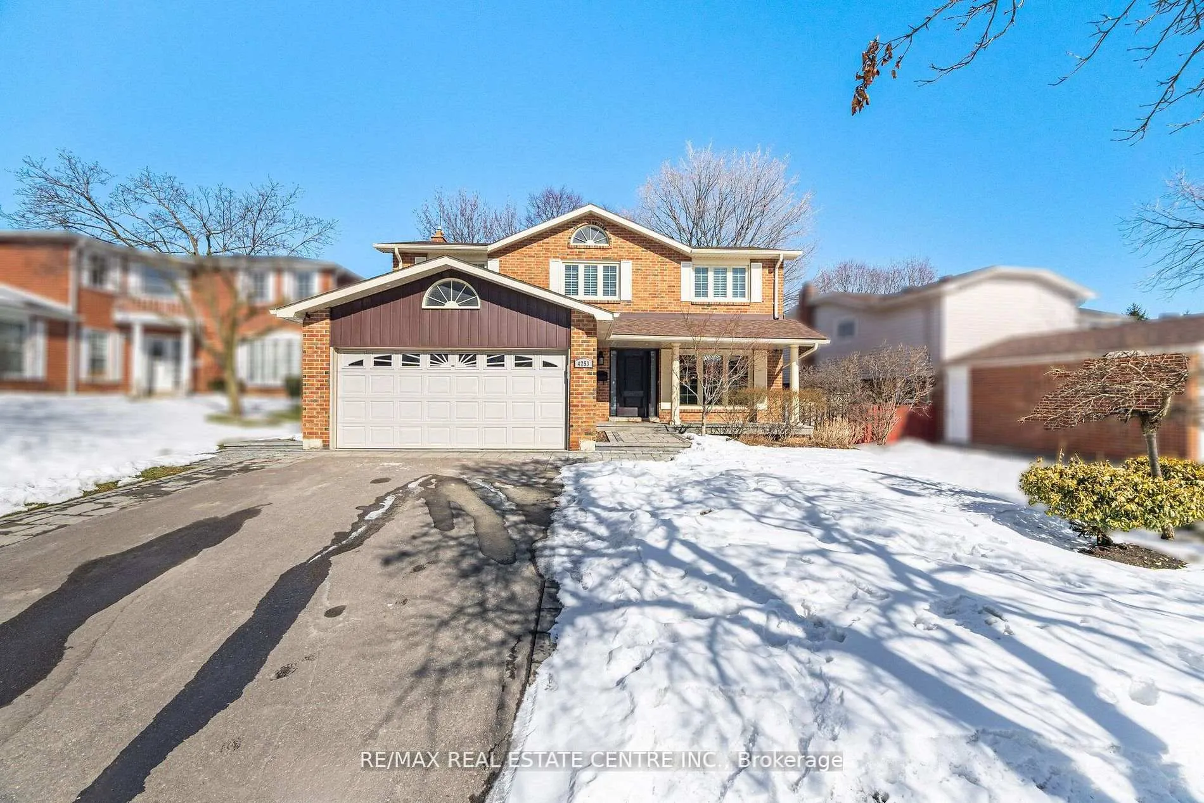
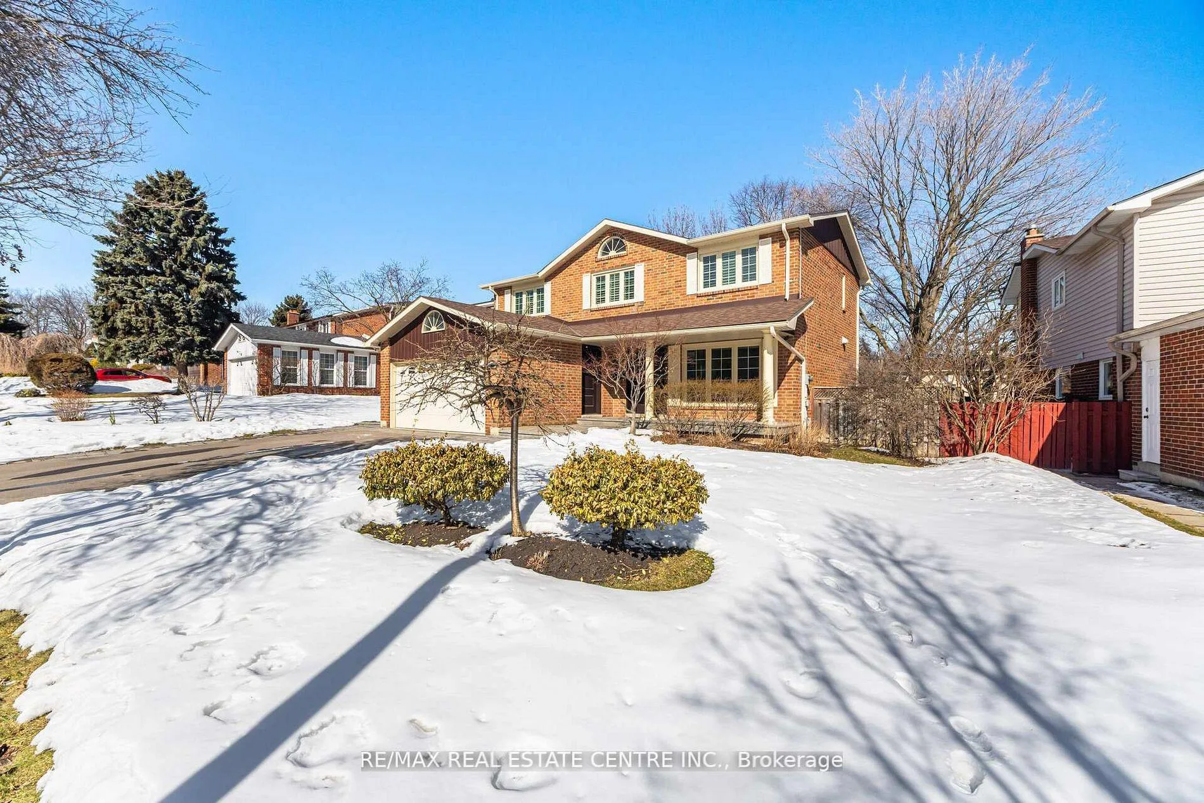
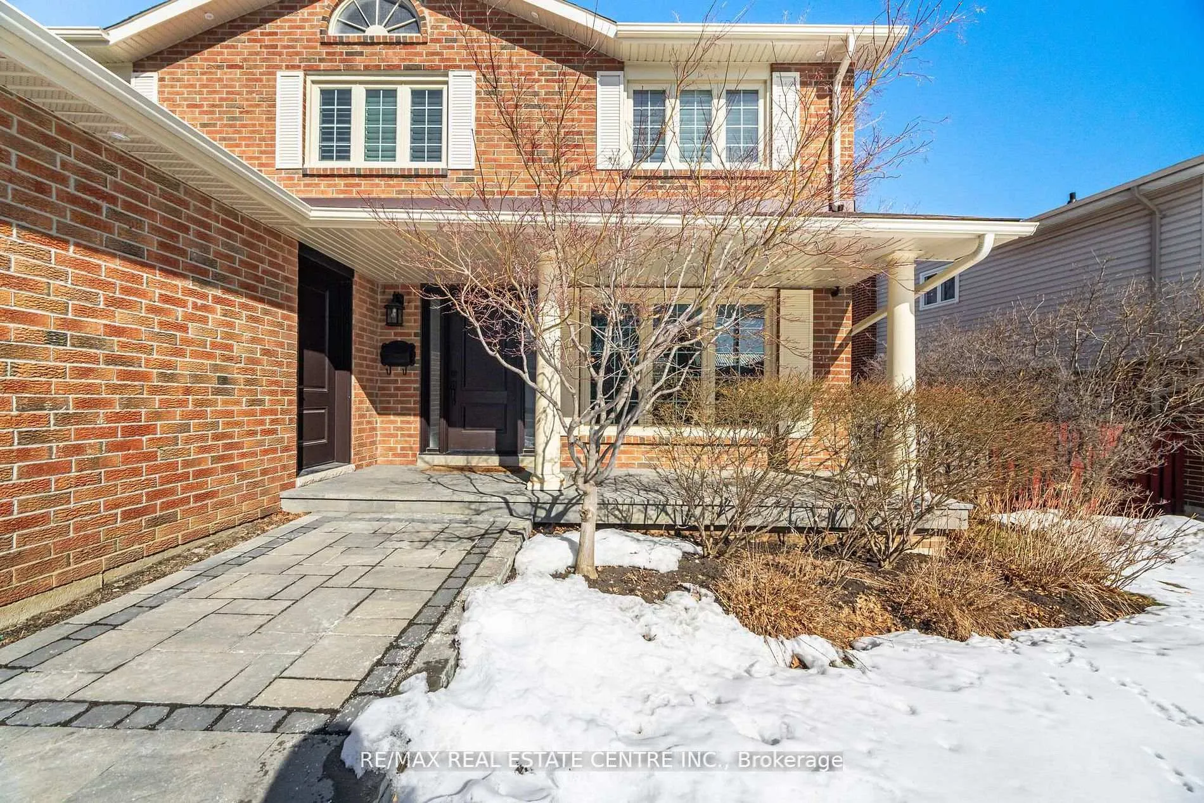
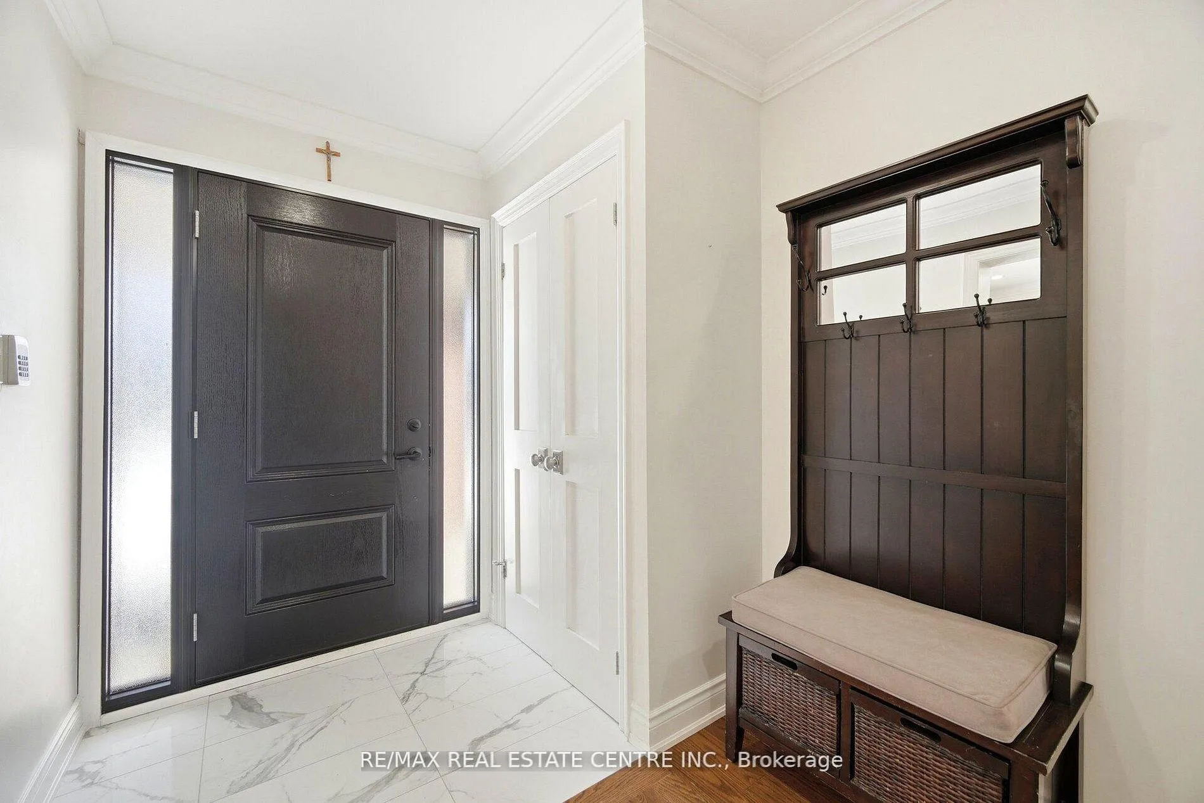 See all 49 photos
Property history
Facts and features
- BasementFinished
- Water, sewerMunicipal
- Lot shapeRectangular
- HeatingForced air
- Hardwood floors
- Fireplace
- Central air
The homeDetached, 2-storey, 1,500–2,000 sq ft
- Type: Detached
- Style: 2-storey
- Living space: 1,500–2,000 sq ft
- Basement: Finished
- View: Clear
InsideFireplace Yes, natural gas, Hardwood, Broadloom, Lower level
- Fireplace: Yes, natural gas
- Flooring: Hardwood, Broadloom
- Laundry: Lower level
- Features: Auto garage door remote, carpet free
- Security: Carbon monoxide detectors, smoke detector
- Rooms above ground: 11
- Bedrooms: 4
- Bathrooms: 4
- Kitchens: 1
- Family room: Yes
Outside and lotBrick, Asphalt shingle, Concrete block
- Exterior: Brick
- Roof: Asphalt shingle
- Foundation: Concrete block
- Features: Lawn sprinkler system, porch, landscaped, landscape lighting, patio
- Other structures: Shed
- Size: 55 × 115 ft
- Shape: Rectangular
- Zoning: Residentinal
Parking2 Garage, Attached, Private double
- Spaces: 2 Garage
- Garage: Attached
- Driveway: Private double
Heating, water and powerForced air, gas, Central air, Municipal water
- Heating: Forced air, gas
- Cooling: Central air
- Water: Municipal water
- Sewer: Municipal sewer
Costs and taxesTaxes $7,431 a year, HST included in the price
- Taxes, 2025: $7,431 a year
- HST: HST included in the price
Included in the saleStainless steel appliances (2020) fridge/stove/dishwasher. washer/dryer (2020). furnace (2019). ac (2017). roof/soffits/pot lights/facia/eaves/ (2021). driveway/interlock/landscaping (2022). hot water tank (2013). all light fixtures all window coverings. gdo. lawn irrigation system (2018). california shutters. gas fireplace. garden shed. central vac., Dining room chandelier, primary bedroom ceiling lights (all 3) basement fridge.
- Included: Stainless steel appliances (2020) fridge/stove/dishwasher. washer/dryer (2020). furnace (2019). ac (2017). roof/soffits/pot lights/facia/eaves/ (2021). driveway/interlock/landscaping (2022). hot water tank (2013). all light fixtures all window coverings. gdo. lawn irrigation system (2018). california shutters. gas fireplace. garden shed. central vac.
- Not included: Dining room chandelier, primary bedroom ceiling lights (all 3) basement fridge.
NearbyFenced yard, park, public transit, ravine, school, school bus route
- Close to: Fenced yard, park, public transit, ravine, school, school bus route
Listing detailsW12923880, Sold, Mar 26, 2026
- MLS® number: W12923880
- Status: Sold
- Listed on: Mar 26, 2026
- Days on market: 12
- Updated: Apr 7, 2026
- Possession: Flexible
- Occupied by: Owner
- Listing brokerage: RE/MAX REAL ESTATE CENTRE INC.
About this home
4253 Marblethorne Court, Mississauga (Rathwood), ON L4W 2H9
Nestled on a quiet street in the prestigious community known as Rockwood Village, 4253 Marblethorne Crt. is a must see. One of Mississauga's most desirable east-end neighbourhoods this beautifully re-imagined 4 Bedroom/Detached home showcases a complete, top-to-bottom renovation with exceptional attention to detail. Every element of the home has been thoughtfully updated to offer refined style & modern comfort. The designer kitchen features quartz counter-tops, S/S Appliances, seamlessly opening to the inviting family room with rich hardwood floors, a striking stone gas fireplace, an elegant beamed ceiling, & custom built cabinetry. In conjunction with a bright and spacious living/dining Rm combination, the main floor creates a warm yet sophisticated atmosphere where quality meets functionality. The second floor offers an elegant & inviting retreat, featuring 4 beautifully appointed bedrooms designed for comfort and relaxation. Each room provides generous space & natural light, creating a warm and cozy atmosphere throughout. The serene primary suite serves as a private haven, complete with a stunning three-piece en-suite & W/I Closet. The finished basement offers a versatile extension of the home, featuring a spacious rec room along with a dedicated playroom & 2-pc en-suite. With ample room & flexible layout options, there is obvious potential to create a fifth bedroom, making this lower level both practical and full of possibility. Outdoors, a private backyard sanctuary awaits, framed by mature trees and professional landscaping. This family friendly community is known for its great parks, the Etobicoke Creek Trail system, top-rated schools, everyday amenities just moments away, along with a short drive to HWY 401/403/427/410 & the DIXIE GO. If you are looking for a home, where neighbours connect, children thrive, & families grow... 4253 Marblethorne Crt. may be the home for you.
Ask about this home
A HOMEH agent will answer your questions about this home.
Around this home
Daily convenience, out of 100, from the distances below
Schools nearby
School rating, out of 10.
Helpful calculators
Your HOMEH agent

"Priced 8% over the Hestimate. I would see it this week."