

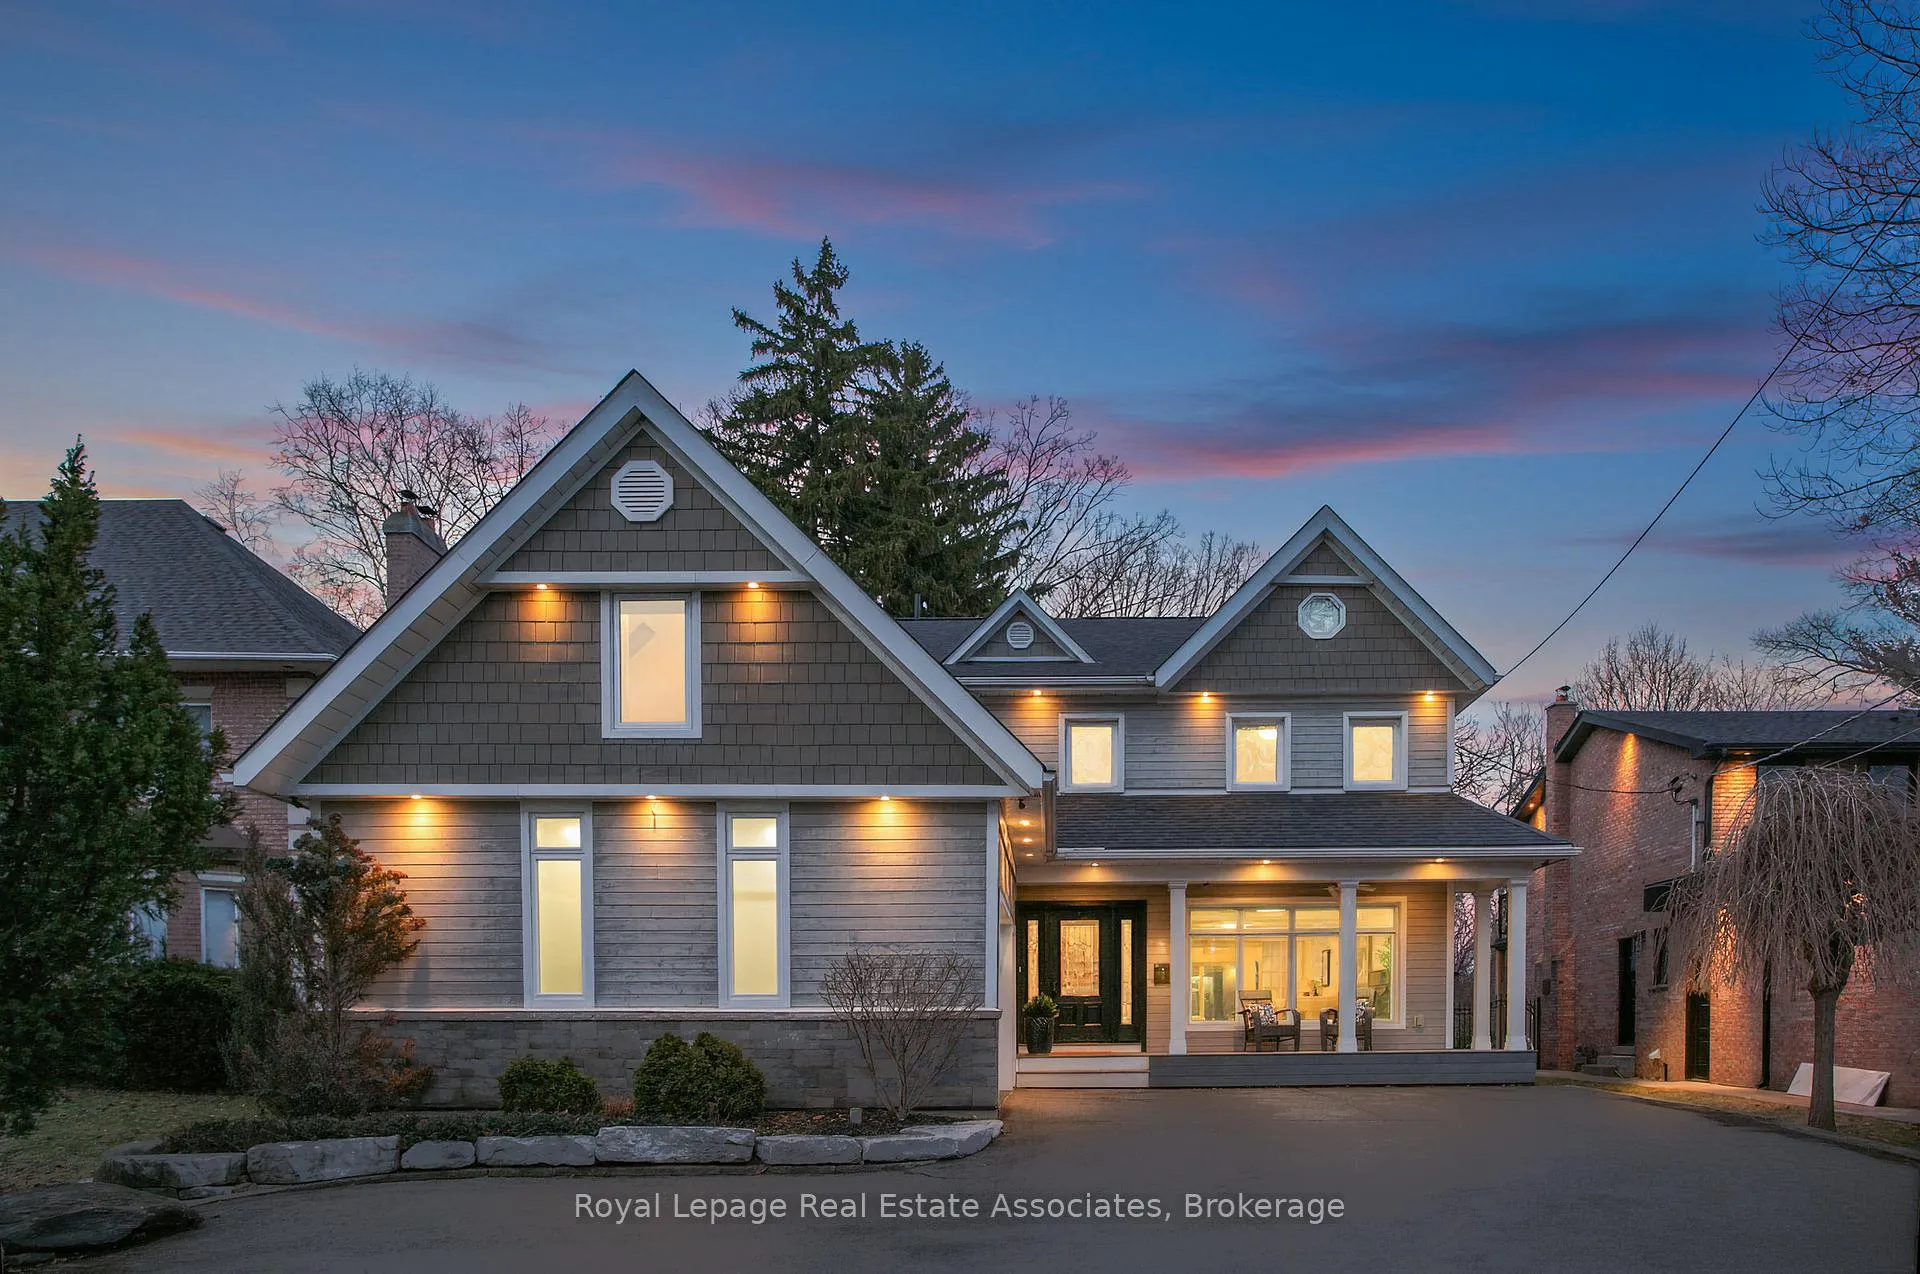
1593 Glenburnie Road
1593 Glenburnie Road
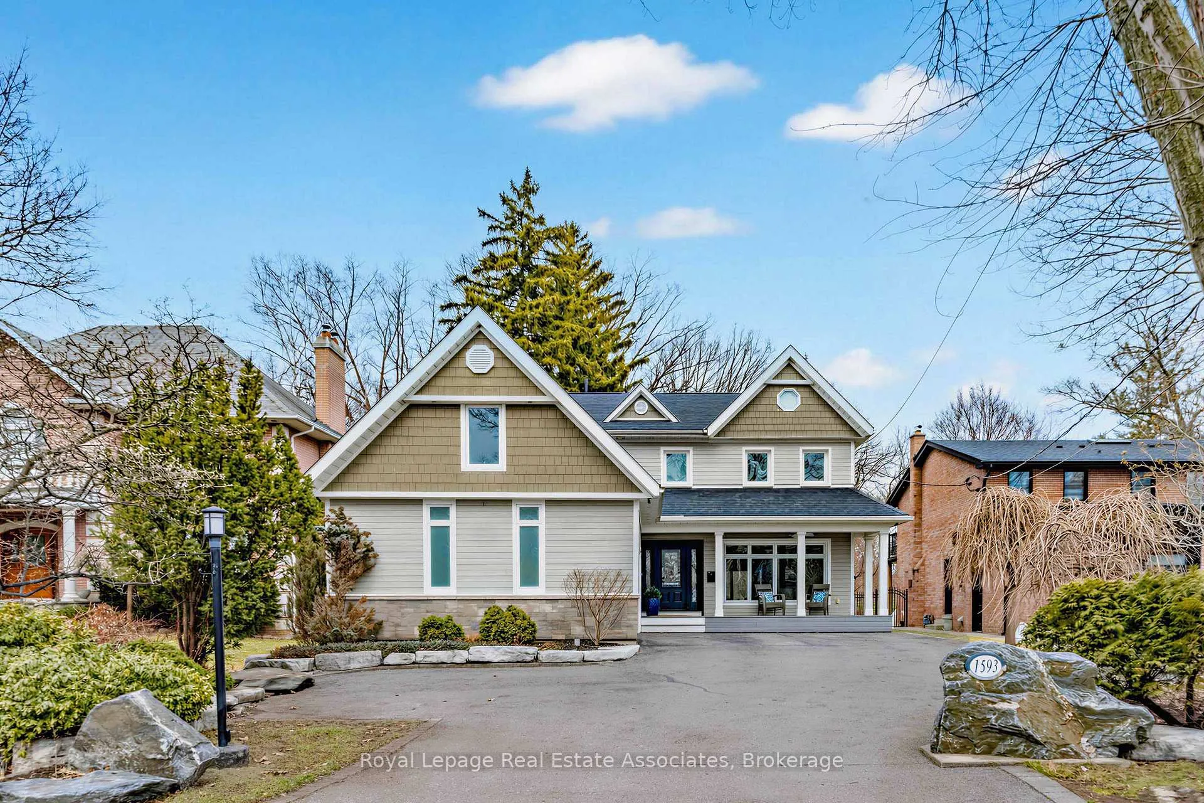
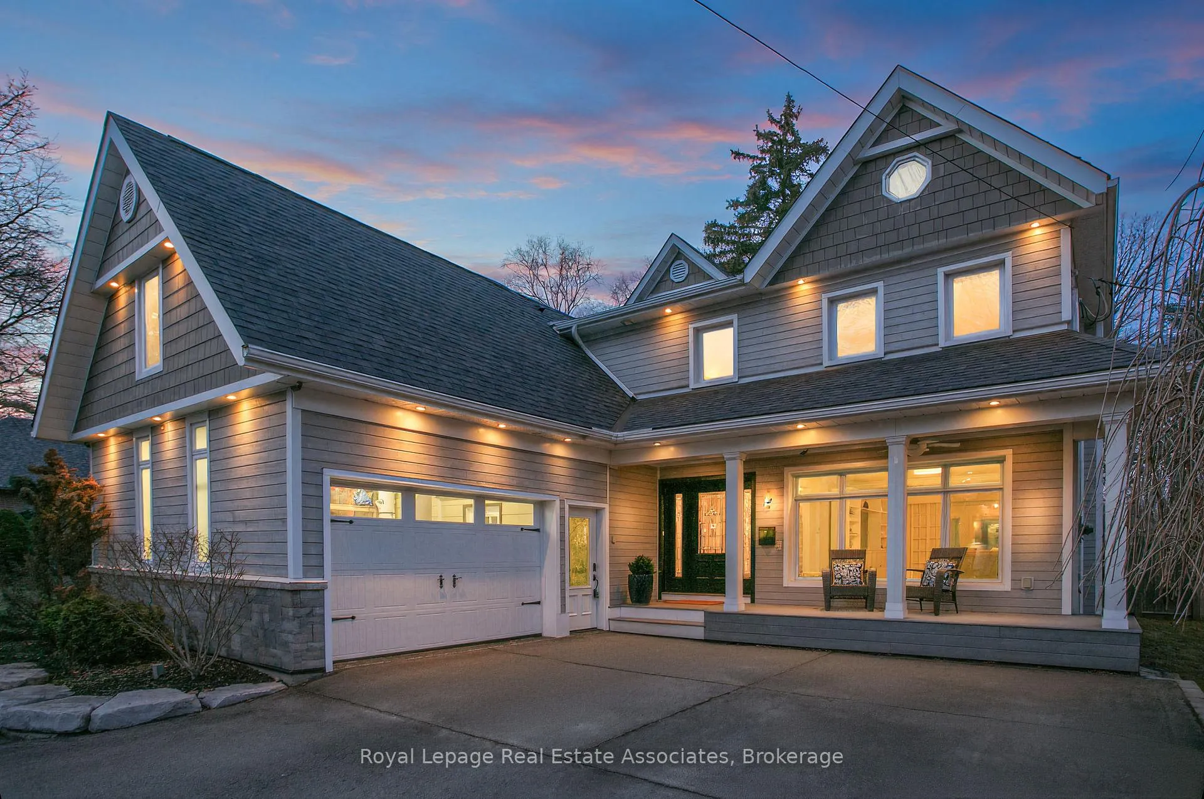
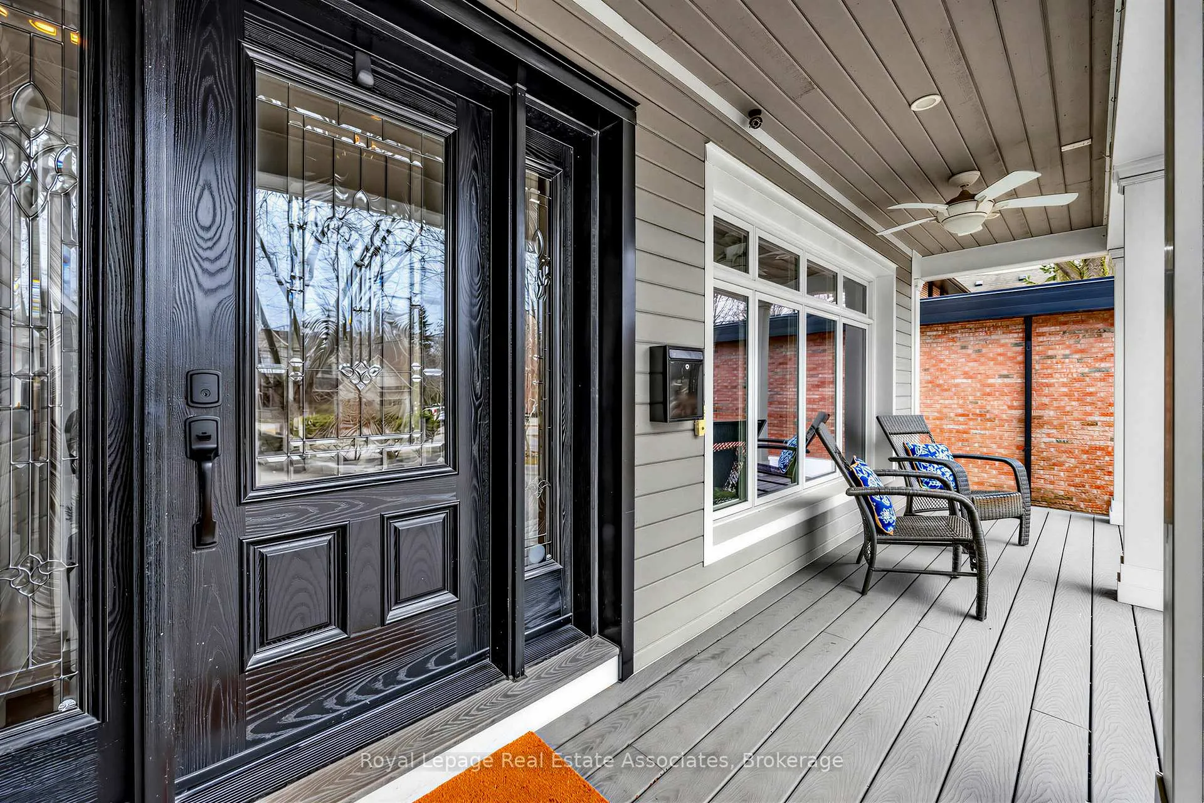
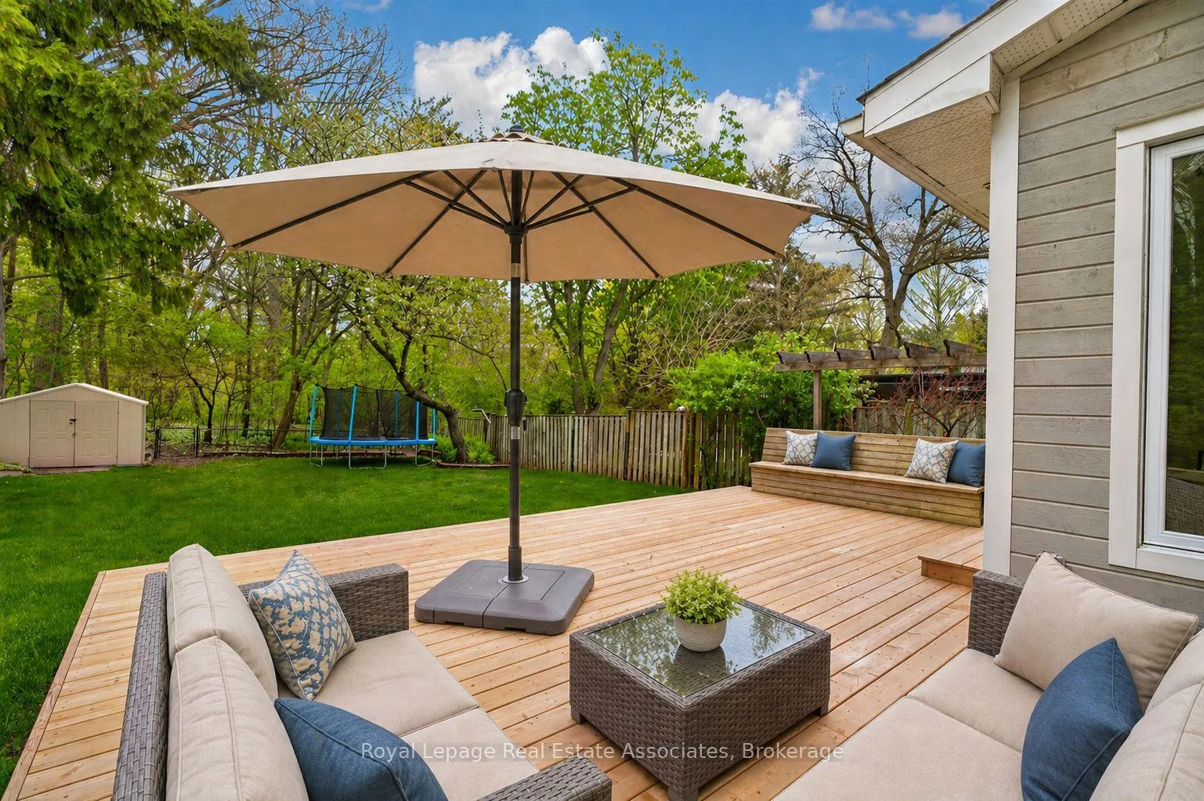 See all 47 photos
Property history
- $2,375,000ExpiredList: 2026-03-26|End: 2026-07-26|122 daysW12925262
- $2,530,000ExpiredList: 2025-08-21|End: 2025-11-28|99 daysW12356590
- $2,649,000TerminatedList: 2025-06-12|End: 2025-08-19|68 daysW12216829
- $2,799,000TerminatedList: 2025-05-15|End: 2025-06-12|28 daysW12150028
Facts and features
- BasementWalk-up
- Price per sq ft~$559
- Water, sewerMunicipal
- HeatingForced air
- Separate entrance
- Hardwood floors
- Fireplace
- Central air
The homeDetached, 2-storey, 3,500–5,000 sq ft
- Type: Detached
- Style: 2-storey
- Living space: 3,500–5,000 sq ft
- Basement: Separate entrance, walk-up
InsideFireplace Yes, Hardwood, Slate flooring, Main level
- Fireplace: Yes
- Flooring: Hardwood, Slate flooring
- Laundry: Main level
- Features: In-law capability, sauna, guest accommodations, carpet free, solar tube, storage
- Rooms above ground: 12
- Rooms in the basement: 3
- Bedrooms: 5
- Bathrooms: 6
- Kitchens: 1
- Family room: Yes
Outside and lotStone, wood, Shingles, Concrete block
- Exterior: Stone, wood
- Roof: Shingles
- Foundation: Concrete block
- Features: Lawn sprinkler system, porch
- Size: 55.5 × 176.05 ft
Parking2 Garage, Attached, Private double
- Spaces: 2 Garage
- Garage: Attached
- Driveway: Private double
Heating, water and powerForced air, gas, Central air, Municipal water
- Heating: Forced air, gas
- Cooling: Central air
- Water: Municipal water
- Sewer: Municipal sewer
Costs and taxesTaxes $15,642 a year, HST included in the price
- Taxes, 2025: $15,642 a year
- HST: HST included in the price
Included in the saleAll existing appliances, window coverings, electric light fixtures and ceiling fans, bathroom mirrors, water heater (owned)
- Included: All existing appliances, window coverings, electric light fixtures and ceiling fans, bathroom mirrors, water heater (owned)
NearbyFenced yard, park, school, wooded/treed
- Close to: Fenced yard, park, school, wooded/treed
Listing detailsW12925262, Expired, Mar 26, 2026
- MLS® number: W12925262
- Status: Expired
- Listed on: Mar 26, 2026
- Days on market: 122
- Updated: Jul 26, 2026
- Possession: 30-59 days
- Occupied by: Owner
- Listing brokerage: Royal Lepage Real Estate Associates
About this home
1593 Glenburnie Road, Mississauga (Mineola), ON L5G 3C9
Set against a picturesque wooded backdrop in prestigious Mineola West, this exceptional 5-bedroom, 6-bathroom residence offers over 5,000 sq ft of beautifully finished living space, just moments from Port Credit, top-rated schools, waterfront trails, and parks. A welcoming foyer with a graceful circular staircase sets the tone for interiors that blend timeless design with a seamless, functional flow-perfect for both everyday family living and entertaining. At the heart of the home, the chef-inspired kitchen features rich granite surfaces, generous prep space, and extensive storage, opening effortlessly to an elegant dining area anchored by a striking stone fireplace. The family room offers a warm yet refined setting, complete with custom built-ins and tranquil views of the surrounding landscape. Dual walkouts extend the living space to expansive decks and a private, tree-lined backyard-ideal for quiet mornings or relaxed family gatherings. Upstairs, four spacious bedrooms provide comfort and flexibility for growing families. The primary suite serves as a true retreat, featuring separate his-and-hers closets and a spa-like ensuite with a soaker tub, glass-enclosed shower, and double vanity. A standout feature is the fully self-contained fifth bedroom suite, complete with its own bath and living area, perfect for extended family, guests, or a private home office. Thoughtfully designed for busy households, the home also includes a mudroom with separate entry. The lower level is designed with family living in mind, offering a cozy family room with fireplace and reclaimed wood mantel, a large games area, fitness room, and sauna, along with a walkout that brings the outdoors in.1593 Glenburnie Road is a rare offering in one of Mississauga's most sought-after enclaves, backing onto Mary Fix Park and just steps from Kenollie Public School, ranked #1 in Ontario by the Fraser Institute (2025/2026).
Ask about this home
A HOMEH agent will answer your questions about this home.
Around this home
Daily convenience, out of 100, from the distances below
Schools nearby
School rating, out of 10.
Helpful calculators
Your HOMEH agent

"I would see it this week."