

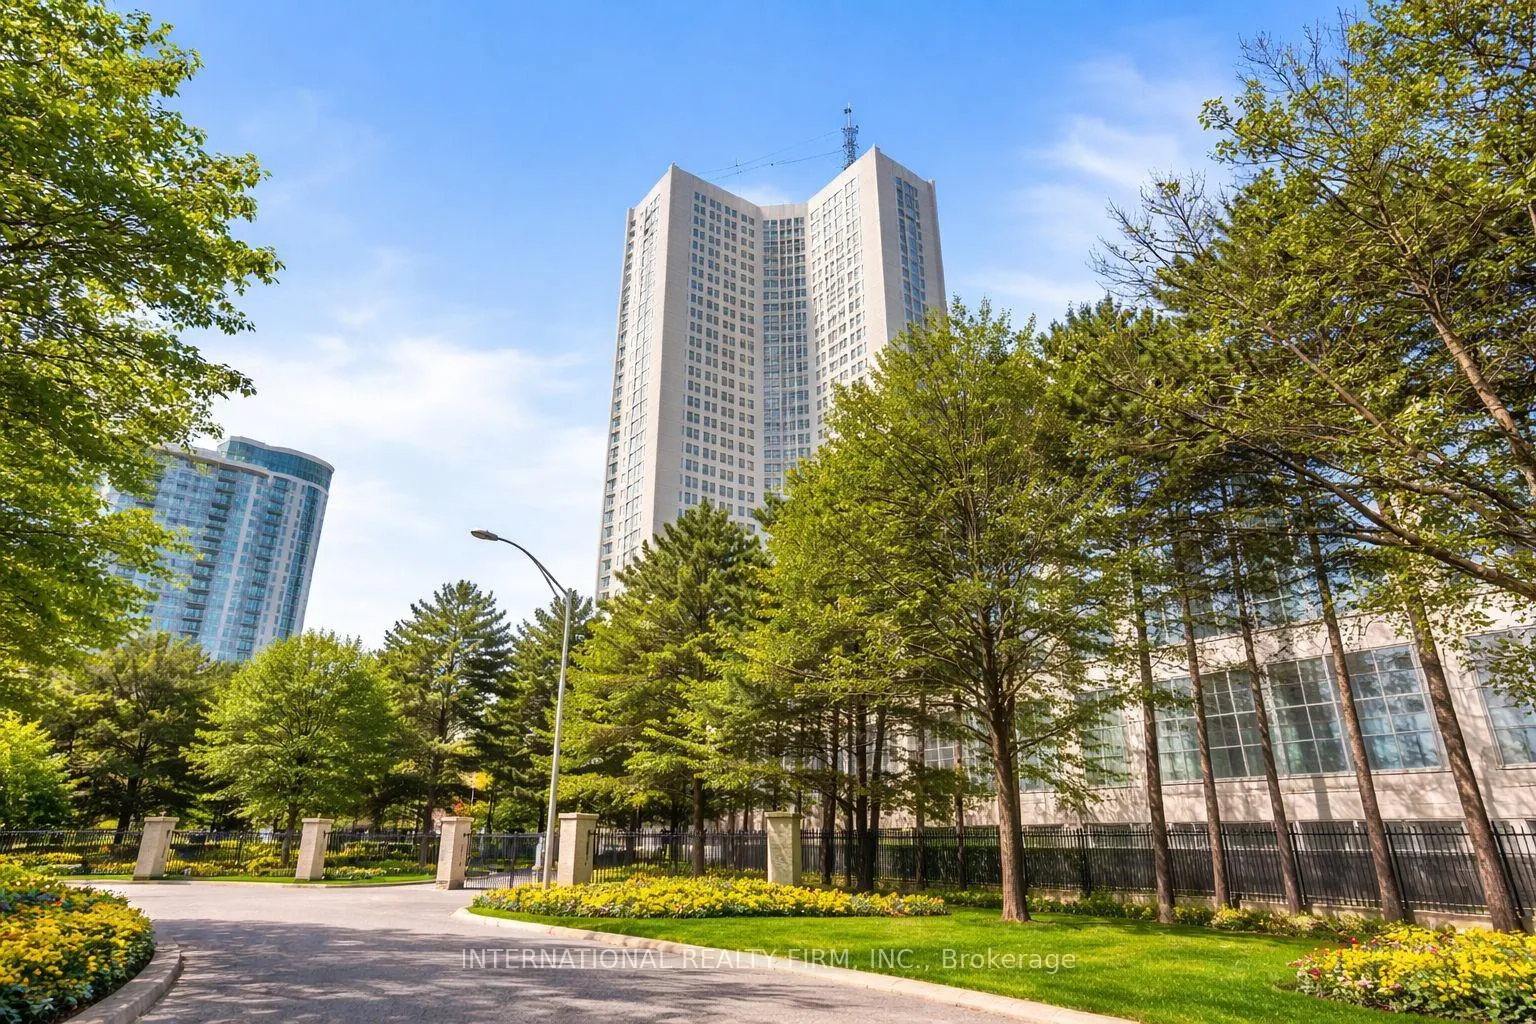
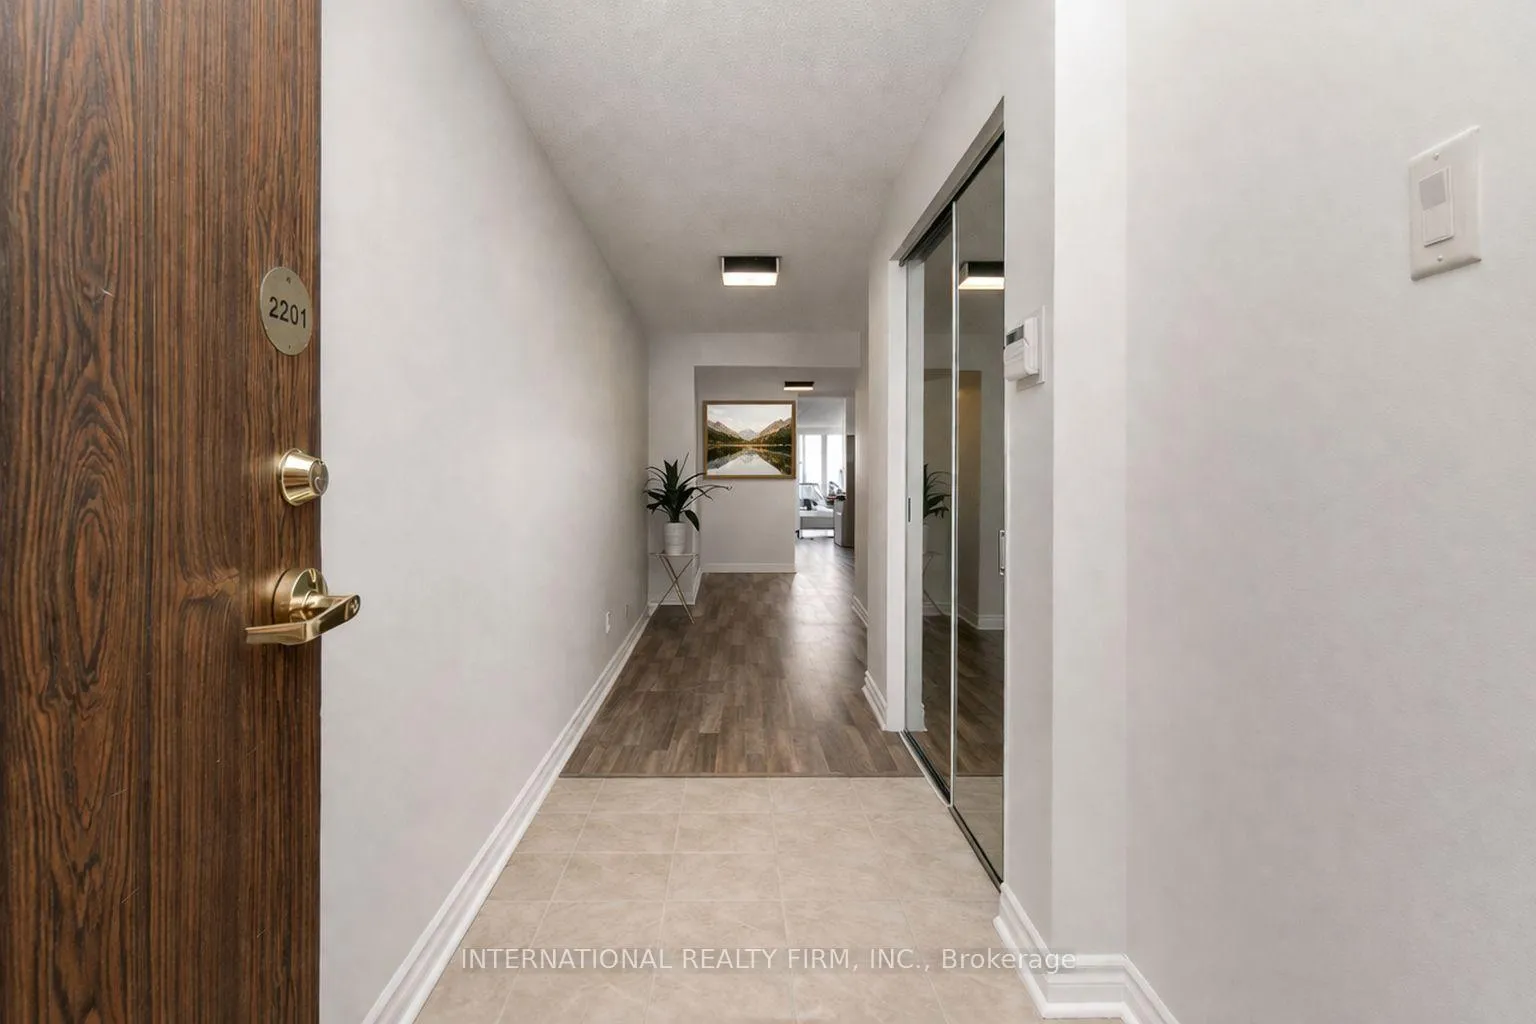
Unit 2201, 3650 Kaneff Crescent
Unit 2201, 3650 Kaneff Crescent
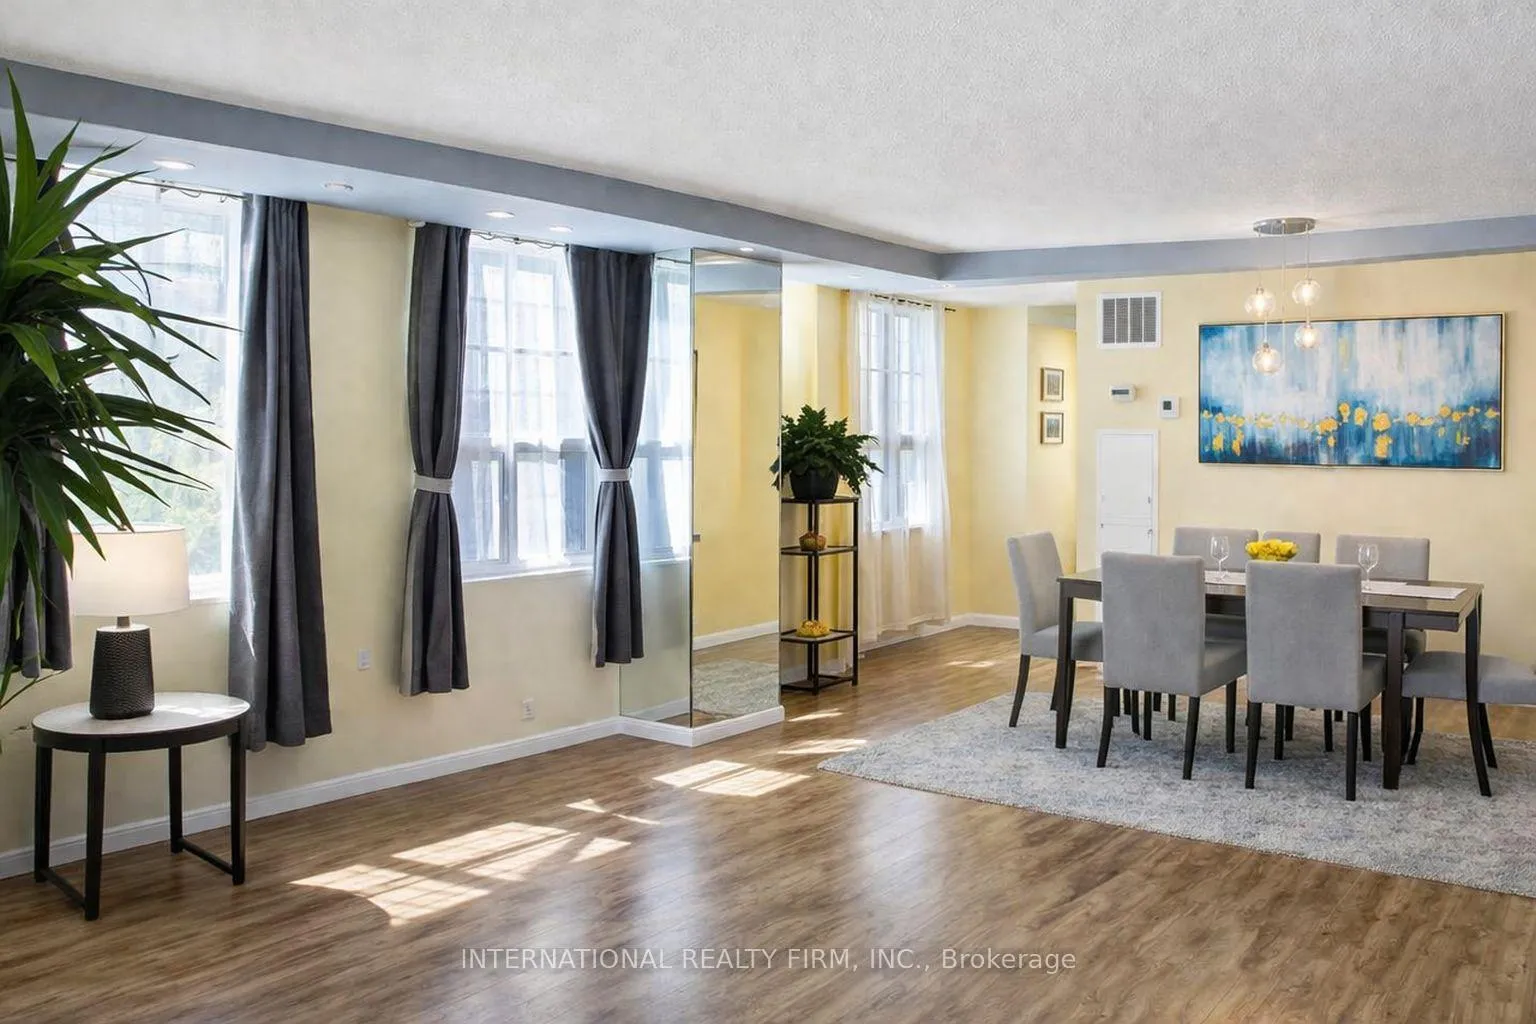 See all 23 photos
Property history
Facts and features
- ExposureSouth east
- LaundryIn-suite
- LockerEnsuite
- BalconyNone
- Central air
- Concierge
- Indoor pool
- Party room/meeting room
The homeCondo Apartment, Apartment, 1,600–1,799 sq ft
- Type: Condo Apartment
- Style: Apartment
- Living space: 1,600–1,799 sq ft
- Basement: None
- Exposure: South East
- View: City, creek/stream, lake, panoramic
- Waterfront: None
InsideWindow floor to ceiling, Ceramic, In-suite laundry, Carpet free, primary bedroom - main floor
- Flooring: Window floor to ceiling, Ceramic
- Laundry: In-suite laundry
- Features: Carpet free, primary bedroom - main floor
- Security: Concierge/security
- Rooms above ground: 7
- Bedrooms: 3
- Bathrooms: 2
- Kitchens: 1
OutsideConcrete, Balcony None
- Exterior: Concrete
- Balcony: None
Parking and locker2 Parking, Underground, Parking type Owned
- Spaces: 2 Parking
- Garage: Underground
- Parking type: Owned
- Spot: 125
- Locker: Ensuite
BuildingPlace IV Condos, Storeys 33, Units 259
- Name: Place IV Condos
- Storeys: 33
- Units: 259
- Registered: 1981
- Condo corporation: 232
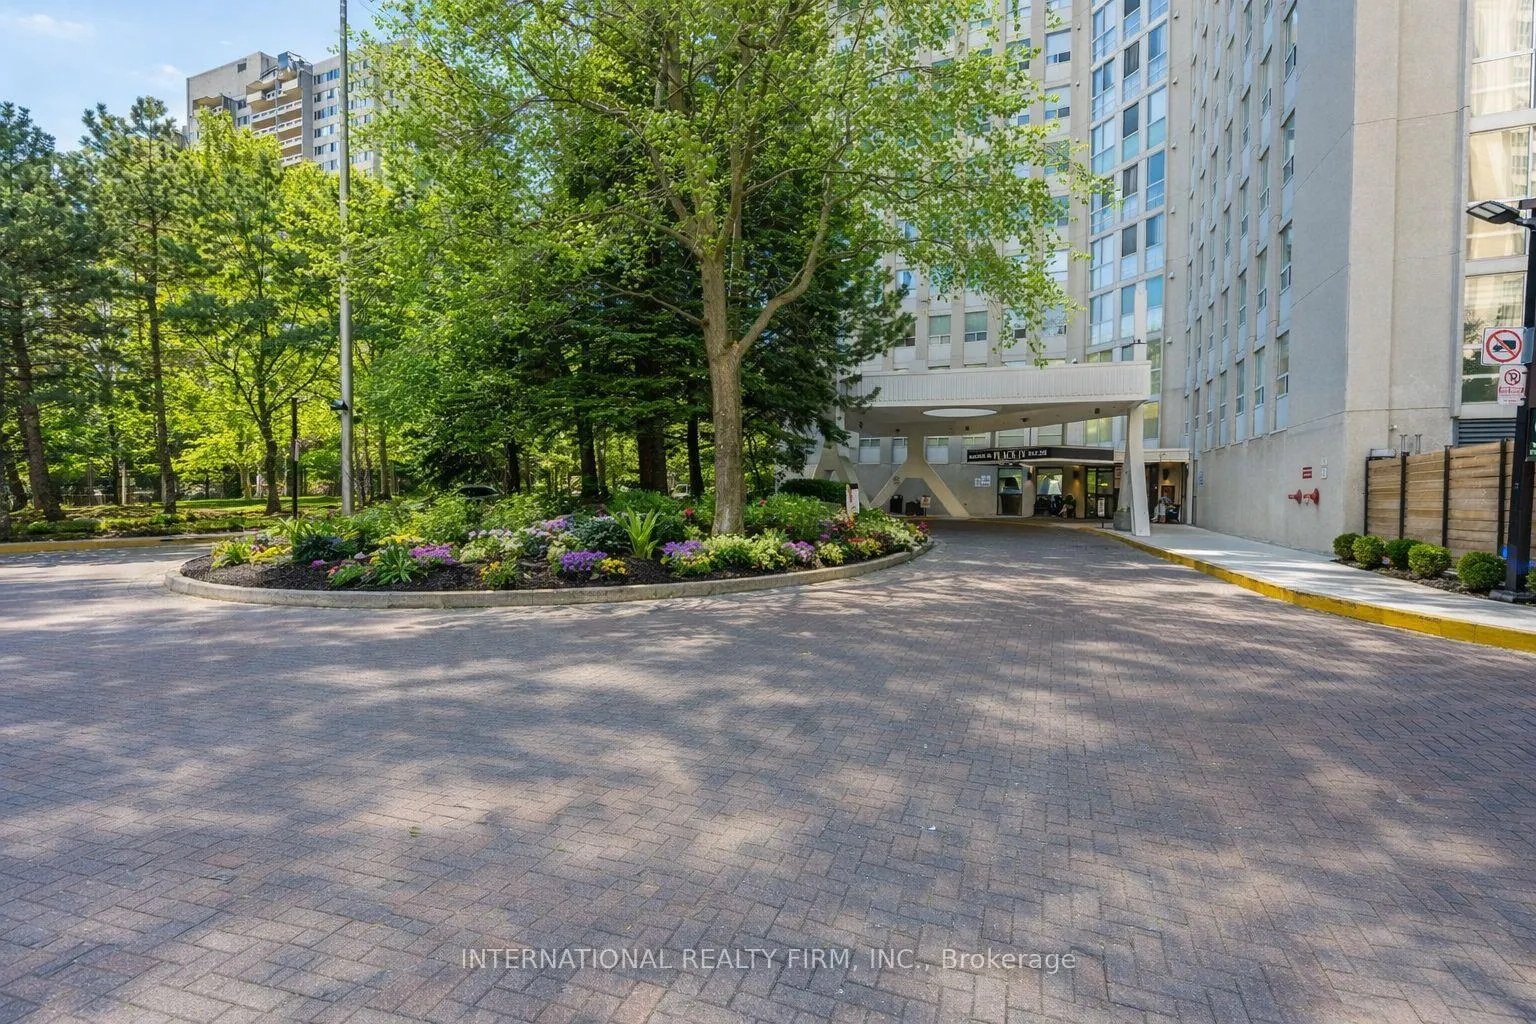
- Amenities: Concierge, indoor pool, party room/meeting room, squash/racquet court, visitor parking
- Pets: Not allowed
Heating, water and powerForced air, gas, Central air
- Heating: Forced air, gas
- Cooling: Central air
Costs and taxesTaxes $3,577 a year, Condo fee $1,534 a month, Heat included, hydro included, water included, cable tv included, cac included, common elements included, building insurance included, parking included
- Taxes, 2025: $3,577 a year
- Condo fee: $1,534 a month
- Fee includes: Heat included, hydro included, water included, cable tv included, cac included, common elements included, building insurance included, parking included
- HST: HST included in the price
Included in the saleAll existing appliances, window coverings and electrical light fixtures, Stainless steel fridge in breakfast area
- Included: All existing appliances, window coverings and electrical light fixtures
- Not included: Stainless steel fridge in breakfast area
NearbyArts centre, clear view, hospital, library, public transit, rec./commun.centre
- Close to: Arts centre, clear view, hospital, library, public transit, rec./commun.centre
Listing detailsW12925912, Sold, Mar 26, 2026
- MLS® number: W12925912
- Status: Sold
- Listed on: Mar 26, 2026
- Days on market: 49
- Updated: May 14, 2026
- Possession: Flexible
- Occupied by: Owner
- Listing brokerage: INTERNATIONAL REALTY FIRM, INC.
About this home
Unit 2201, 3650 Kaneff Crescent, Mississauga (Mississauga Valleys), ON L5A 4A1
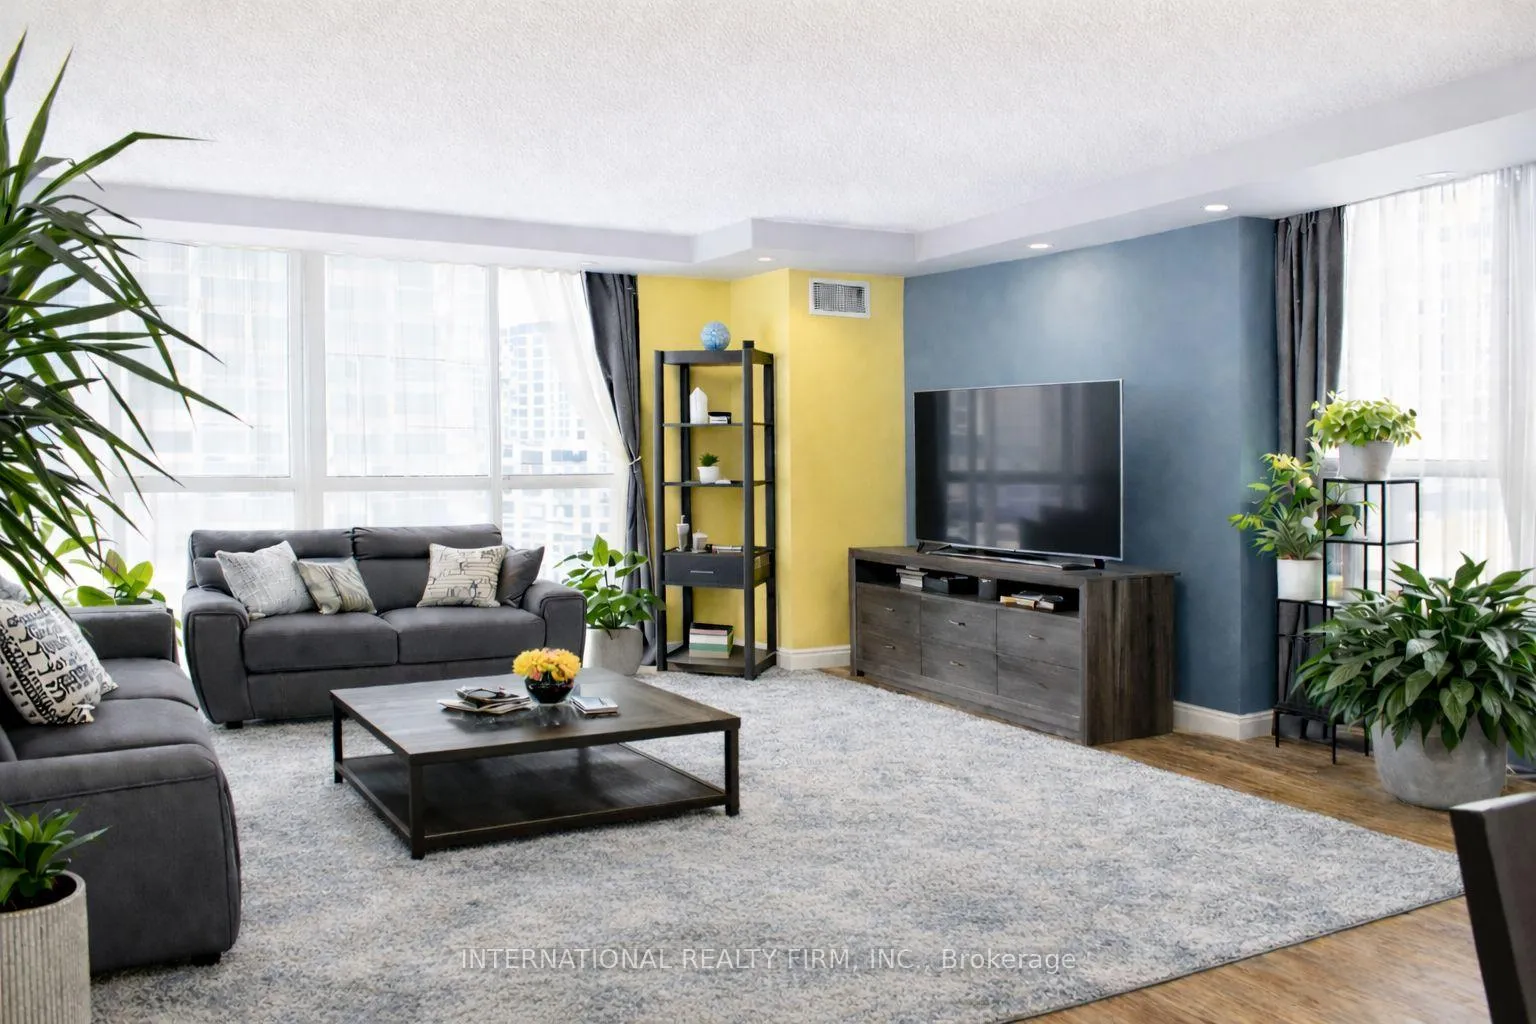
Experience freehold lifestyle living in this expansive residence offering almost 1,700 sq. ft. of thoughtfully curated living space. A bright, airy layout with 3 exposures welcomes abundant natural light, while elegant, beautifully finished flooring lends the space a polished, upscale feel. The open-concept living and dining areas are framed by large windows that capture captivating views of Lake Ontario and the beautiful city skyline, creating an inviting setting for both everyday living and entertaining. The generous three-bedroom layout rivals many freehold homes, offering exceptional space and functionality. The primary suite serves as a private retreat, complete with a walk-in closet and its own 3-piece ensuite bath. The contemporary kitchen is beautifully finished with stainless steel appliances, granite surfaces, and a striking backsplash, while a spacious, separate breakfast area offers the perfect setting for quiet mornings. Additional highlights include two parking spaces, convenient in-suite storage, and access to an impressive array of building amenities such as 24-hour concierge and security, an indoor pool, games room, a library, a well-equipped fitness centre, while charming gardens and impeccable landscaping abound throughout the complex, allowing for serene walks, especially during the autumn and summer monthsPerfectly positioned in the heart of Mississauga City Centre, directly across from Square One and just steps to Celebration Square, the Living Arts Centre, fine dining, and upscale shopping. Seamless connectivity to public transit, Cooksville GO Station, and major highways (401, 403, QEW). As a Canadian Certified Pre-Owned Home, the Buyer receives a professional Home Inspection Report, One-Year Limited Canadian Home Systems & Appliance Breakdown Insurance, and a Buyer Buyback Satisfaction Guarantee (conditions apply)
Ask about this home
A HOMEH agent will answer your questions about this home.
Know more about Place IV Condos
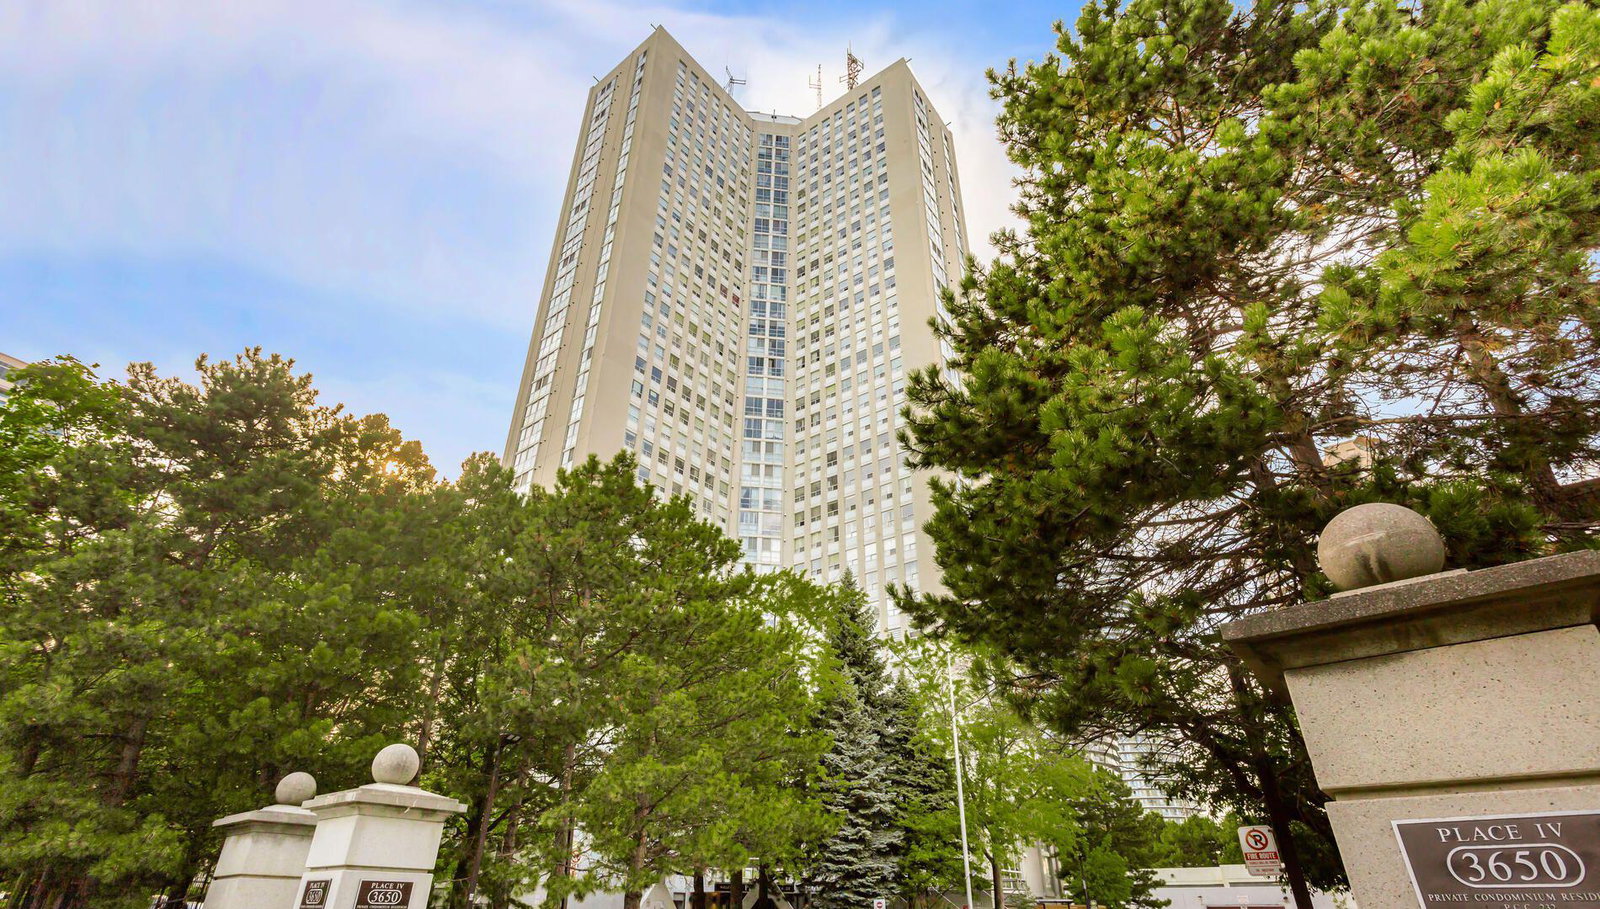
Condo building · 3650 Kaneff Crescent
Place IV Condos is a 33-storey condo with 259 suites, built in 1981 by Kaneff Developments. Right now 5 for sale and 1 for rent are on the market here.
- 33storeys
- 259suites
- $340/sq ft
- 1981built
No similar units for sale in Place IV Condos right now.
Around this home
Daily convenience, out of 100, from the distances below
Schools nearby
School rating, out of 10.
Helpful calculators
Your HOMEH agent

"Priced 4% over the Hestimate. I would see it this week."