

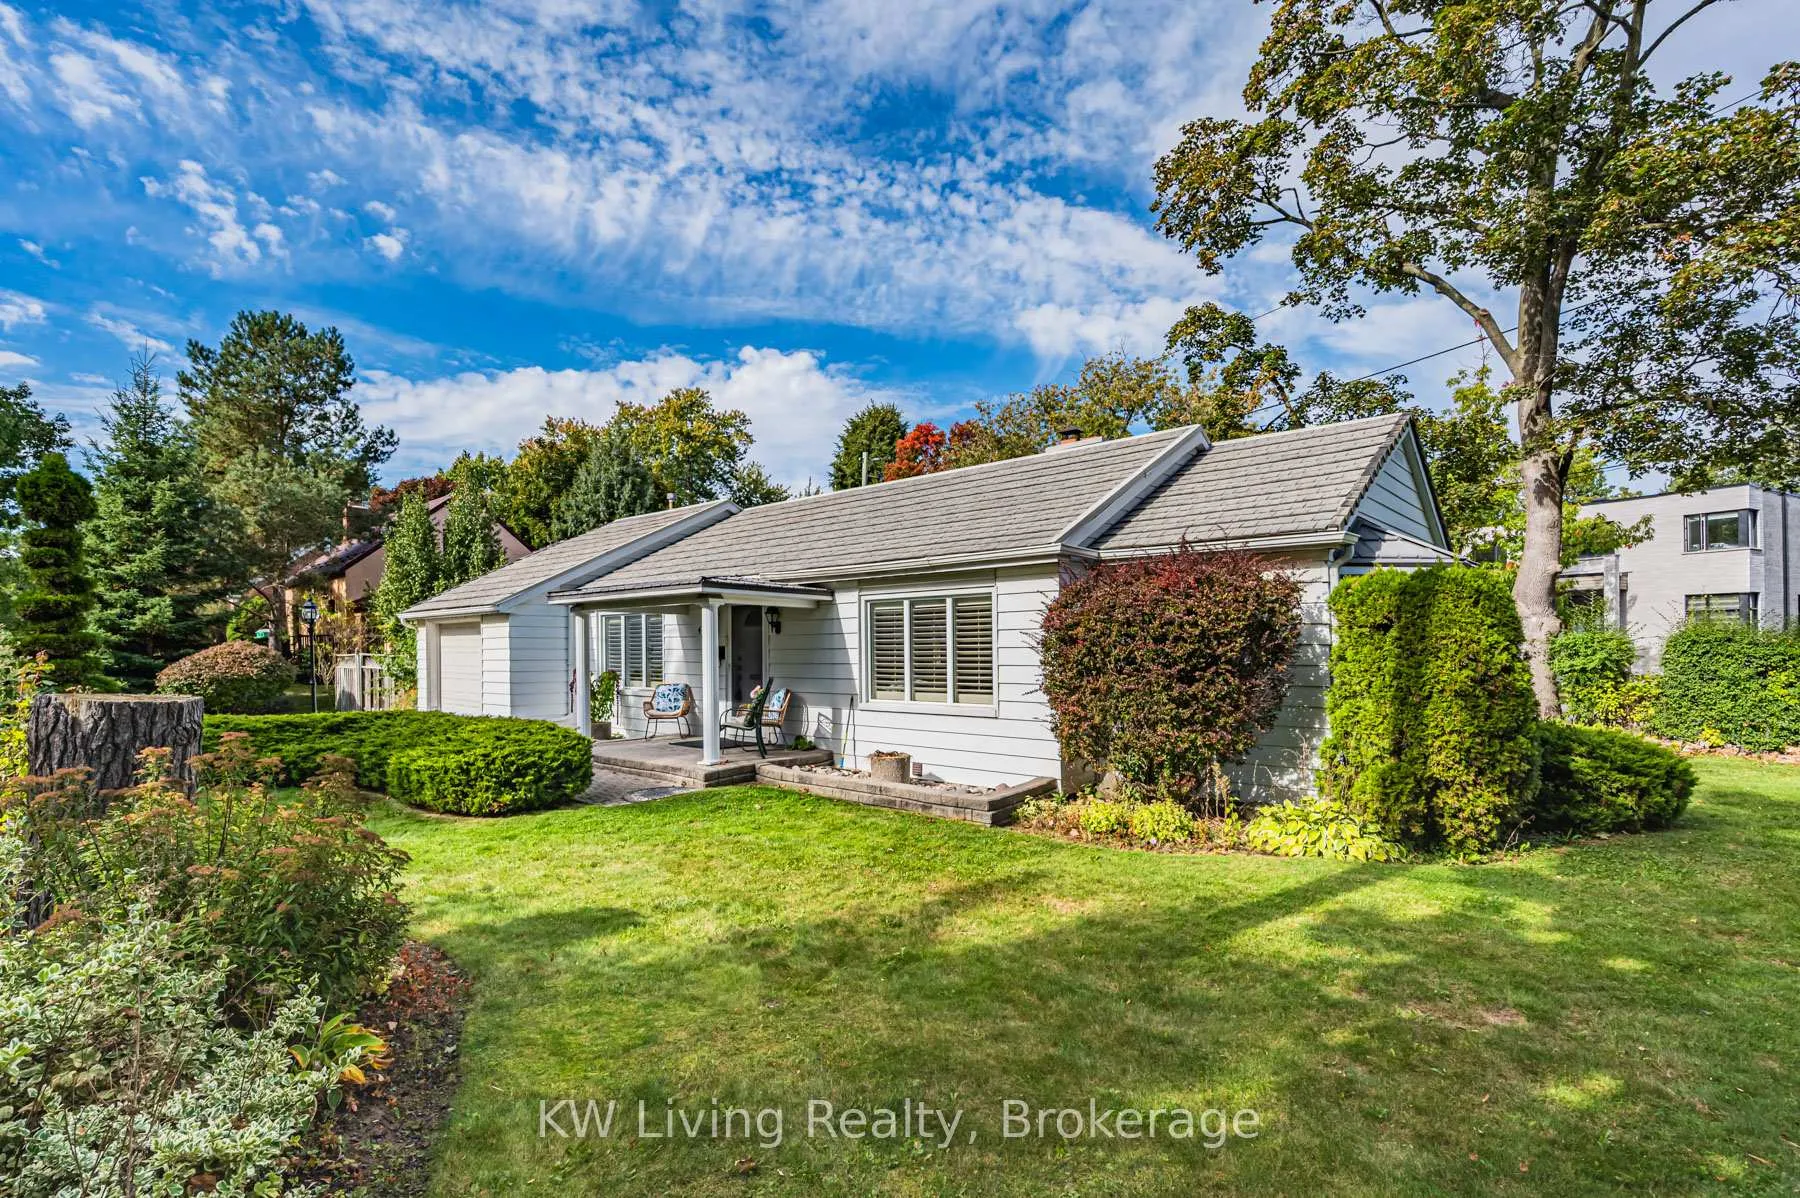
43 Maple Avenue S
Detached Rented
1/2843 Maple Avenue S
Detached Rented
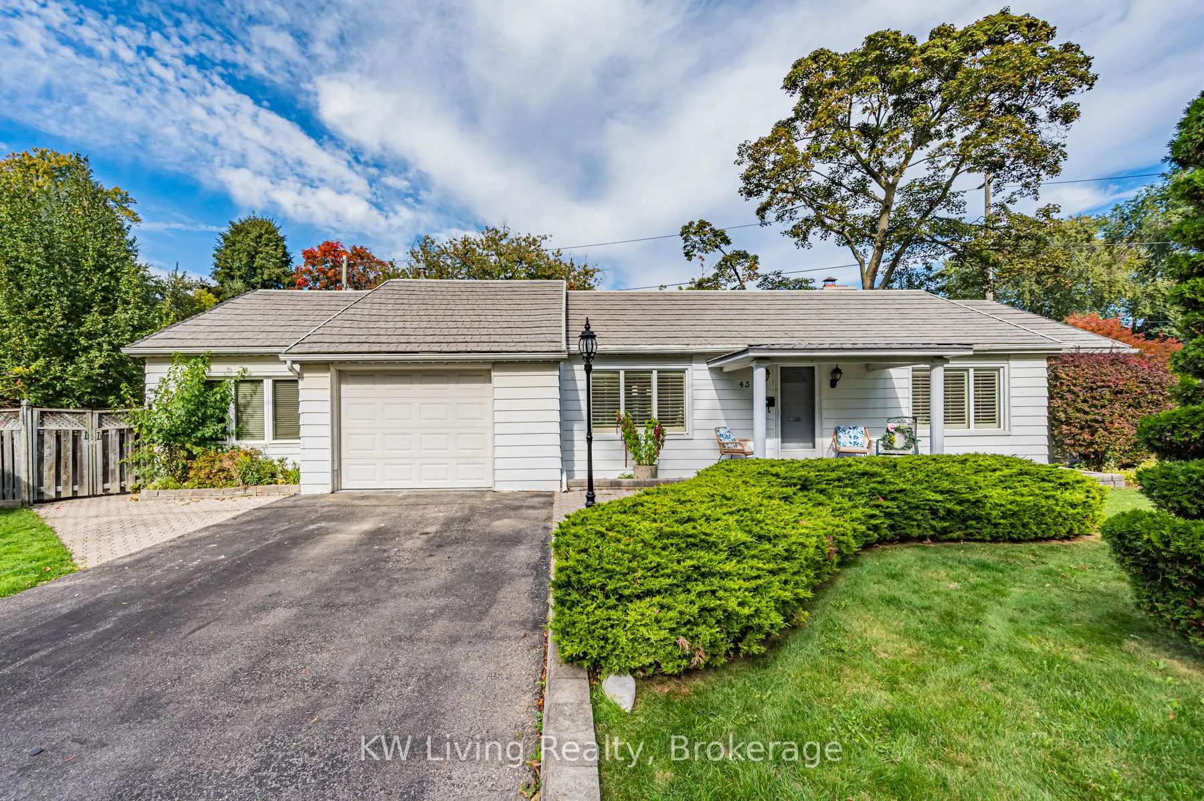
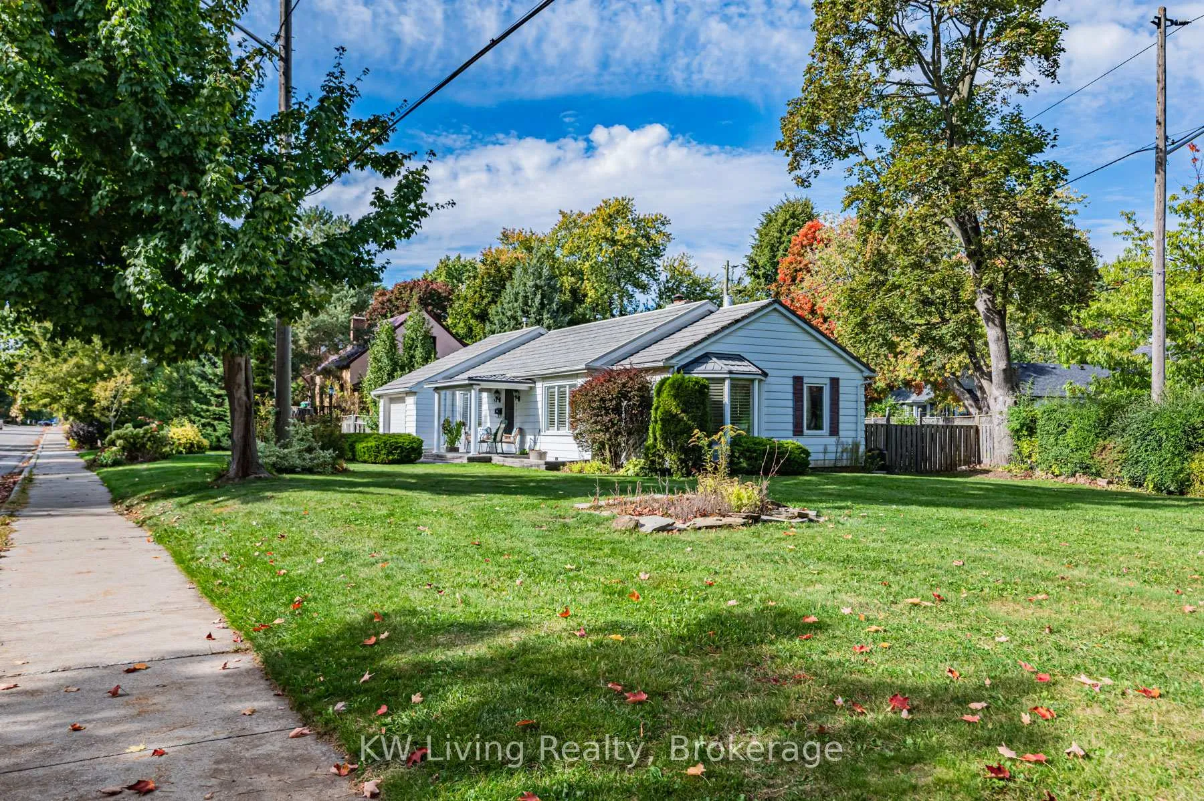
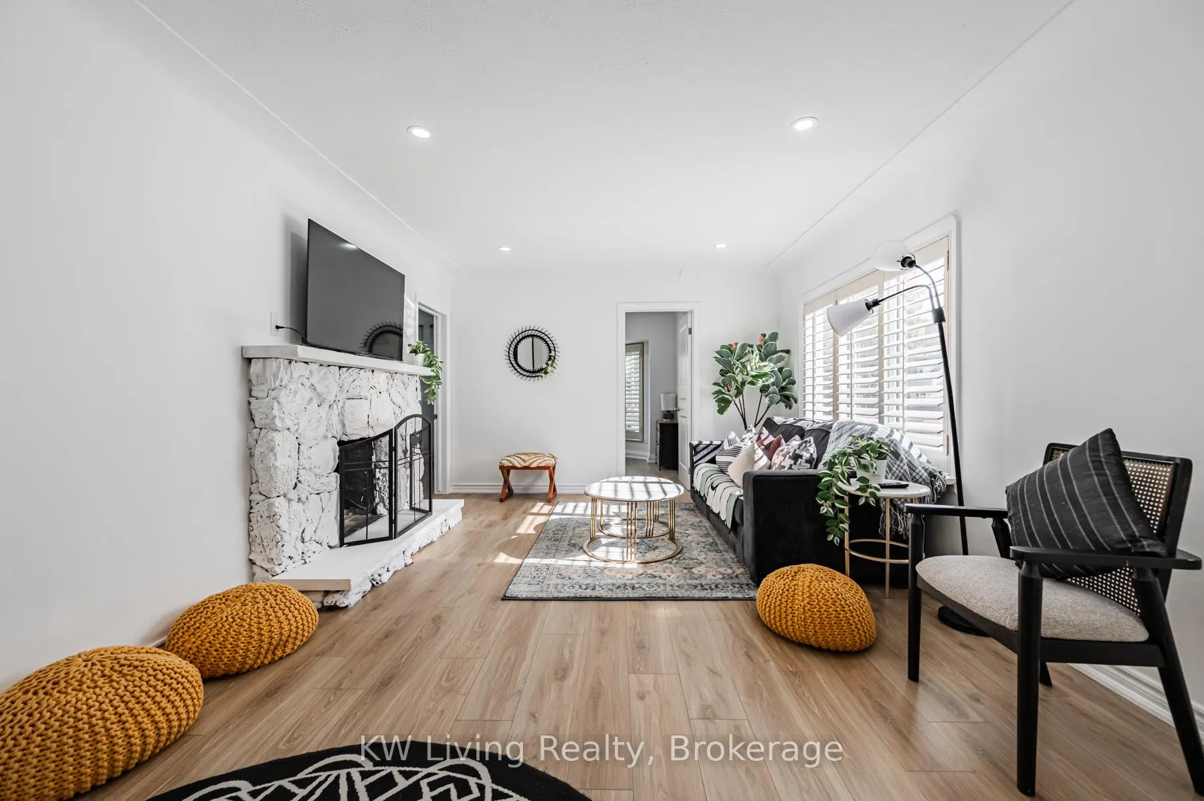
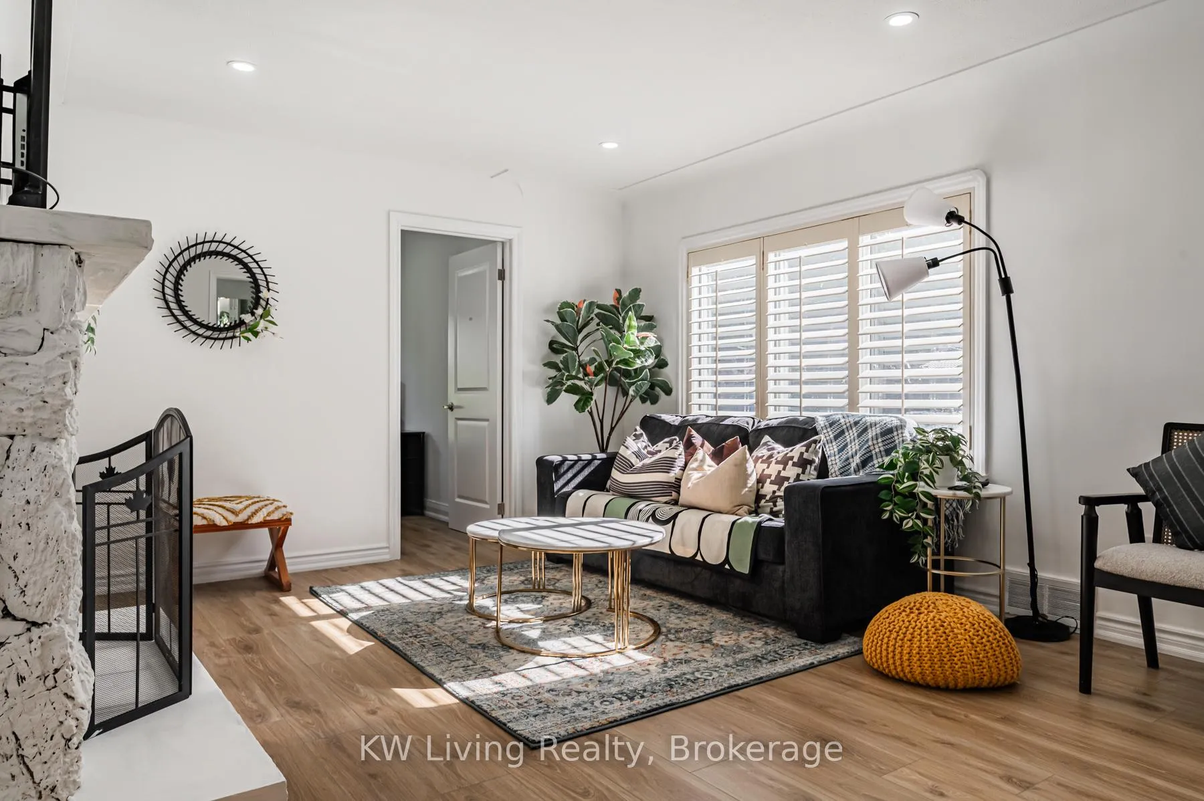 See all 28 photos
3+1 Bedrooms
3 Bathrooms
0 Garage
1.1K–1.5K sq.ft
Entire Home
— Unit
Property history
Facts and features
- BasementCrawl space
- Lease termShort term lease
- FurnishedFurnished
- Age of home31–50 years
What stands out
- Fireplace
- Central air
- Waterfront
The homeDetached, Bungalow, Age 31–50 years
- Type: Detached
- Style: Bungalow
- Age: 31–50 years
- Living space: 1,100–1,500 sq ft
- Basement: Crawl space
- View: Lake
- Special designation: Accessibility, unknown
- Waterfront: Waterfrontcommunity
InsideFireplace Yes, other, Ensuite, main level, Other
- Fireplace: Yes, other
- Laundry: Ensuite, main level
- Features: Other
- Security: Alarm system, carbon monoxide detectors
- Rooms above ground: 5
- Bedrooms: 3 + 1 in the basement
- Bathrooms: 3
- Kitchens: 1
Outside and lotAluminum siding, Shingles, Unknown
Outside
- Exterior: Aluminum siding
- Roof: Shingles
- Foundation: Unknown
- Shape: Irregular
Parking1 Parking, Private
- Spaces: 1 Parking
- Driveway: Private
Heating, water and powerForced air, gas, Central air, Municipal water
- Heating: Forced air, gas
- Cooling: Central air
- Water: Municipal water
- Sewer: Municipal sewer
- Natural gas: No
- Hydro: No
- Cable: No
- Telephone: No
Rent and termsRent $3,800 a month, Entire property, Furnished
- Rent: $3,800 a month
- Space for rent: Entire property
- Furnished: Furnished
- Lease: Short term lease
- Paid: Monthly
- Rent includes: Parking
- Deposit: Required
- Credit check: Required
- Employment letter: Required
- Rental application: Required
- References: Required
NearbyLake access, park, waterfront
- Close to: Lake access, park, waterfront
Listing detailsW12925808, Rented, Mar 26, 2026
- MLS® number: W12925808
- Status: Rented
- Listed on: Mar 26, 2026
- Days on market: 21
- Updated: Apr 16, 2026
- Possession: 2026-04-01 / Immediate
- Occupied by: Owner
- Listing brokerage: KW Living Realty
About this home
43 Maple Avenue S, Mississauga (Port Credit), ON L5H 2R5
OtherLakeLake AccessParkWaterfront
Well furnished Barrier free bungalow with 3BR Plus 2.5 Bathroom. This waterfront house is only 100 meter away to Lake and located at Very quite street in Maple Ave South. Steps to Shoppers Drug Mart, TD Bank, BMO, Shops, Restaurants, Farm Boy Supermarket. 3 month lease min. Utility extra
Read more
Ask about this home
A HOMEH agent will answer your questions about this home.
Ask a question
Around this home
Mississauga Rd & Lakeshore Blvd
Errands
Parks
Schools
Daily convenience, out of 100, from the distances below
ParkPalette Park · 10 within 1 km2 min walk152 m
GroceryN&N Variety5 min walk290 m
SchoolSt Luke Catholic Elementary School10 min walk610 m
PharmacyShoppers Drug Mart6 min walk382 m
Cafés & foodMaggie's Diner · 15 within 1 km5 min walk282 m
Gym & rec centreClarke Memorial Hall15 min walk895 m
LibraryMississauga Library - Port Credit21 min walk1.3 km
WalkDriveStraight-line distance, open map data
Grocery0.3 km
Park0.2 km
Coffee0.5 km
Dining0.5 km
Gym1.0 km
Schools nearby
School rating, out of 10.
St Luke Catholic Elementary Schoolelementary · Catholic · 0.6 km
6.2/10Fair
Brian J Fleming Adult Learning CentreNsecondary · Public · 0.8 km
—
Dufferin-Peel Literacy and Numeracysecondary · Public · 0.8 km
—
Contact agent
Helpful calculators
Rent vs buy
Affordability
Mortgage
Down payment
Stress test
CMHC insurance
Your HOMEH agent

NimaHOMEH agent · Mississauga
"I would see it this week."
Ask Nima