

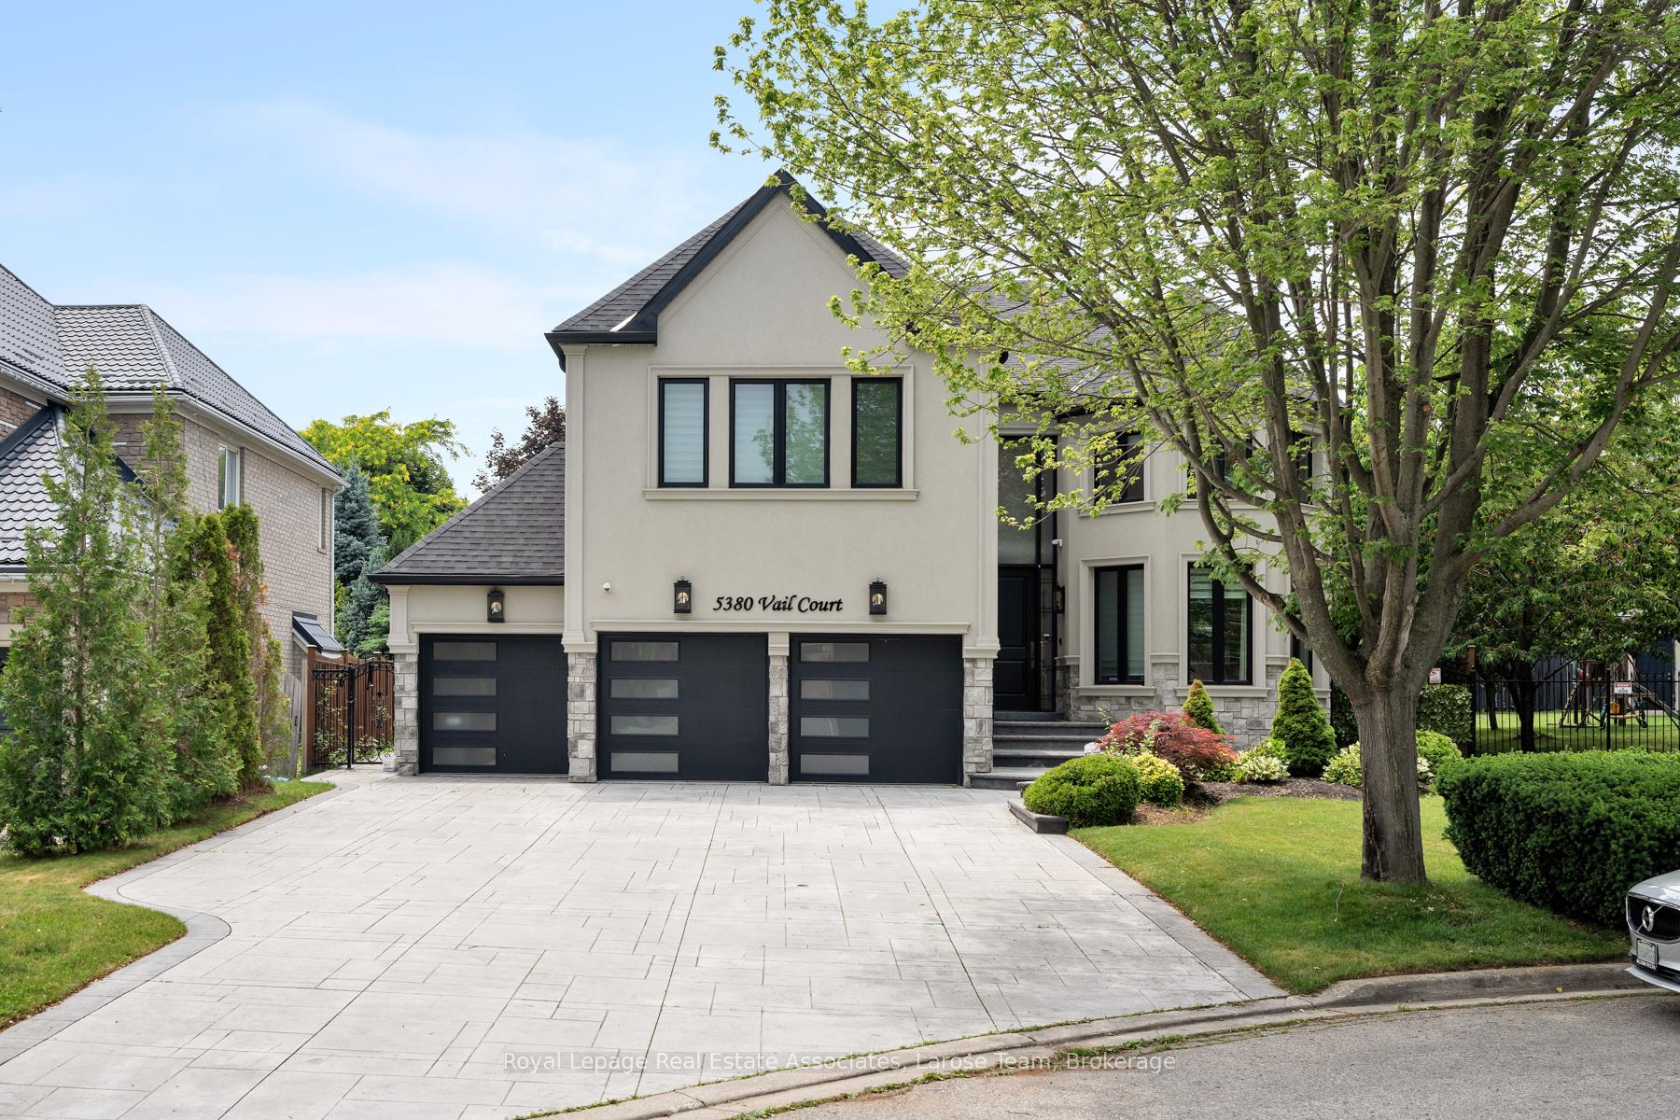
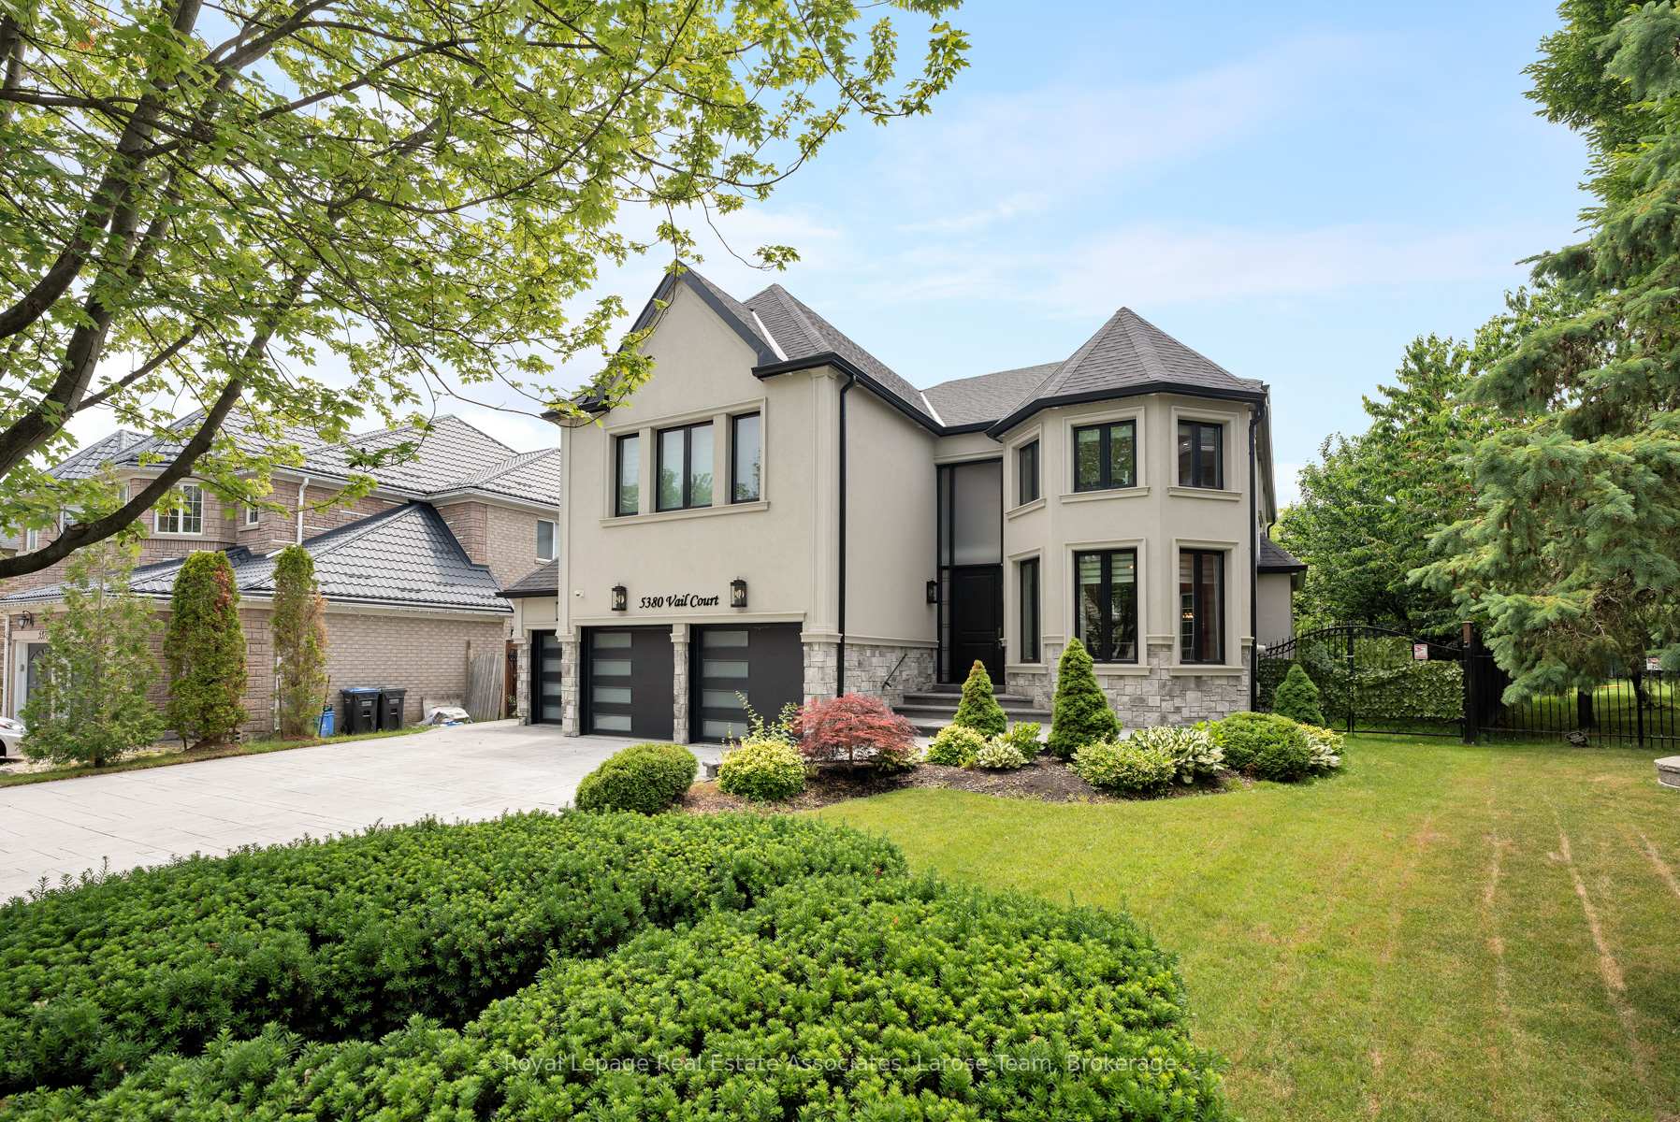
5380 Vail Court
5380 Vail Court
 See all 45 photos
Property history
- $10,000TerminatedList: 2025-08-11|End: 2025-09-23|43 daysW12337066
Facts and features
- BasementFinished
- Lot size58 × 128 ft
- Lease term12 months
- FurnishedUnfurnished
- Hardwood floors
- Fireplace
- Central air
The homeDetached, 2 1/2 storey, 3,500–5,000 sq ft
- Type: Detached
- Style: 2 1/2 storey
- Living space: 3,500–5,000 sq ft
- Basement: Finished, full
InsideFireplace Yes, family room, natural gas, Hardwood, Laundry room, main level
- Fireplace: Yes, family room, natural gas
- Flooring: Hardwood
- Laundry: Laundry room, main level
- Features: Auto garage door remote, bar fridge, built-in oven, carpet free, central vacuum, water heater
- Security: Alarm system, carbon monoxide detectors, smoke detector
- Rooms above ground: 12
- Rooms in the basement: 2
- Bedrooms: 5 + 1 in the basement
- Bathrooms: 6
- Kitchens: 1
- Family room: Yes
Outside and lotStone, stucco (plaster), Shingles, Concrete
- Exterior: Stone, stucco (plaster)
- Roof: Shingles
- Foundation: Concrete
- Features: Deck, landscaped, lawn sprinkler system, patio
- Other structures: Garden shed
- Size: 58.14 × 127.79 ft
- Shape: Other
Parking3 Garage, Built-in, Available, private double
- Spaces: 3 Garage
- Garage: Built-in
- Driveway: Available, private double
Heating, water and powerForced air, gas, Central air, Municipal water
- Heating: Forced air, gas
- Cooling: Central air
- Water: Municipal water
- Sewer: Municipal sewer
- Natural gas: Yes
- Hydro: Yes
- Cable: Yes
- Telephone: Yes
Rent and termsRent $10,000 a month, Entire property, Unfurnished
- Rent: $10,000 a month
- Space for rent: Entire property
- Furnished: Unfurnished
- Lease: 12 months
- Rent includes: Parking
IncludedFridge, stove, dishwasher, washer & dryer, all electric light fixtures, all window coverings. central vac. smart app-controlled irrigation system, app-controlled alarm & fire system. smart nest thermostat & nest door lock w/ camera., All furniture, lamps, sconces, tvs, soundbars, all personal belongings.
- Included: Fridge, stove, dishwasher, washer & dryer, all electric light fixtures, all window coverings. central vac. smart app-controlled irrigation system, app-controlled alarm & fire system. smart nest thermostat & nest door lock w/ camera.
- Not included: All furniture, lamps, sconces, tvs, soundbars, all personal belongings.
NearbyCul de sac/dead end, fenced yard, hospital, park
- Close to: Cul de sac/dead end, fenced yard, hospital, park
Listing detailsW12337066, Terminated, Aug 11, 2025
- MLS® number: W12337066
- Status: Terminated
- Listed on: Aug 11, 2025
- Days on market: 43
- Updated: Sep 23, 2025
- Possession: Other
- Occupied by: Owner
- Listing brokerage: Royal Lepage Real Estate Associates, Larose Team
About this home
5380 Vail Court, Mississauga (Central Erin Mills), ON L5M 6G9
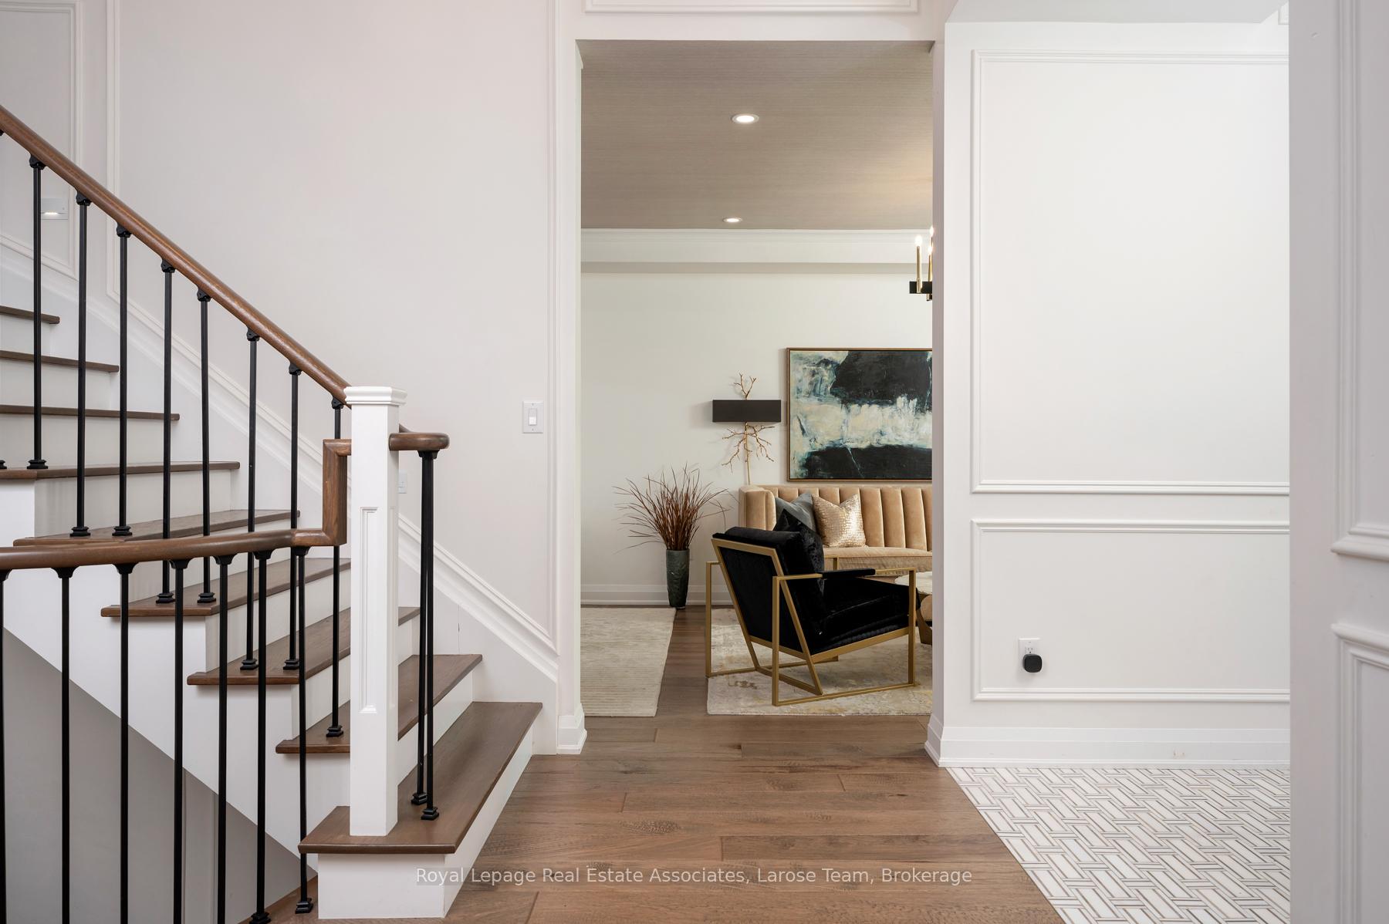
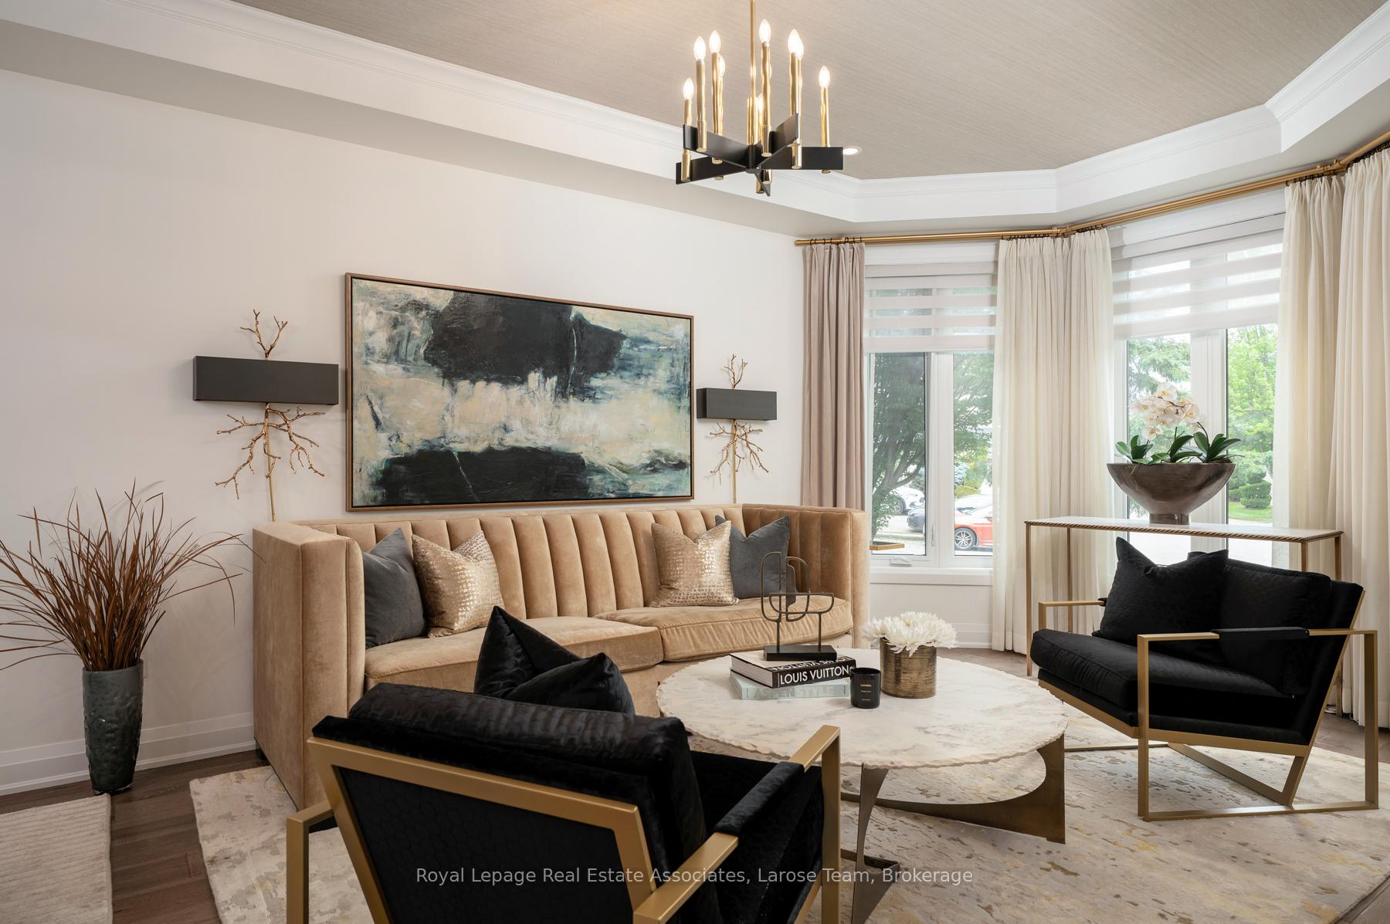
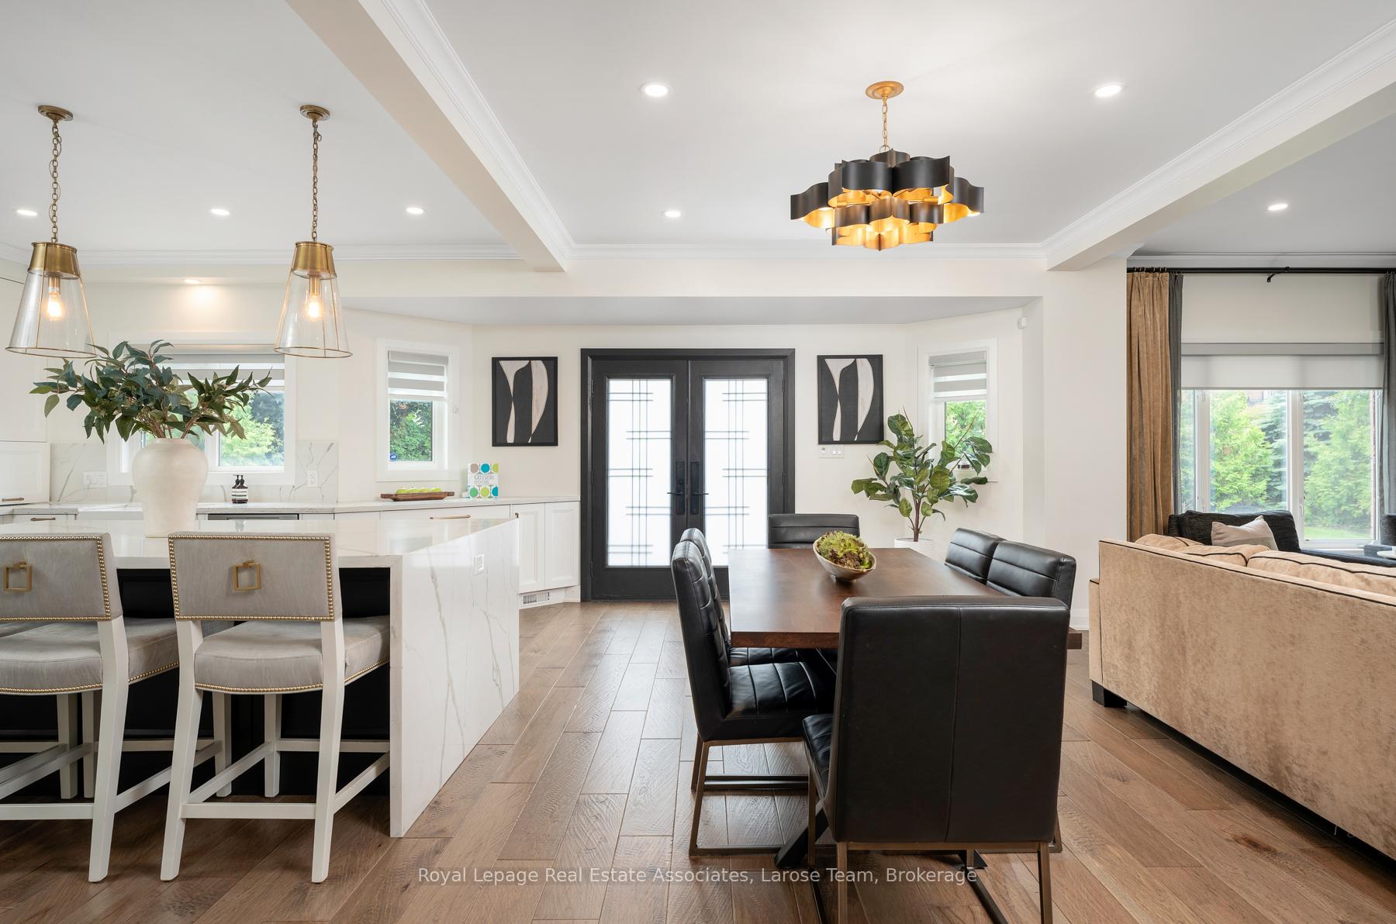
Welcome to 5380 Vail Court, a stunning 5+1 bedroom-6 bathroom estate nestled on a serene court in the prestigious Central Erin Mills community! Experience the utmost in luxury in this spectacular executive home, complete with a 3-car garage and approximately 5100 sq.ft. of total living space. This immaculate property has been meticulously renovated with exquisite finishes and quality craftsmanship. Entertain effortlessly in the expansive open-concept main floor, boasting hand-scraped engineered hardwood and designer lighting. Cozy up by the gas fireplace or relax in the lavish great room with soaring ceilings. Step into the stunning custom Irpinia kitchen, a chefs dream with an elegant waterfall island, Sub-Zero fridge, Wolf stove, walk-in pantry, quartz counters, and marble backsplash. On the upper level, there are five spacious bedrooms with three ensuites and three walk-in closets, including a luxurious primary retreat. The bathrooms are thoughtfully appointed with designer sinks, vanities, and both tub and shower options. The fully finished basement is an entertainer's paradise, featuring a home theater with a 120-inch projector, a large rec room, office space, an additional bedroom, and laminate flooring throughout. The home also features central vac, a smart irrigation system, and app-controlled alarm and fire systems. Relax on the expansive deck, take in beautifully landscaped gardens, and host gatherings in a backyard that seamlessly blends elegance and comfort. Located just minutes from top-rated schools, lush parks, convenient transit, major highways, premiere shopping, and all the amenities Mississauga has to offer, this exceptional estate delivers luxury, style, and ultimate convenience. Don't miss this rare opportunity to own a show-stopping residence where no detail has been overlooked- truly a spectacular home that redefines sophisticated living!
Ask about this home
A HOMEH agent will answer your questions about this home.
Around this home
Daily convenience, out of 100, from the distances below
Schools nearby
School rating, out of 10.
Helpful calculators
Your HOMEH agent

"I would see it this week."