

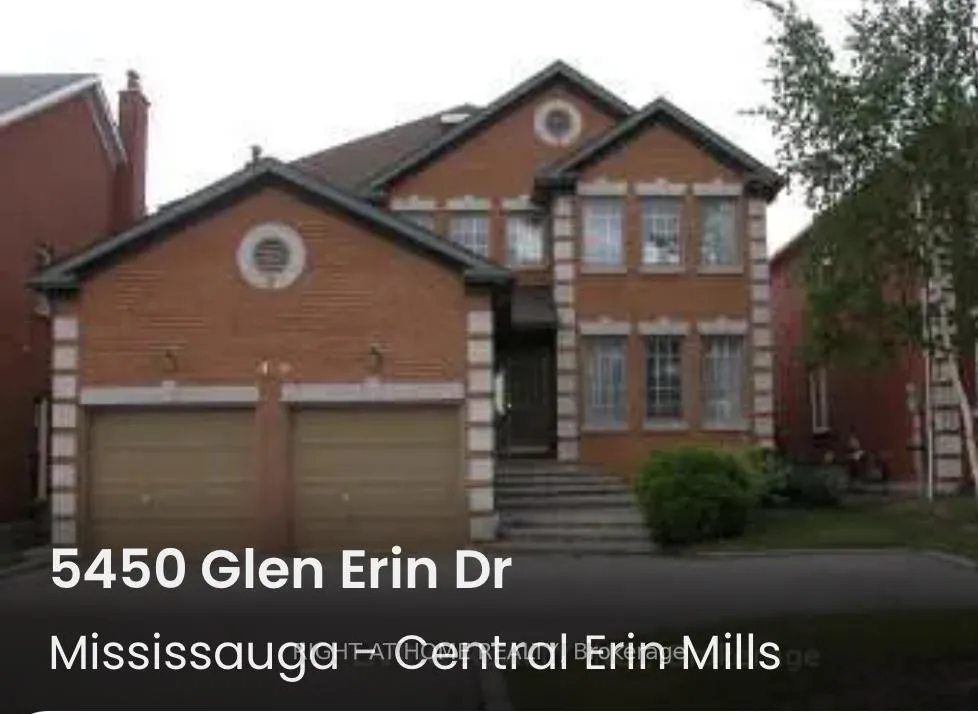
Basement, 5450 Glen Erin Drive
Detached Expired
1/8Basement, 5450 Glen Erin Drive
Detached Expired
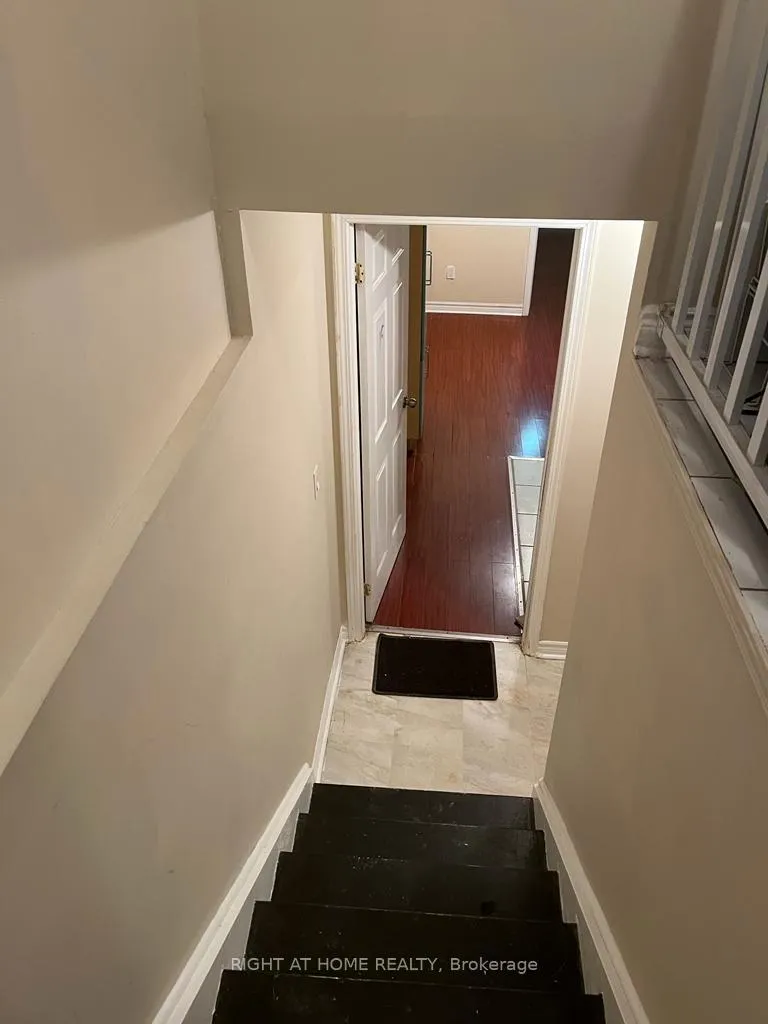
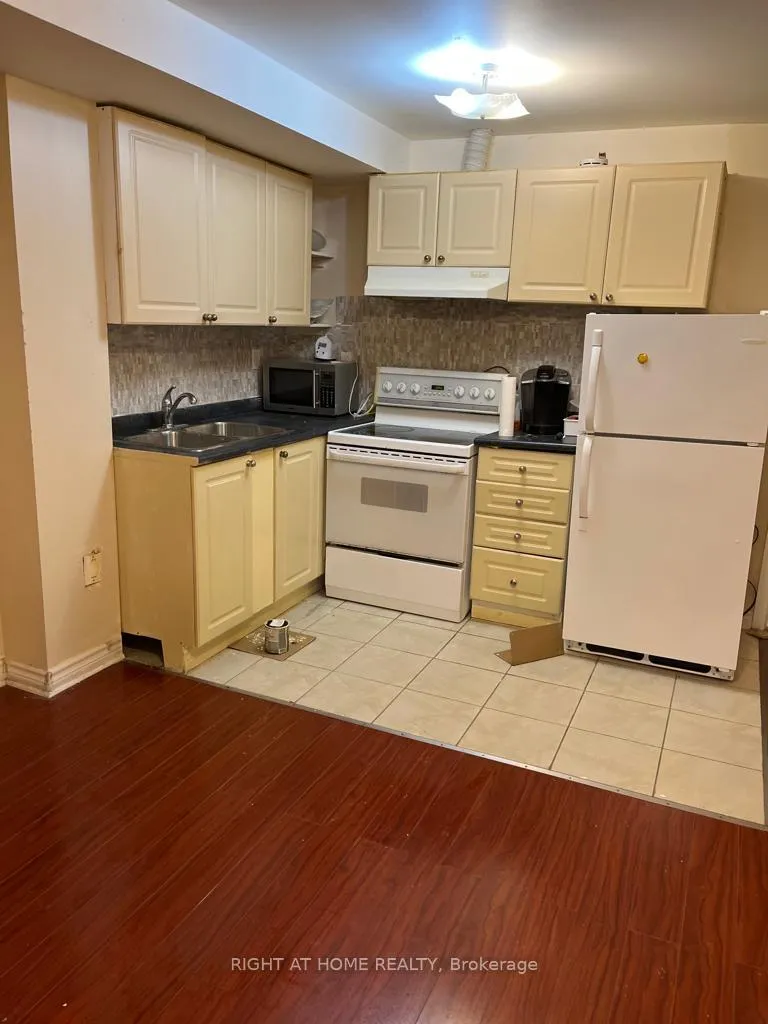
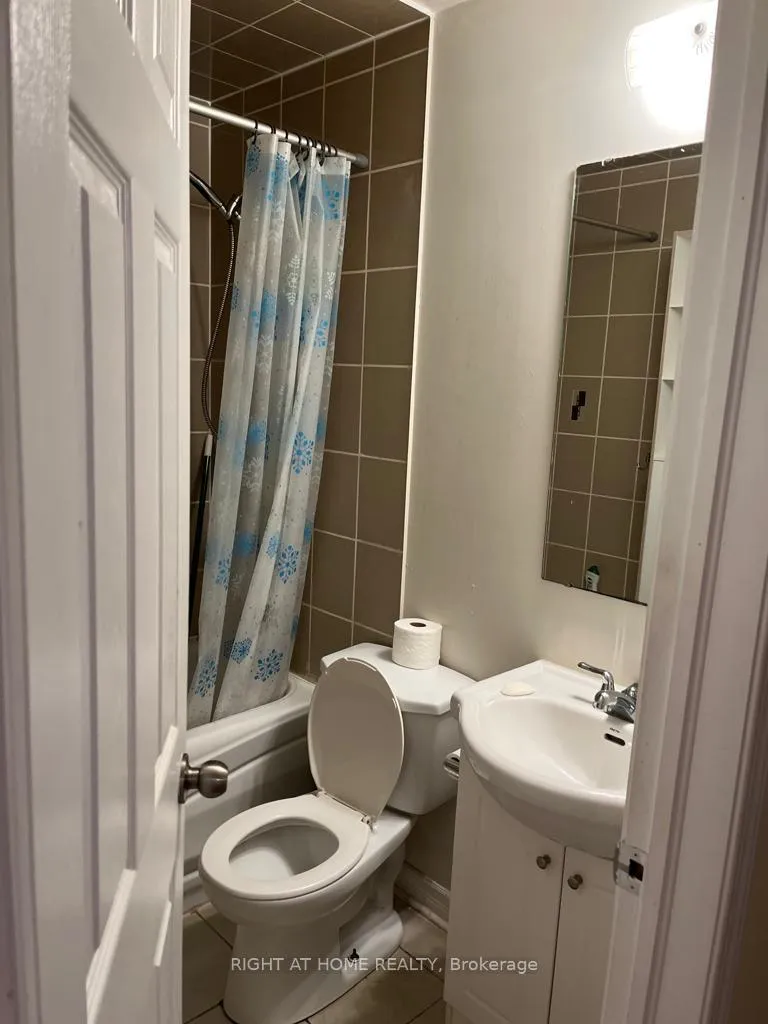
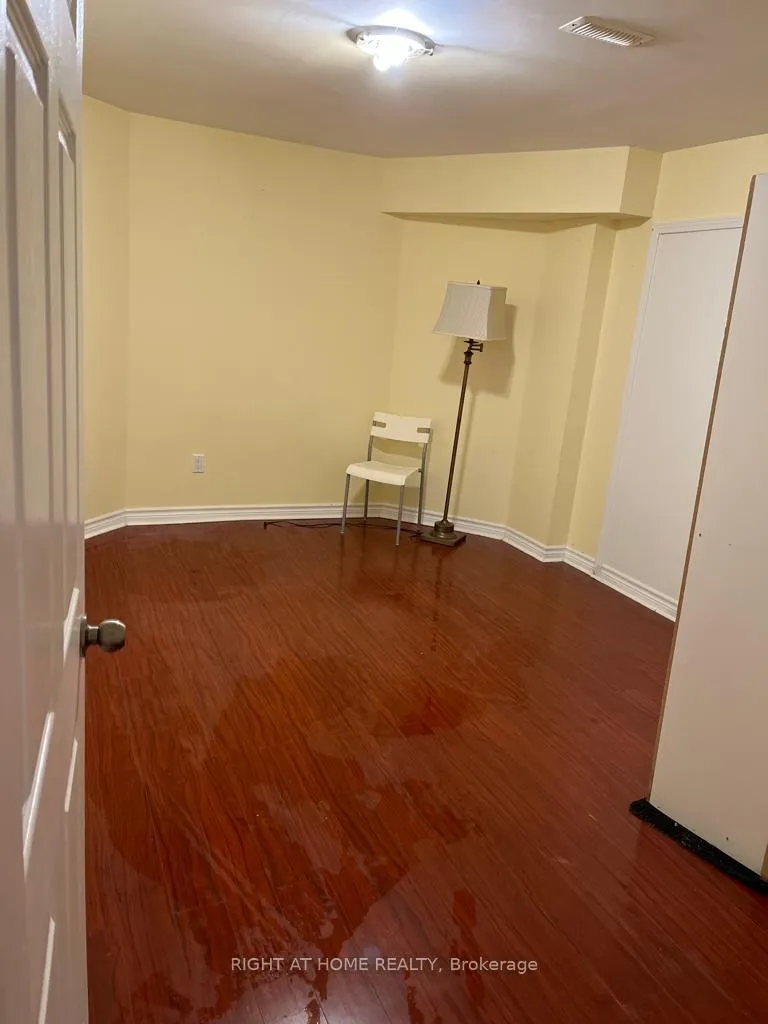 See all 8 photos
2 Bedrooms
1 Bathroom
0 Garage
3K–3.5K sq.ft
Basement
— Unit
Property history
- $1,699ExpiredList: 2026-02-09|End: 2026-05-10|90 daysW12771446
- $1,700ExpiredList: 2025-10-31|End: 2026-01-31|92 daysW12495286
Facts and features
- BasementApartment
- Lease term12 months
- FurnishedUnfurnished
- LaundryCommon area
What stands out
- Central air
The homeDetached, 1 1/2 storey, 3,000–3,500 sq ft
- Type: Detached
- Style: 1 1/2 storey
- Living space: 3,000–3,500 sq ft
- Basement: Apartment
InsideCarpet free, Common area, Central vacuum
- Flooring: Carpet free
- Laundry: Common area
- Features: Central vacuum
- Rooms above ground: 3
- Bedrooms: 2
- Bathrooms: 1
- Kitchens: 1
- Family room: Yes
Outside and lotConcrete, Shingles, Brick
- Exterior: Concrete
- Roof: Shingles
- Foundation: Brick
Parking1 Parking, Attached, Available
- Spaces: 1 Parking
- Garage: Attached
- Driveway: Available
Heating, water and powerForced air, gas, Central air, Municipal water
- Heating: Forced air, gas
- Cooling: Central air
- Water: Municipal water
- Sewer: Municipal sewer
- Natural gas: Yes
- Hydro: Yes
- Cable: No
Rent and termsRent $1,700 a month, Basement, Unfurnished
- Rent: $1,700 a month
- Space for rent: Basement
- Furnished: Unfurnished
- Lease: 12 months
- Paid: Monthly
- Rent includes: All inclusive
- Deposit: Required
- Credit check: Required
- Employment letter: Required
- Rental application: Required
- References: Required
Listing detailsW12495286, Expired, Oct 31, 2025
- MLS® number: W12495286
- Status: Expired
- Listed on: Oct 31, 2025
- Days on market: 92
- Updated: Jan 31, 2026
- Possession: 2025-10-30 / Immediate
- Occupied by: Vacant
- Listing brokerage: RIGHT AT HOME REALTY
About this home
Basement, 5450 Glen Erin Drive, Mississauga (Central Erin Mills), ON L5M 5C7
Central Vacuum
2-Bedroom Basement Apartment In Prime location of central Erin mills, this home offers comfort and functionality. Situated in the heart of Mississauga, within the boundary of the highly sought-after John Fraser Secondary School District. Enjoy quick access to Erin Mills Town Centre, shopping, restaurants, parks, and transit and highways bus stop is right in front of the house.Ideal for new immigrants and professional person.Includes 1 parking space.
Read more
Ask about this home
A HOMEH agent will answer your questions about this home.
Ask a question
Around this home
Thomas/Glen Erin
Errands
Parks
Schools
Daily convenience, out of 100, from the distances below
ParkSugar Maple Woods · 10 within 1 km5 min walk305 m
GroceryLongo's9 min walk531 m
SchoolDivine Mercy School5 min walk330 m
PharmacyI.D.A.9 min walk558 m
Cafés & foodMcDonald's · 12 within 1 km8 min walk506 m
Gym & rec centreWading Pool13 min walk800 m
LibraryMississauga Library - Erin Meadows13 min walk825 m
WalkDriveStraight-line distance, open map data
Grocery0.5 km
Park0.3 km
Coffee0.8 km
Dining0.8 km
Gym1.2 km
Schools nearby
School rating, out of 10.
Divine Mercy Schoolelementary · Private · 0.3 km
8.0/10Excellent
Middlebury Public Schoolelementary · Public · 0.4 km
—
Thomas Street Middle Schoolelementary · Public · 0.5 km
—
Contact agent
Helpful calculators
Rent vs buy
Affordability
Mortgage
Down payment
Stress test
CMHC insurance
Your HOMEH agent

NimaHOMEH agent · Mississauga
"I would see it this week."
Ask Nima