

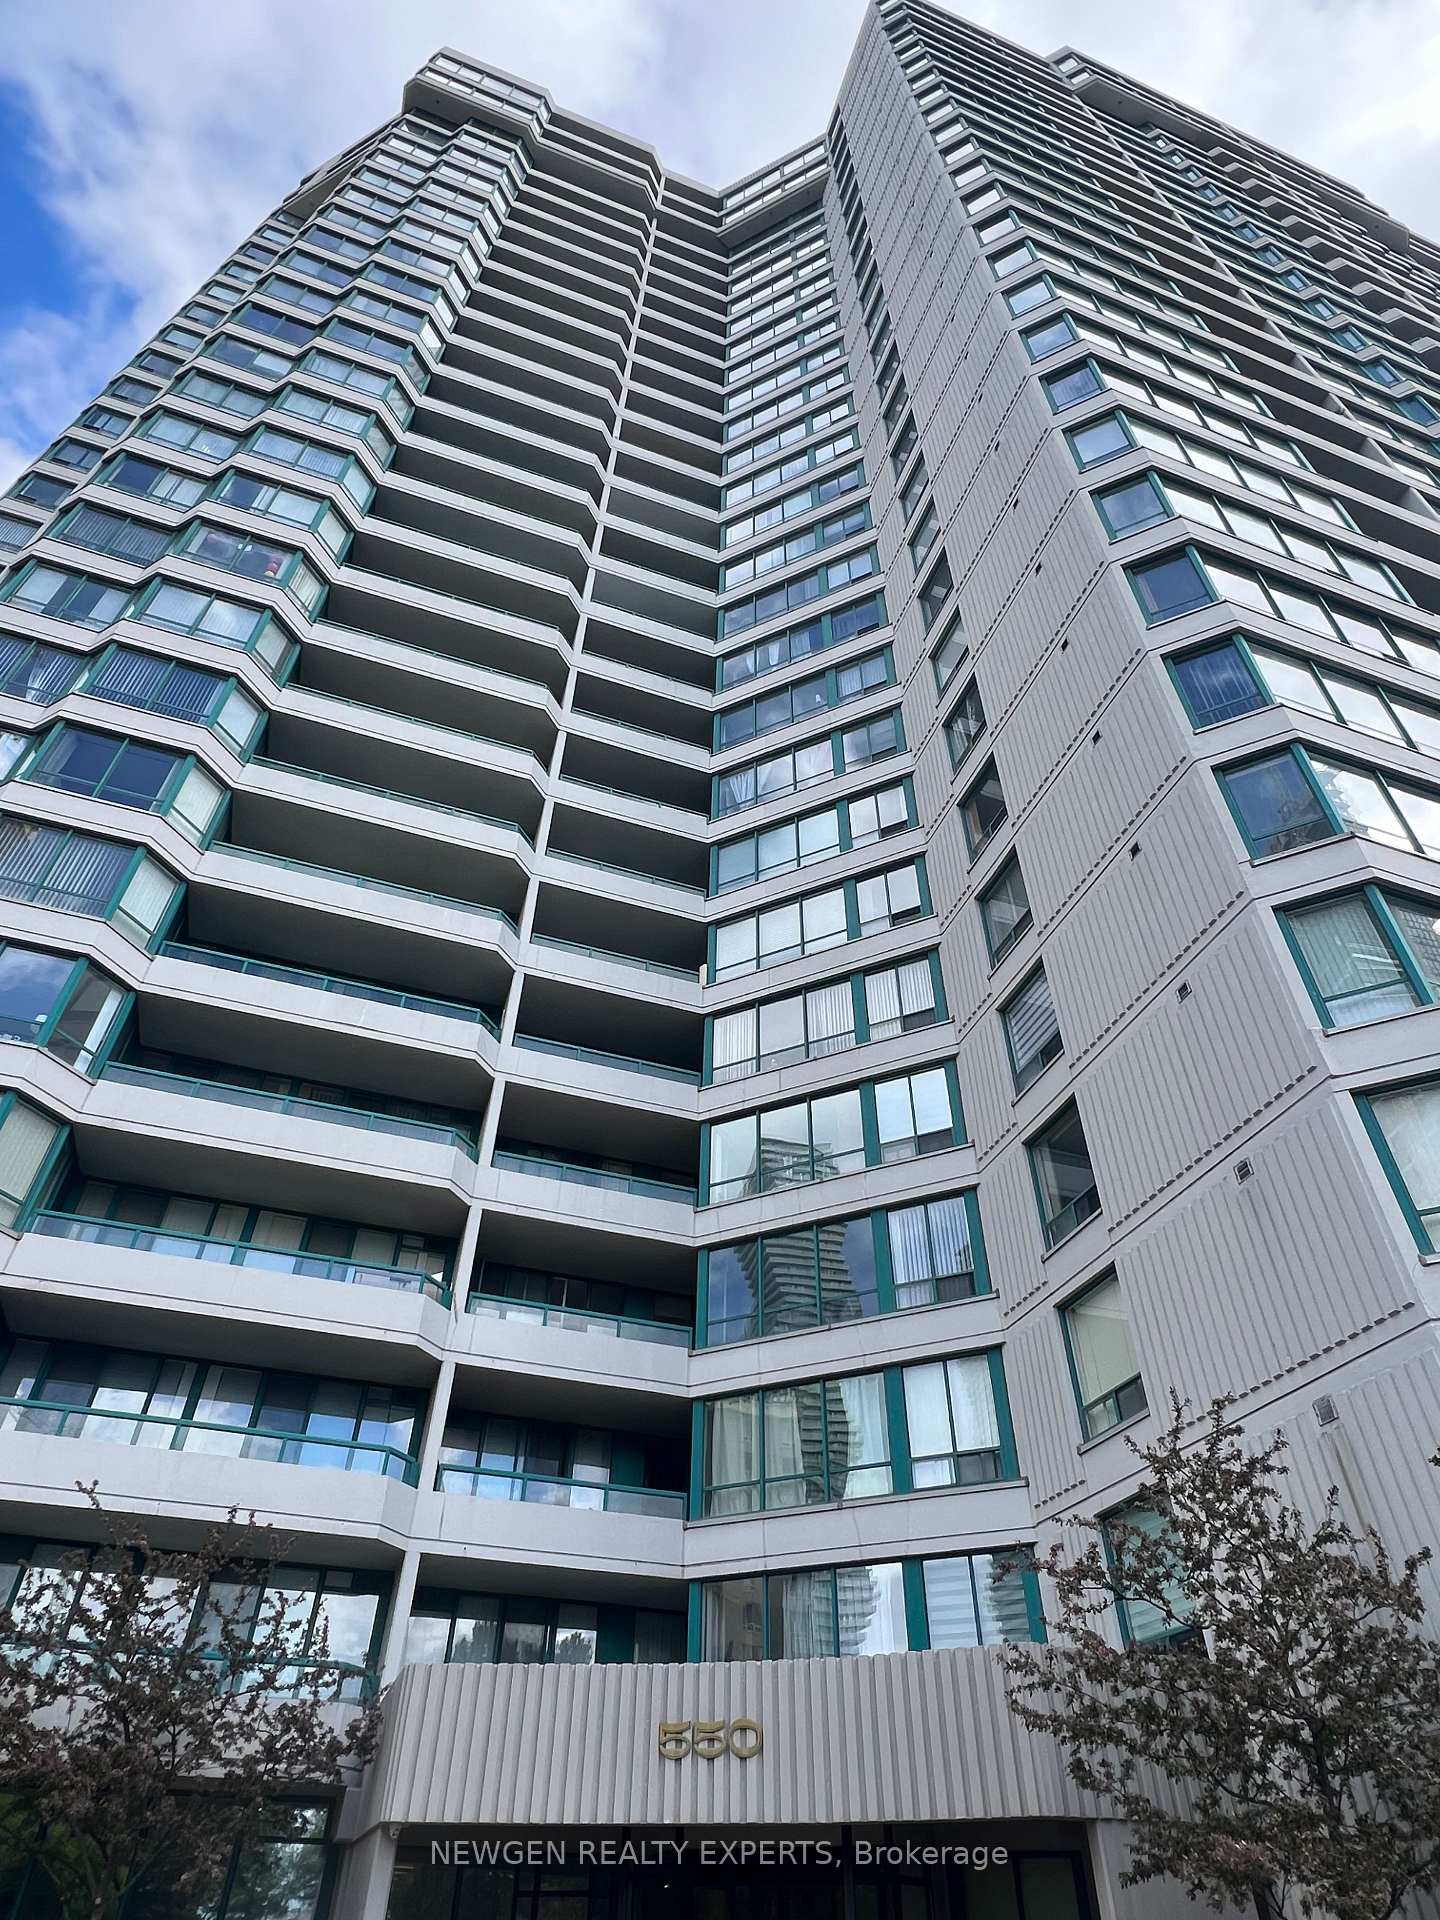
UPH 12, 550 Webb Drive
UPH 12, 550 Webb Drive
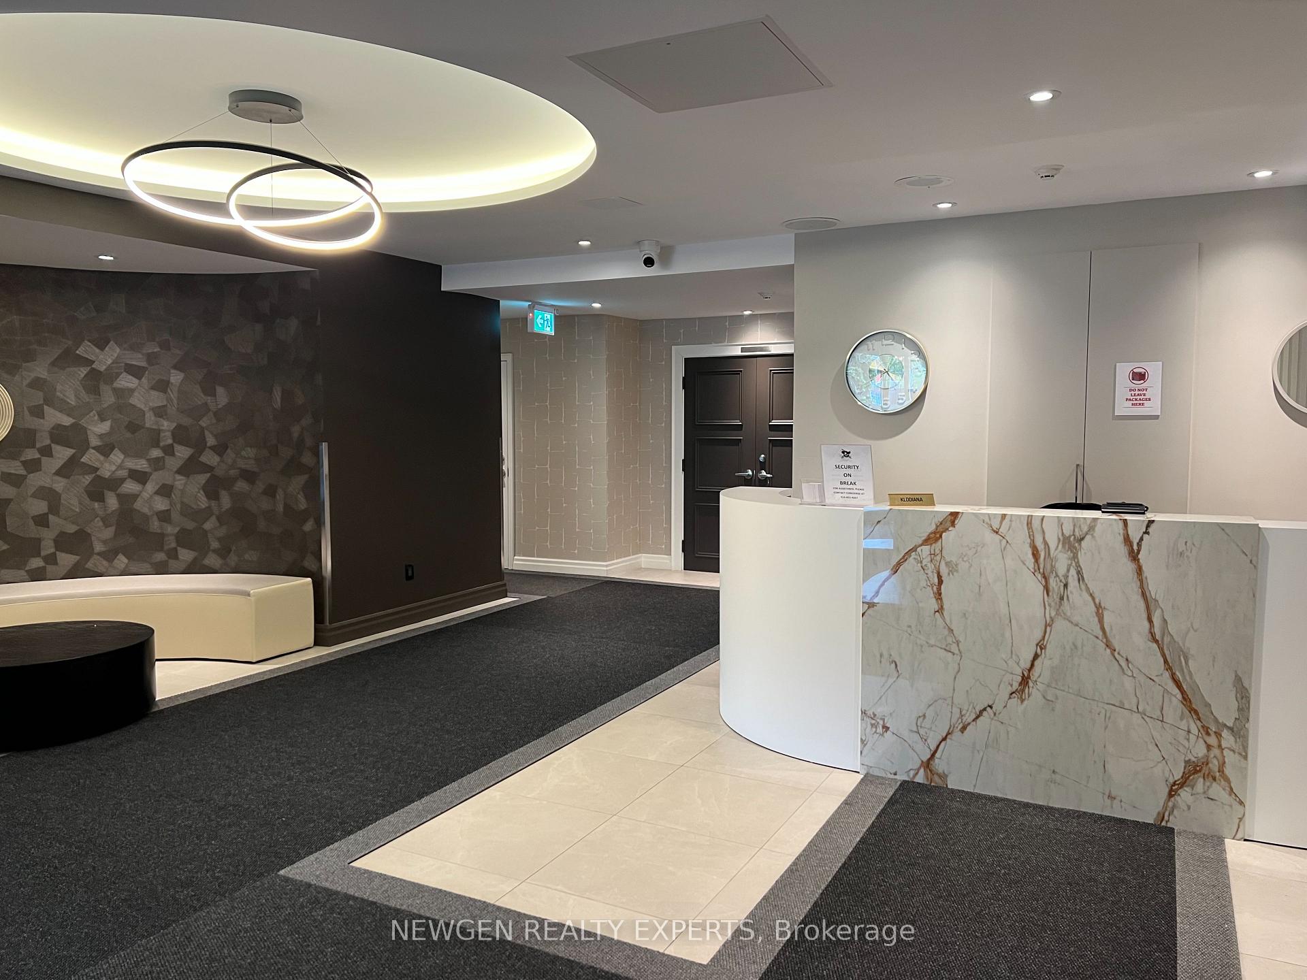
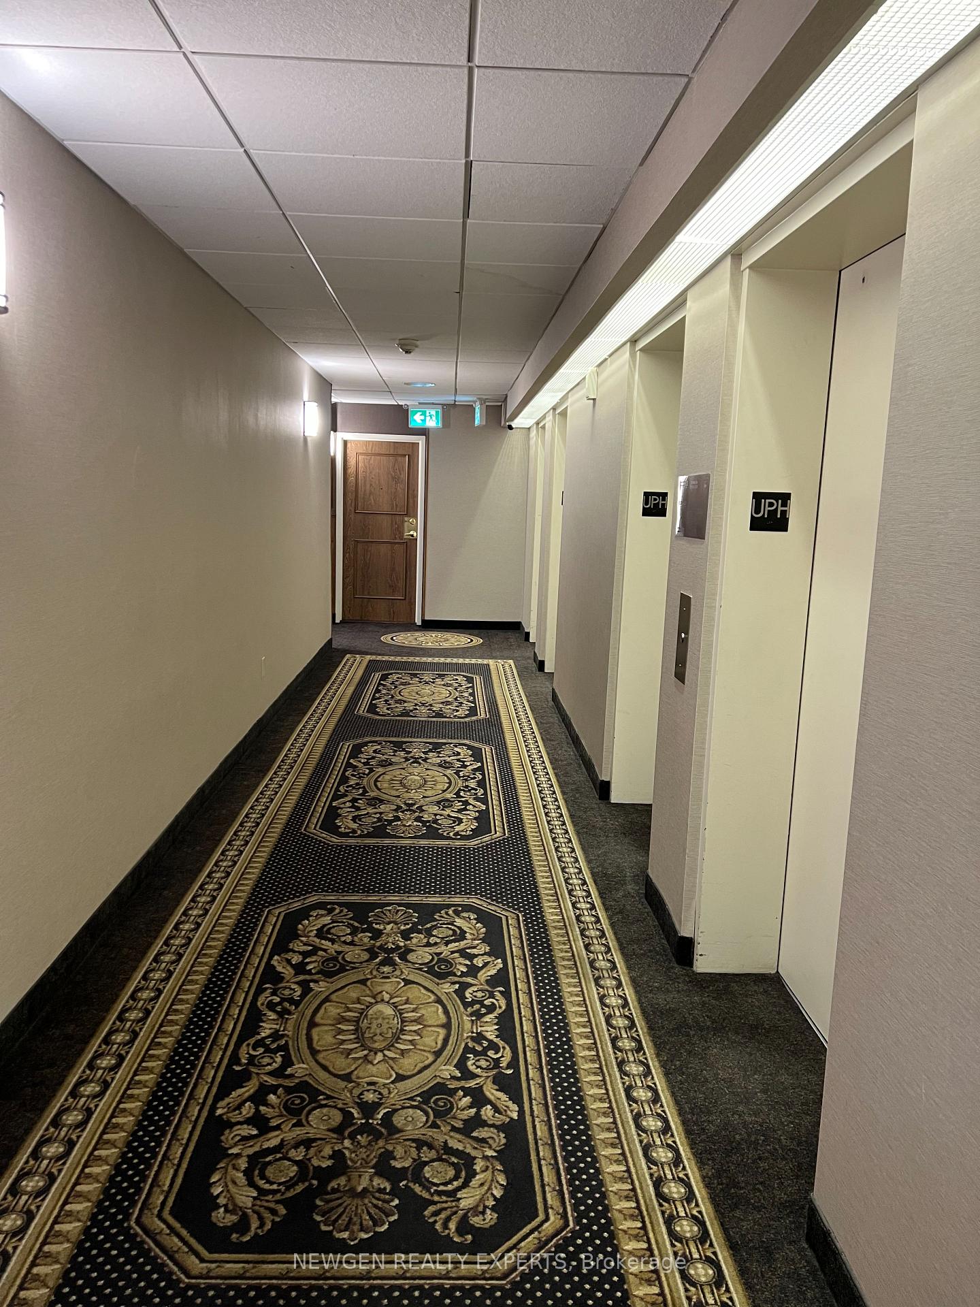
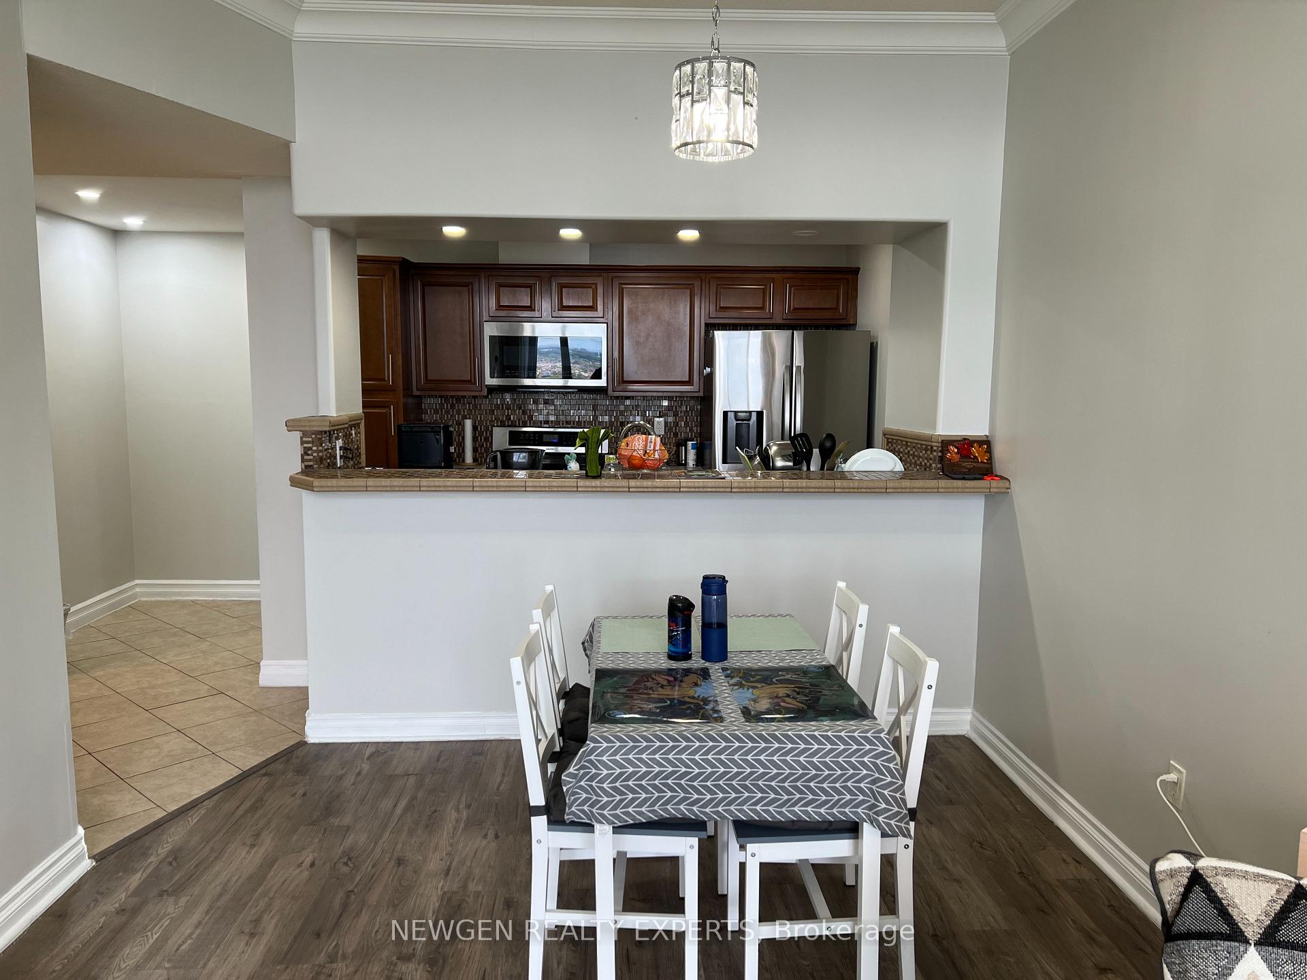 See all 34 photos
Property history
- $639,999TerminatedList: 2025-09-05|End: 2025-10-27|52 daysW12385378
Facts and features
- ExposureNorth
- LaundryEnsuite
- LockerNone
- BalconyOpen
- Central air
- Gym
- Outdoor pool
- Party room/meeting room
The homeCondo Apartment, Apartment, 1,000–1,199 sq ft
- Type: Condo Apartment
- Style: Apartment
- Living space: 1,000–1,199 sq ft
- Basement: None
- Exposure: North
- Waterfront: None
InsideCeramic, Ensuite, main level, Carpet free
- Flooring: Ceramic
- Laundry: Ensuite, main level
- Features: Carpet free
- Elevator: Yes
- Rooms above ground: 6
- Rooms in the basement: 1
- Bedrooms: 2 + 1 in the basement
- Bathrooms: 2
- Kitchens: 1
OutsideConcrete, Roof Not applicable, Concrete
- Exterior: Concrete
- Roof: Not applicable
- Foundation: Concrete
- Balcony: Open
- Accessibility: Elevator, fire escape
Parking and locker1 Parking, Underground, Parking type Owned
- Spaces: 1 Parking
- Garage: Underground
- Parking type: Owned
- Spot: 171
- Locker: None
BuildingPhoenix Condos, Storeys 27, Units 344
- Name: Phoenix Condos
- Storeys: 27
- Units: 344
- Registered: 1990
- Condo corporation: 409
- Amenities: Elevator, gym, outdoor pool, party room/meeting room, tennis court, visitor parking
- Pets: Allowed
Heating, water and powerForced air, gas, Central air
- Heating: Forced air, gas
- Cooling: Central air
Costs and taxesTaxes $2,905 a year, Condo fee $808 a month, Heat included, hydro included, water included, cac included, common elements included, building insurance included, parking included
- Taxes, 2025: $2,905 a year
- Condo fee: $808 a month
- Fee includes: Heat included, hydro included, water included, cac included, common elements included, building insurance included, parking included
- HST: HST included in the price
Included in the saleAll electrical light fixtures, window coverings, existing fridge, stove, built-in dishwasher, built-in microwave, clothes washer, dryer
- Included: All electrical light fixtures, window coverings, existing fridge, stove, built-in dishwasher, built-in microwave, clothes washer, dryer
Listing detailsW12385378, Terminated, Sep 5, 2025
- MLS® number: W12385378
- Status: Terminated
- Listed on: Sep 5, 2025
- Days on market: 52
- Updated: Oct 27, 2025
- Possession: 30-59 days
- Occupied by: Vacant
- Listing brokerage: NEWGEN REALTY EXPERTS
About this home
UPH 12, 550 Webb Drive, Mississauga (City Centre), ON L5B 3Y4
Welcome to the top of the city! This bright and beautifully maintained Upper Penthouse unit offers a rare blend of space, privacy, and panoramic views in the heart of Mississauga. With soaring ceilings, oversized windows, and an open-concept layout, this 2-bedroom + den, 2-bath condo feels more like a home than a unit. The flexible den can be used as a third bedroom or a stylish home office ideal for today's lifestyle. Enjoy morning coffee with sky-high views, and unwind in the evening as the city lights come alive. This suite includes ensuite laundry, ample storage, and a well-sized kitchen perfect for entertaining. Maintenance fees include all utilities, making budgeting a breeze. The building features a long list of amenities pool, gym, concierge, and more plus you're just steps from Square One, transit, dining, and parks. A true gem for professionals, downsizers, or anyone seeking a move-in-ready home above it all.
Ask about this home
A HOMEH agent will answer your questions about this home.
Know more about Phoenix Condos
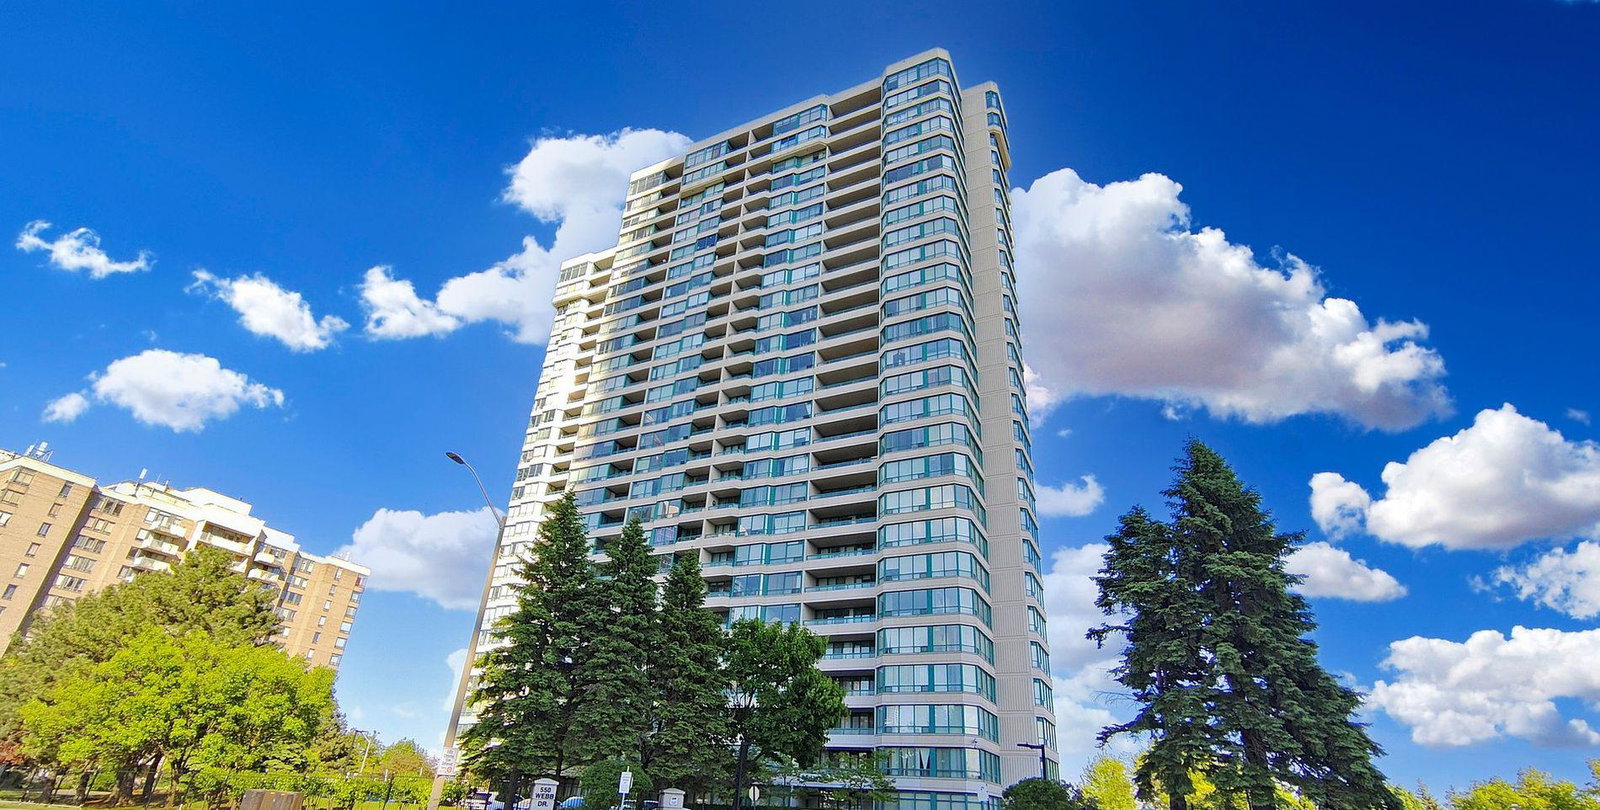
Condo building · 550 Webb Drive
Phoenix Condos is a 27-storey condo with 344 suites, built in 1990 by Menkes. Right now 1 for sale and 2 for rent are on the market here.
- 27storeys
- 344suites
- $501/sq ft
- 1990built
No similar units for sale in Phoenix Condos right now.
Around this home
Daily convenience, out of 100, from the distances below
Schools nearby
School rating, out of 10.
Helpful calculators
Your HOMEH agent

"I would see it this week."