

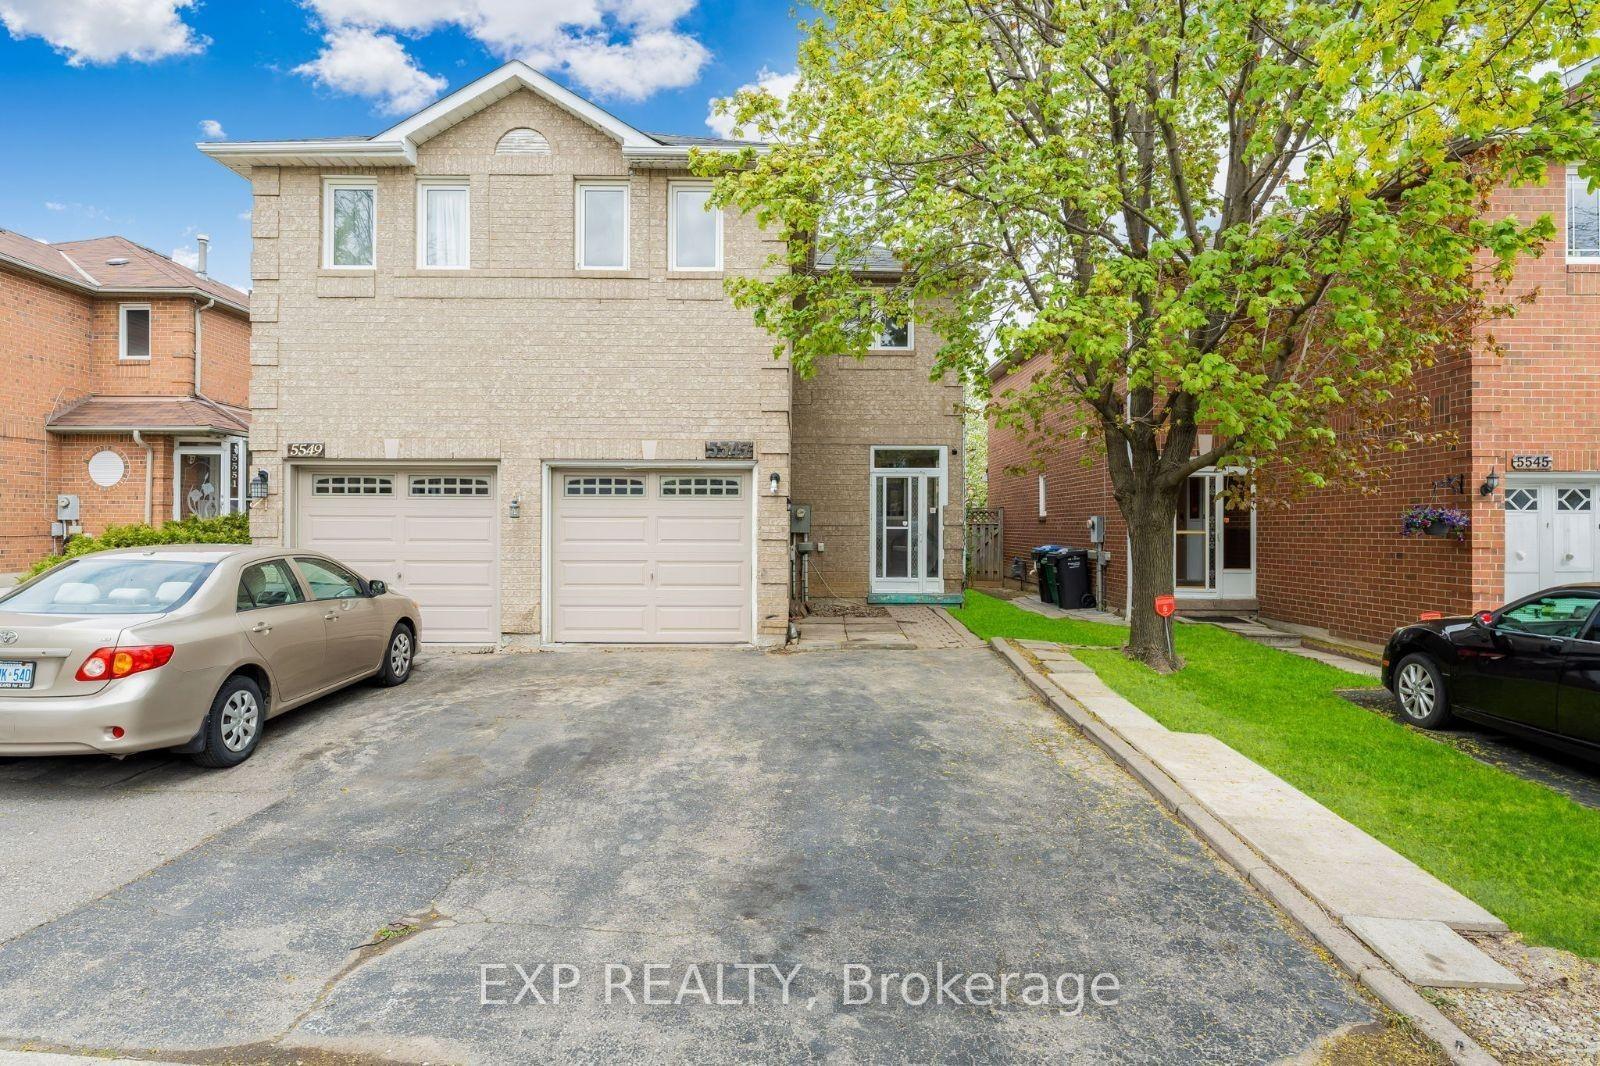
5547 Cortina Crescent
5547 Cortina Crescent
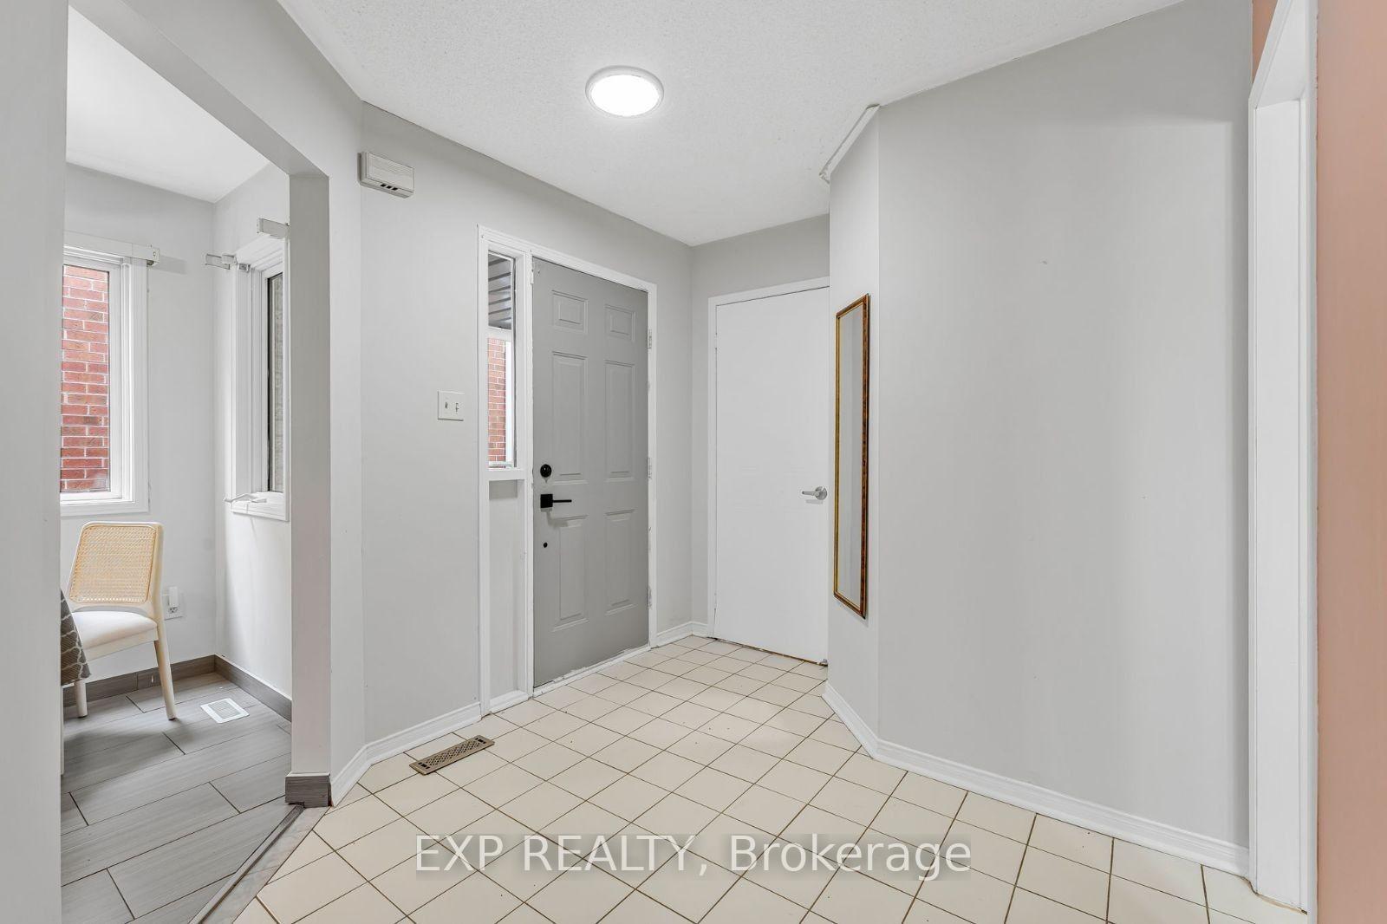
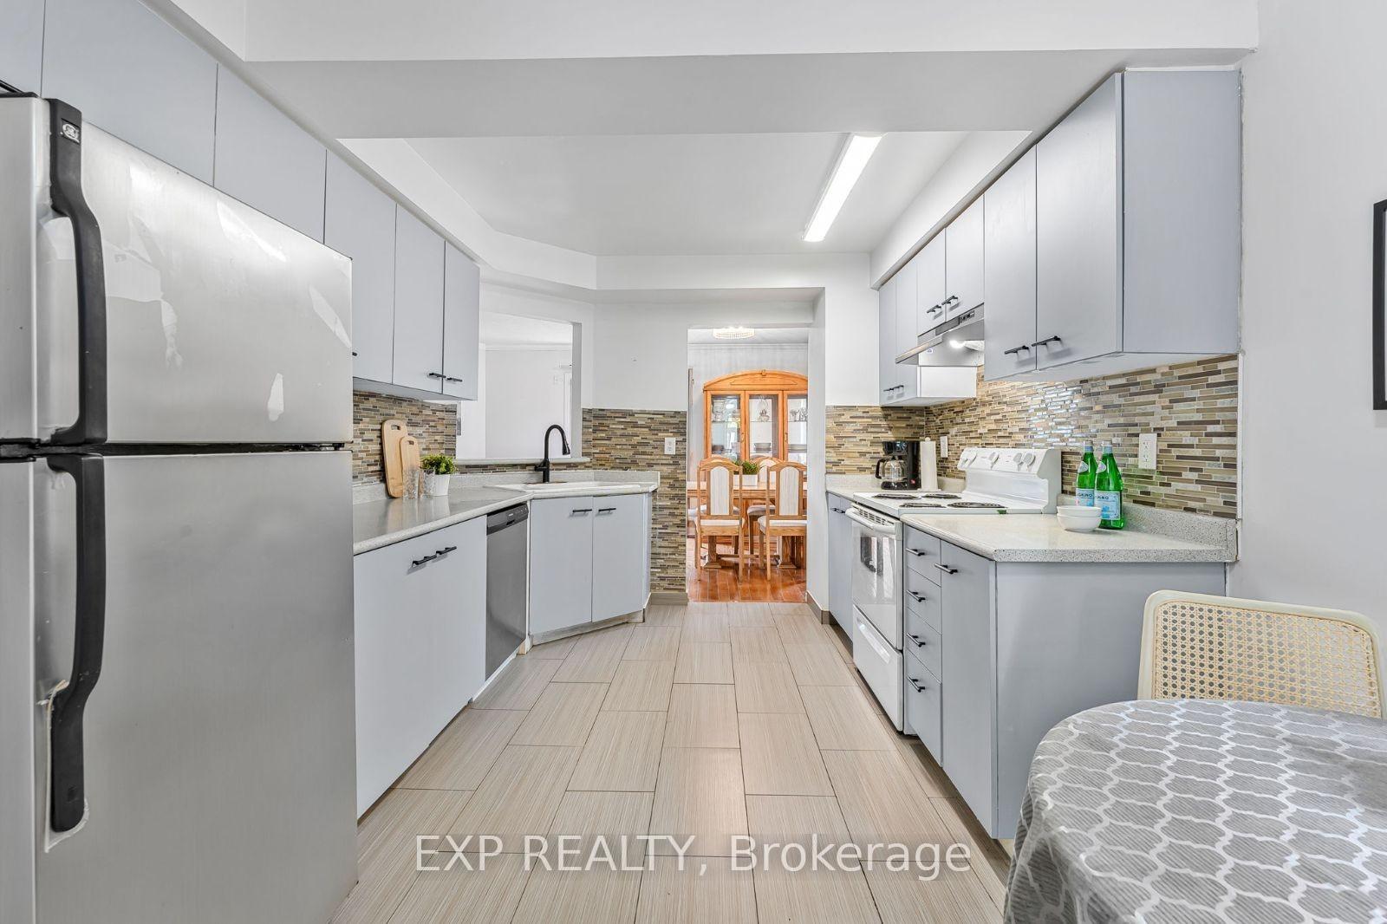
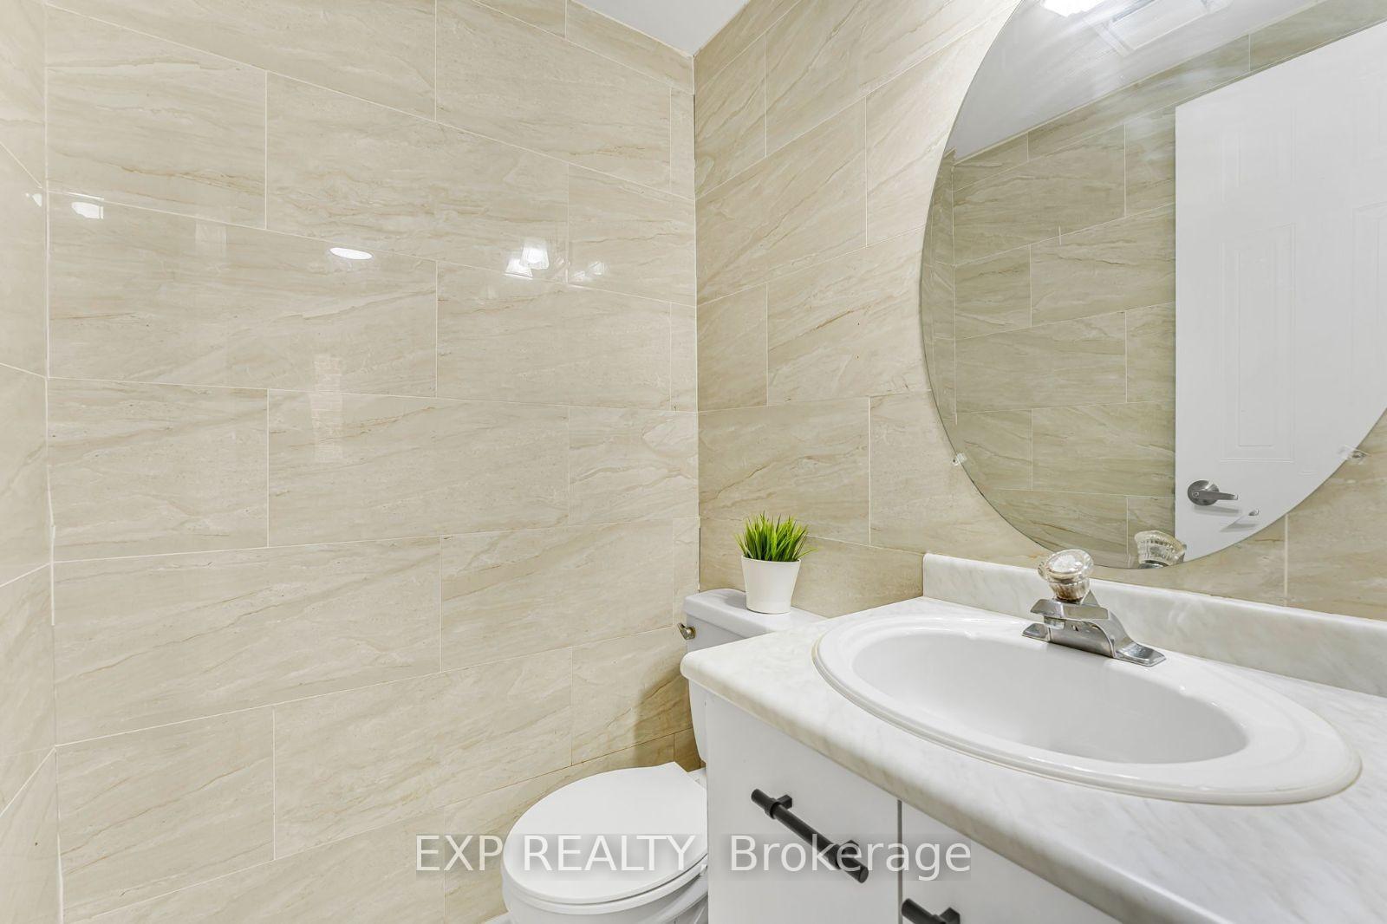
 See all 43 photos
Property history
- $960,000TerminatedList: 2025-07-17|End: 2025-08-21|35 daysW12291709
- $899,989TerminatedList: 2025-07-03|End: 2025-07-17|14 daysW12259373
- $999,888TerminatedList: 2025-06-12|End: 2025-07-03|21 daysW12216545
- $1,025,000TerminatedList: 2025-05-13|End: 2025-06-12|30 daysW12145781
Facts and features
- BasementFinished
- Price per sq ft~$571
- Water, sewerMunicipal
- HeatingForced air
- Fireplace
- Central air
The homeSemi-Detached, 2-storey, 1,500–2,000 sq ft
- Type: Semi-Detached
- Style: 2-storey
- Living space: 1,500–2,000 sq ft
- Basement: Finished, full
InsideFireplace Yes, Lower level, Other
- Fireplace: Yes
- Laundry: Lower level
- Features: Other
- Rooms above ground: 7
- Rooms in the basement: 1
- Bedrooms: 4
- Bathrooms: 4
- Kitchens: 1
Outside and lotBrick, Asphalt shingle, Poured concrete
- Exterior: Brick
- Roof: Asphalt shingle
- Foundation: Poured concrete
- Size: 24.25 × 100 ft
- Zoning: RM21910
Parking1 Garage, Attached, Private double
- Spaces: 1 Garage
- Garage: Attached
- Driveway: Private double
Heating, water and powerForced air, gas, Central air, Municipal water
- Heating: Forced air, gas
- Cooling: Central air
- Water: Municipal water
- Sewer: Municipal sewer
Costs and taxesTaxes $4,913 a year, HST included in the price, See schedule b
- Taxes, 2024: $4,913 a year
- HST: HST included in the price
- Rental items: See schedule b
Included in the saleSee schedule b, See schedule b
- Included: See schedule b
- Not included: See schedule b
NearbyPublic transit, rec./commun.centre, place of worship, park, school, library
- Close to: Public transit, rec./commun.centre, place of worship, park, school, library
Listing detailsW12216545, Terminated, Jun 12, 2025
- MLS® number: W12216545
- Status: Terminated
- Listed on: Jun 12, 2025
- Days on market: 21
- Updated: Jul 3, 2025
- Possession: 30-59 days
- Occupied by: Owner
- Listing brokerage: eXp Realty
About this home
5547 Cortina Crescent, Mississauga (Hurontario), ON L4Z 3R1
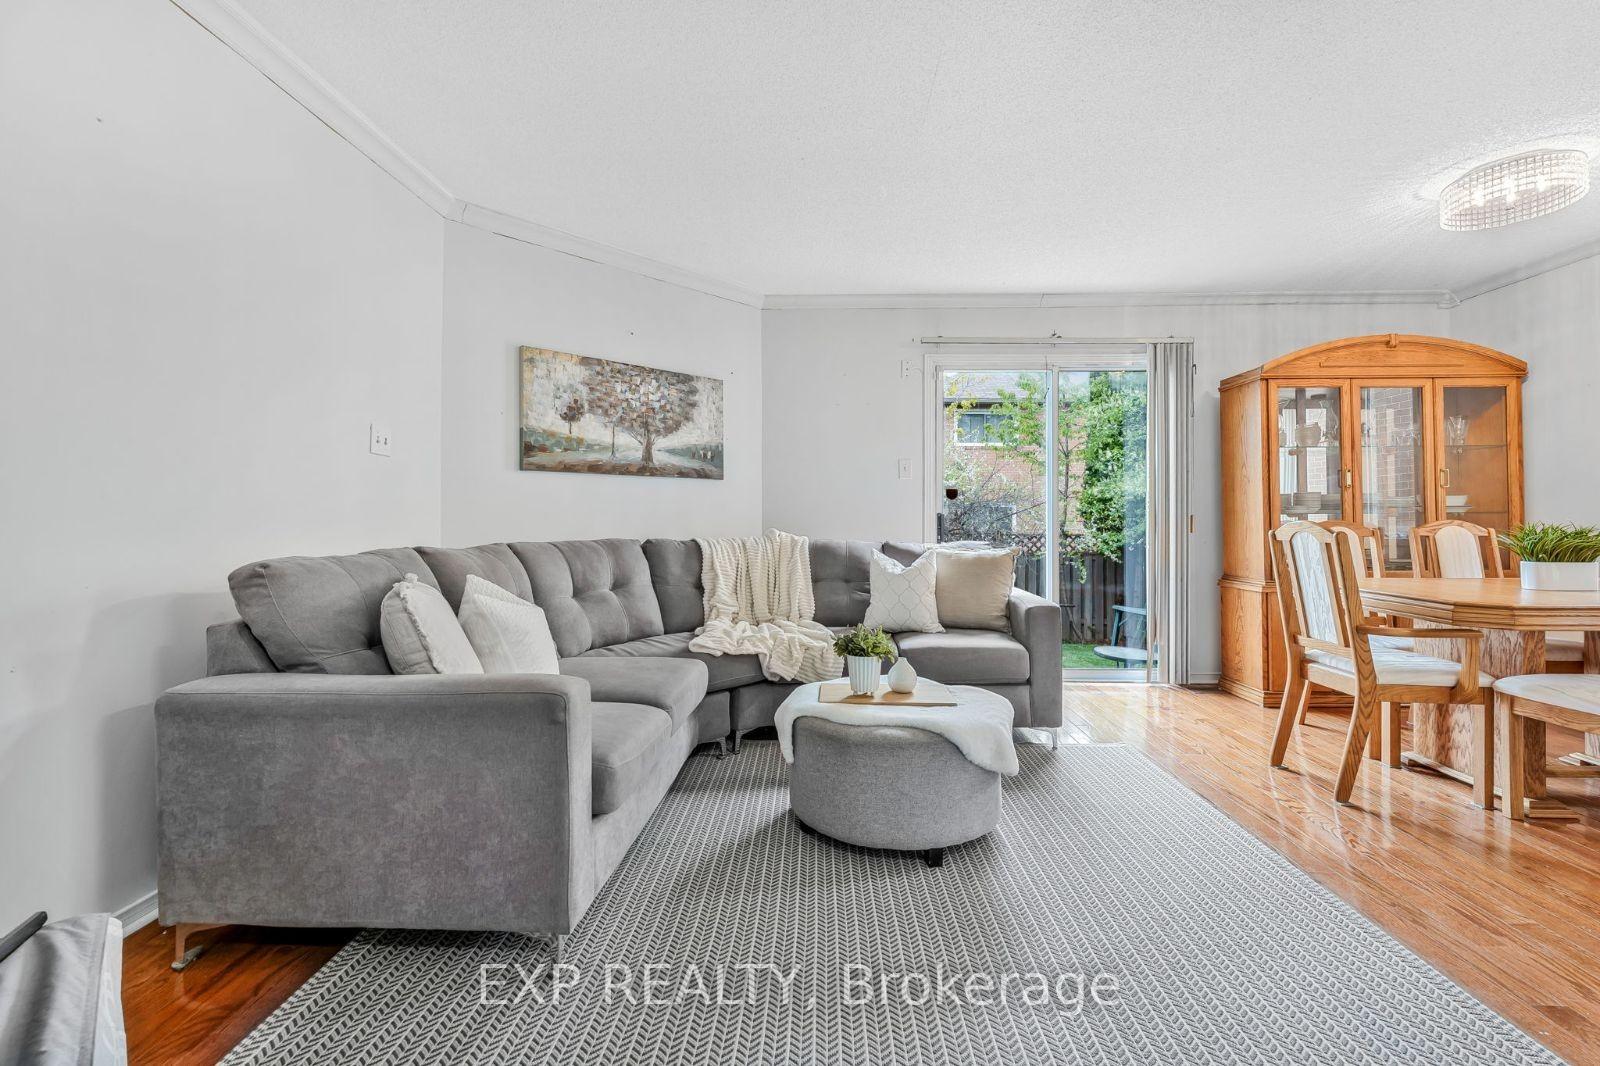
Discover the perfect blend of modern comfort and prime location in this stunning 4-bedroom, 4-bathroom semi-detached home, ideally situated in Central Mississauga at Hurontario and Bristol. Offering over 2000 sq ft of finished living space, this home is steps from the upcoming LRT system and just minutes to highways 401, 403, Square One, and Heartland Town Centre. Inside, you're welcomed by a freshly painted interior and stylish updated light fixtures that bring a warm, contemporary feel to every room. The spacious, open-concept layout seamlessly connects the living and dining areas to the modern kitchen, making it ideal for both everyday living and entertaining. The kitchen features sleek countertops, upgraded fixtures, and ample cabinetry, perfect for preparing meals in style. Upstairs, the primary bedroom includes a private ensuite, creating a peaceful retreat. Three additional bedrooms provide flexibility for growing families, guests, or a home office. The fully finished basement adds valuable living space with a full bathroom - ideal for a rec room, home gym, or extended family living. Outside, enjoy a newly sodded front and backyard, perfect for relaxing, hosting gatherings, or letting kids play. The private, fenced yard offers a tranquil escape right in the heart of the city. With its prime location near major transit routes and everyday amenities, this beautifully maintained home is move-in ready and waiting for you. Don't miss this opportunity to own a stylish, spacious home in one of Mississauga's most convenient and fast-growing communities. Book your showing today.
Ask about this home
A HOMEH agent will answer your questions about this home.
Around this home
Daily convenience, out of 100, from the distances below
Schools nearby
School rating, out of 10.
Helpful calculators
Your HOMEH agent

"I would see it this week."