

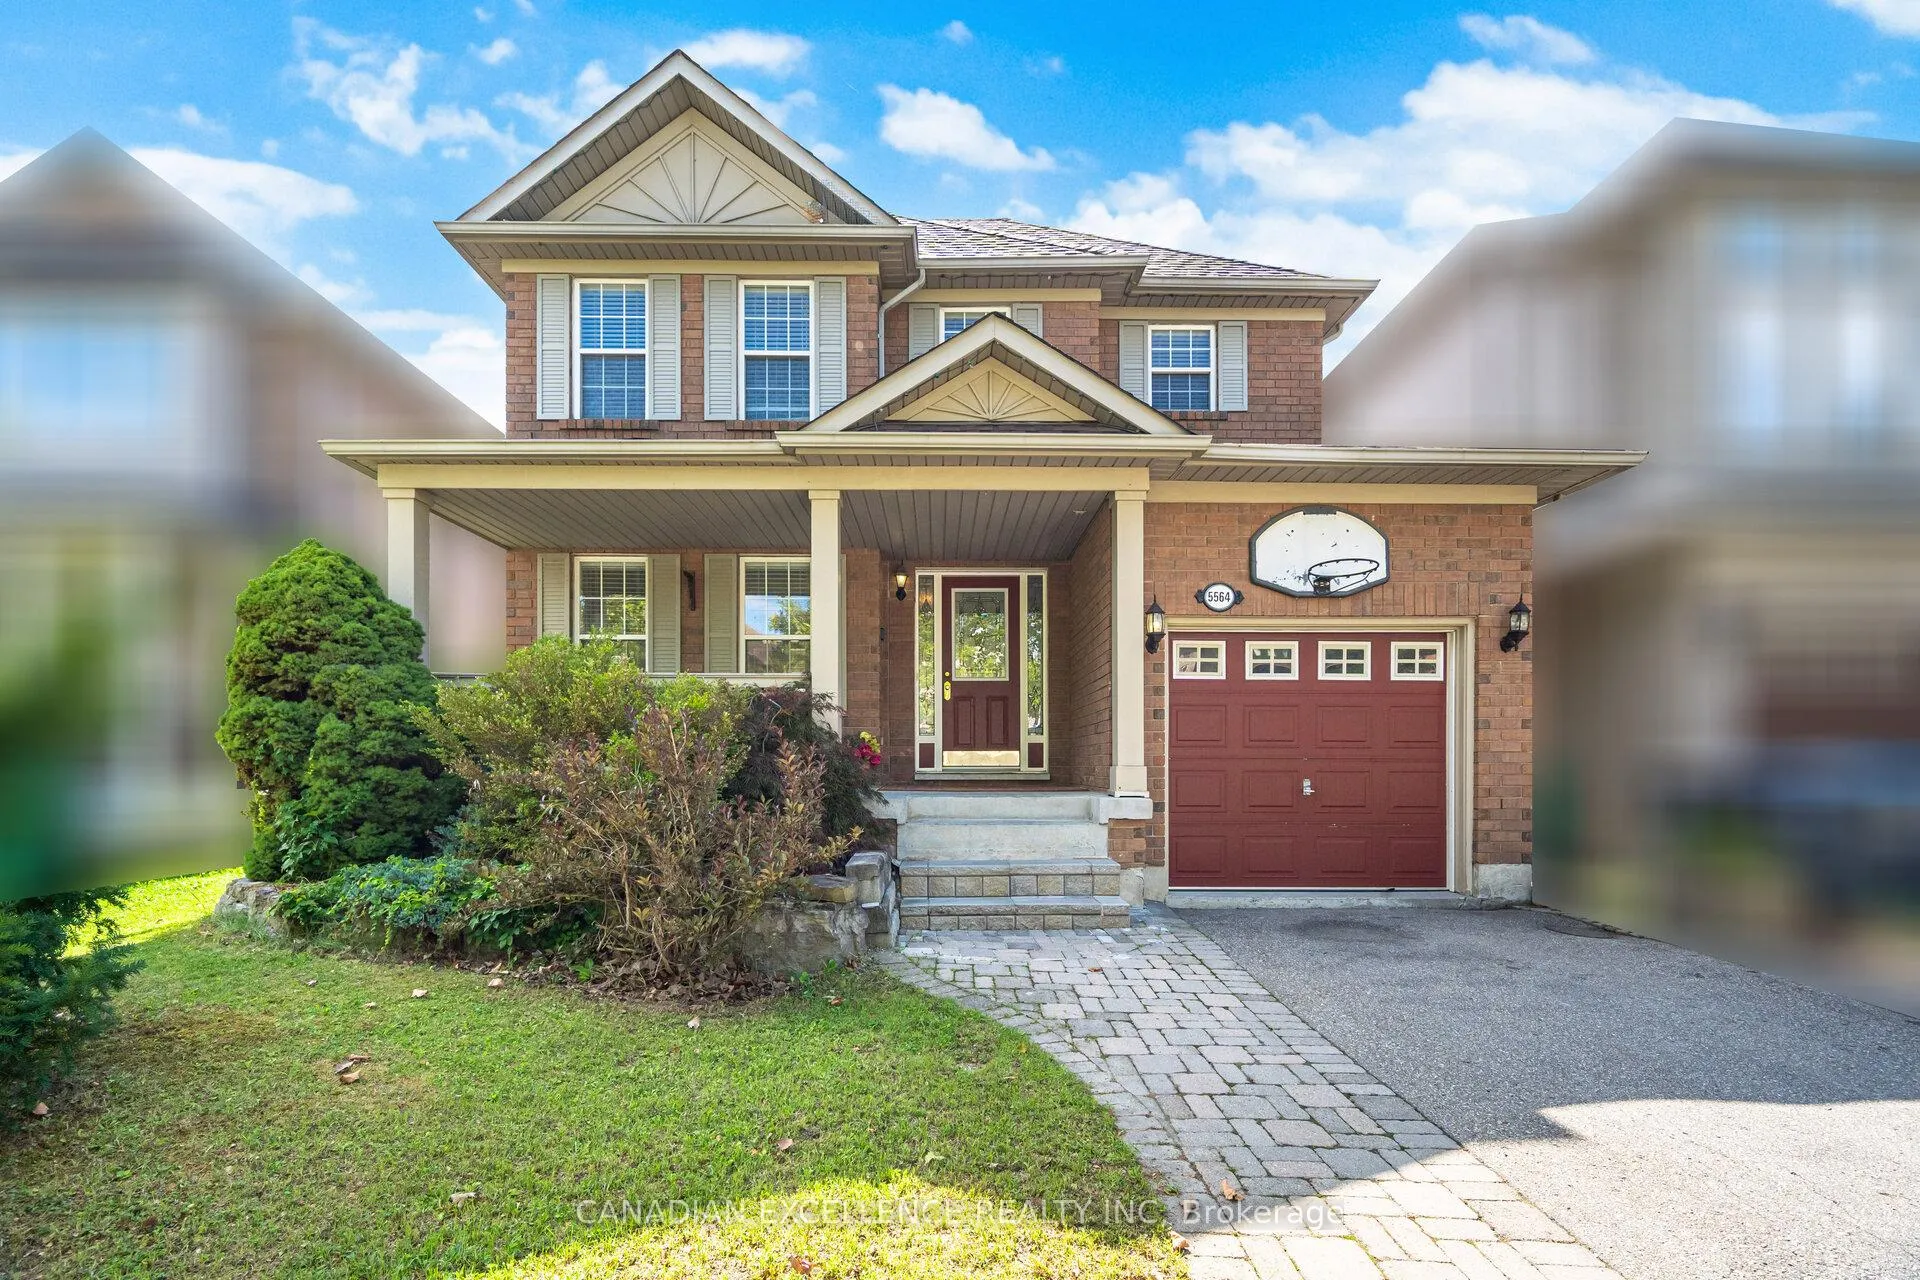
5564 Bridgeport Gate
5564 Bridgeport Gate
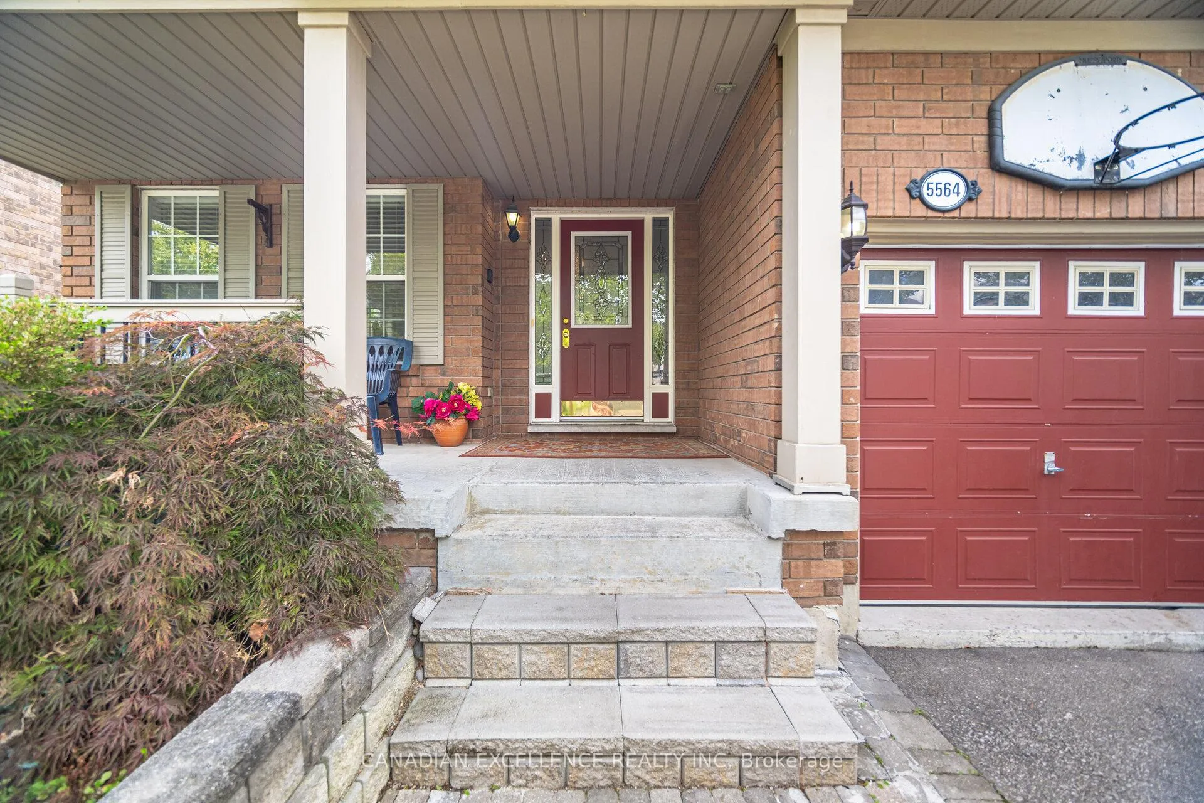
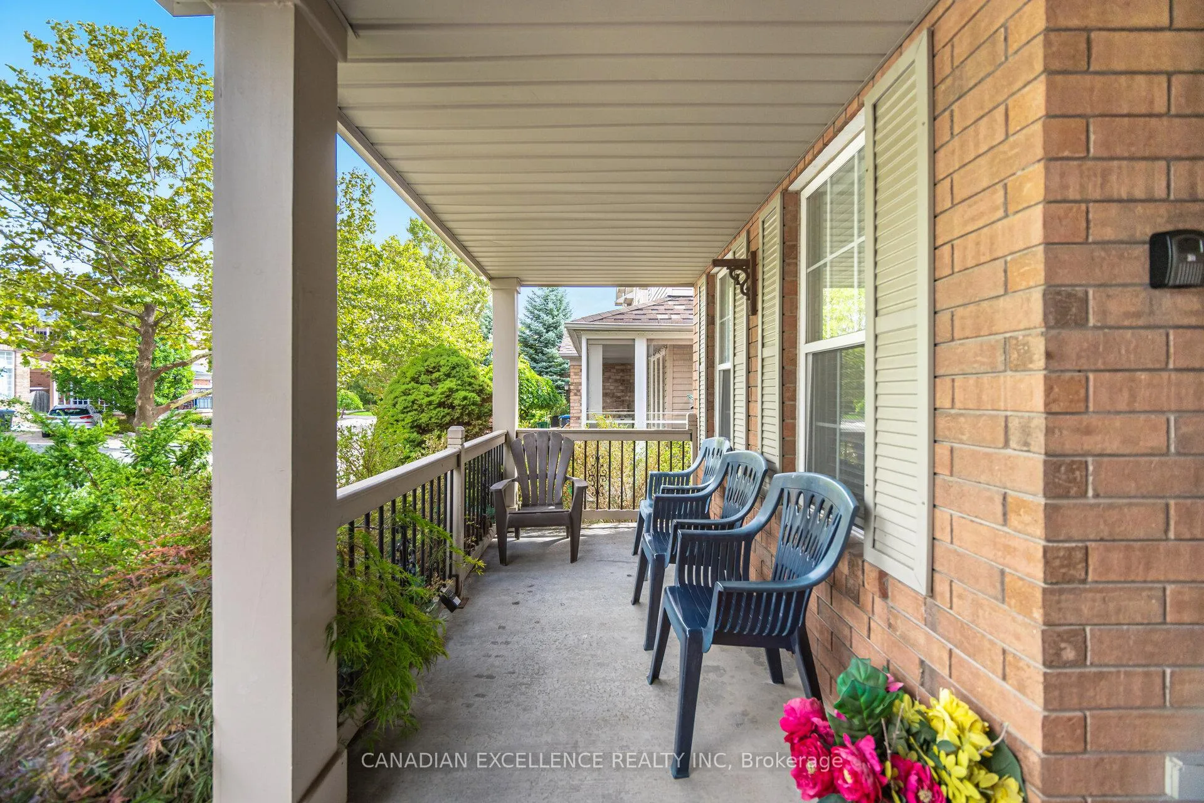
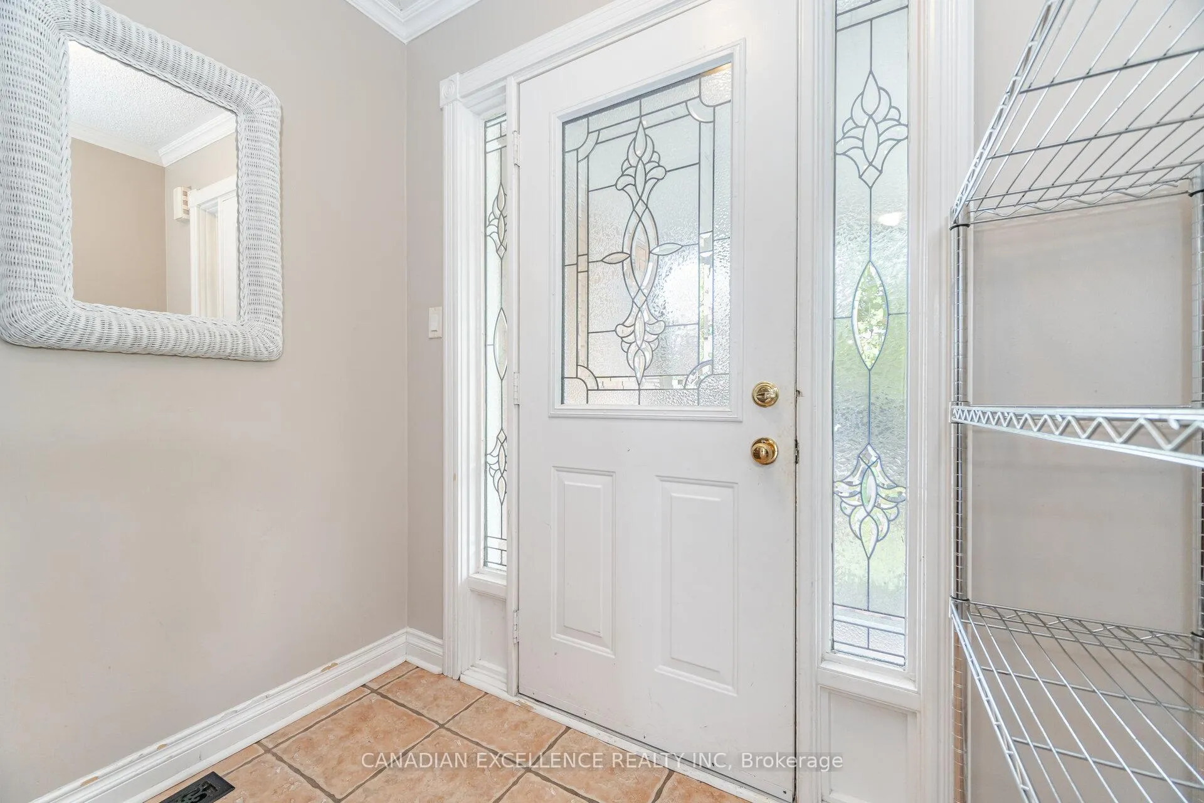
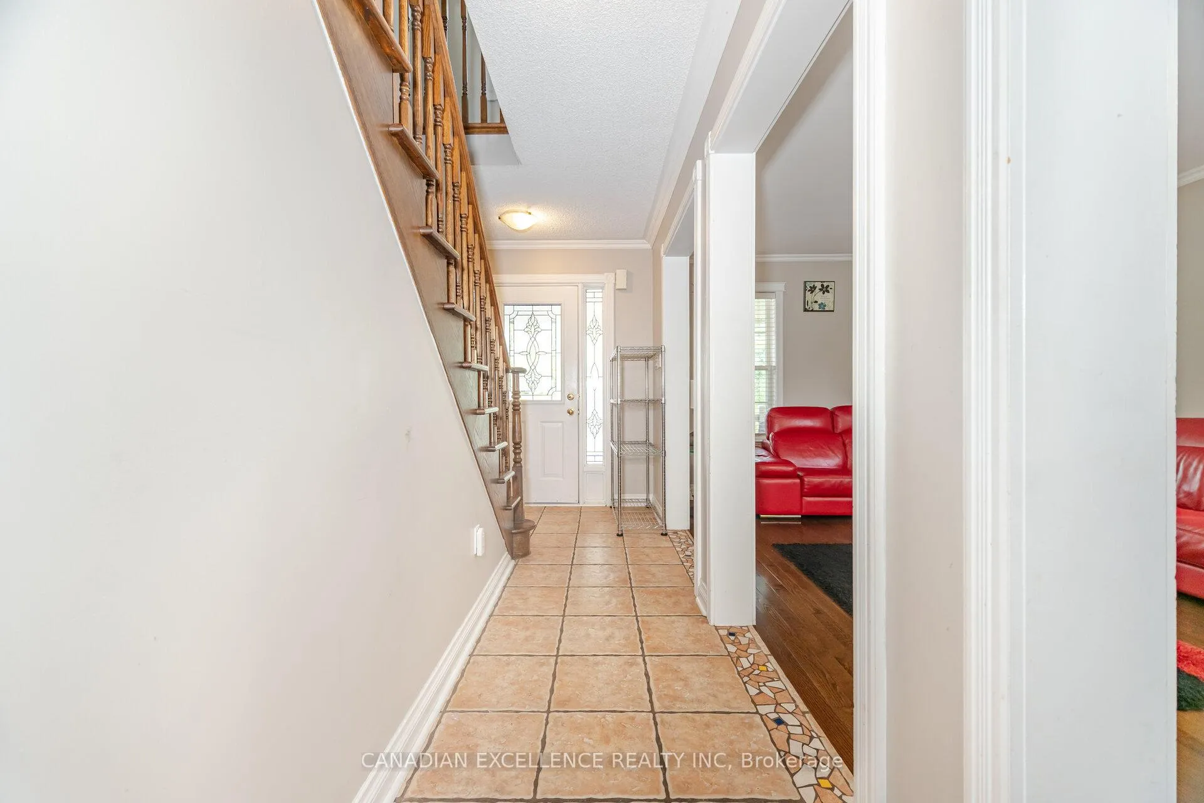 See all 49 photos
Property history
- $1,039,900TerminatedList: 2026-03-26|End: 2026-06-04|70 daysW12923372
Facts and features
- BasementFinished
- Price per sq ft~$594
- Water, sewerMunicipal
- HeatingForced air
- Second kitchen
- Hardwood floors
- Central air
The homeDetached, 2-storey, 1,500–2,000 sq ft
- Type: Detached
- Style: 2-storey
- Living space: 1,500–2,000 sq ft
- Basement: Finished, full
- View: Clear
InsideTile, Hardwood, Floor drain, Rooms above ground 10
- Flooring: Tile, Hardwood
- Features: Floor drain
- Rooms above ground: 10
- Bedrooms: 3
- Bathrooms: 4
- Kitchens: 2
- Family room: Yes
Outside and lotBrick, Shingles, Unknown
- Exterior: Brick
- Roof: Shingles
- Foundation: Unknown
- Size: 36.09 × 85.3 ft
Parking1 Garage, Built-in, Private
- Spaces: 1 Garage
- Garage: Built-in
- Driveway: Private
Heating, water and powerForced air, gas, Central air, Municipal water
- Heating: Forced air, gas
- Cooling: Central air
- Water: Municipal water
- Sewer: Municipal sewer
Costs and taxesTaxes $6,503 a year, HST included in the price, Hot water tank
- Taxes, 2025: $6,503 a year
- HST: HST included in the price
- Rental items: Hot water tank
Included in the saleFridge, stove, dishwasher, clothes washer, clothes dryer, central aircon., all window coverings, all elfs
- Included: Fridge, stove, dishwasher, clothes washer, clothes dryer, central aircon., all window coverings, all elfs
Listing detailsW12923372, Terminated, Mar 26, 2026
- MLS® number: W12923372
- Status: Terminated
- Listed on: Mar 26, 2026
- Days on market: 70
- Updated: Jun 4, 2026
- Possession: 2026-04-10 / 1-29 days
- Occupied by: Vacant
- Listing brokerage: CANADIAN EXCELLENCE REALTY INC
About this home
5564 Bridgeport Gate, Mississauga (Churchill Meadows), ON L5M 6N1
Welcome to 5564 Bridgeport Gate detached 3 Bedrooms, two (2) living rooms and finished basement property located in one of the prime areas of Churchchill Meadows community of Mississauga. Great floor plan with a lot of upgrades. Hardwood floor on main living, all upstairs, oak stairs, crown molding, 2 separate living rooms, Primary Bedroom with double entrance door and ensuite bath. Two other large bedrooms with windows for natural lights. Enjoy the spacious and professionally finished basement that boast of large Recreation area, 2 pcs washroom, laundry and cold celler. This property has close proximity to all amenities, family oriented neighbohood, few minutes drive to all major hwys. Beautiful landscape with stones walkway, patio, name it. Priced to sell and wont last in the market. Hurry and take advantage of this opportunity to have a descent home in one of the best communities of the city of Missisauga!!
Ask about this home
A HOMEH agent will answer your questions about this home.
Around this home
Daily convenience, out of 100, from the distances below
Schools nearby
School rating, out of 10.
Helpful calculators
Your HOMEH agent

"Priced 15% over the Hestimate. I would see it this week."