

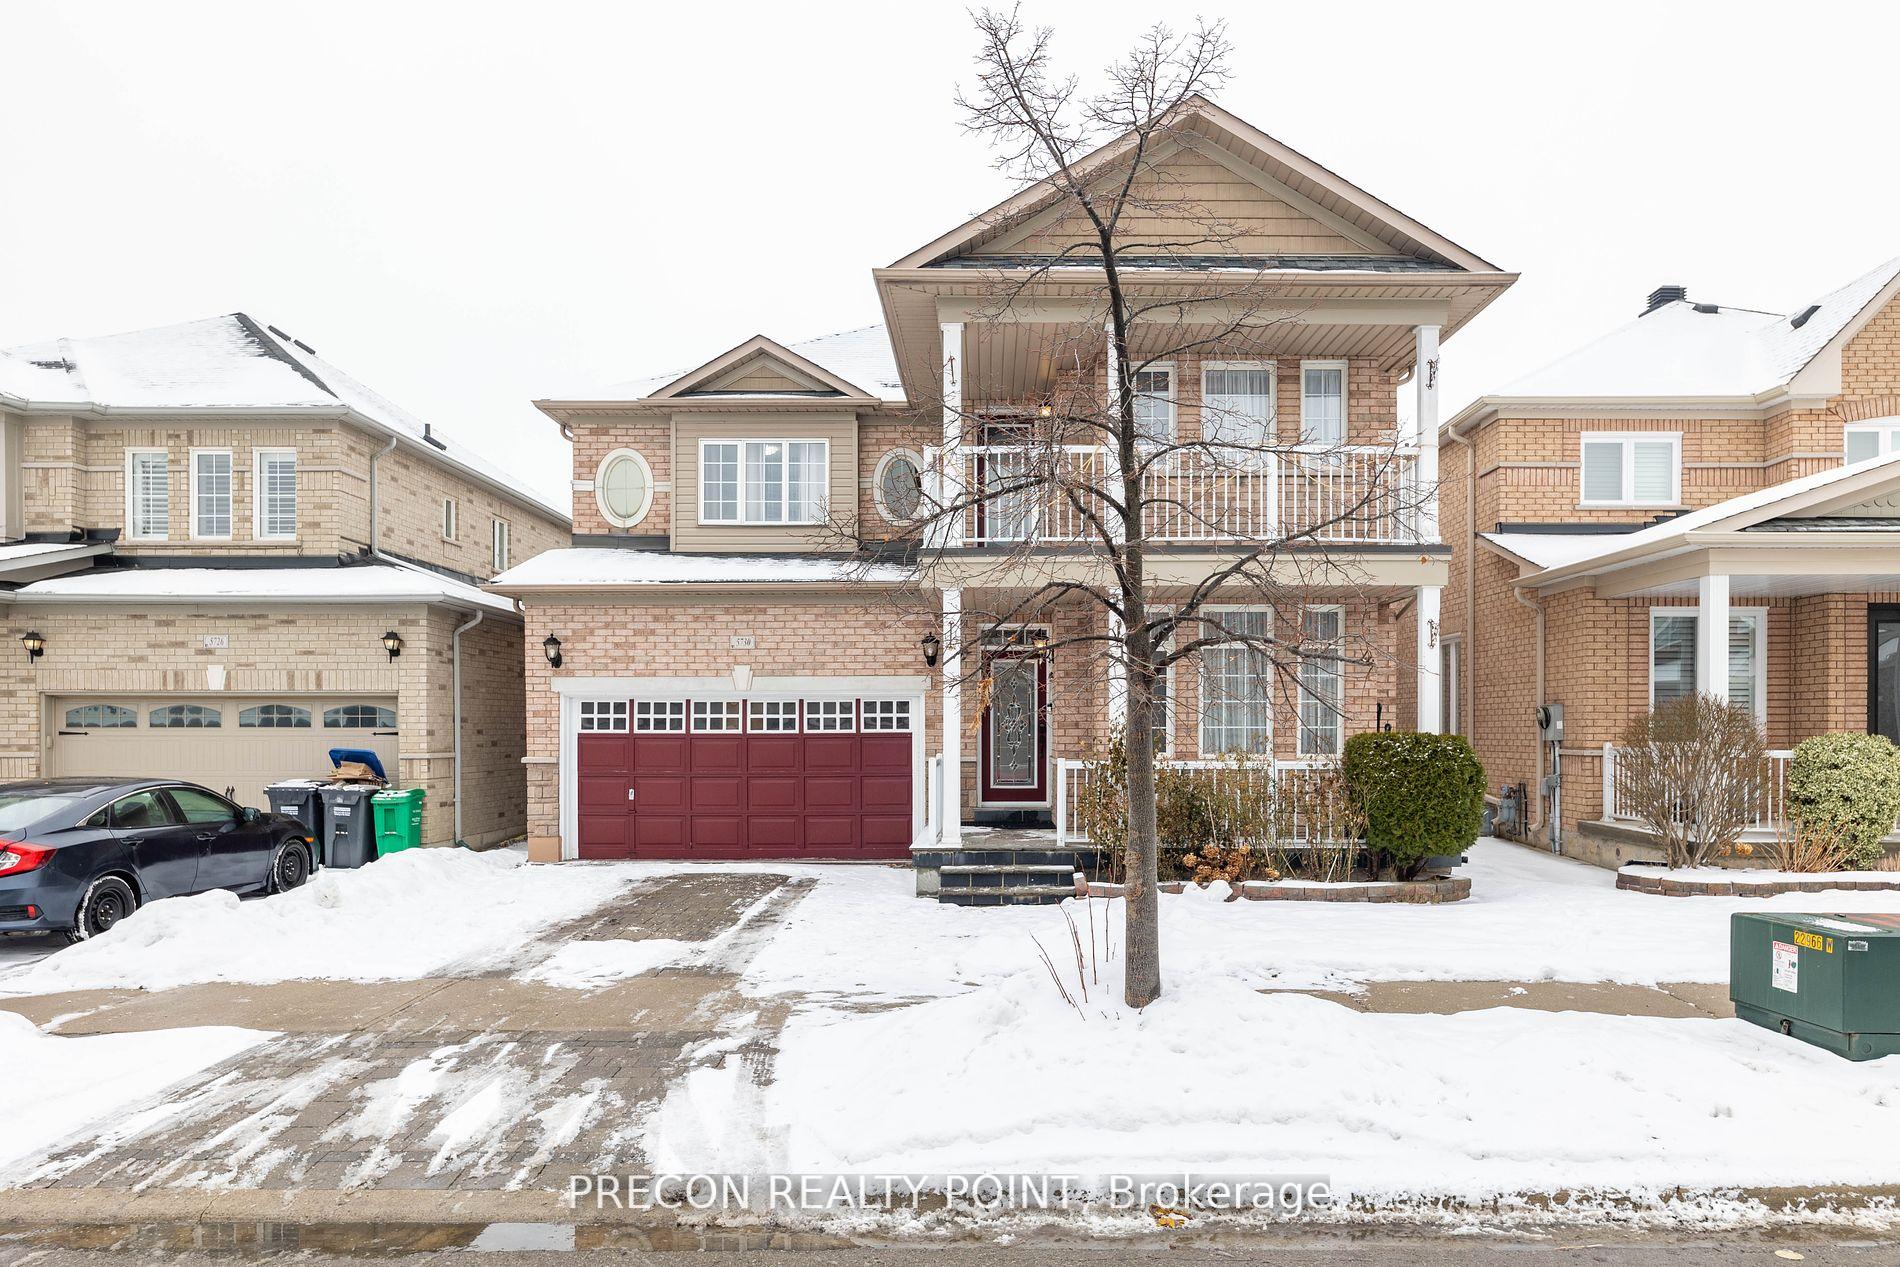
5730 Macphee Road
5730 Macphee Road
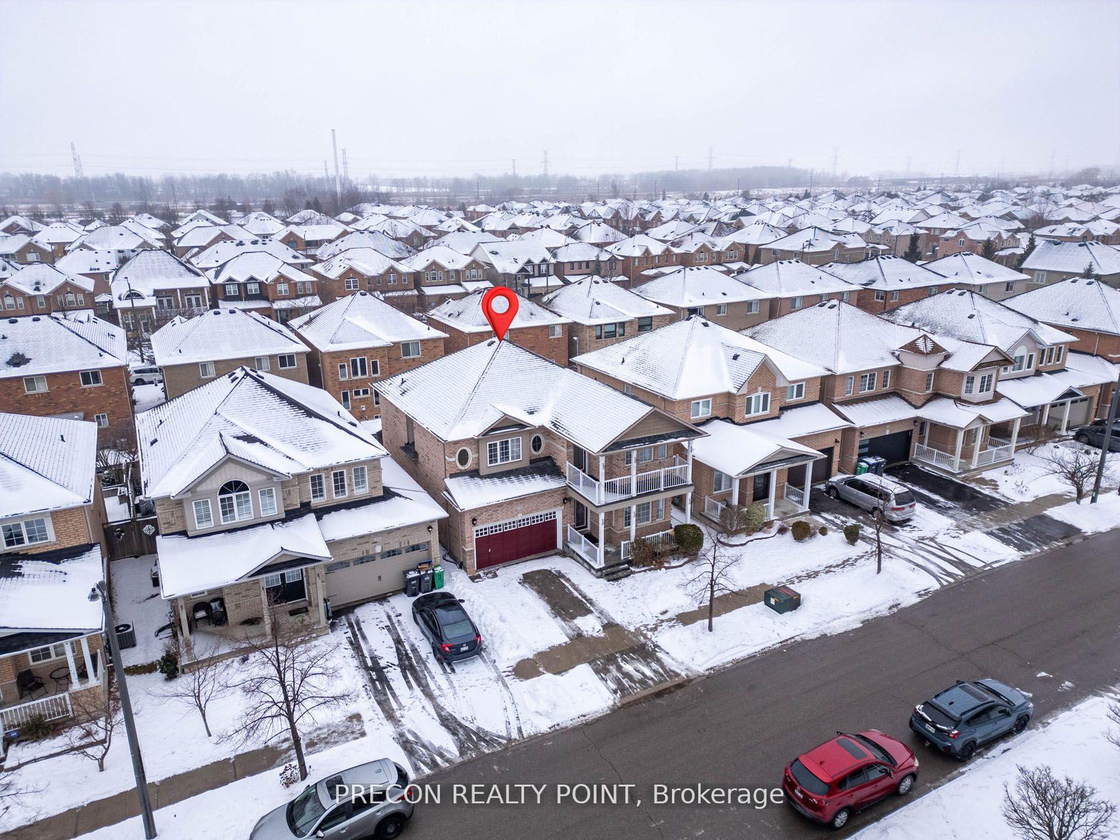
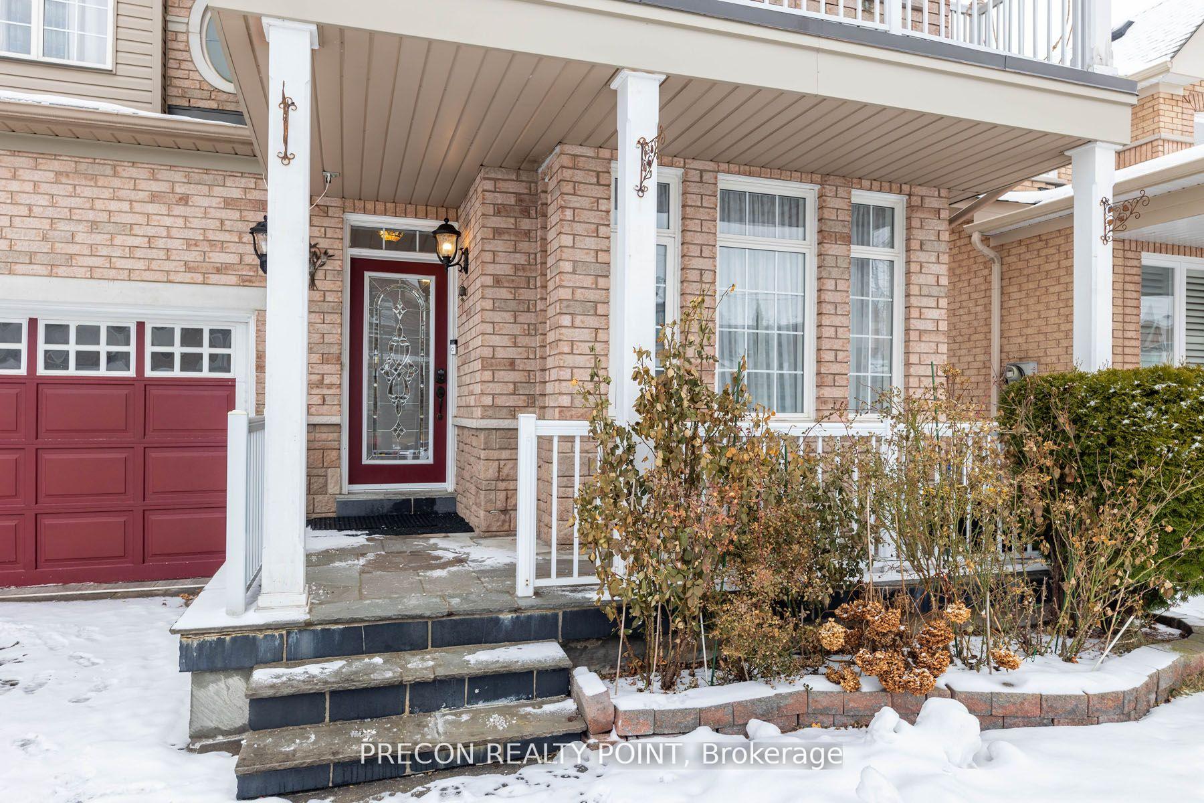
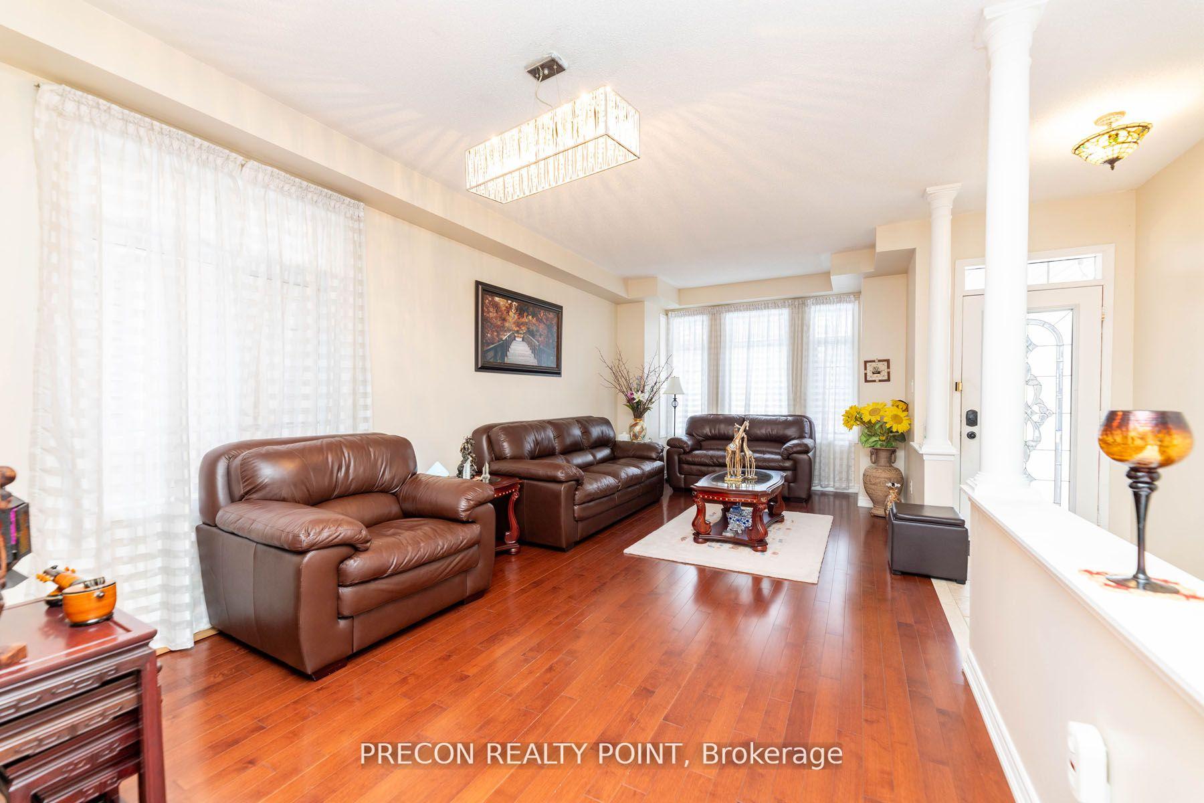
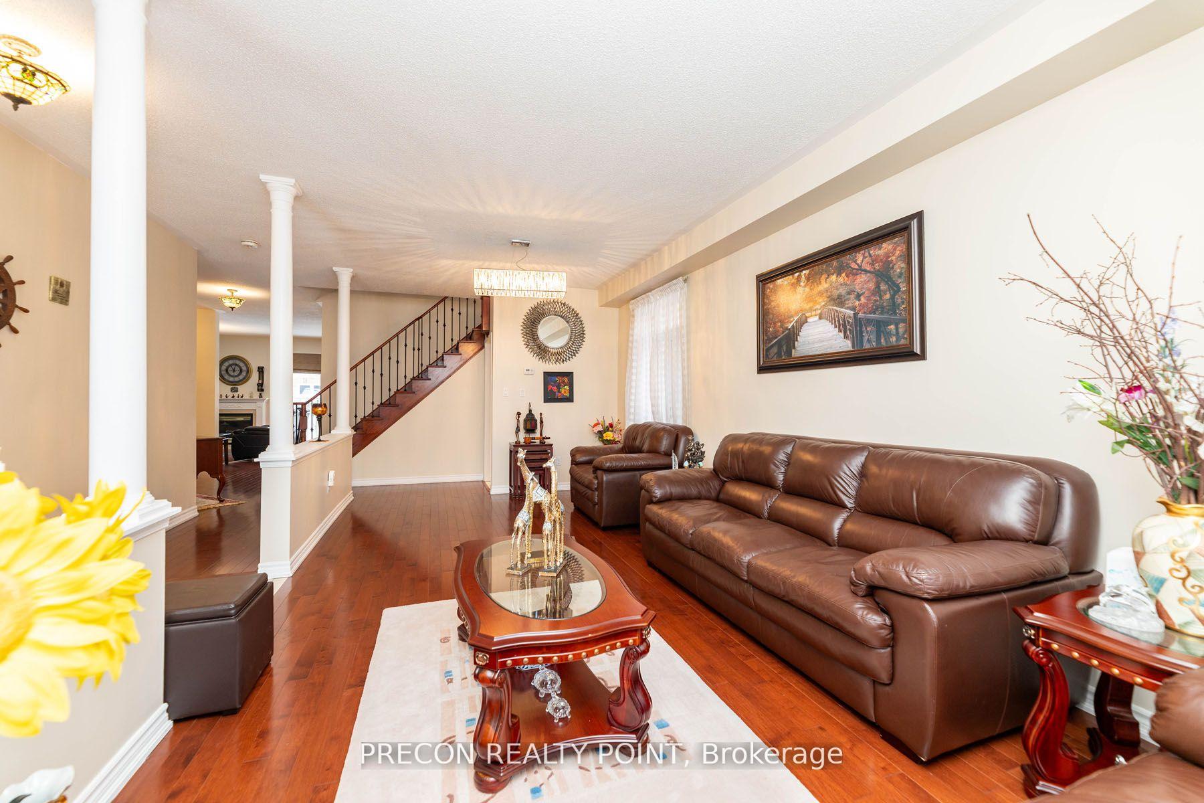 See all 40 photos
Property history
- $1,470,000TerminatedList: 2025-07-03|End: 2025-08-30|58 daysW12259067
- $1,549,000TerminatedList: 2025-05-01|End: 2025-06-29|59 daysW12115240
- $1,575,000TerminatedList: 2025-04-04|End: 2025-04-30|26 daysW12062421
- $1,599,000TerminatedList: 2025-02-06|End: 2025-04-02|55 daysW11960761
Facts and features
- BasementFinished
- Age of home16–30 years
- Price per sq ft~$563
- Water, sewerMunicipal
- Hardwood floors
- Fireplace
- Central air
The homeDetached, 2-storey, Age 16–30 years
- Type: Detached
- Style: 2-storey
- Age: 16–30 years
- Living space: 2,500–3,000 sq ft
- Basement: Finished
InsideFireplace Yes, Hardwood, Tile, Ceramic, Broadloom, Main level
- Fireplace: Yes
- Flooring: Hardwood, Tile, Ceramic, Broadloom
- Laundry: Main level
- Rooms above ground: 9
- Bedrooms: 4
- Bathrooms: 5
- Kitchens: 1
- Family room: Yes
Outside and lotBrick, Roof Not applicable, Foundation Not applicable
- Exterior: Brick
- Roof: Not applicable
- Foundation: Not applicable
- Size: 41 × 85 ft
- Zoning: Res
Parking2 Garage, Attached, Private
- Spaces: 2 Garage
- Garage: Attached
- Driveway: Private
Heating, water and powerForced air, gas, Central air, Municipal water
- Heating: Forced air, gas
- Cooling: Central air
- Water: Municipal water
- Sewer: Municipal sewer
- Natural gas: Yes
- Hydro: Yes
- Cable: No
- Telephone: Yes
Costs and taxesTaxes $7,592 a year, HST included in the price, Hot water tank
- Taxes, 2024: $7,592 a year
- HST: HST included in the price
- Rental items: Hot water tank
Included in the saleAll appliance [stainless steel fridge, stove,b/i dishwasher,], elfs ,window coverings & garage door opener.
- Included: All appliance [stainless steel fridge, stove,b/i dishwasher,], elfs ,window coverings & garage door opener.
NearbyHospital, library, park, public transit, rec./commun.centre, school
- Close to: Hospital, library, park, public transit, rec./commun.centre, school
Listing detailsW12115240, Terminated, May 1, 2025
- MLS® number: W12115240
- Status: Terminated
- Listed on: May 1, 2025
- Days on market: 59
- Updated: Jun 29, 2025
- Possession: Other
- Occupied by: Owner
- Listing brokerage: PRECON REALTY POINT
About this home
5730 Macphee Road, Mississauga (Churchill Meadows), ON L5M 7B2
Stunning Executive Home Built By Arista Homes in Churchill Meadows Move-In Ready! Nestled on one of the most desirable streets, this luxurious four-bedroom, five-bathroom detached home is a pristine masterpiece. 2750 square feet of carefully crafted living space with 9 foot ceilings on main floor, plus a fully finished basement. This executive detached home offers an open-concept layout with luxurious upgrades throughout, perfect for families looking for comfort, space, and convenience. Boasting Hardwood Floors Throughout(main & upper), Solid Wood Kitchen With B/I Stainless Steel Appliances, Granite Counters, Berber carpet in Basement, & a Laundry room recently renovated w/d modern upgrades. Enjoy a renovated master bedroom & ensuite with custom walk-in closets. Finished Basement Retreat: Includes Sauna, Gym/Exercise Room, Entertainment space, Bedroom, Full Bath, & Custom Storage/Cold rooms. Conveniently Located Near Top-Rated Schools, Community Centre, Parks & Amenities.
Ask about this home
A HOMEH agent will answer your questions about this home.
Around this home
Daily convenience, out of 100, from the distances below
Schools nearby
School rating, out of 10.
Helpful calculators
Your HOMEH agent

"Priced 14% over the Hestimate. I would see it this week."