

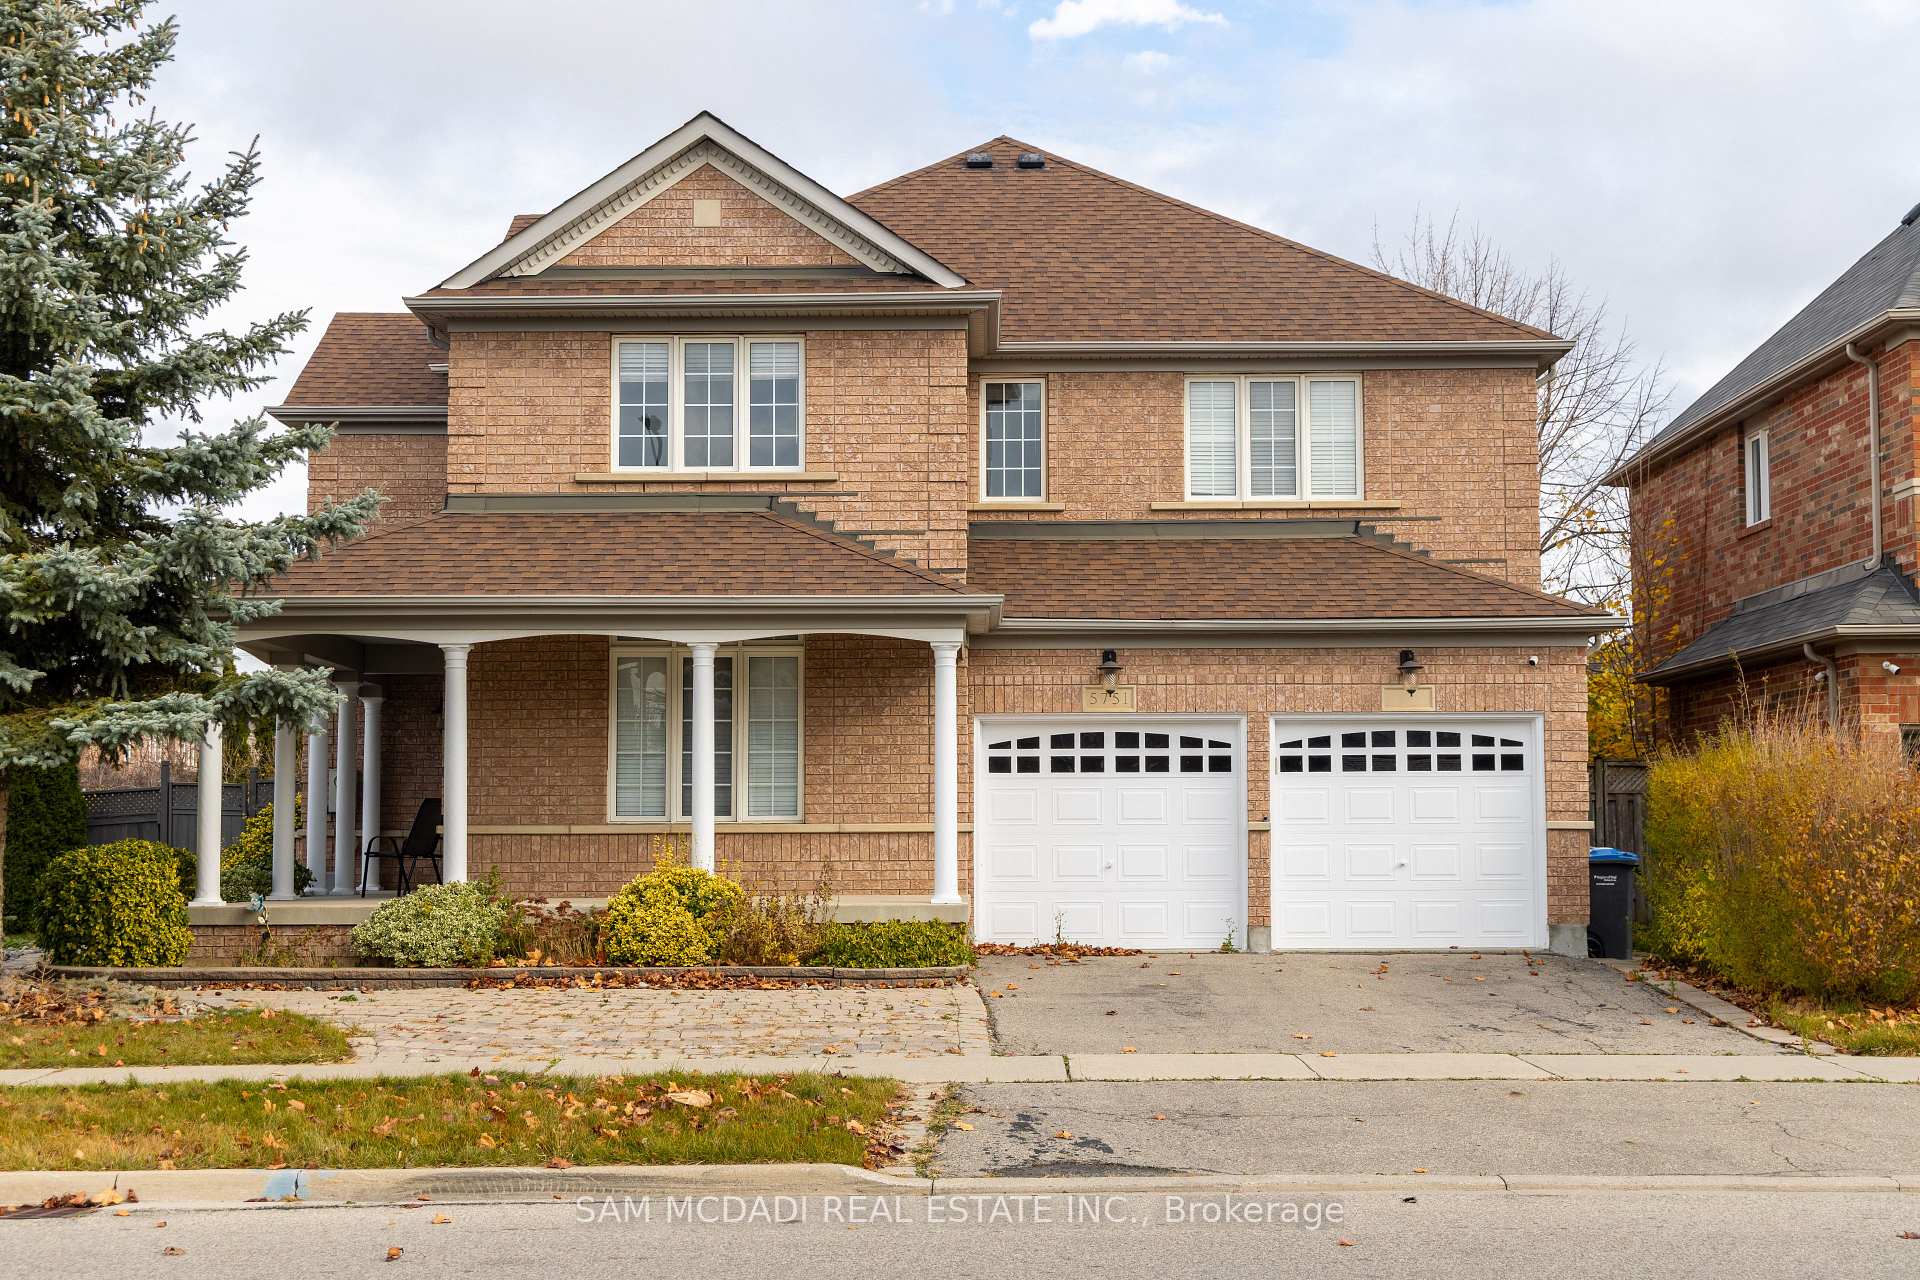
5751 Long Valley Road
5751 Long Valley Road
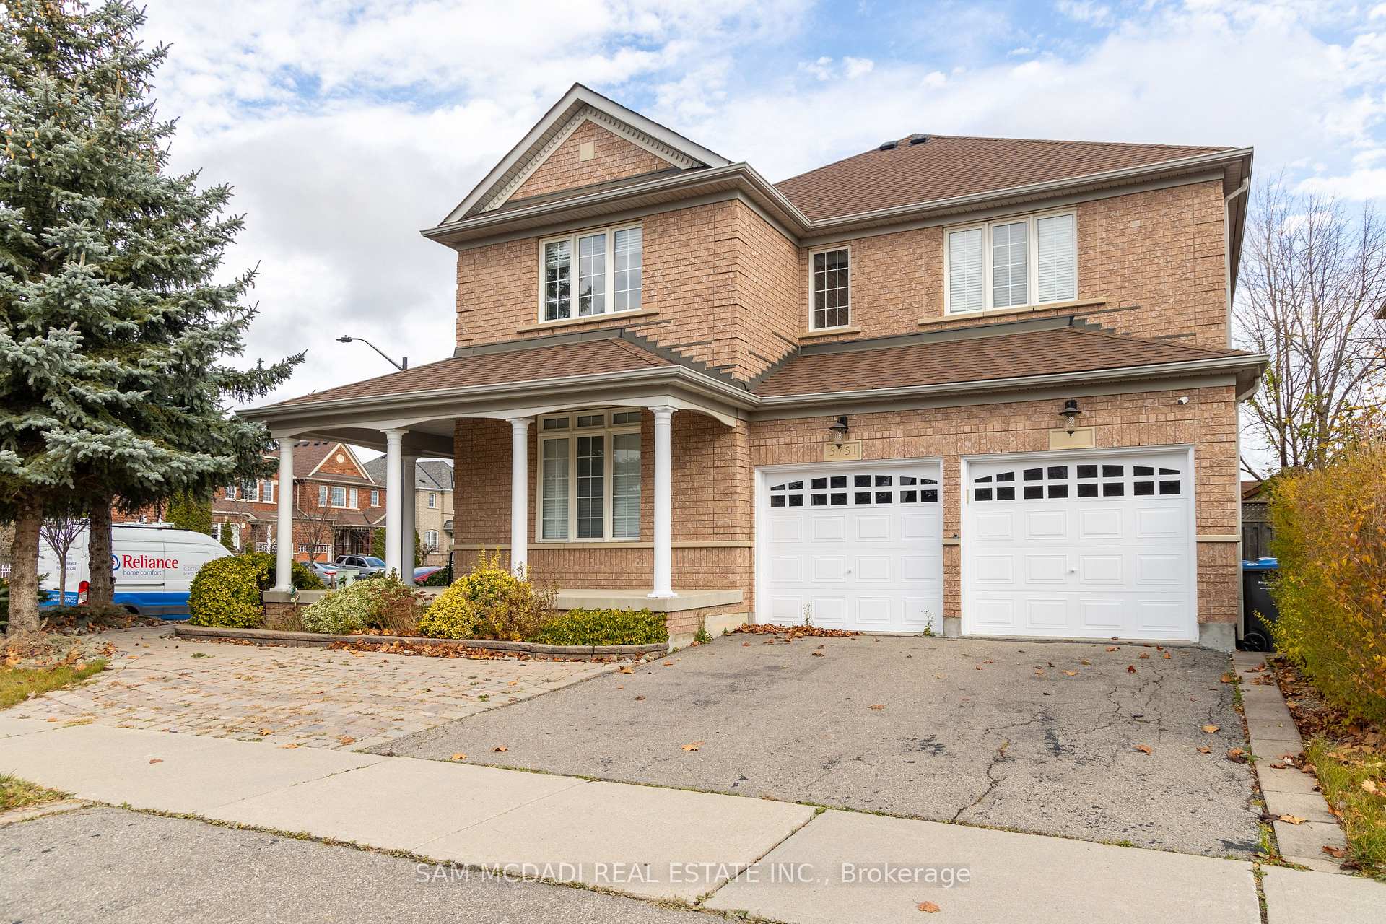
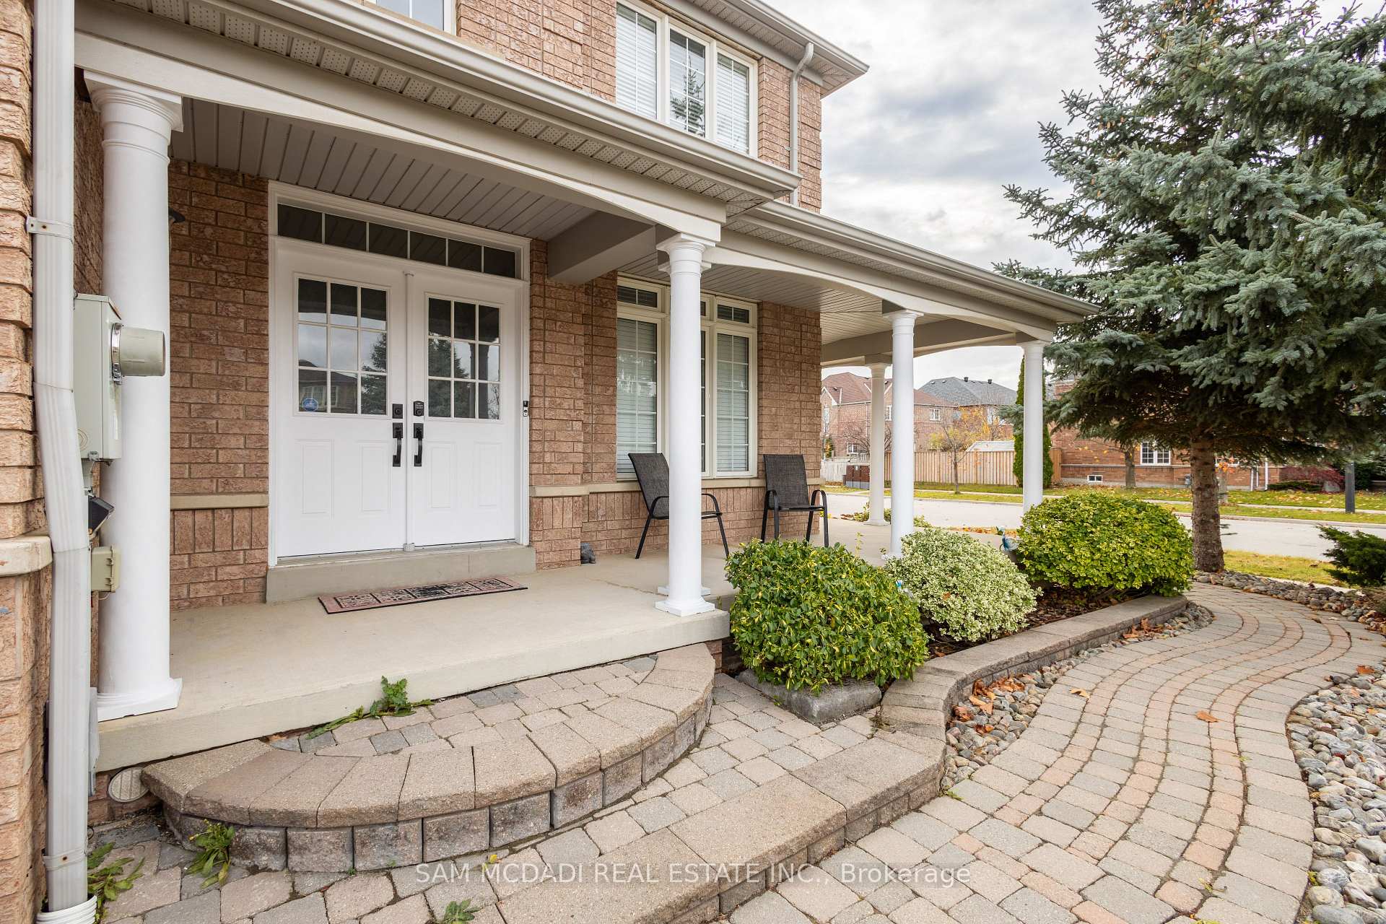
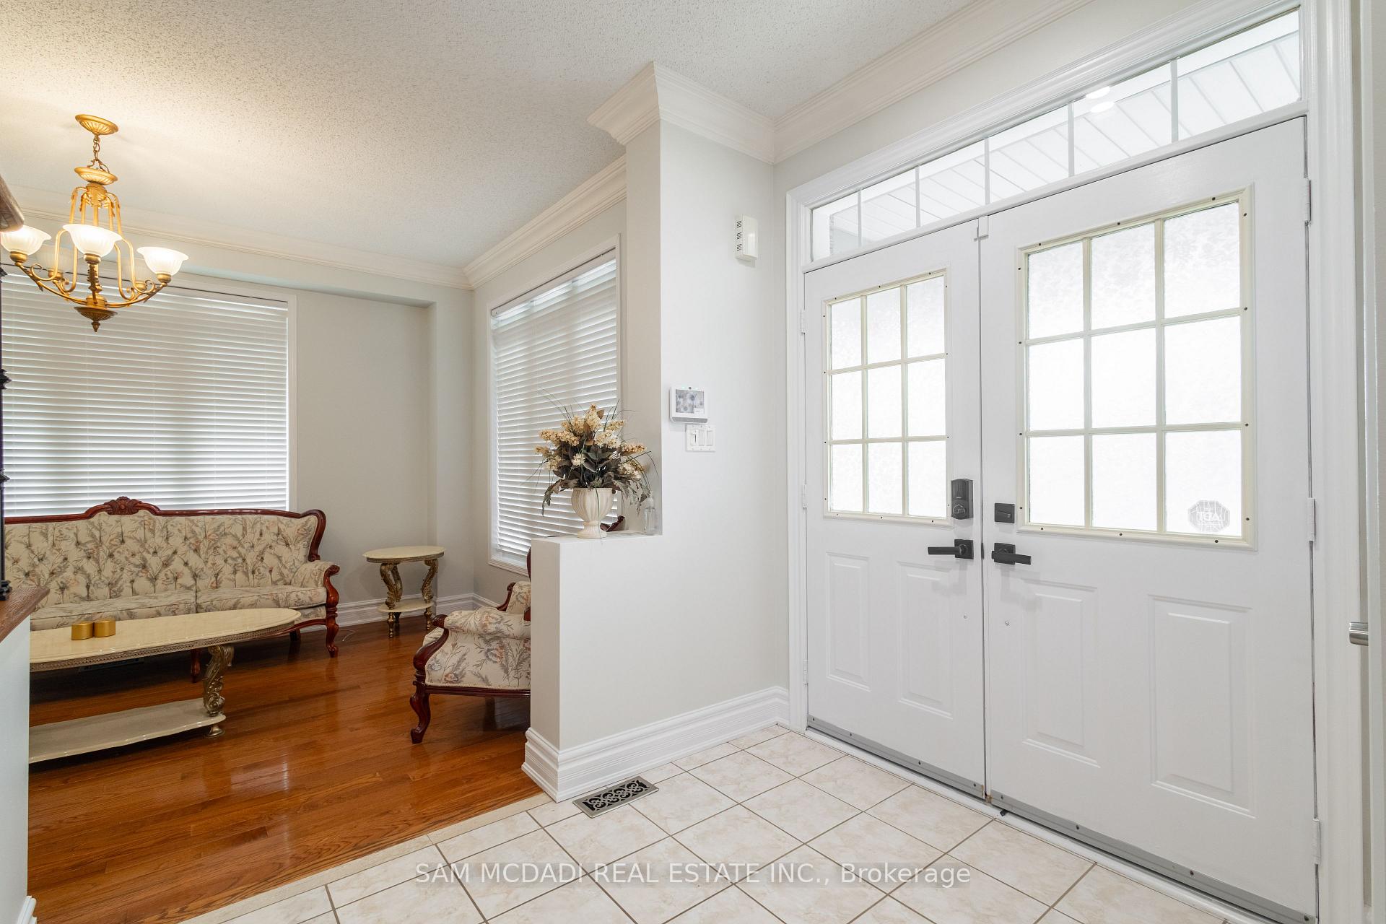
 See all 36 photos
Property history
- $4,400SuspendedList: 2025-02-04|End: 2025-04-04|59 daysW11956032
- $4,500TerminatedList: 2024-11-15|End: 2025-02-04|81 daysW10427410
Facts and features
- BasementNone
- Lot size69 × 67 ft
- Lease term12 months
- FurnishedFurnished
- Hardwood floors
- Fireplace
- Central air
The homeDetached, 2-storey, Basement None
- Type: Detached
- Style: 2-storey
- Basement: None
InsideFireplace Yes, Tile, Hardwood, Ensuite, main level
- Fireplace: Yes
- Flooring: Tile, Hardwood
- Laundry: Ensuite, main level
- Features: Carpet free
- Rooms above ground: 10
- Bedrooms: 4
- Bathrooms: 3
- Kitchens: 1
- Family room: Yes
Outside and lotBrick, Asphalt shingle, Poured concrete
- Exterior: Brick
- Roof: Asphalt shingle
- Foundation: Poured concrete
- Size: 68.77 × 66.8 ft
Parking2 Garage, Built-in, Private double
- Spaces: 2 Garage
- Garage: Built-in
- Driveway: Private double
Heating, water and powerForced air, gas, Central air, Municipal water
- Heating: Forced air, gas
- Cooling: Central air
- Water: Municipal water
- Sewer: Municipal sewer
Rent and termsRent $4,500 a month, Main, Furnished
- Rent: $4,500 a month
- Space for rent: Main
- Furnished: Furnished
- Lease: 12 months
- Paid: Monthly
- Rent includes: Parking
- Deposit: Required
- Credit check: Required
- Employment letter: Required
- References: Required
- Rental items: Hot water tank (rental).
IncludedAll existing electrical light fixtures, kitchen appliances, and furniture., Basement not available for use.
- Included: All existing electrical light fixtures, kitchen appliances, and furniture.
- Not included: Basement not available for use.
NearbyFenced yard
- Close to: Fenced yard
Listing detailsW10427410, Terminated, Nov 15, 2024
- MLS® number: W10427410
- Status: Terminated
- Listed on: Nov 15, 2024
- Days on market: 81
- Updated: Feb 4, 2025
- Possession: 60/90/TBD
- Occupied by: Owner
- Listing brokerage: SAM MCDADI REAL ESTATE INC.
About this home
5751 Long Valley Road, Mississauga (Churchill Meadows), ON L5M 6W2
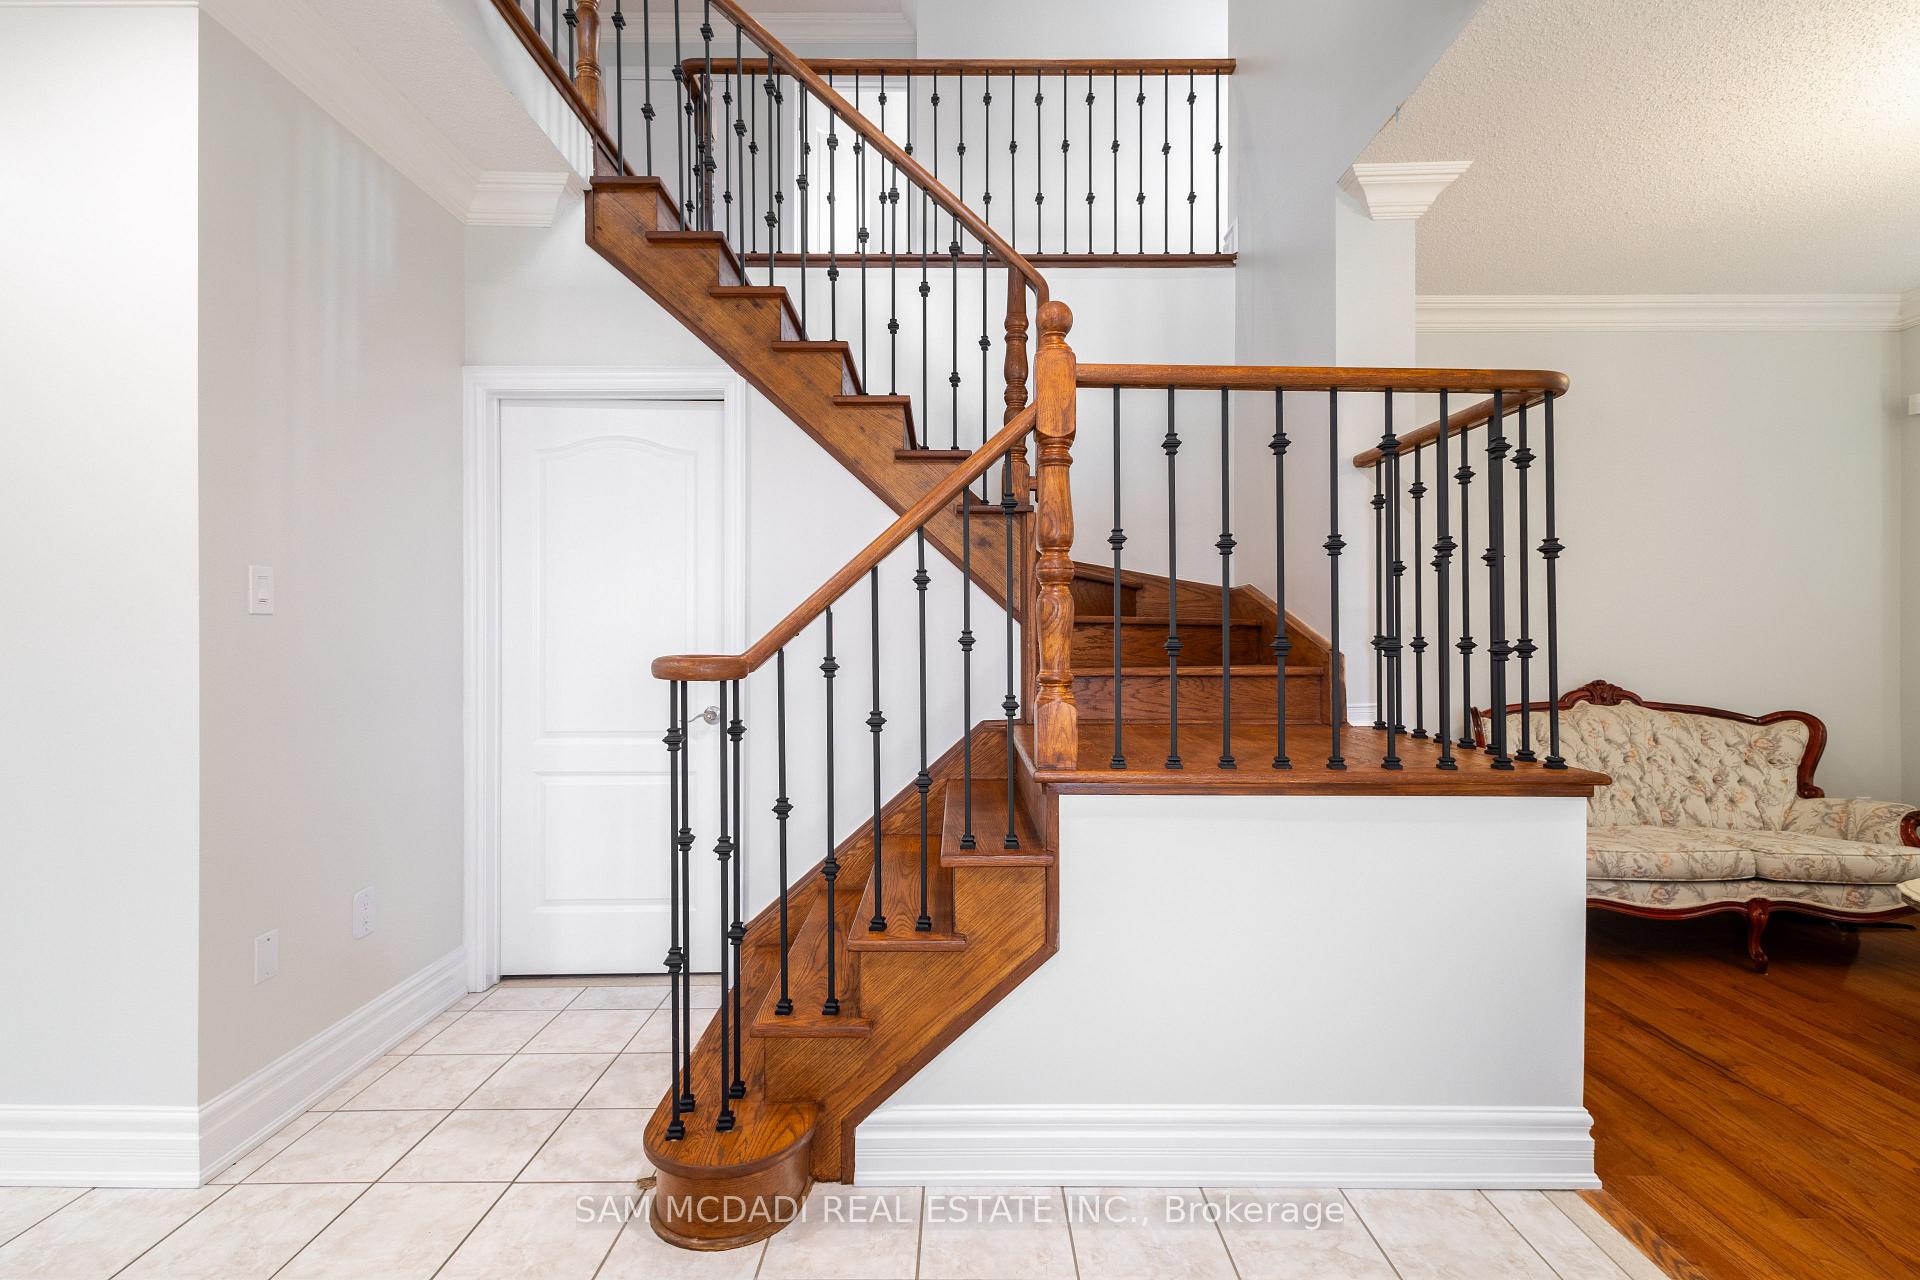
Exceptional Fully Furnished Rental Opportunity In The Desirable Winston Churchill Community With Close Proximity To Raving Amenities Including Erin Mills Town Centre, Cineplex Junxion, Grocery Stores, Restaurants, Highly Rated Schools, and Major Highways. Offering Over 2,600 SF Above Grade Is This Remarkable Family Home With A Beautiful Open Concept Floor Plan Showcasing Elegant Finishes That Include A Mixture of Tile and Hardwood Floors, Pot Lights, Sleek Crown Moulding, Large Windows and More. The Spacious Kitchen Is Equipped With A Centre Island, Tiled Backsplash, and Ample Upper and Lower Cabinetry Space. Perfect Size Eat In Area w/ Direct Access To Your Backyard Patio. Overlooking The Kitchen Area Is Your Cozy Family Room Designed With A Gas Fireplace and Stone Surround. For Those That Love To Entertain Family and Friends, Your Living and Dining Room Provide The Perfect Space and Ambiance To Do So! Up The Stairs To The 2nd Level Is Where You Will Locate The Large Owners Suite w/2 Lg Walk-in Closet and An Elegant 5pc Ensuite w/ Soaker Tub for Some Much Needed Relaxation. 3 More Spacious Bdms Down The Hall w/ Closets That Share a 4pc Bath. Main Flr Laundry Room w/ Washer & Dryer. 2 Parking Spots on Driveway!
Ask about this home
A HOMEH agent will answer your questions about this home.
Around this home
Daily convenience, out of 100, from the distances below
Schools nearby
School rating, out of 10.
Helpful calculators
Your HOMEH agent

"I would see it this week."