

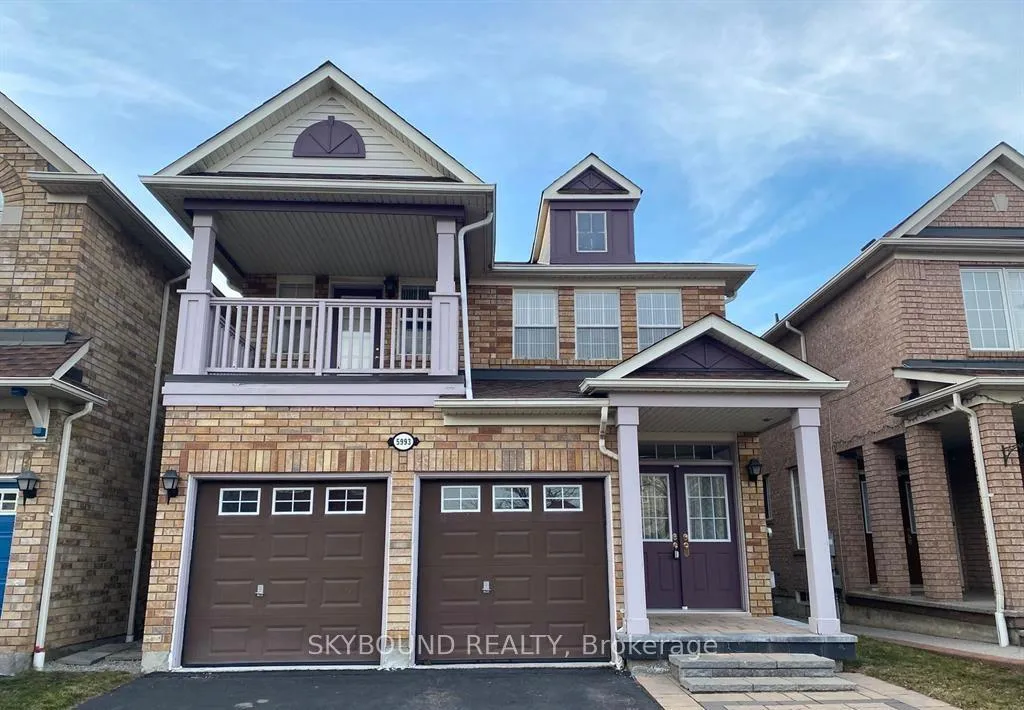
Upper, 5993 Sidmouth Street
Upper, 5993 Sidmouth Street
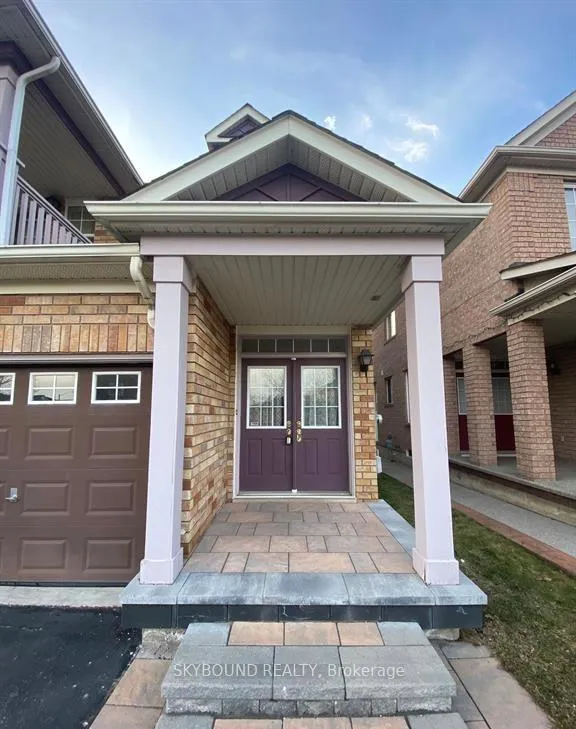
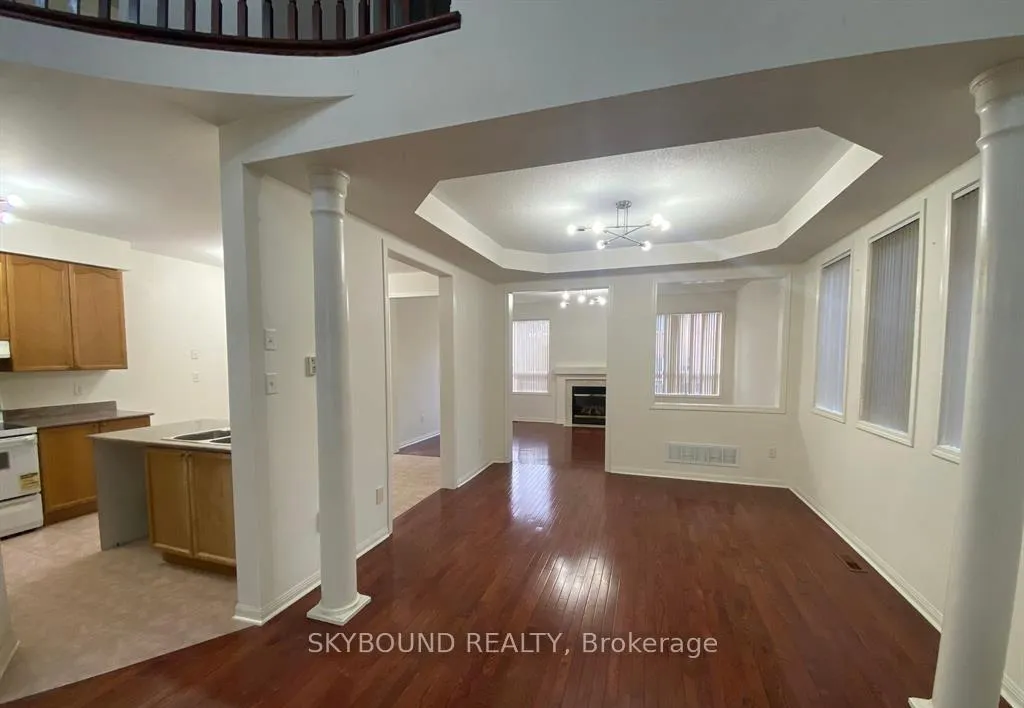
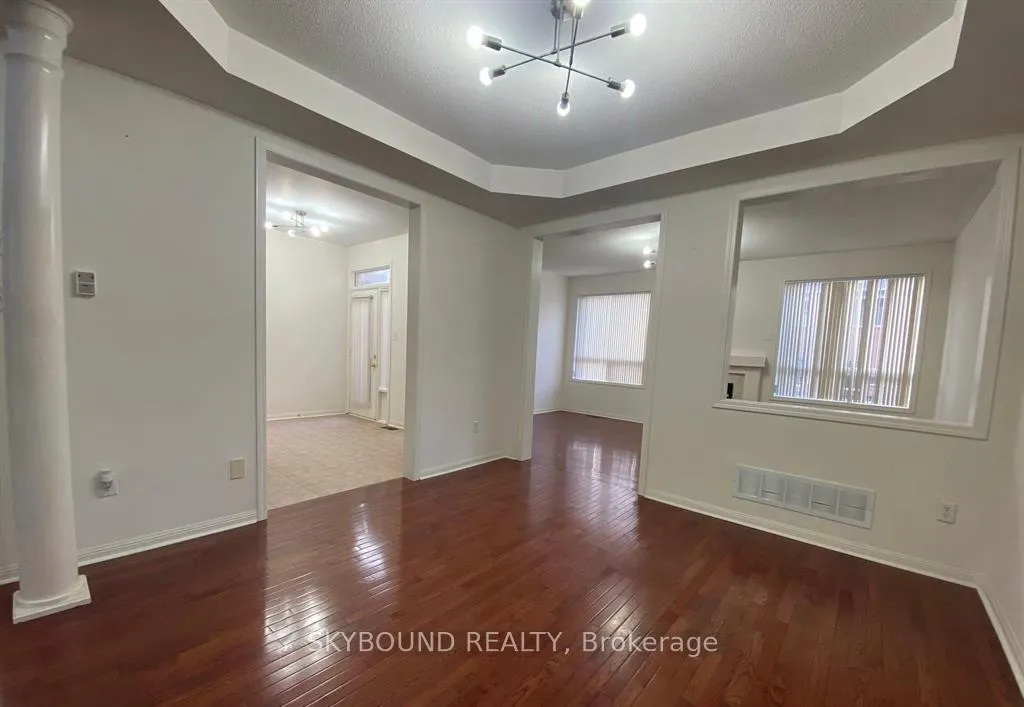
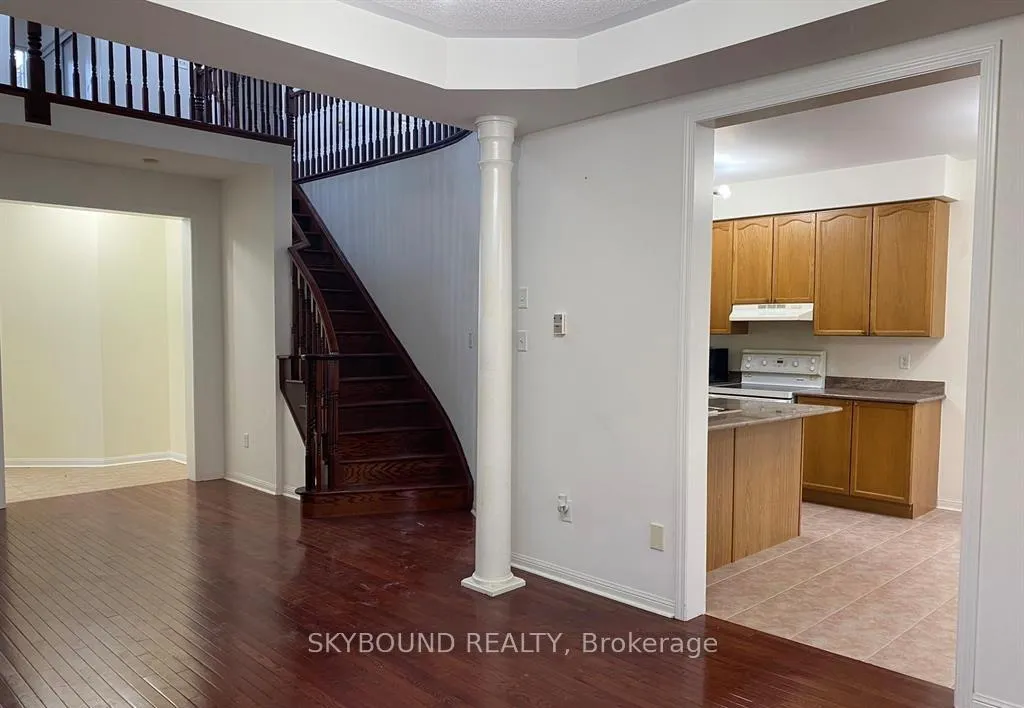 See all 26 photos
Property history
- $3,400ExpiredList: 2026-05-07|End: 2026-08-07|92 daysW13104192
Facts and features
- BasementNone
- Lot size32 × 108 ft
- Lease term12 months
- FurnishedUnfurnished
- Hardwood floors
- Fireplace
- Central air
The homeDetached, 2-storey, 2,500–3,000 sq ft
- Type: Detached
- Style: 2-storey
- Living space: 2,500–3,000 sq ft
- Basement: None
InsideFireplace Yes, natural gas, Hardwood, Ceramic, Laundry room, main level
- Fireplace: Yes, natural gas
- Flooring: Hardwood, Ceramic
- Laundry: Laundry room, main level
- Rooms above ground: 10
- Rooms in the basement: 1
- Bedrooms: 4 + 1 in the basement
- Bathrooms: 3
- Kitchens: 1
- Family room: Yes
Outside and lotBrick, Asphalt shingle, Concrete
- Exterior: Brick
- Roof: Asphalt shingle
- Foundation: Concrete
- Size: 32.03 × 108.4 ft
Parking2 Garage, Built-in, Private
- Spaces: 2 Garage
- Garage: Built-in
- Driveway: Private
Heating, water and powerForced air, gas, Central air, Municipal water
- Heating: Forced air, gas
- Cooling: Central air
- Water: Municipal water
- Sewer: Municipal sewer
- Natural gas: Available
- Hydro: Available
- Cable: Available
- Telephone: Available
Rent and termsRent $3,400 a month, Main, 2nd floor, Unfurnished
- Rent: $3,400 a month
- Space for rent: Main, 2nd floor
- Furnished: Unfurnished
- Lease: 12 months
- Paid: Monthly
- Rent includes: Parking
- Deposit: Required
- Credit check: Required
- Employment letter: Required
- Rental application: Required
- References: Required
- Rental items: Hot water tank
IncludedUpto 3 parking spots available, 1 parking spot for basement use
- Included: Upto 3 parking spots available
- Not included: 1 parking spot for basement use
Listing detailsW13104192, Expired, May 7, 2026
- MLS® number: W13104192
- Status: Expired
- Listed on: May 7, 2026
- Days on market: 92
- Updated: Aug 7, 2026
- Possession: 2026-06-01 / 1-29 days
- Occupied by: Tenant
- Listing brokerage: SKYBOUND REALTY
About this home
Upper, 5993 Sidmouth Street, Mississauga (East Credit), ON L5V 2Z5
A Mattamy home situated in a great location steps to Heartland Town Centre. Near parks, transit and much more. This a upper level unit with no basement. Brand new fridge, dishwasher, stove, hood range on order and to be installed prior to lease commencement. *Please note* a legal brand new basement is in the process of being built and active contractor will be working on the site for a few months. Please reach out for further details. Utilities once basement tenant occupies unit will be split 75/25.Extras:Fridge, hood range, stove, dishwasher, washer and dryer
Ask about this home
A HOMEH agent will answer your questions about this home.
Around this home
Daily convenience, out of 100, from the distances below
Schools nearby
School rating, out of 10.
Helpful calculators
Your HOMEH agent

"I would see it this week."