

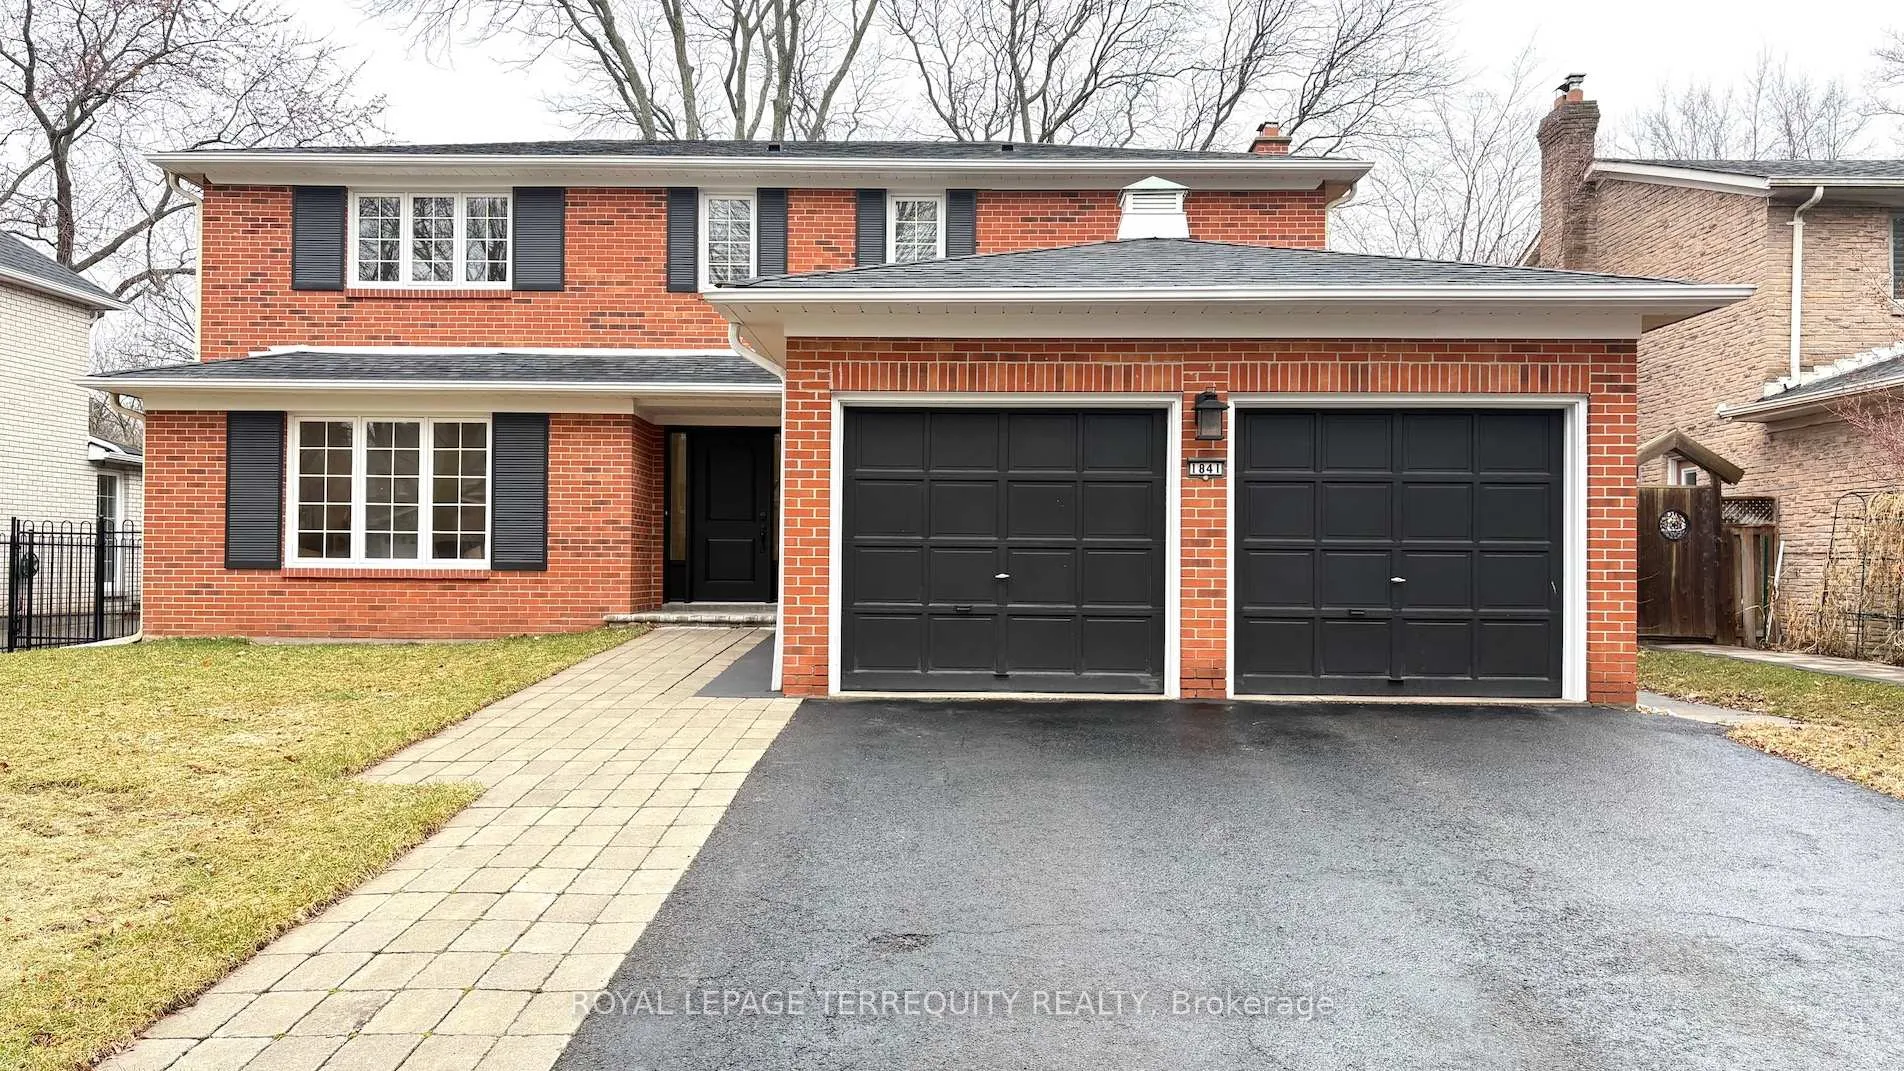
1841 Sherwood Forrest Circle
1841 Sherwood Forrest Circle
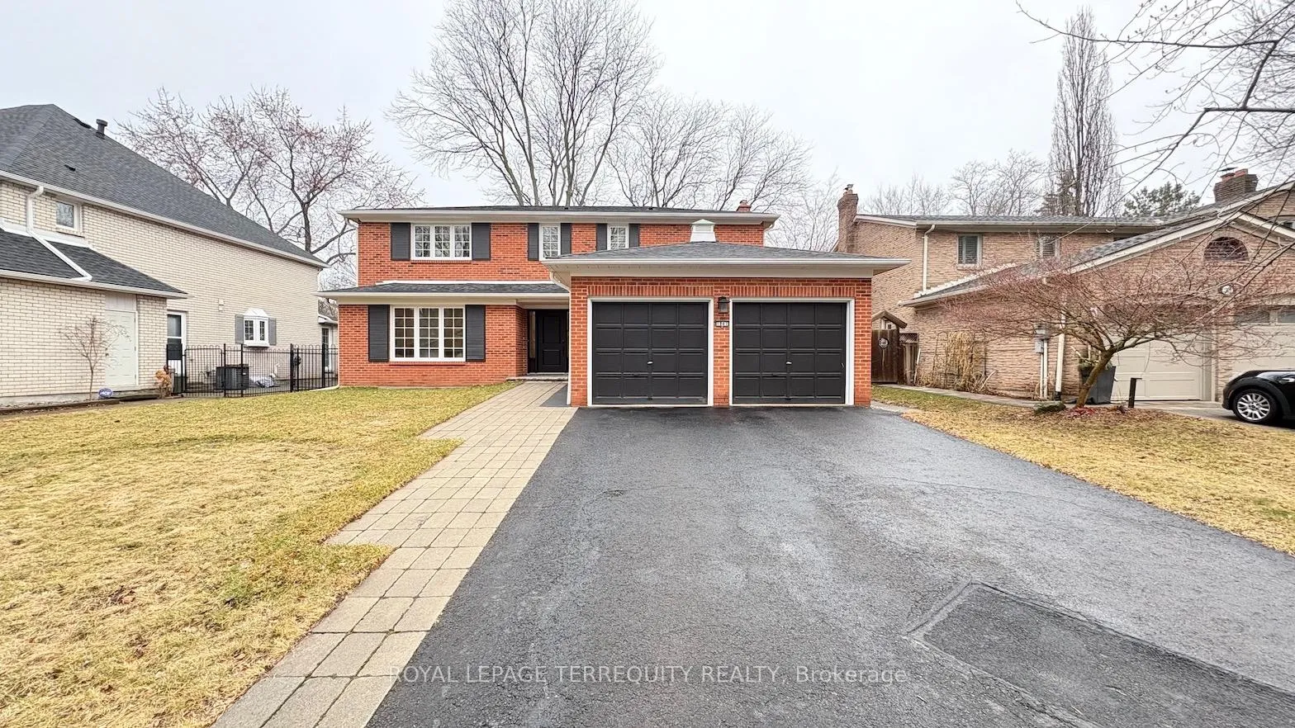
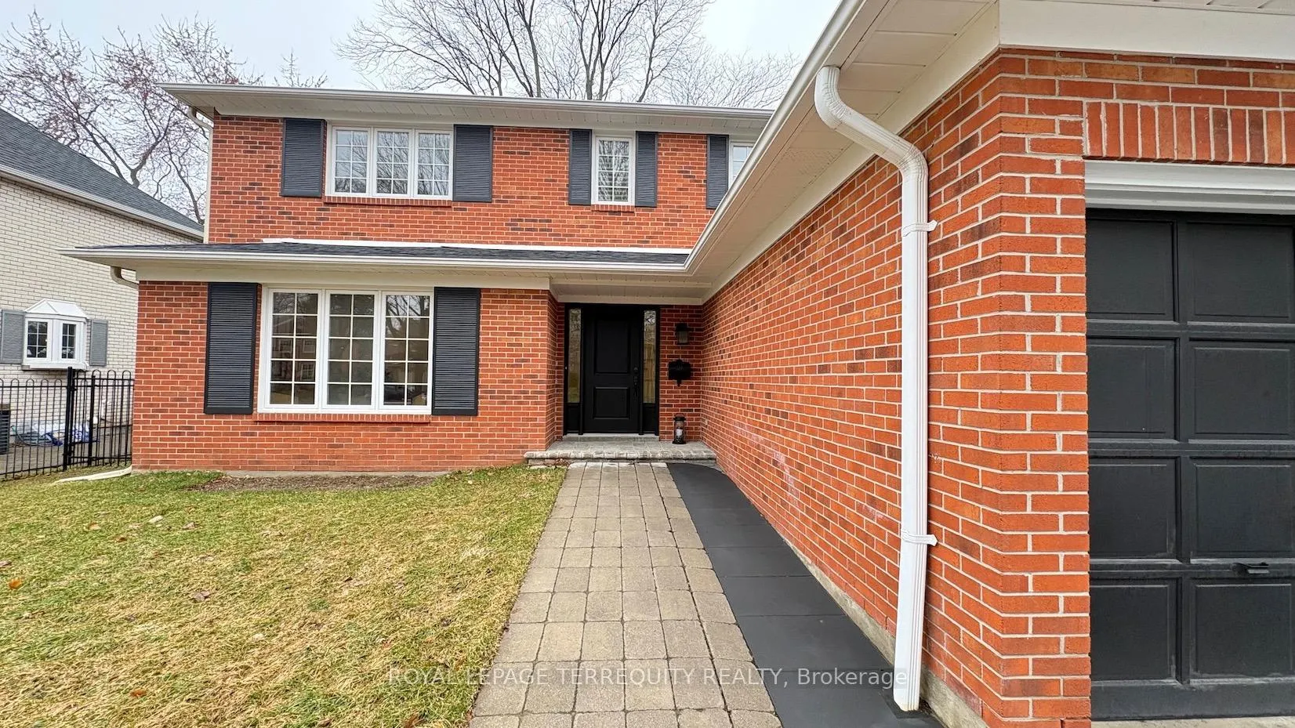
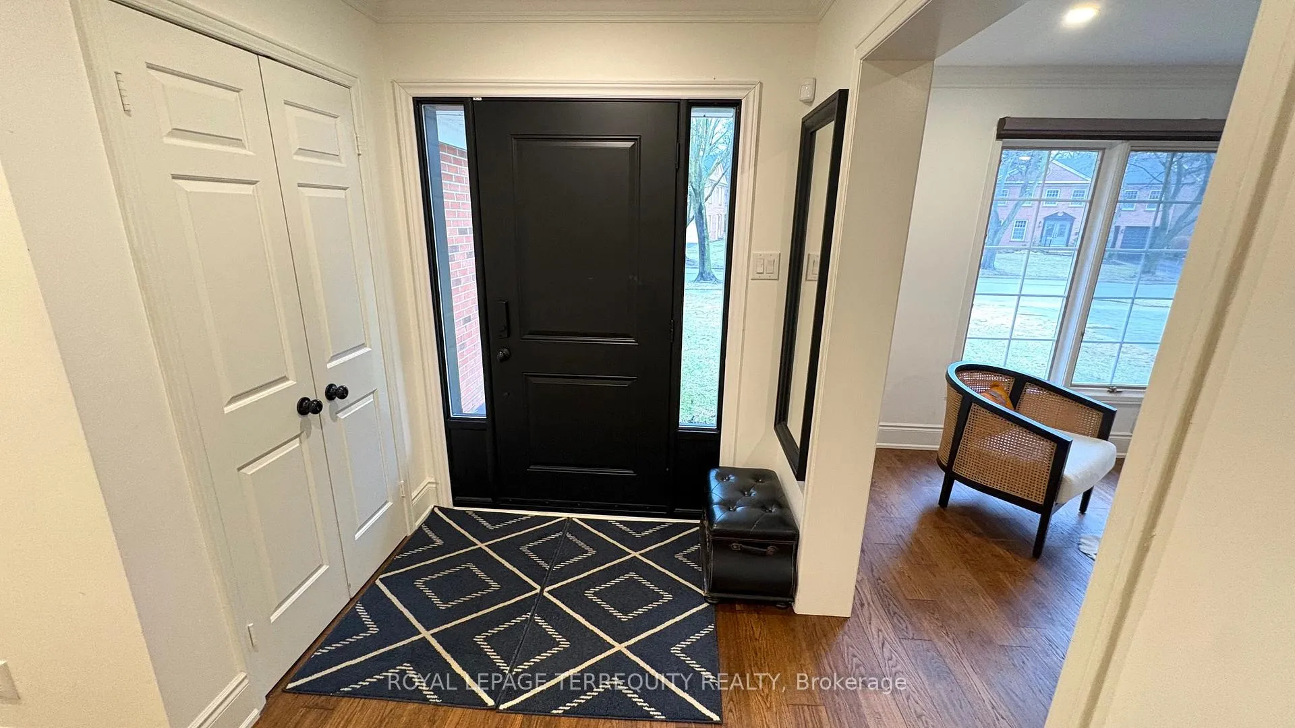
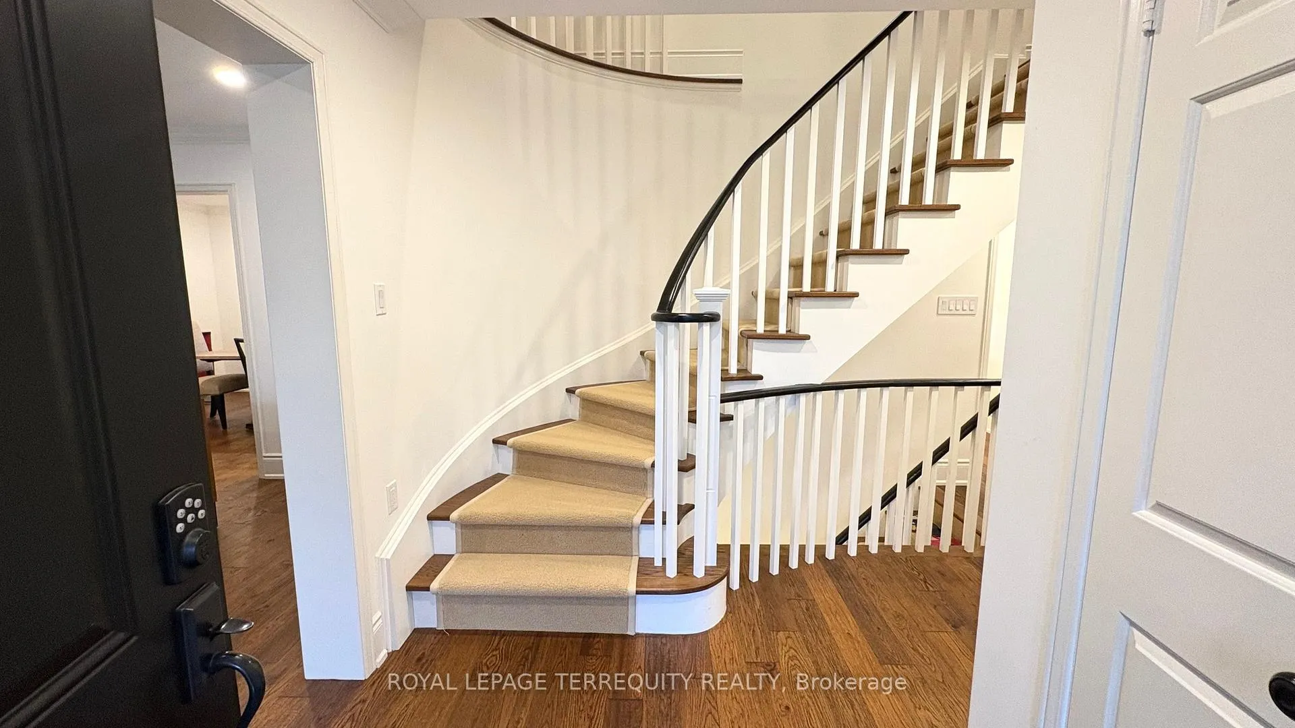 See all 44 photos
Property history
Facts and features
- BasementUnfinished
- Lot size60 × 125 ft
- Lease term12 months
- FurnishedUnfurnished
- Hardwood floors
- Central air
The homeDetached, 2-storey, Age 31–50 years
- Type: Detached
- Style: 2-storey
- Age: 31–50 years
- Living space: 2,000–2,500 sq ft
- Basement: Unfinished
InsideHardwood, Laundry room, main level, Built-in oven, carpet free, water heater owned, water purifier
- Flooring: Hardwood
- Laundry: Laundry room, main level
- Features: Built-in oven, carpet free, water heater owned, water purifier
- Rooms above ground: 9
- Bedrooms: 4
- Bathrooms: 3
- Kitchens: 1
- Family room: Yes
Outside and lotBrick, Shingles, Concrete
- Exterior: Brick
- Roof: Shingles
- Foundation: Concrete
- Features: Deck
- Size: 60 × 124.98 ft
- Shape: Rectangular
Parking2 Garage, Attached, Private
- Spaces: 2 Garage
- Garage: Attached
- Driveway: Private
Heating, water and powerForced air, gas, Central air, Municipal water
- Heating: Forced air, gas
- Cooling: Central air
- Water: Municipal water
- Sewer: Municipal sewer
Rent and termsRent $4,950 a month, Entire property, Unfurnished
- Rent: $4,950 a month
- Space for rent: Entire property
- Furnished: Unfurnished
- Lease: 12 months
- Paid: Monthly
- Rent includes: Parking
- Deposit: Required
- Credit check: Required
- Employment letter: Required
- Rental application: Required
- References: Required
- Rental items: None.
IncludedTenant use of existing fridge, gas cooktop, built-in oven and microwave, built-in dishwasher, washer, dryer, electric light fixtures, window coverings, garage door opener with remote. reverse osmosis water filter units in upper bathroom sinks and main floor (sink, fridge, coffee), wine fridge. landlord will not replace the reverse osmosis water filter units and wine fridge if they become inoperational., Tenant is responsible/pays for water, hydro, heat, lawn watering/maintenance and snow removal. tenant must obtain tenant insurance prior to occupancy; minimum $1m liability insurance package.
- Included: Tenant use of existing fridge, gas cooktop, built-in oven and microwave, built-in dishwasher, washer, dryer, electric light fixtures, window coverings, garage door opener with remote. reverse osmosis water filter units in upper bathroom sinks and main floor (sink, fridge, coffee), wine fridge. landlord will not replace the reverse osmosis water filter units and wine fridge if they become inoperational.
- Not included: Tenant is responsible/pays for water, hydro, heat, lawn watering/maintenance and snow removal. tenant must obtain tenant insurance prior to occupancy; minimum $1m liability insurance package.
NearbyFenced yard, golf, park, ravine
- Close to: Fenced yard, golf, park, ravine
Listing detailsW13103888, Rented, May 8, 2026
- MLS® number: W13103888
- Status: Rented
- Listed on: May 8, 2026
- Days on market: 11
- Updated: May 19, 2026
- Possession: Immediate
- Occupied by: Owner
- Listing brokerage: ROYAL LEPAGE TERREQUITY REALTY
About this home
1841 Sherwood Forrest Circle, Mississauga (Sheridan), ON L5K 2G6
Beautifully renovated executive home in the highly sought-after Sherwood Forest community, showcasing top-quality finishes throughout. Featuring hardwood flooring across the entire home and smooth ceilings in every room. Stunning custom kitchen boasts Caesarstone countertops, an oversized centre island, built-in KitchenAid appliances, including a 6-burner gas cooktop. Bright breakfast area offers a vaulted ceiling with skylight and a walk-out to the deck. Formal dining room overlooks the private backyard. Spacious living room is ideal for both everyday living and entertaining. The main level also features a convenient laundry room with custom cabinetry. Spacious primary bedroom includes a 4-piece ensuite and walk-in closet, three additional well-sized bedrooms offer double closets with built-in shelving, and pot lights. Enjoy a fully fenced backyard with iron gates on both sides and a vertically trimmed cedar fence line for enhanced privacy. Mail is conveniently delivered to the door. Ideally located just minutes to parks, shops, restaurants, public transit, University of Toronto, and the QEW. A perfect place to call home! Move-in ready. Available immediately. Minimum 1 year lease. Tenant responsible/pays for heat, hydro, water, lawn maintenance (water/cut) and snow removal.
Ask about this home
A HOMEH agent will answer your questions about this home.
Around this home
Daily convenience, out of 100, from the distances below
Schools nearby
School rating, out of 10.
Helpful calculators
Your HOMEH agent

"I would see it this week."