

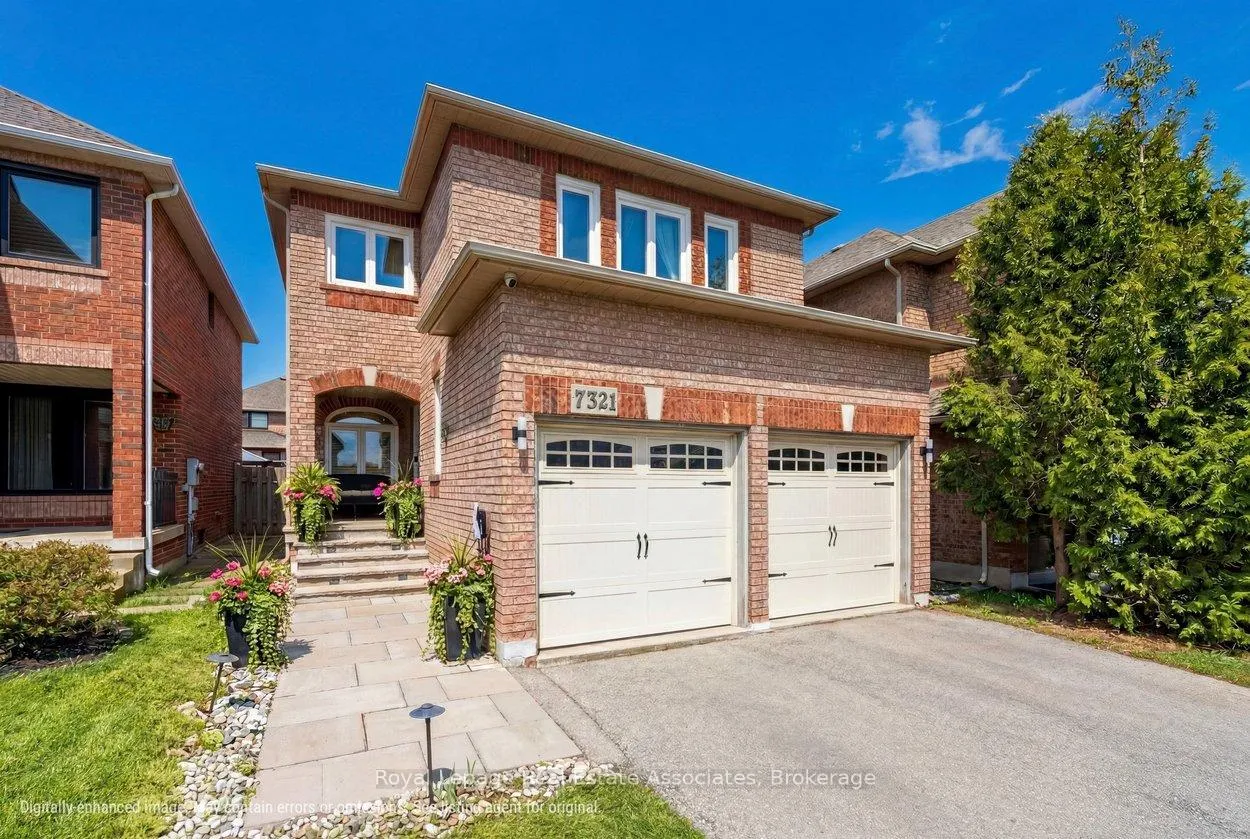
7321 Sandhurst Drive
7321 Sandhurst Drive
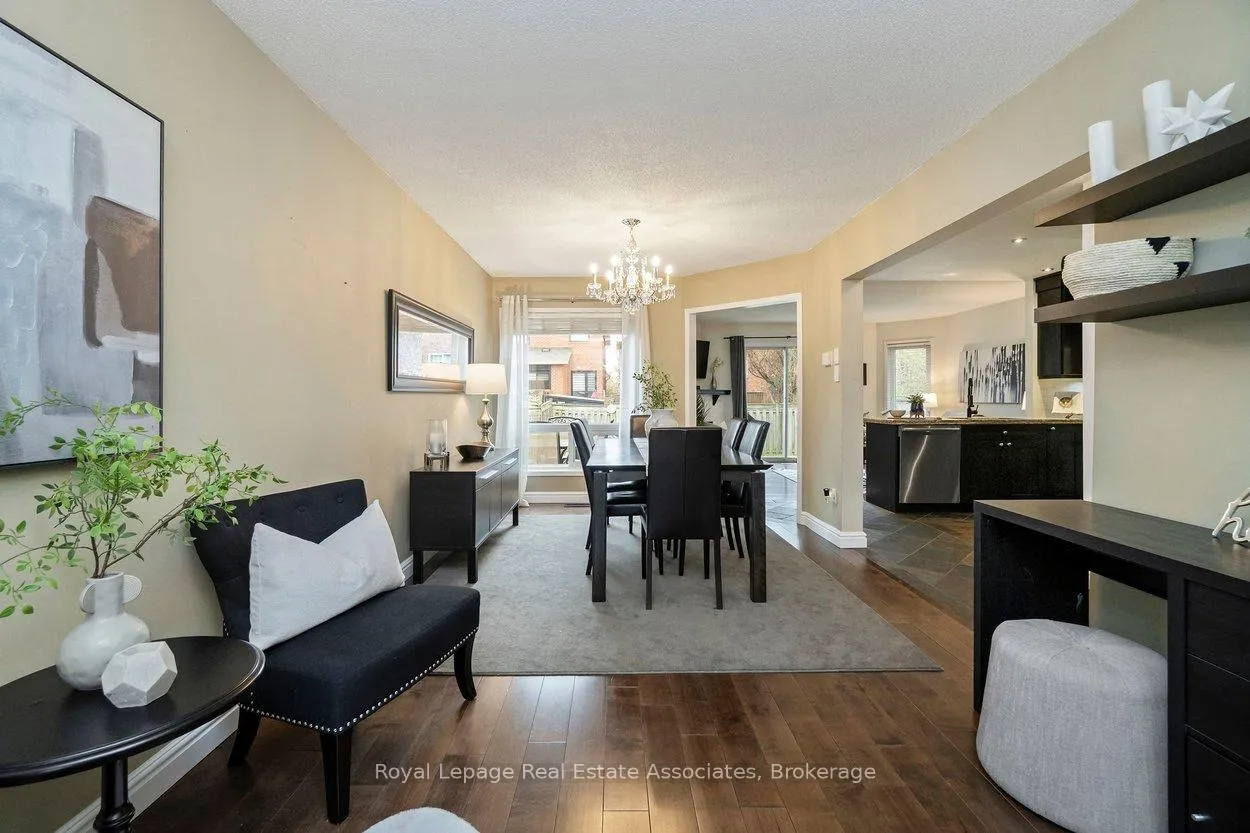 See all 38 photos
Property history
- $1,097,000TerminatedList: 2026-05-08|End: 2026-07-06|59 daysW13103706
Facts and features
- BasementFinished
- Price per sq ft~$627
- Water, sewerMunicipal
- HeatingForced air
- Hardwood floors
- Fireplace
- Central air
The homeDetached, 2-storey, 1,500–2,000 sq ft
- Type: Detached
- Style: 2-storey
- Living space: 1,500–2,000 sq ft
- Basement: Finished
InsideFireplace Yes, natural gas, Hardwood, Slate flooring, Vinyl, Upper level
- Fireplace: Yes, natural gas
- Flooring: Hardwood, Slate flooring, Vinyl
- Laundry: Upper level
- Features: Built-in oven, on demand water heater, carpet free, countertop range, water heater owned
- Rooms above ground: 7
- Rooms in the basement: 2
- Bedrooms: 3 + 1 in the basement
- Bathrooms: 3
- Kitchens: 1
- Family room: Yes
Outside and lotBrick, Shingles, Concrete
- Exterior: Brick
- Roof: Shingles
- Foundation: Concrete
- Features: Deck
- Size: 31.99 × 109.91 ft
Parking2 Garage, Attached, Private double
- Spaces: 2 Garage
- Garage: Attached
- Driveway: Private double
Heating, water and powerForced air, gas, Central air, Municipal water
- Heating: Forced air, gas
- Cooling: Central air
- Water: Municipal water
- Sewer: Municipal sewer
Costs and taxesTaxes $6,100 a year, HST included in the price
- Taxes, 2025: $6,100 a year
- HST: HST included in the price
Included in the saleAll existing appliances : fridge, built-in oven, gas stovetop, range hood, b/i dishwasher, washer & dryer, basement compact fridge. all elfs & window coverings. tankless water heater. furnace & a/c., Electric fireplace in basement. basement freezer. tesla charger.
- Included: All existing appliances : fridge, built-in oven, gas stovetop, range hood, b/i dishwasher, washer & dryer, basement compact fridge. all elfs & window coverings. tankless water heater. furnace & a/c.
- Not included: Electric fireplace in basement. basement freezer. tesla charger.
NearbySchool, park, fenced yard, public transit, rec./commun.centre
- Close to: School, park, fenced yard, public transit, rec./commun.centre
Listing detailsW13103706, Terminated, May 8, 2026
- MLS® number: W13103706
- Status: Terminated
- Listed on: May 8, 2026
- Days on market: 59
- Updated: Jul 6, 2026
- Possession: Flexible
- Occupied by: Owner
- Listing brokerage: Royal Lepage Real Estate Associates
About this home
7321 Sandhurst Drive, Mississauga (Lisgar), ON L5N 7G8
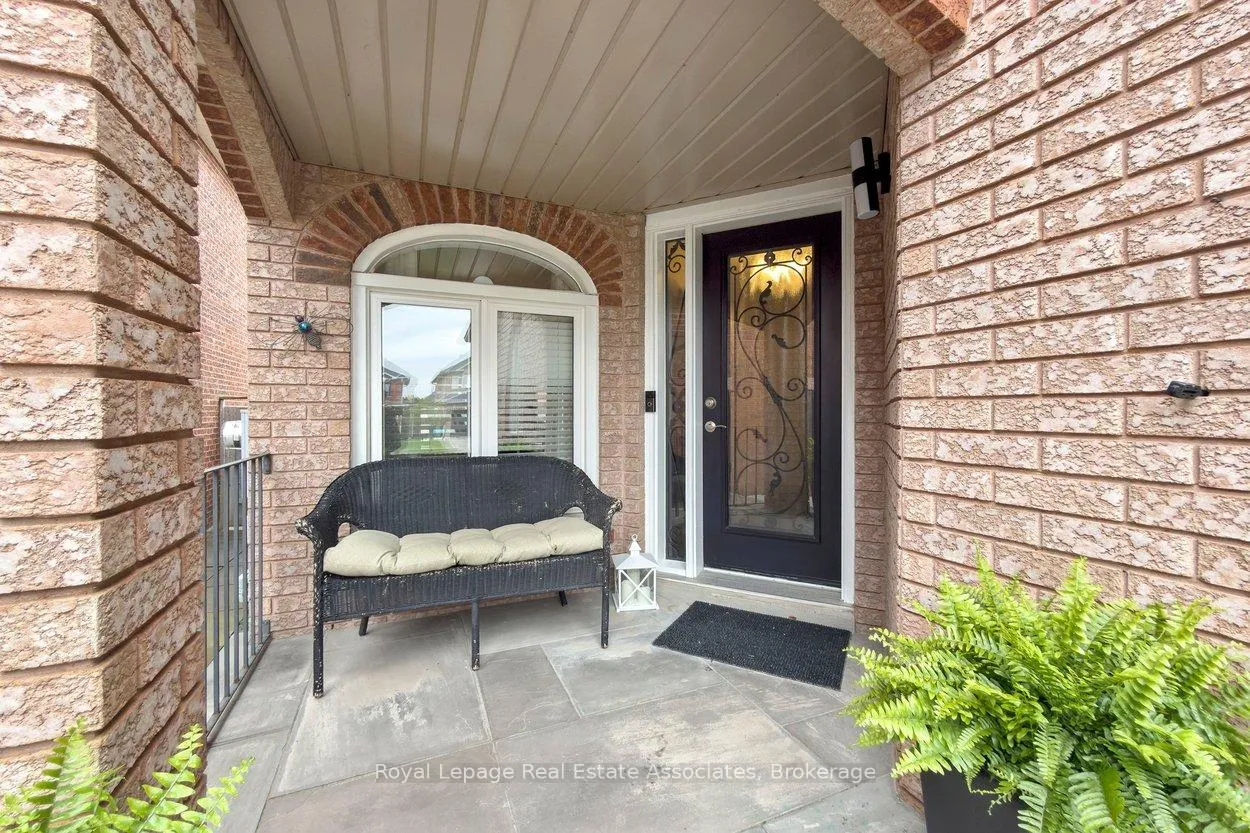
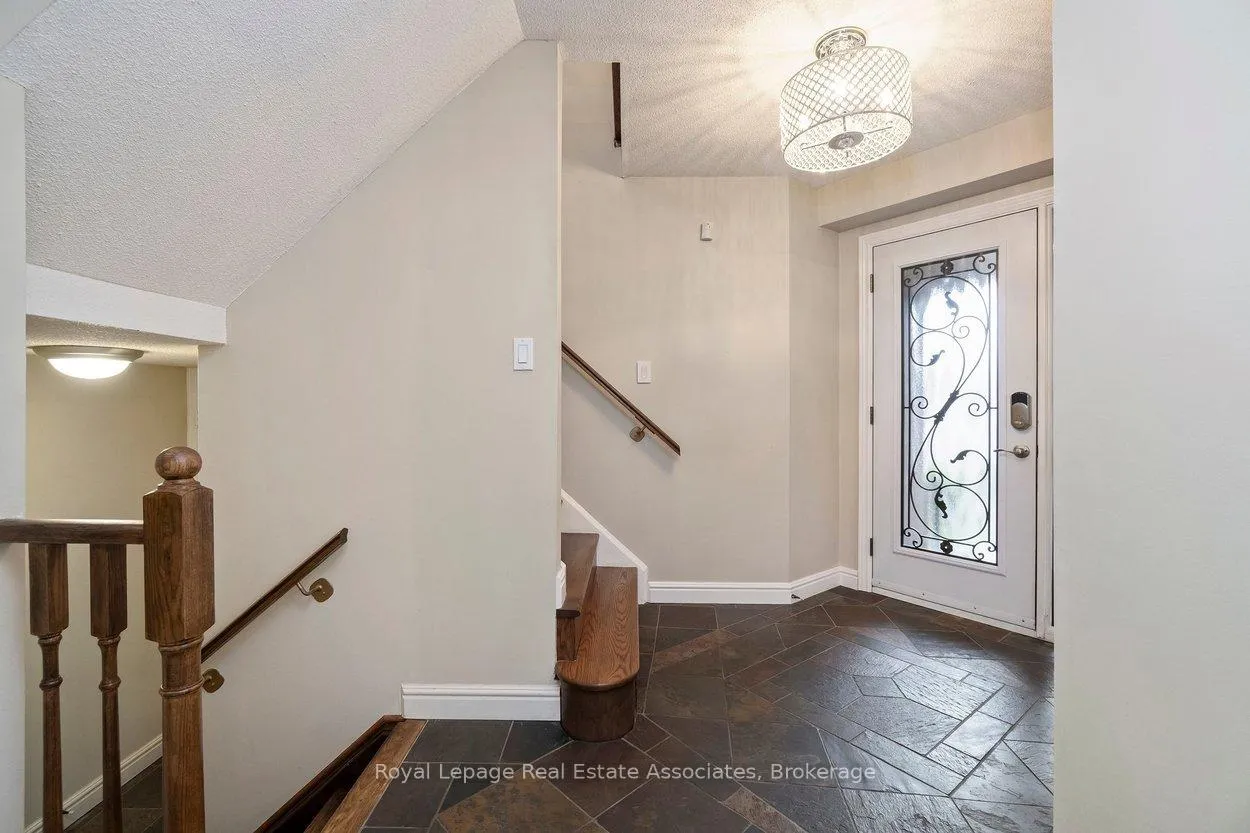
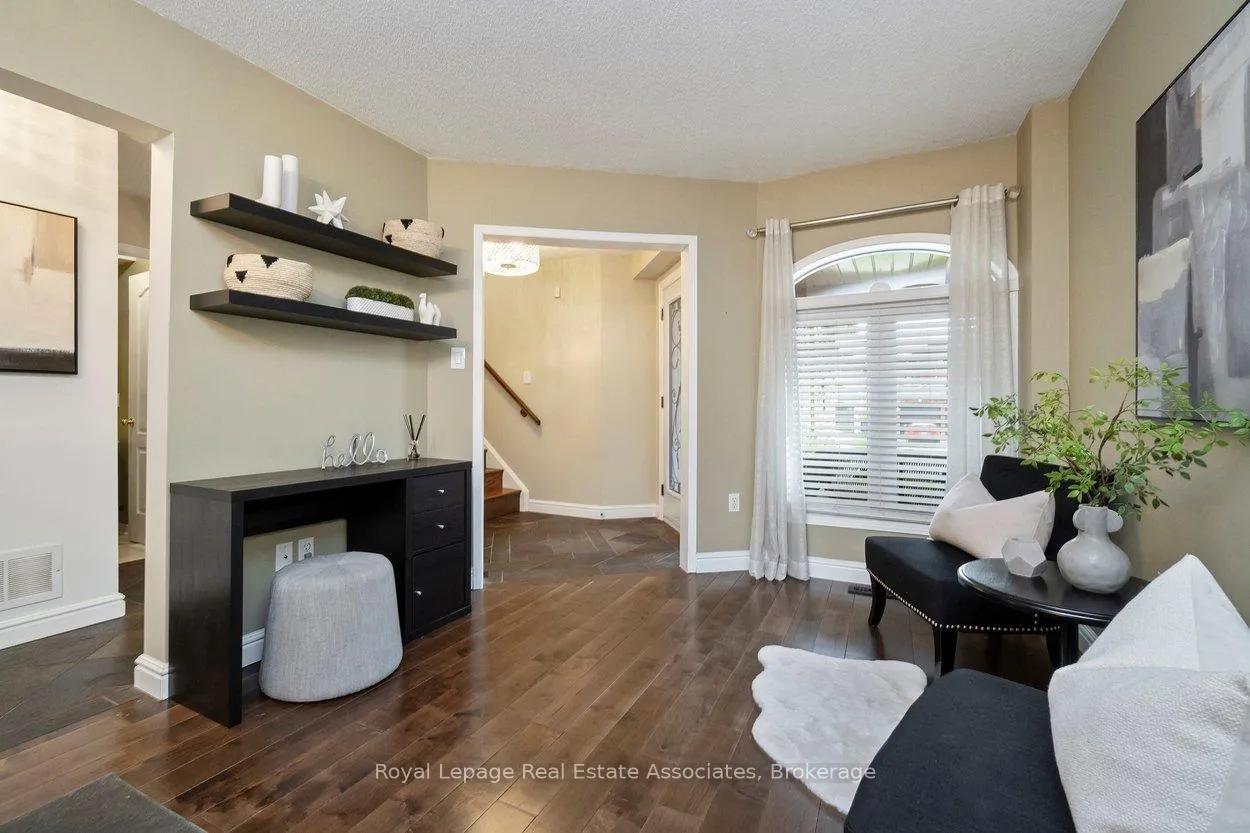
Beautifully maintained 3 + 1 bedroom home in the heart of Lisgar, featuring hardwood flooring throughout the main and second levels. The main floor features a bright living room that opens to the dining room, an updated kitchen with granite counters, slate flooring, a gas stovetop, and a built-in oven, fully open to the family room with a gas fireplace and walkout to a large backyard deck. Upstairs includes a spacious primary bedroom with a 4-piece ensuite and walk-in closet, two additional bedrooms, a second 4-piece bathroom, and a convenient laundry room. The finished basement offers a generous recreation room with a versatile counter area that enhances the space for entertaining or everyday use, plus an additional bedroom with its own walk-in closet and a barn-style sliding door. Located on a friendly, well-established street with long-time neighbours who look out for one another, and just minutes to parks, schools, and major highways.
Ask about this home
A HOMEH agent will answer your questions about this home.
Around this home
Daily convenience, out of 100, from the distances below
Schools nearby
School rating, out of 10.
Helpful calculators
Your HOMEH agent

"I would see it this week."