

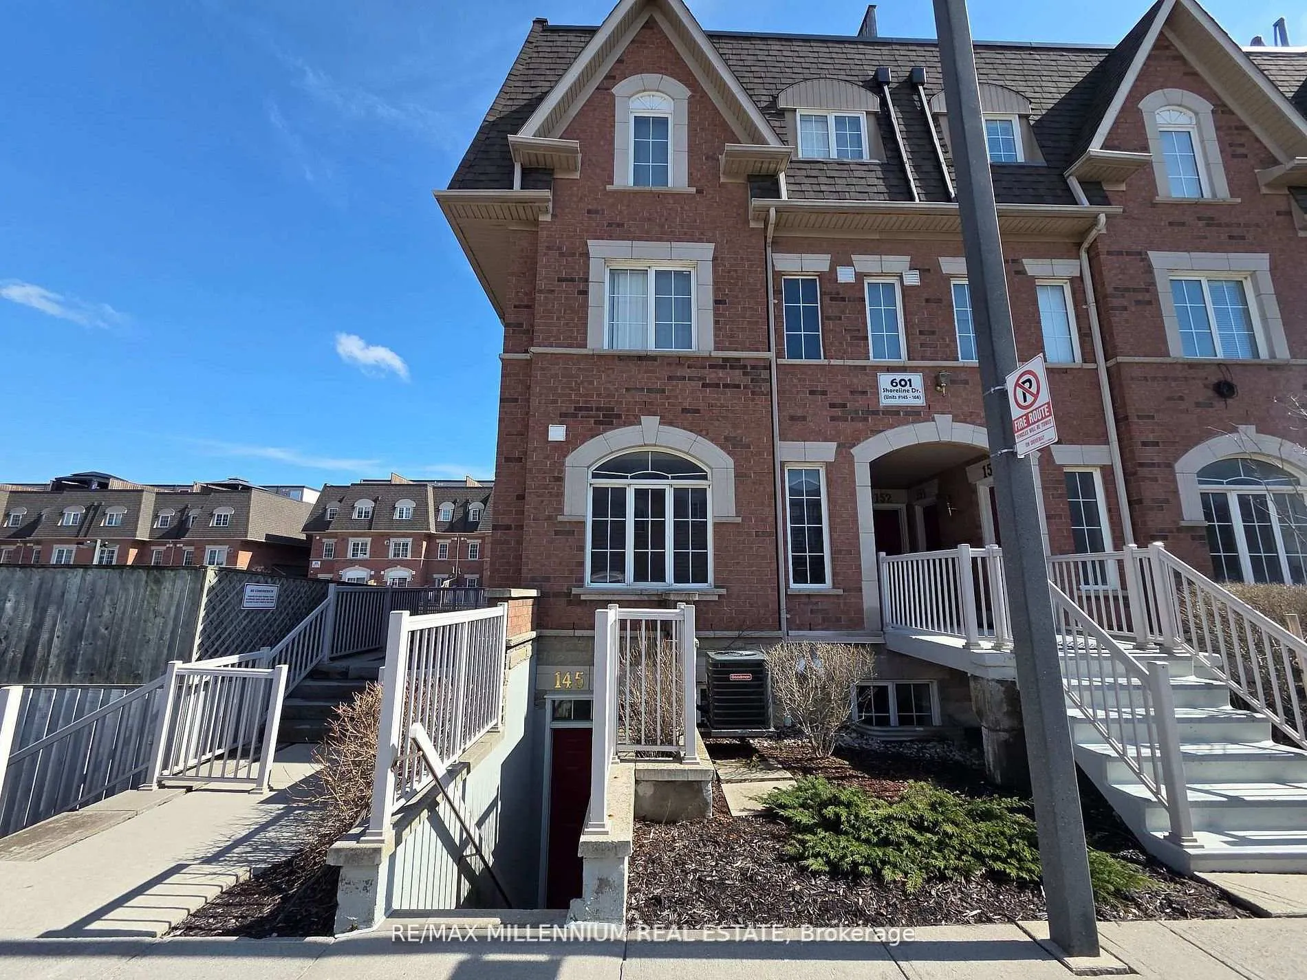
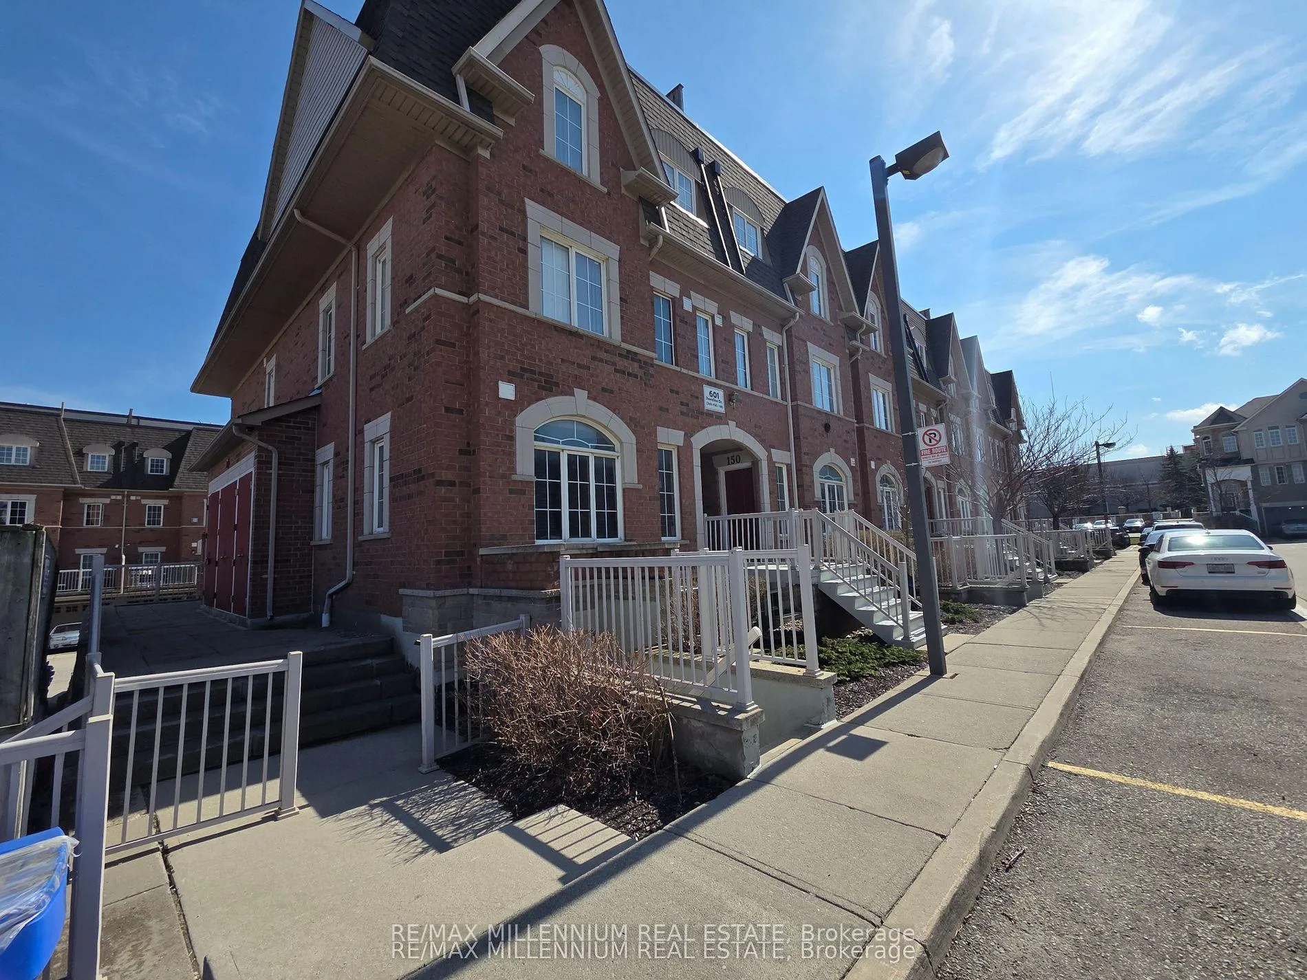
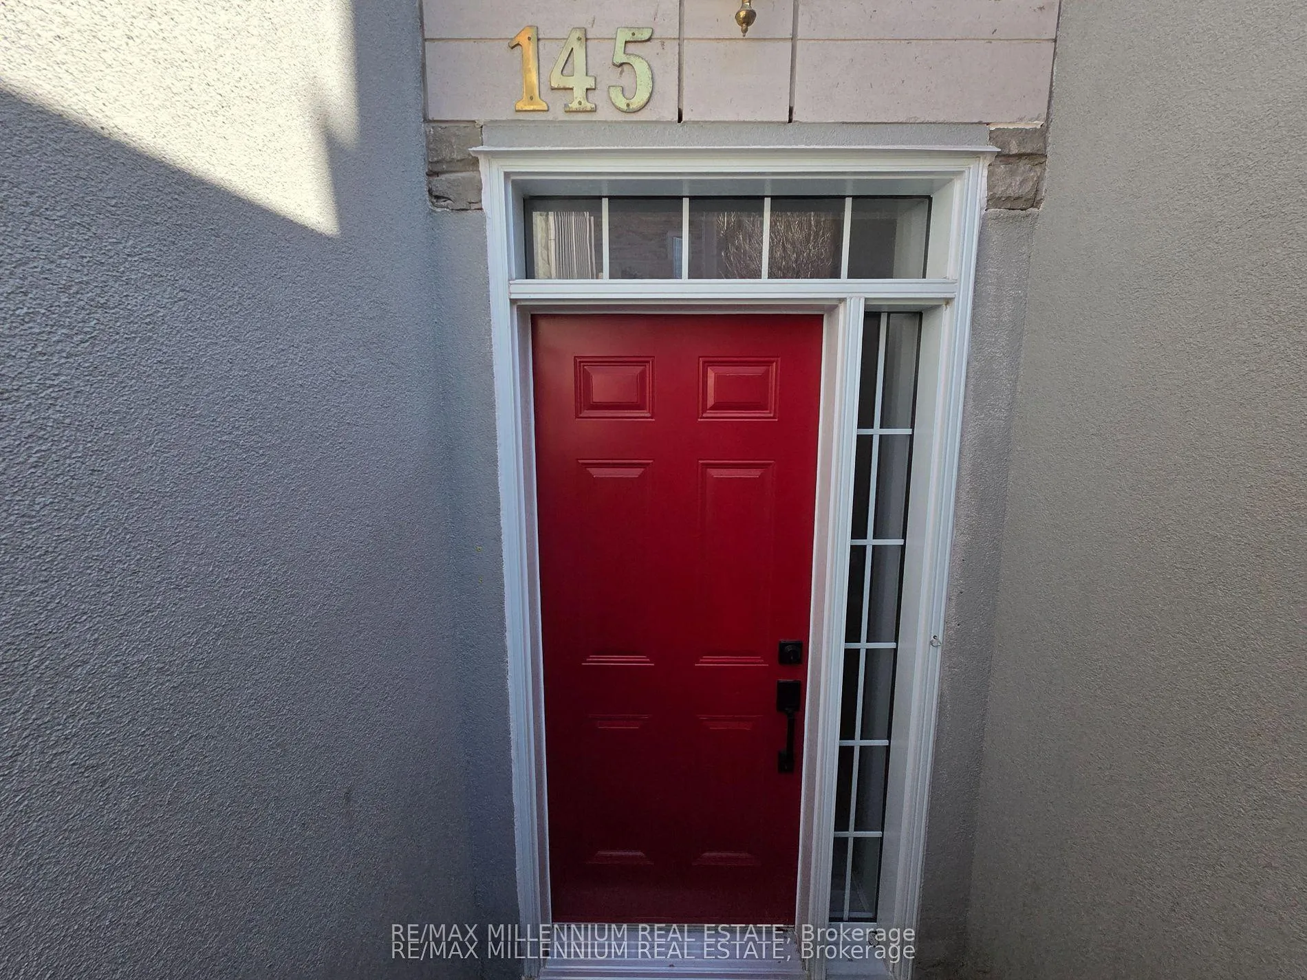
Unit 145, 601 Shoreline Drive
Unit 145, 601 Shoreline Drive
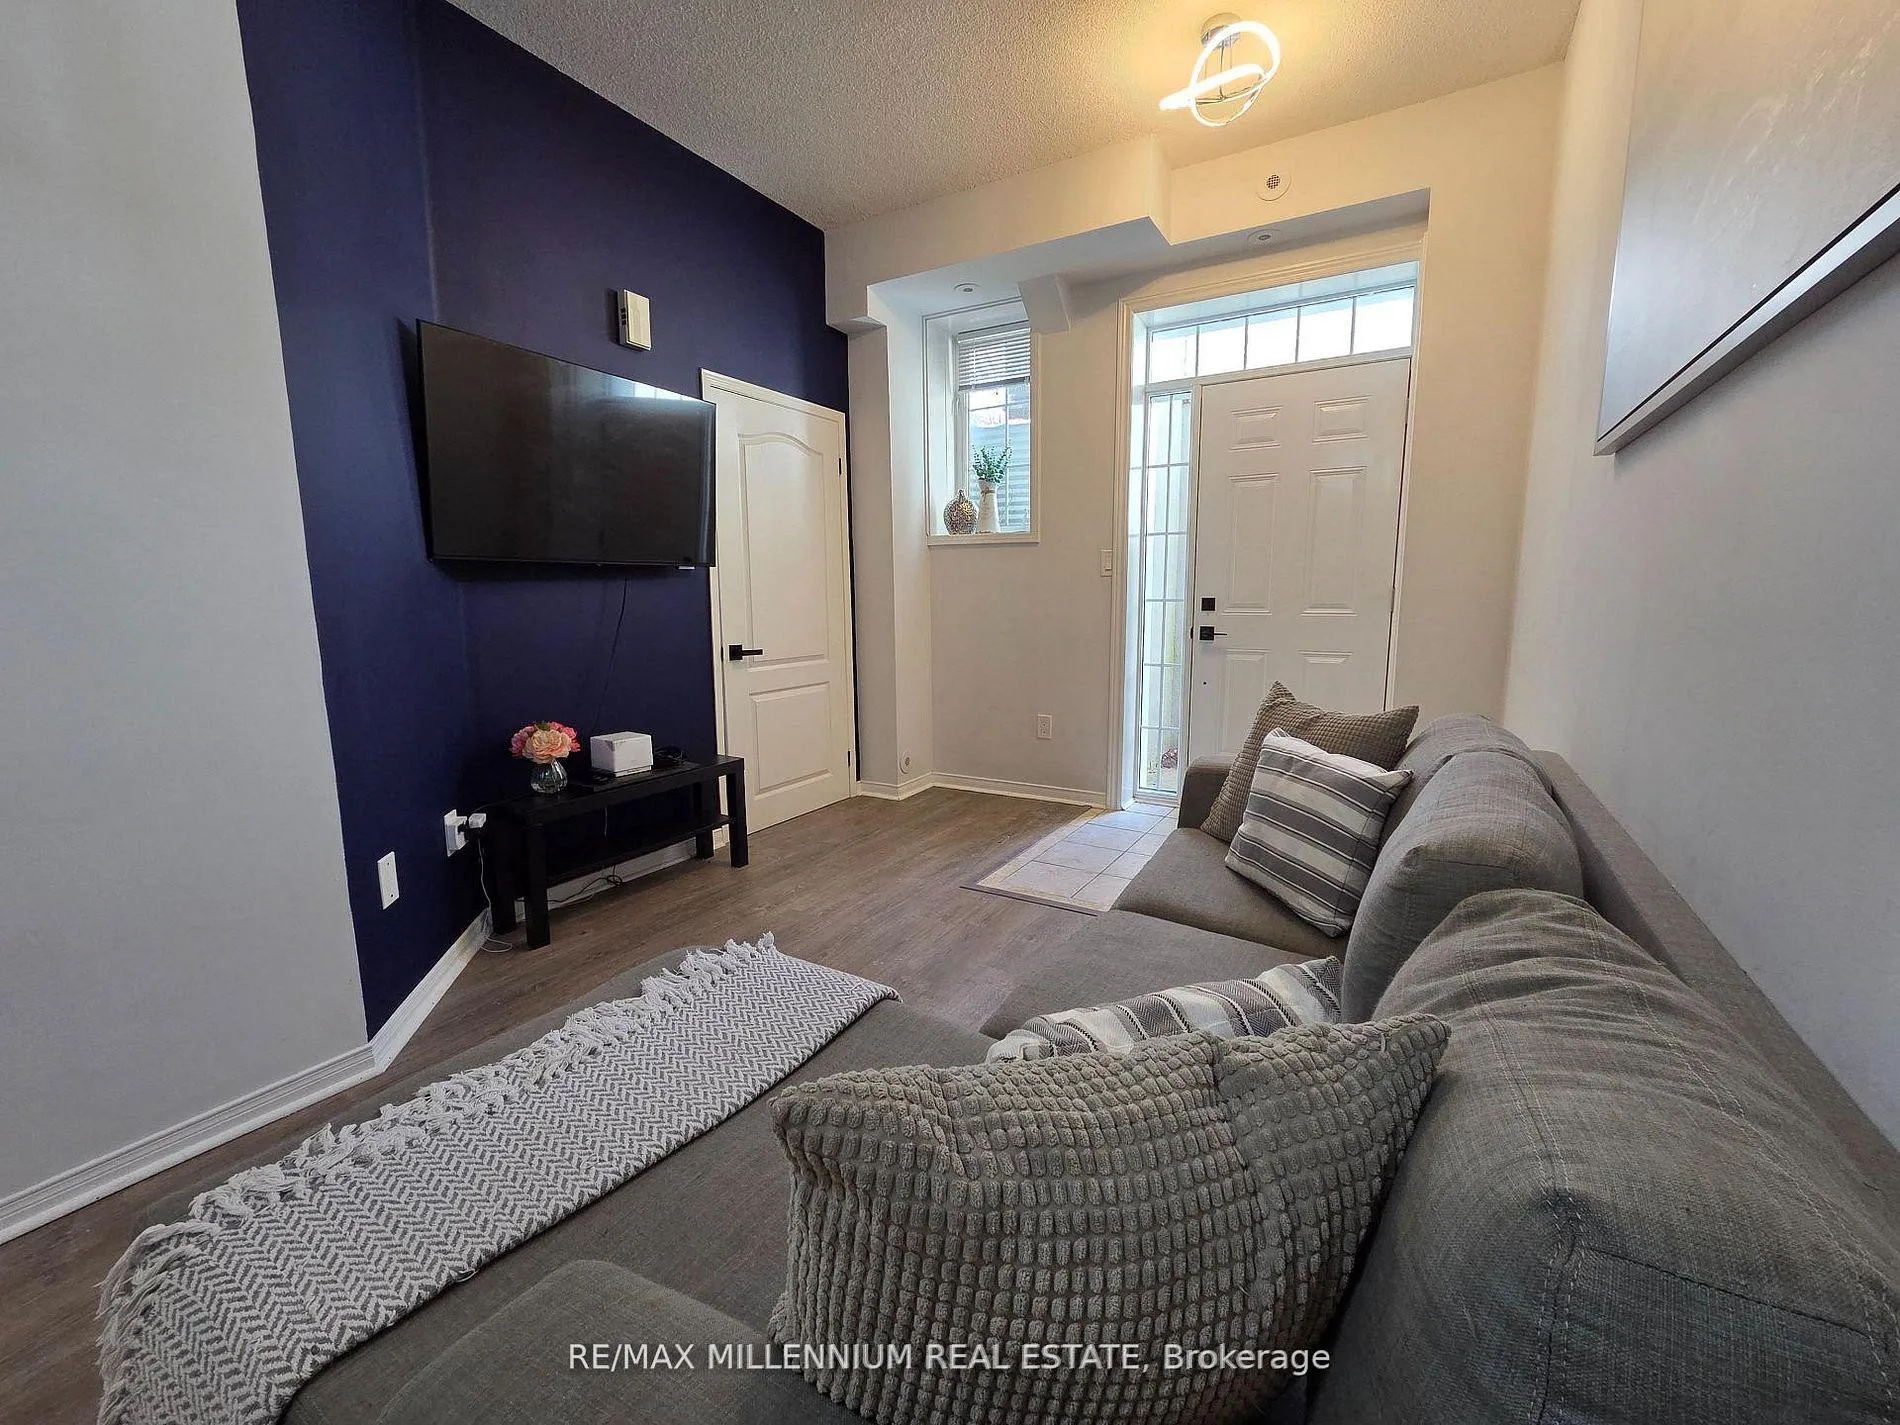 See all 16 photos
Property history
Facts and features
- BasementNone
- LaundryEnsuite
- Lease term12 months
- PetsNot allowed
- Central air
The homeCondo Townhouse, Stacked townhouse, 500–599 sq ft
- Type: Condo Townhouse
- Style: Stacked townhouse
- Living space: 500–599 sq ft
- Basement: None
- Exposure: North
InsideEnsuite, Rooms above ground 5, Bedrooms 1
- Laundry: Ensuite
- Rooms above ground: 5
- Bedrooms: 1
- Bathrooms: 1
- Kitchens: 1
OutsideBrick, concrete, Balcony None
- Exterior: Brick, concrete
- Balcony: None
Parking and locker1 Parking, Parking type Owned, Private
- Spaces: 1 Parking
- Parking type: Owned
- Driveway: Private
- Locker: None
BuildingHigh Park Village, Condo corporation 665, Pets Not allowed
- Name: High Park Village
- Condo corporation: 665
- Pets: Not allowed
Heating, water and powerForced air, gas, Central air
- Heating: Forced air, gas
- Cooling: Central air
Rent and termsRent $1,700 a month, Entire property, Furnished
- Rent: $1,700 a month
- Space for rent: Entire property
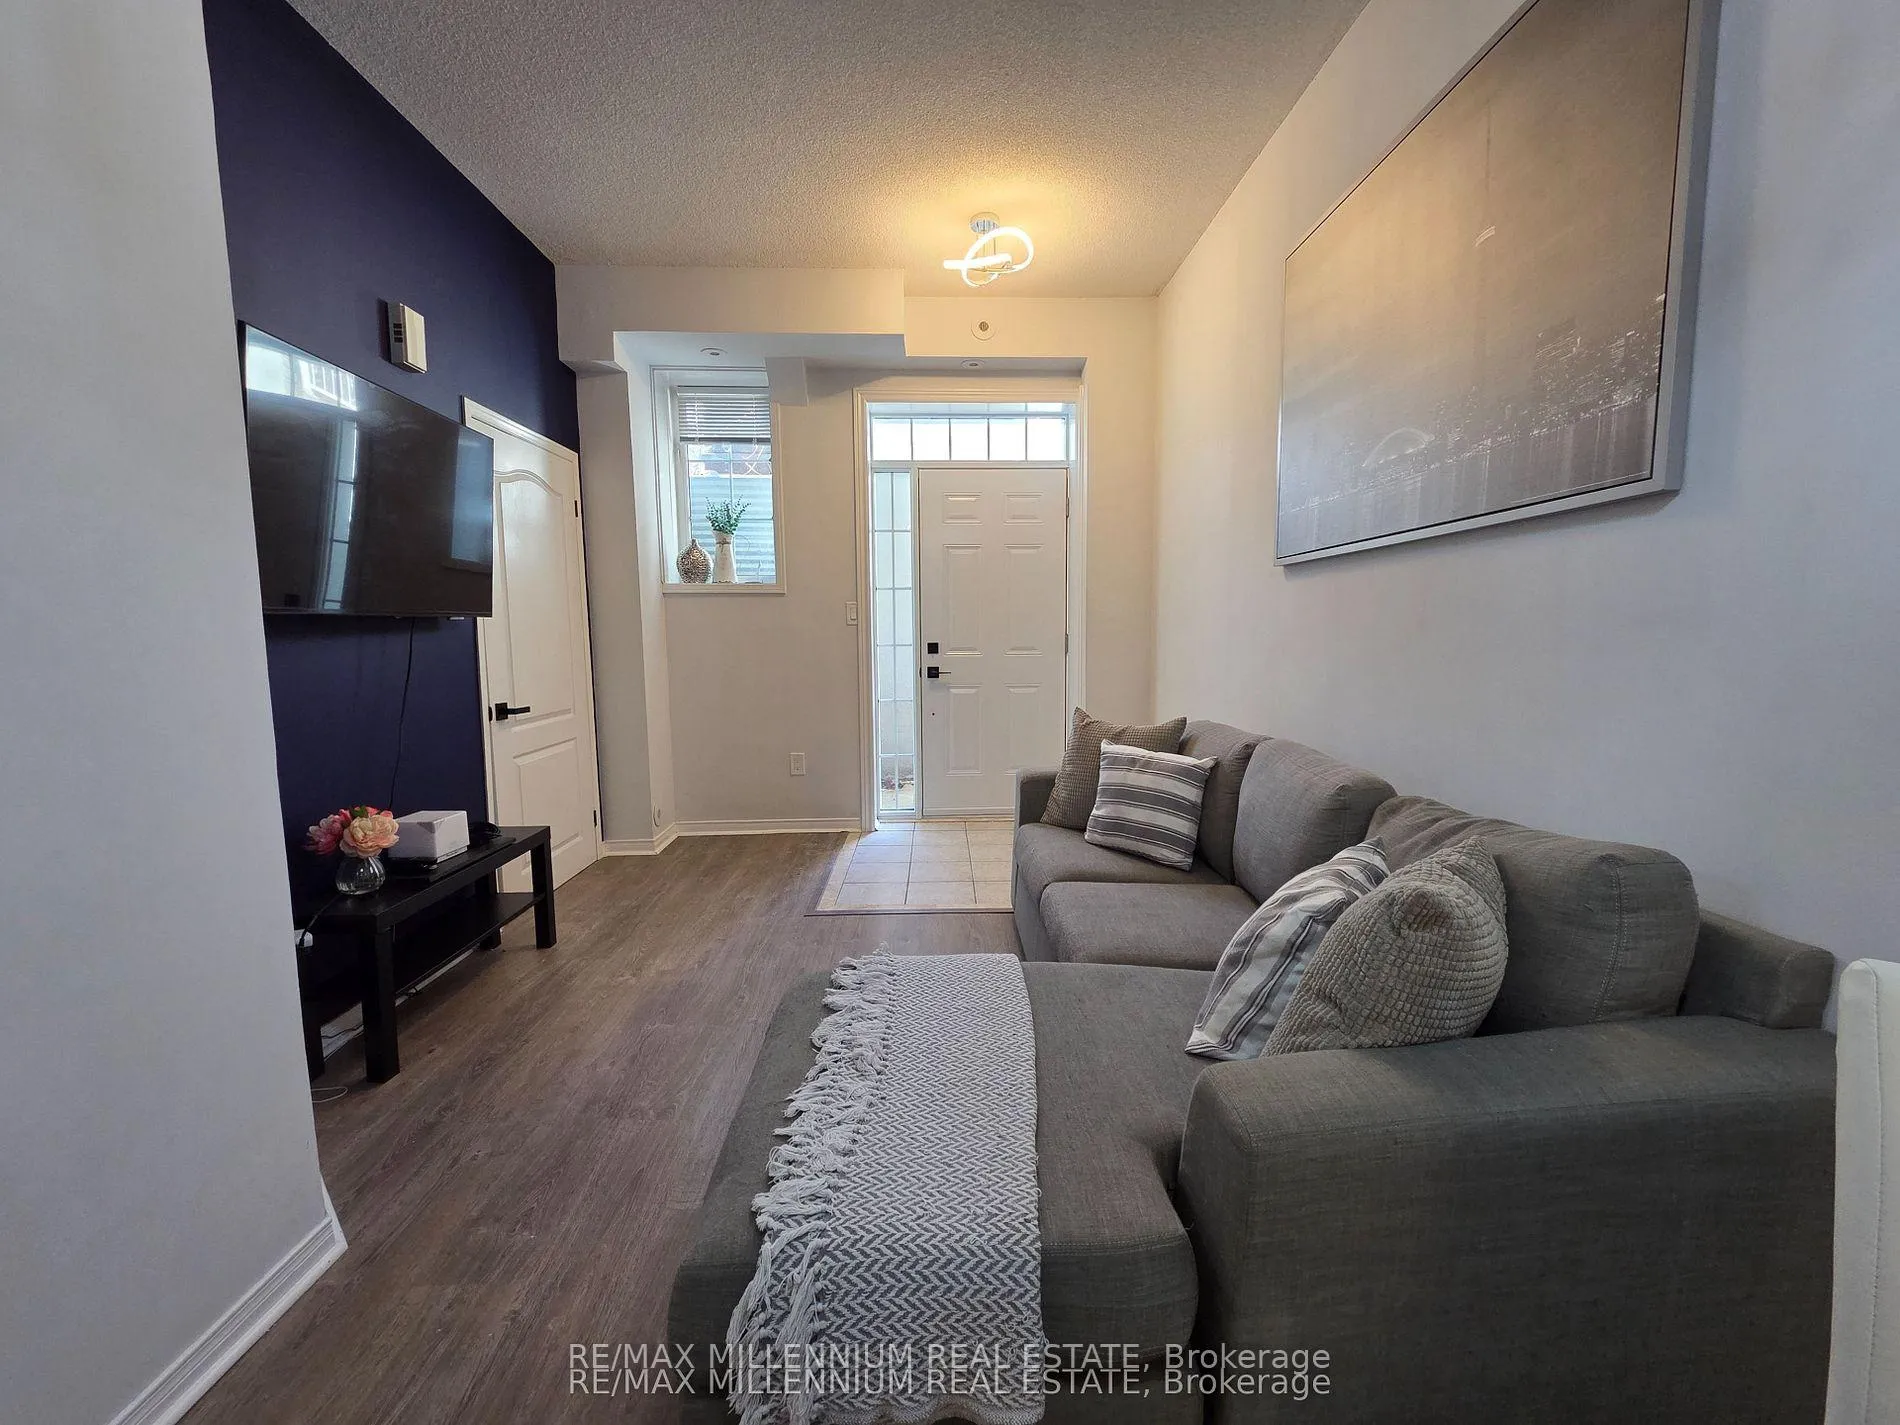
- Furnished: Furnished
- Lease: 12 months
- Paid: Monthly
- Rent includes: Building insurance, central air conditioning, common elements, parking, water, water heater
- Deposit: Required
- Credit check: Required
- Employment letter: Required
- Rental application: Required
IncludedOne parking included, units comes furnished, Dining table not included. utilities separate
- Included: One parking included, units comes furnished
- Not included: Dining table not included. utilities separate
NearbyPark, public transit, school, school bus route
- Close to: Park, public transit, school, school bus route
Listing detailsW13103922, Rented, May 6, 2026
- MLS® number: W13103922
- Status: Rented
- Listed on: May 6, 2026
- Days on market: 9
- Updated: May 15, 2026
- Possession: 2026-06-01 / Immediate
- Occupied by: Vacant
- Listing brokerage: RE/MAX MILLENNIUM REAL ESTATE
About this home
Unit 145, 601 Shoreline Drive, Mississauga (Cooksville), ON L5B 4K3
Experience refined urban living in this beautifully upgraded 1-bedroom, 1-bathroom residence at Unit 145 601 Shoreline Drive in the heart of Mississauga. Designed with both comfort and sophistication in mind, this spacious suite features soaring high ceilings that enhance the open-concept layout, creating an airy and inviting atmosphere throughout. Thoughtfully curated upgrades elevate the living experience, including modern finishes, sleek flooring, and a contemporary kitchen ideal for both everyday living and entertaining. The generously sized bedroom offers a peaceful retreat, while the well-appointed bathroom exudes a clean, modern aesthetic. This unit also includes the added convenience of one dedicated parking space. Perfectly positioned for a connected lifestyle, this residence is just a short walk to reputable public and high schools, making it an excellent choice for professionals and small families alike. Commuters will appreciate the close proximity to Cooksville GO Station and multiple public transit routes, providing seamless access across the GTA. Enjoy nearby parks and green spaces for outdoor relaxation, while major highways and a leading hospital are just minutes away, ensuring convenience at every turn. Residents will also benefit from a well-maintained building in a desirable, established neighborhood known for its accessibility and community feel. Whether you're seeking comfort, style, or convenience, this unit offers a rare blend of all three. Unit 145 is an exceptional opportunity for those looking to enjoy upscale living in one of Mississauga's most accessible and vibrant communities. Don't miss your chance to call this elegant space home.
Ask about this home
A HOMEH agent will answer your questions about this home.
Know more about High Park Village
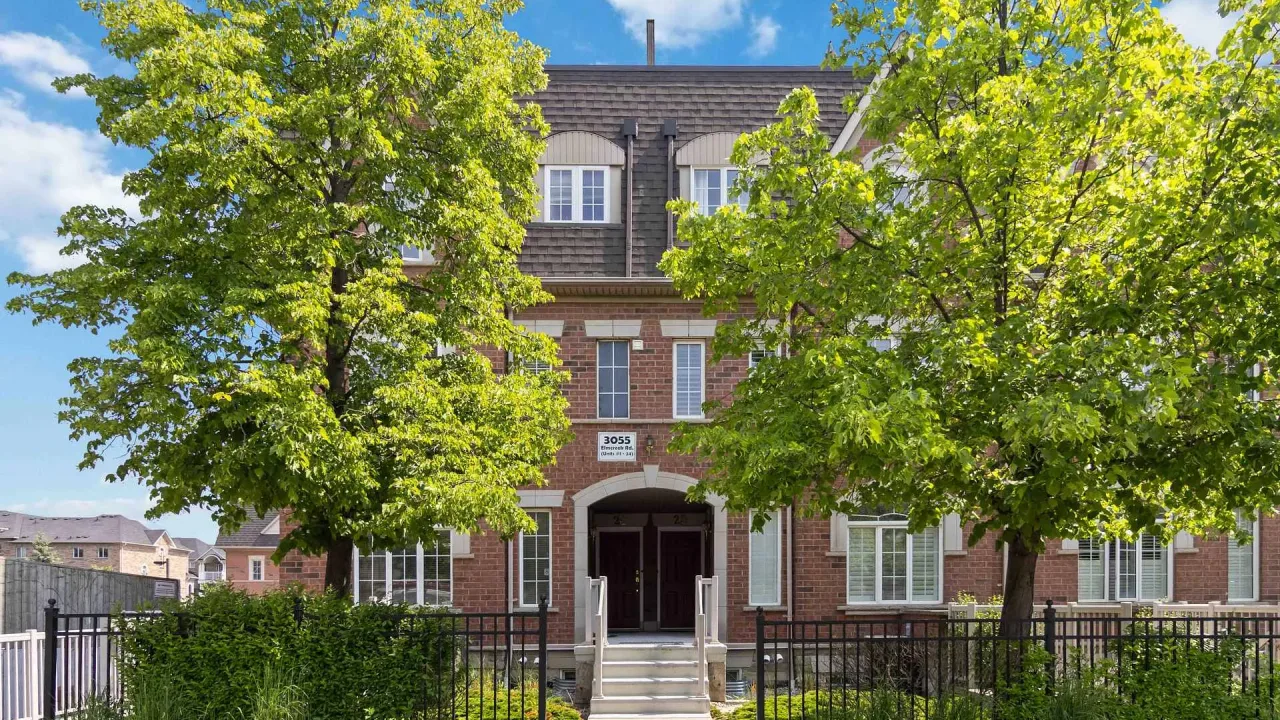
Condo building · 601 Shoreline Drive
High Park Village is a condo. Right now 5 for sale and 2 for rent are on the market here.
- $541/sq ft
No similar units for rent in High Park Village right now.
Around this home
Daily convenience, out of 100, from the distances below
Schools nearby
School rating, out of 10.
Helpful calculators
Your HOMEH agent

"I would see it this week."