

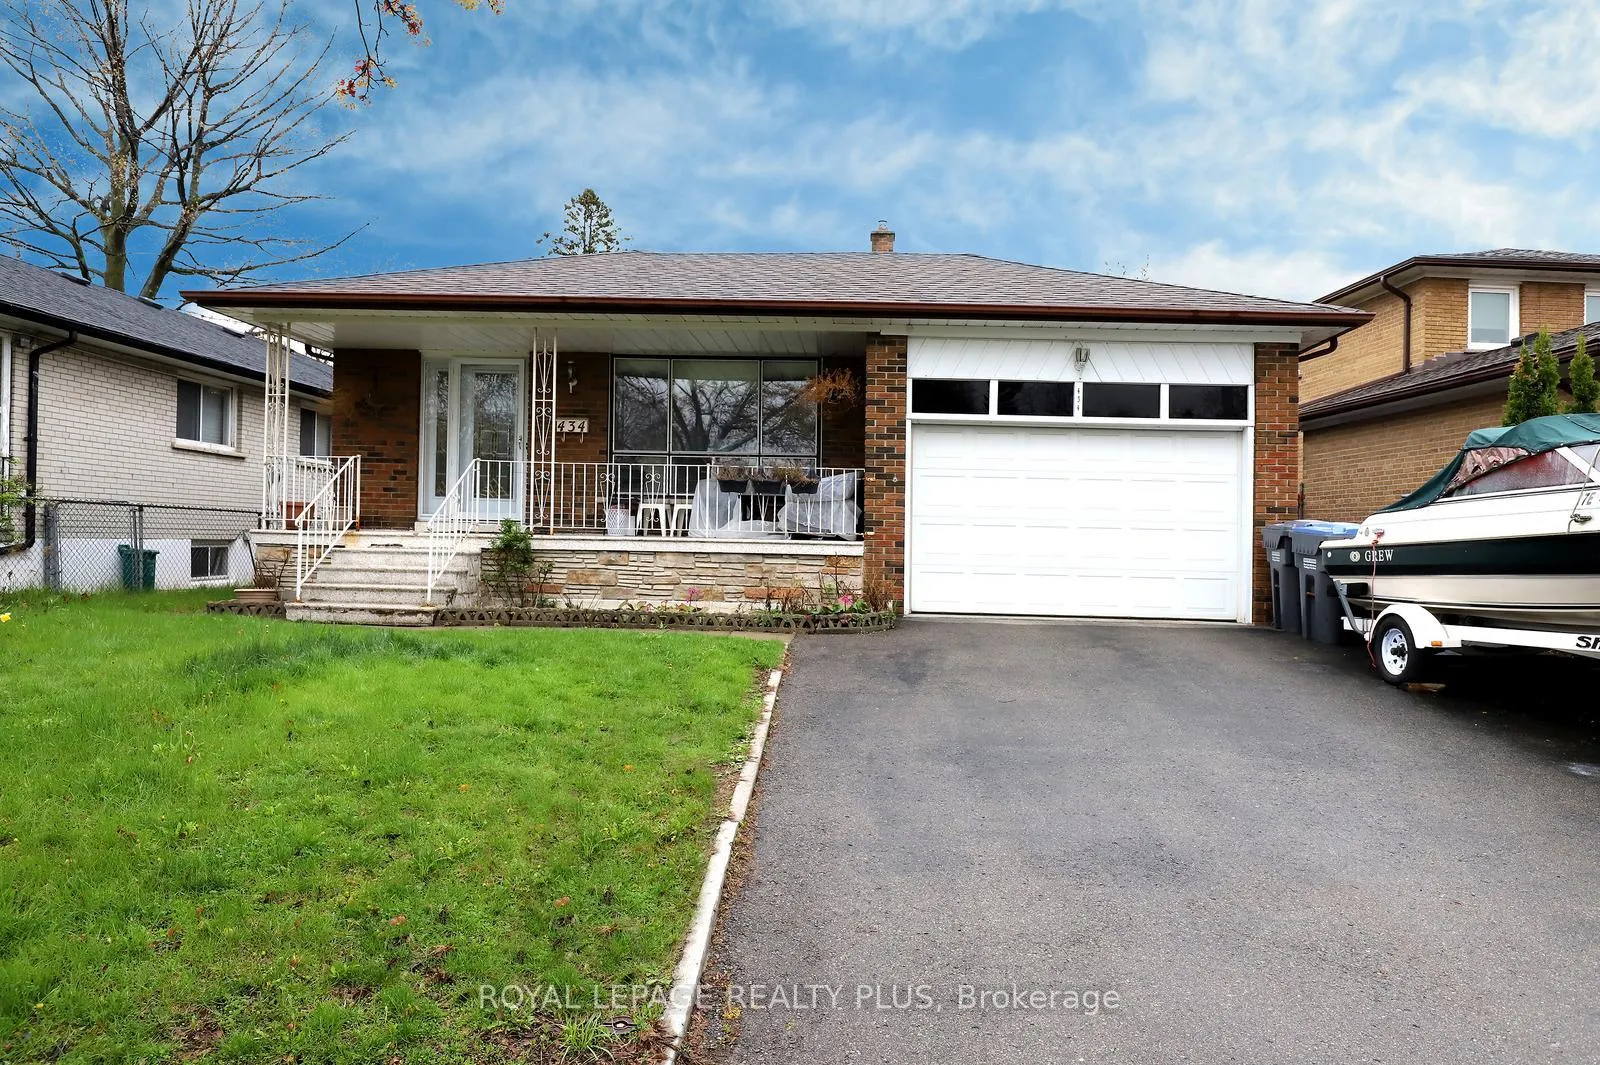
434 Tedwyn Drive
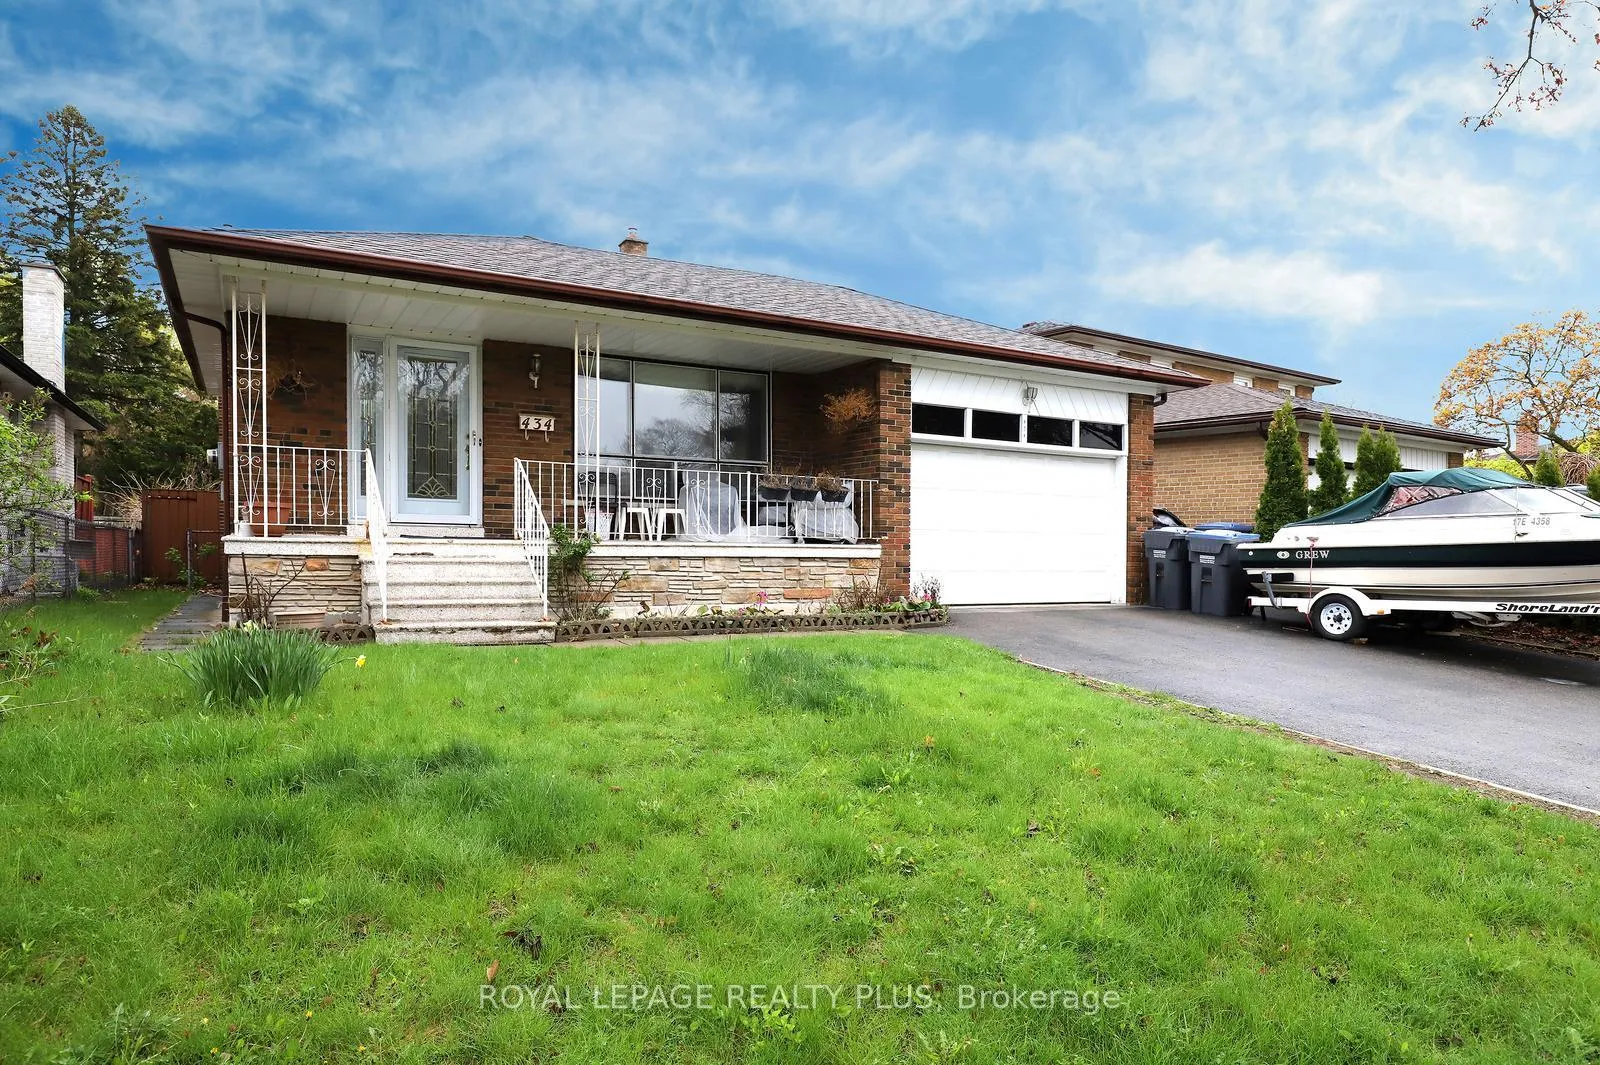
434 Tedwyn Drive
 See all 30 photos
Property history
Facts and features
- BasementFinished
- Water, sewerMunicipal
- HeatingForced air
- CoolingCentral air
- Second kitchen
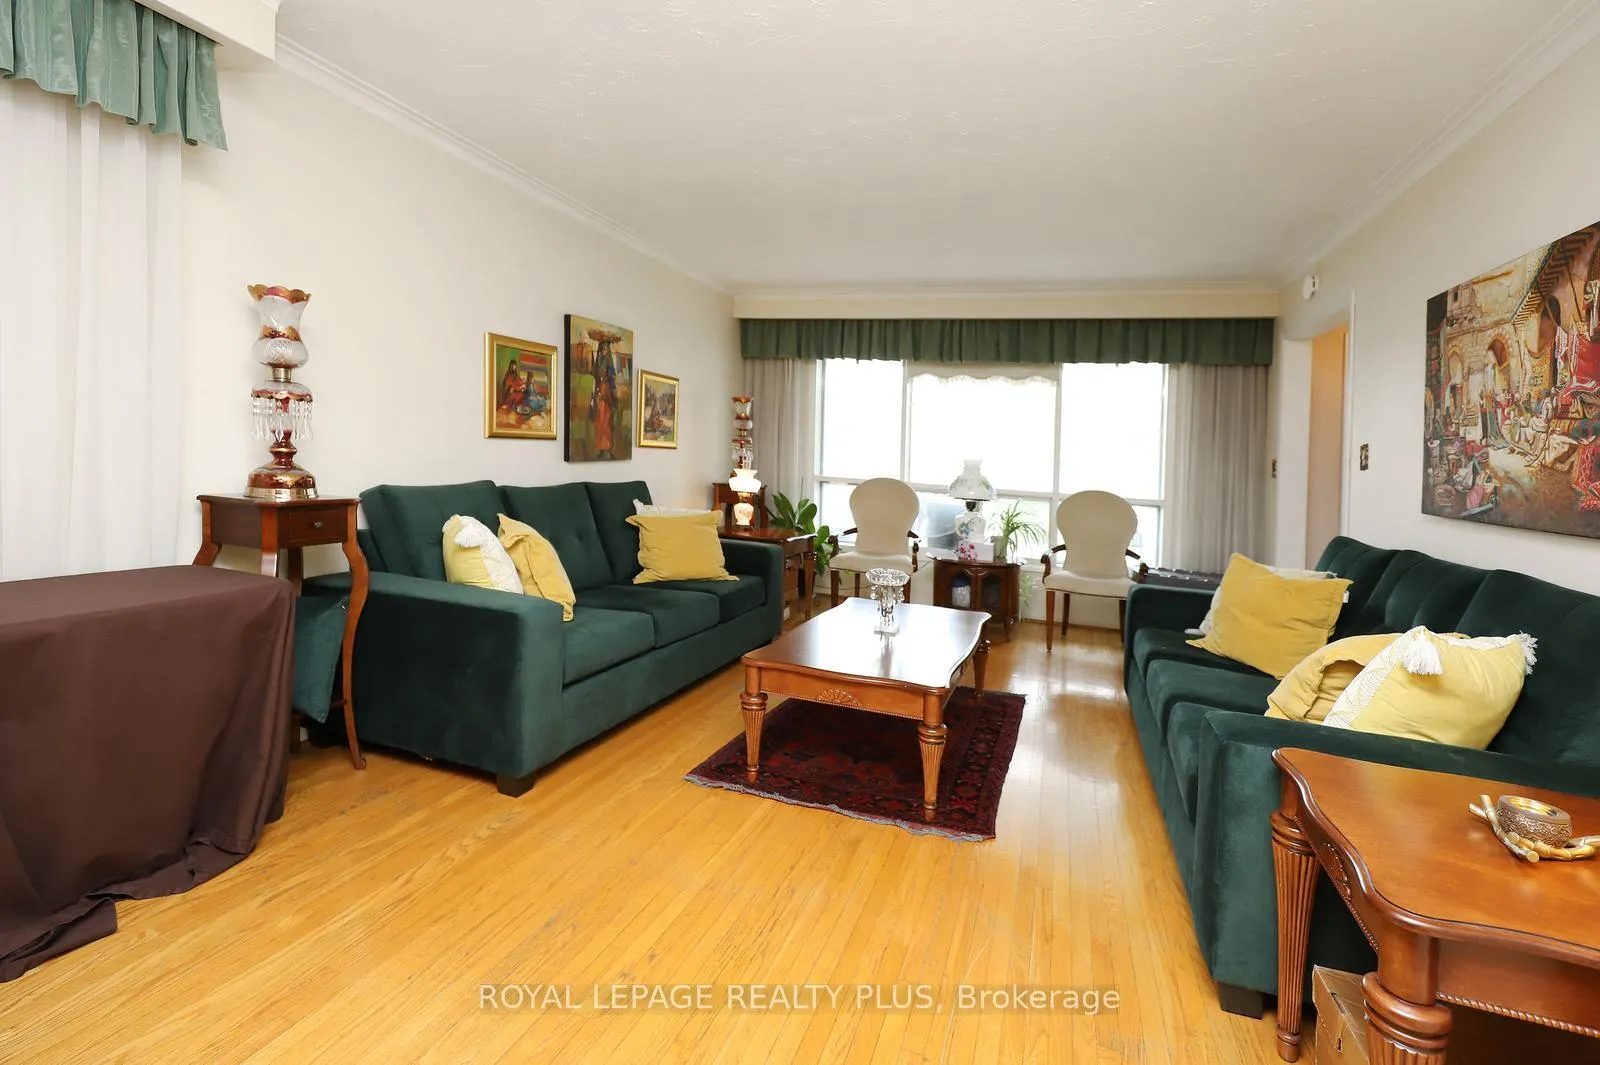
- Hardwood floors
- Fireplace
- Central air
The homeDetached, Backsplit 4, 1,500–2,000 sq ft
- Type: Detached
- Style: Backsplit 4
- Living space: 1,500–2,000 sq ft
- Basement: Finished
InsideFireplace Yes, family room, natural gas, Hardwood, Broadloom, Storage
- Fireplace: Yes, family room, natural gas
- Flooring: Hardwood, Broadloom
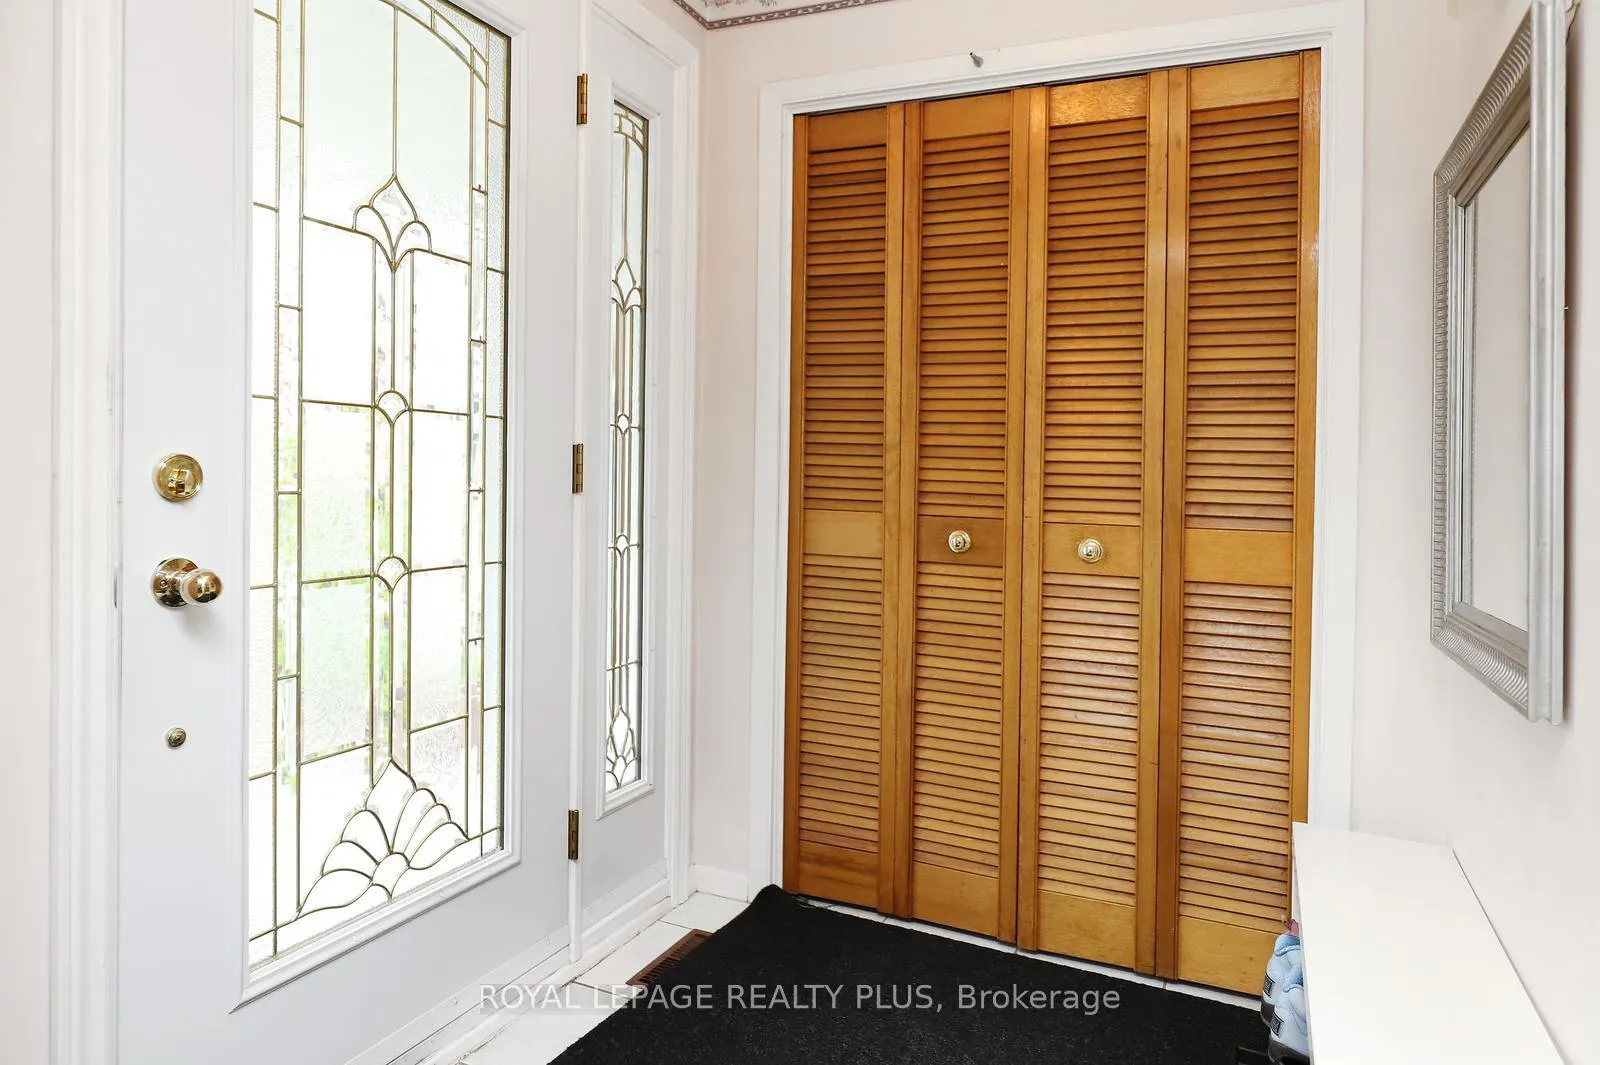
- Features: Storage
- Rooms above ground: 10
- Rooms in the basement: 1
- Bedrooms: 4
- Bathrooms: 2
- Kitchens: 2
- Family room: Yes
Outside and lotBrick, Asphalt shingle, Unknown
- Exterior: Brick
- Roof: Asphalt shingle
- Foundation: Unknown
- Size: 51 × 127.46 ft
Parking2 Garage, Attached, Private
- Spaces: 2 Garage
- Garage: Attached
- Driveway: Private
Heating, water and powerForced air, gas, Central air, Municipal water
- Heating: Forced air, gas
- Cooling: Central air
- Water: Municipal water
- Sewer: Municipal sewer
Costs and taxesTaxes $6,927 a year, HST included in the price, Hot water tank
- Taxes, 2025: $6,927 a year
- HST: HST included in the price
- Rental items: Hot water tank
Included in the sale2 stoves, 2 fridges, microwave hood, dishwasher (as-is), fireplace (as-is), and electrical fixtures., The family room curtain and the third bedroom's grey curtains.
- Included: 2 stoves, 2 fridges, microwave hood, dishwasher (as-is), fireplace (as-is), and electrical fixtures.
- Not included: The family room curtain and the third bedroom's grey curtains.
NearbyFenced yard, hospital, park, public transit, school
- Close to: Fenced yard, hospital, park, public transit, school
Listing detailsW13103942, Sold, May 8, 2026
- MLS® number: W13103942
- Status: Sold
- Listed on: May 8, 2026
- Days on market: 67
- Updated: Jul 14, 2026
- Possession: 60-89 days
- Occupied by: Tenant
- Listing brokerage: ROYAL LEPAGE REALTY PLUS
About this home
434 Tedwyn Drive, Mississauga (Cooksville), ON L5A 1J6
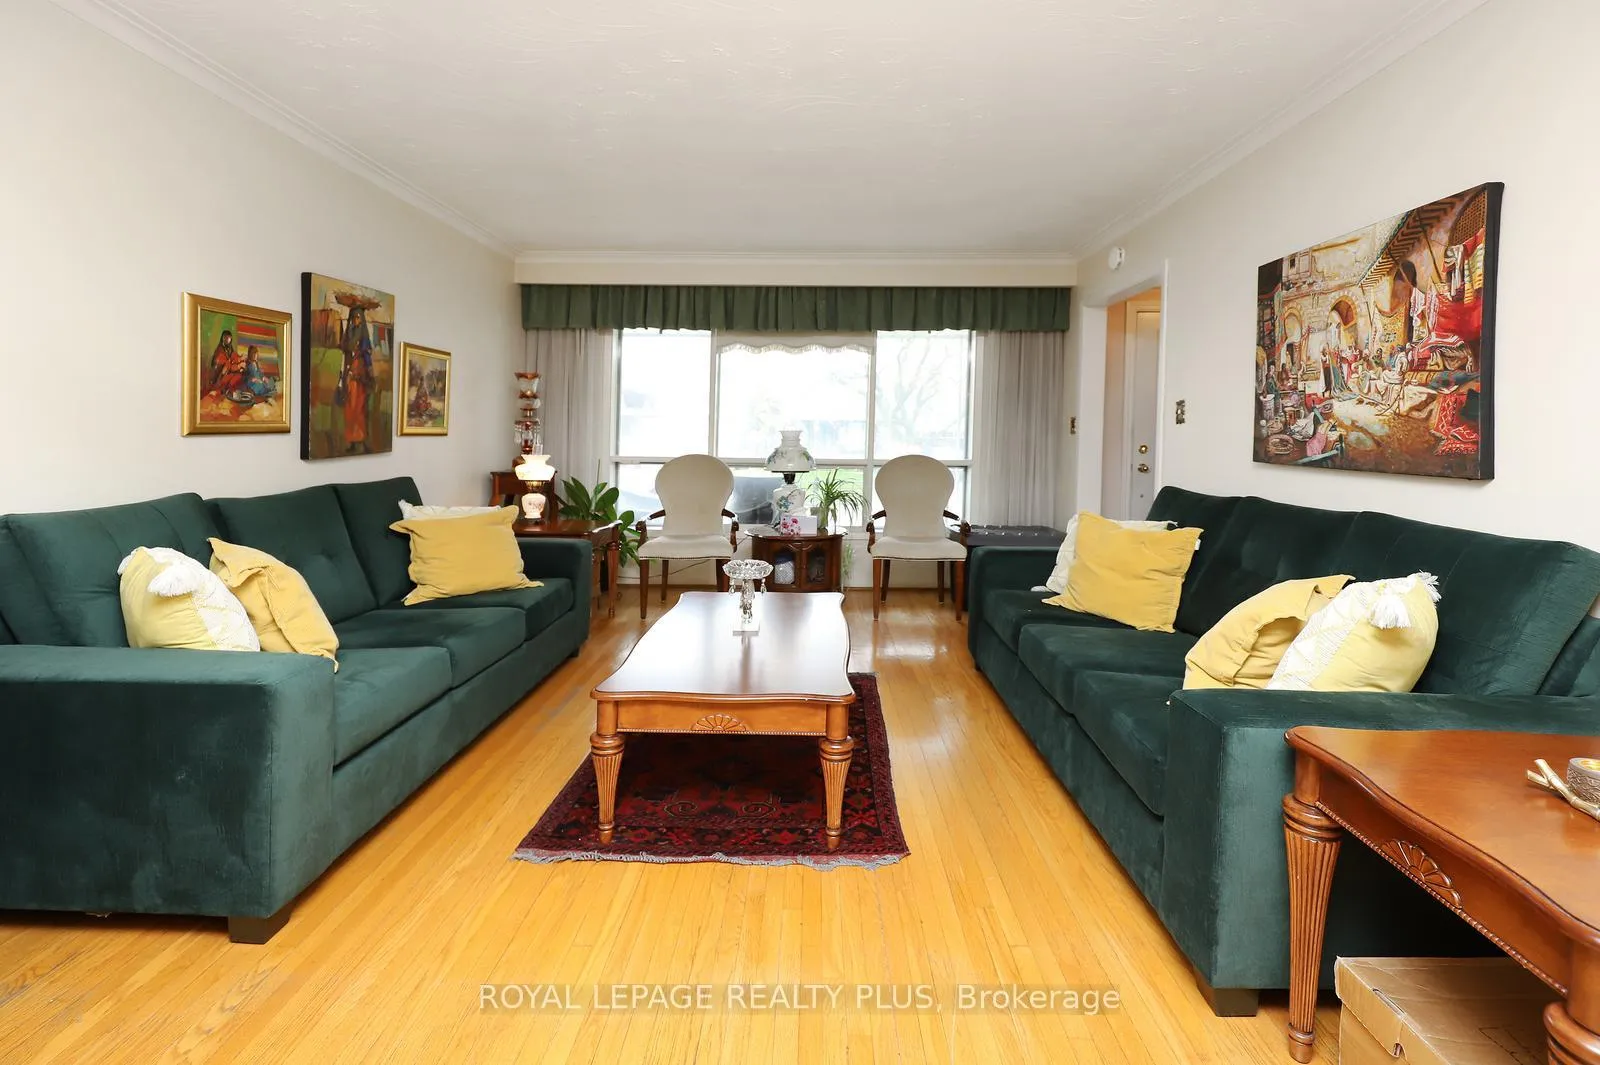
Located in the sought-after Cooksville community, this spacious 4-level backsplit offers a bright and functional layout ideal for families. Features include a large eat-in kitchen, open-concept living and dining rooms with hardwood floors, and abundant natural light throughout. The second level offers three generously sized bedrooms with hardwood flooring, while the ground level includes a fourth bedroom and a large family room with a gas fireplace and walk-out to the backyard. Separate side entrance on the ground level. The basement includes a recreation room, kitchen with laundry room, cold cellar, and crawl space for additional storage. Close Proximity To Many Amenities, including Schools, Shopping, restaurants, Parks, Trails, hospital, Transit, Go Train, and QEW.
Ask about this home
A HOMEH agent will answer your questions about this home.
Around this home
Daily convenience, out of 100, from the distances below
Schools nearby
School rating, out of 10.
Helpful calculators
Your HOMEH agent

"I would see it this week."