

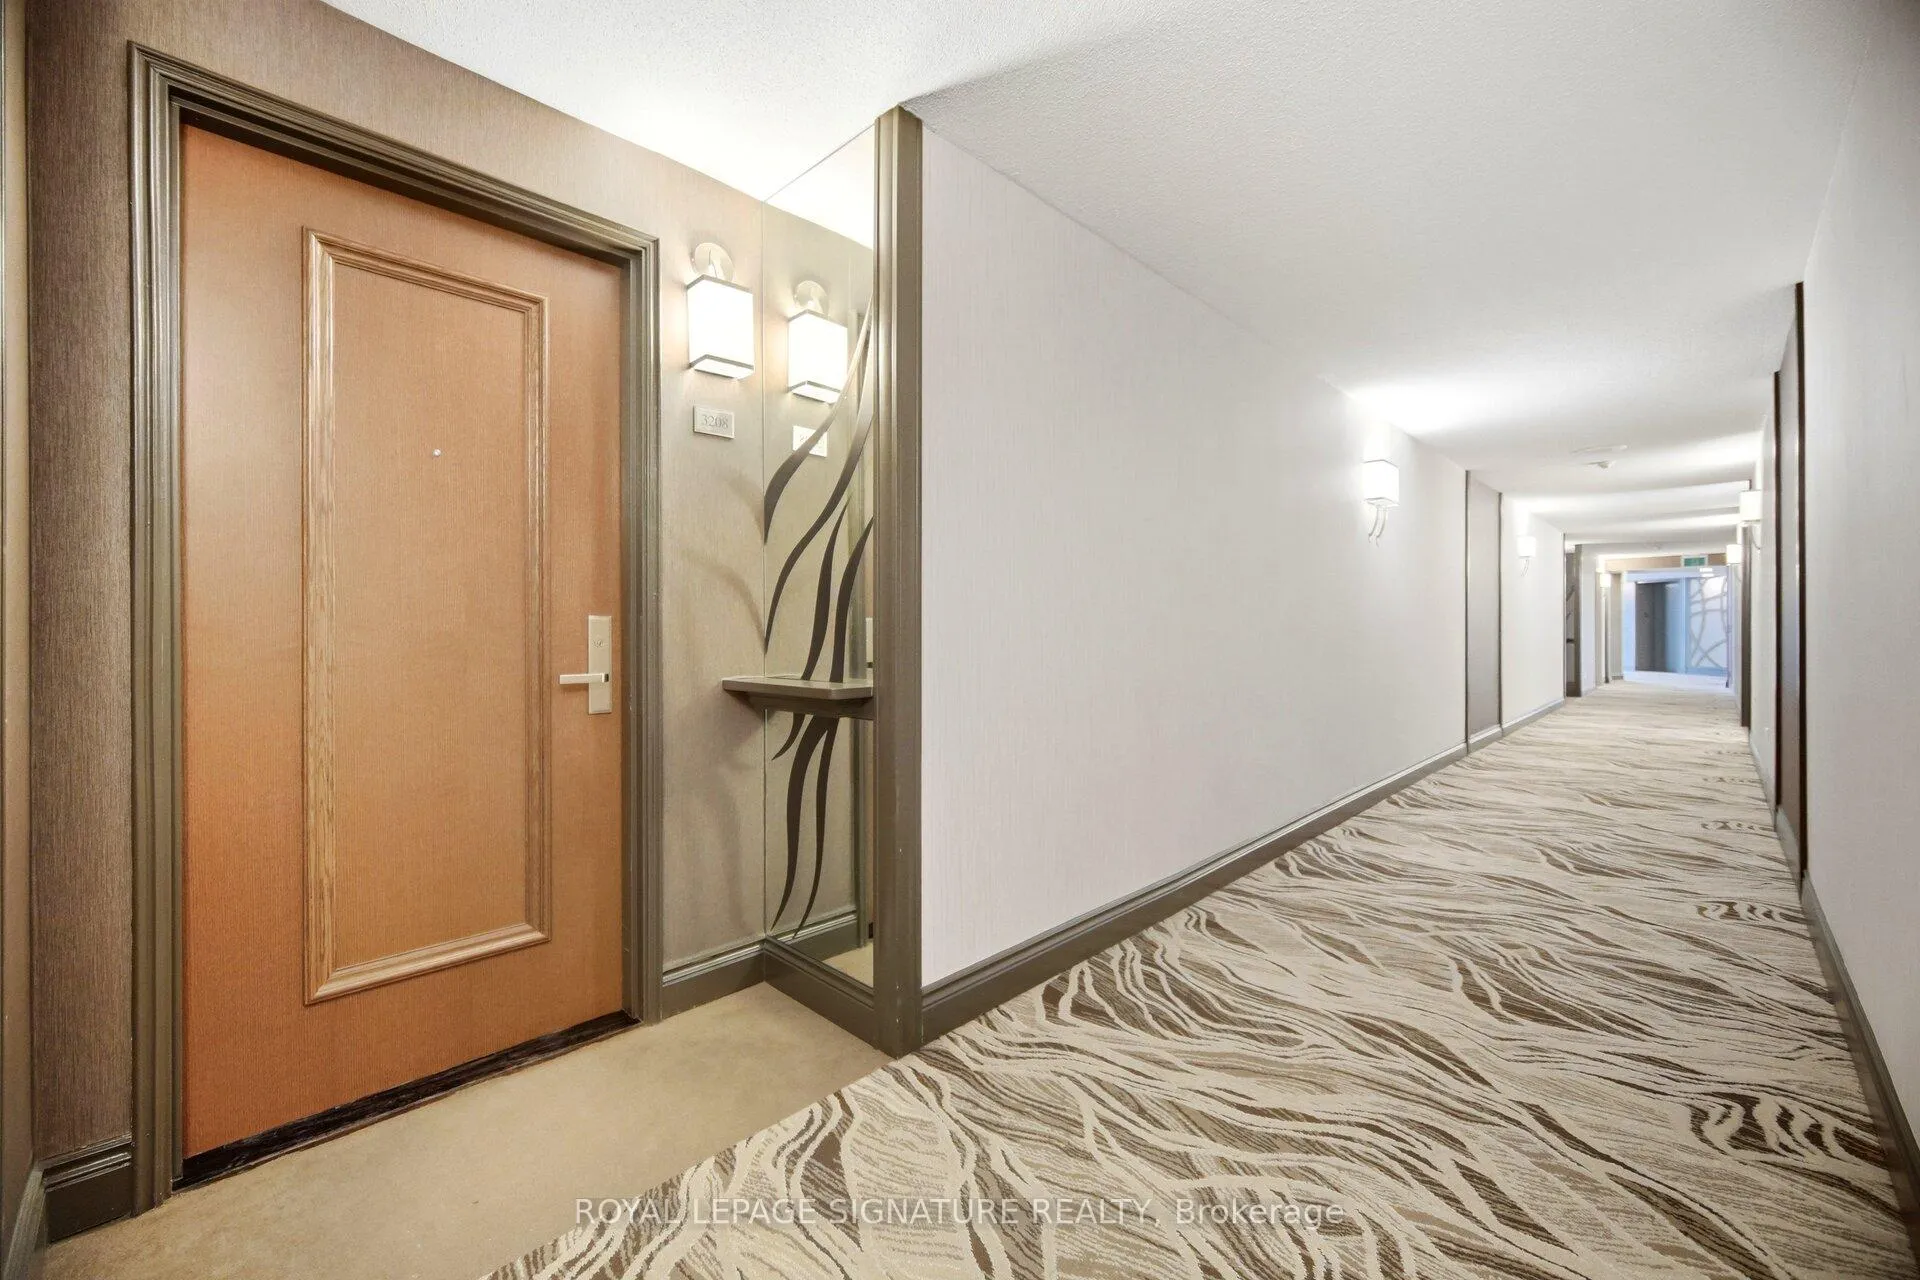
Unit 3208, 45 Kingsbridge Garden Circle
Unit 3208, 45 Kingsbridge Garden Circle
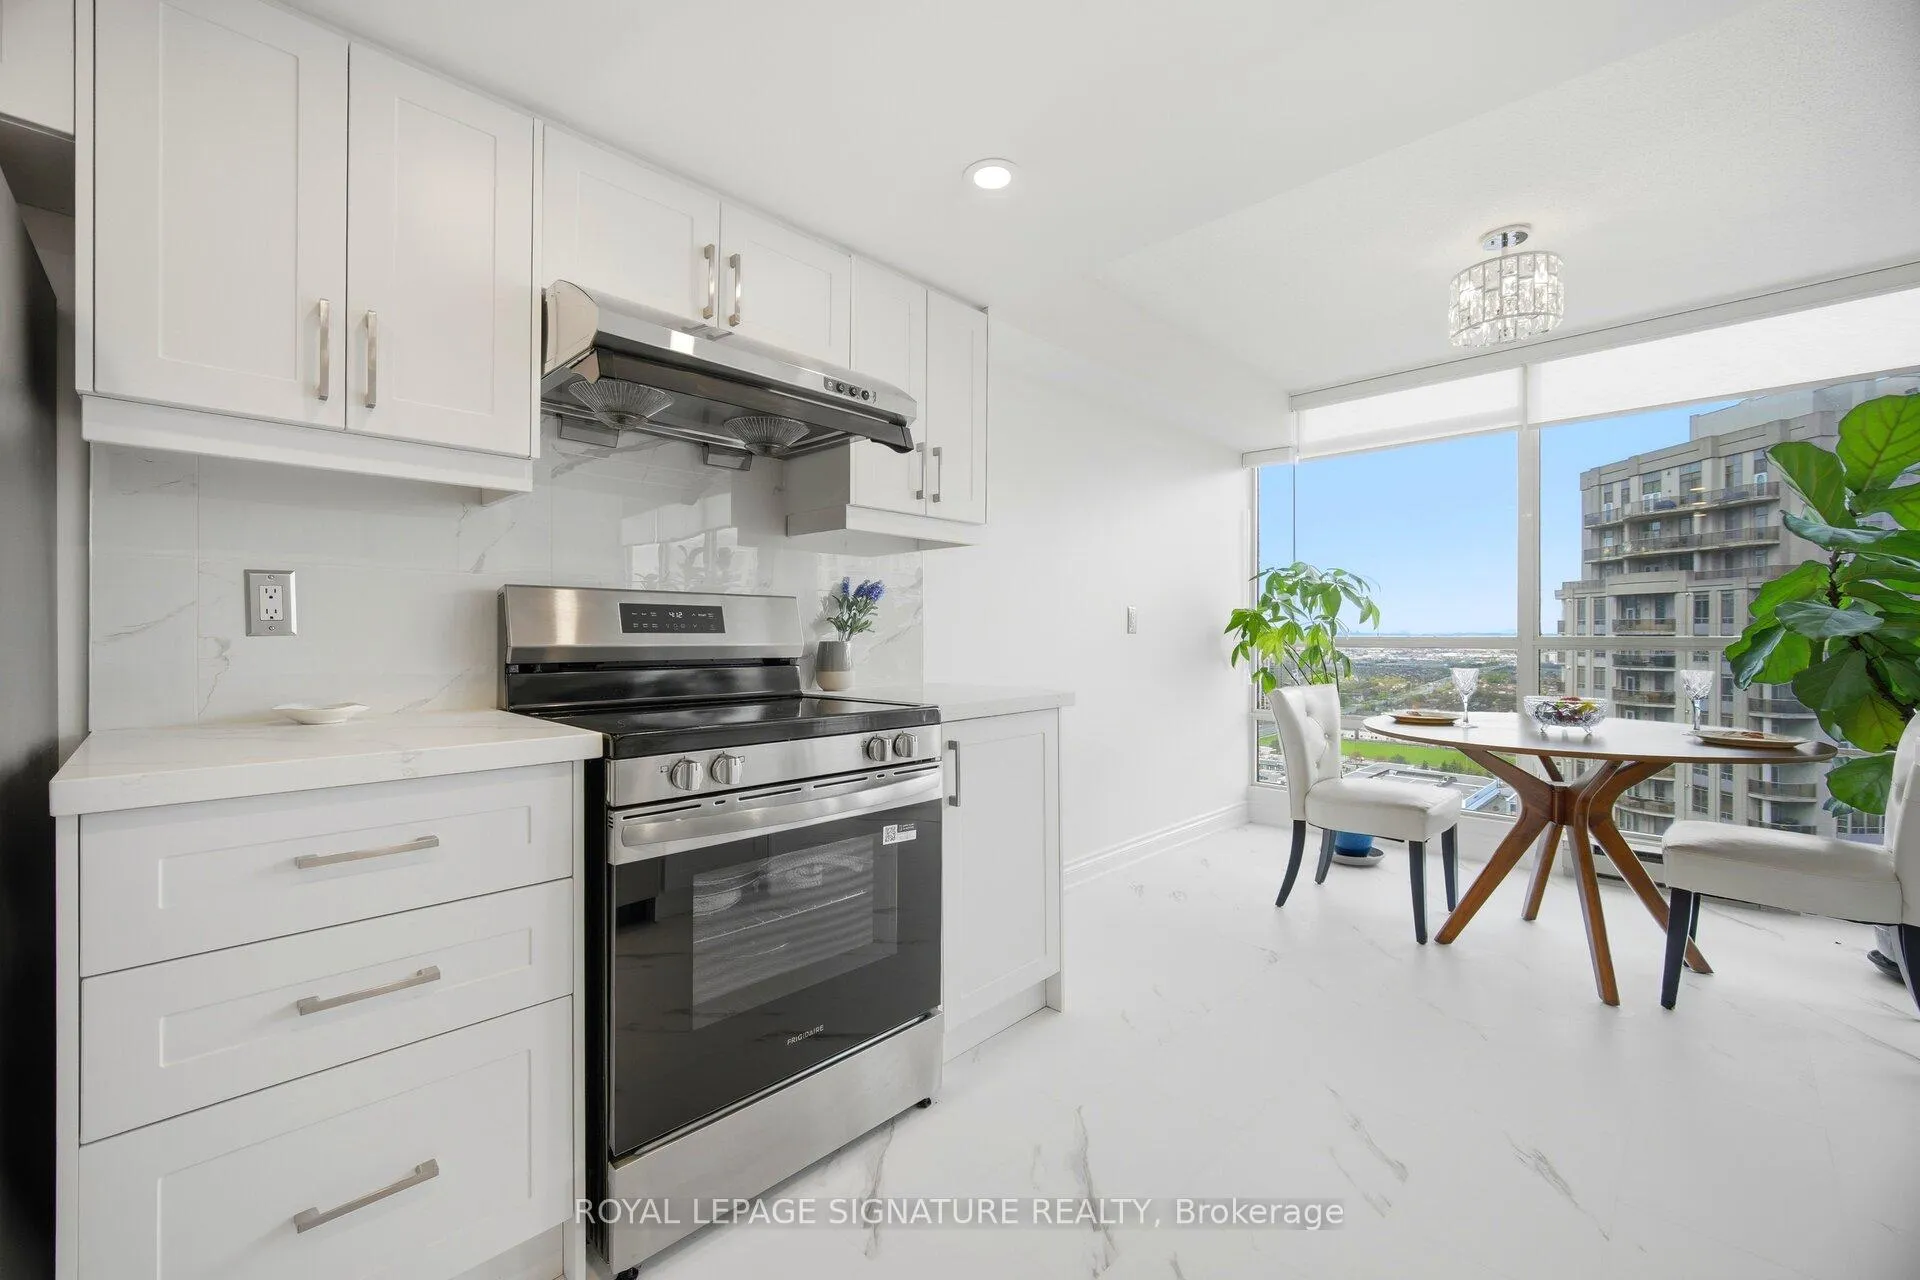 See all 22 photos
Property history
Facts and features
- ExposureSouth east
- LaundryIn-suite
- LockerOwned
- BalconyOpen
- Central air
- Exercise room
- Indoor pool
- Gym
- Party room/meeting room
The homeCondo Apartment, Apartment, 1,200–1,399 sq ft
- Type: Condo Apartment
- Style: Apartment
- Living space: 1,200–1,399 sq ft
- Basement: None
- Exposure: South East
InsideWindow floor to ceiling, Vinyl, In-suite laundry, main level, Carpet free
- Flooring: Window floor to ceiling, Vinyl
- Laundry: In-suite laundry, main level
- Features: Carpet free
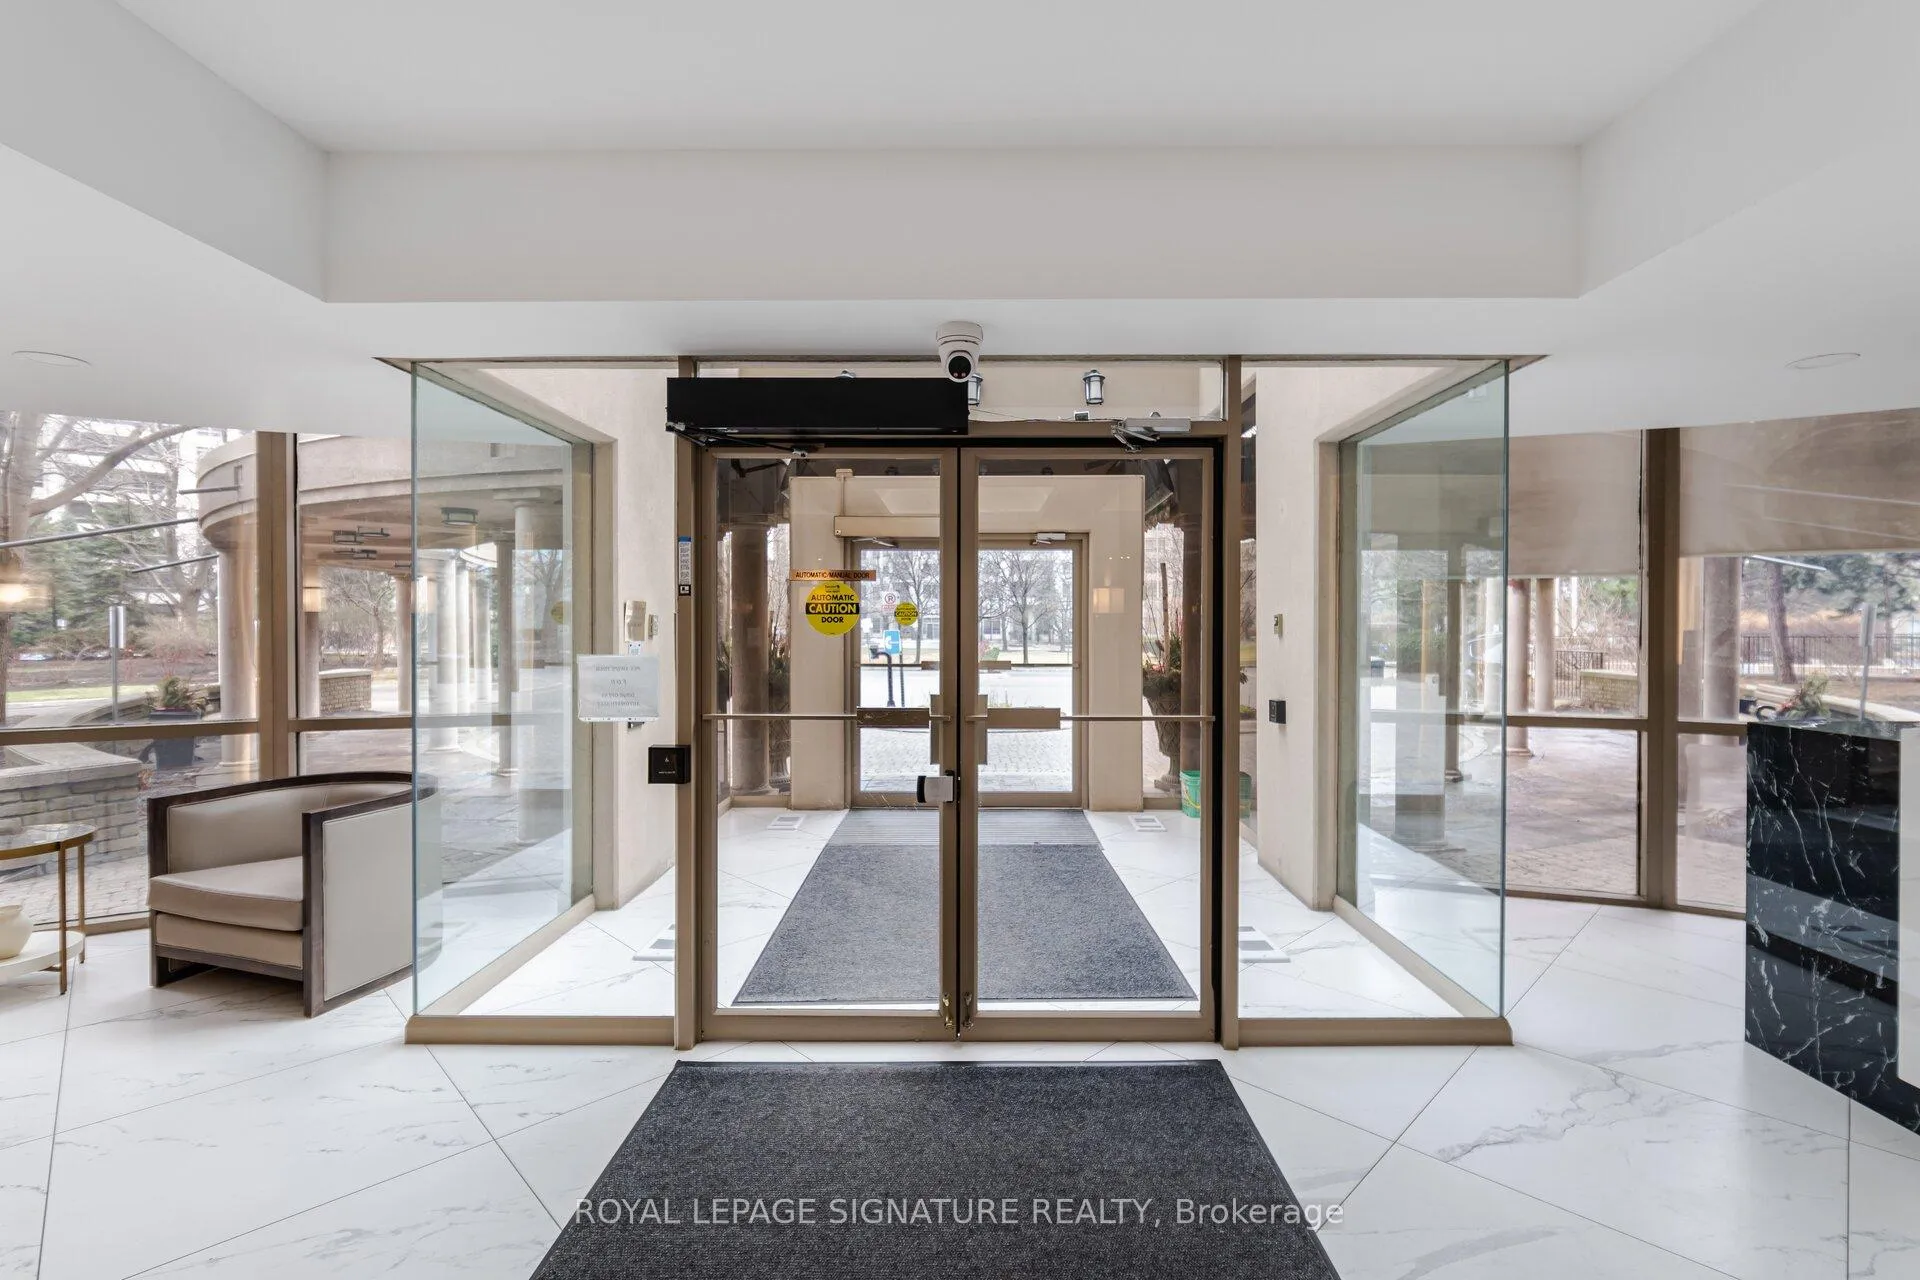
- Security: Concierge/security
- Rooms above ground: 5
- Bedrooms: 2
- Bathrooms: 2
- Kitchens: 1
OutsideConcrete, Open
- Exterior: Concrete
- Balcony: Open
Parking and locker2 Parking, Underground, Parking type Owned
- Spaces: 2 Parking
- Garage: Underground
- Parking type: Owned
- Driveway: Underground
- Spot: 195
- Locker: Owned
- Locker unit: 225
- Locker number: S1
- Locker level: B
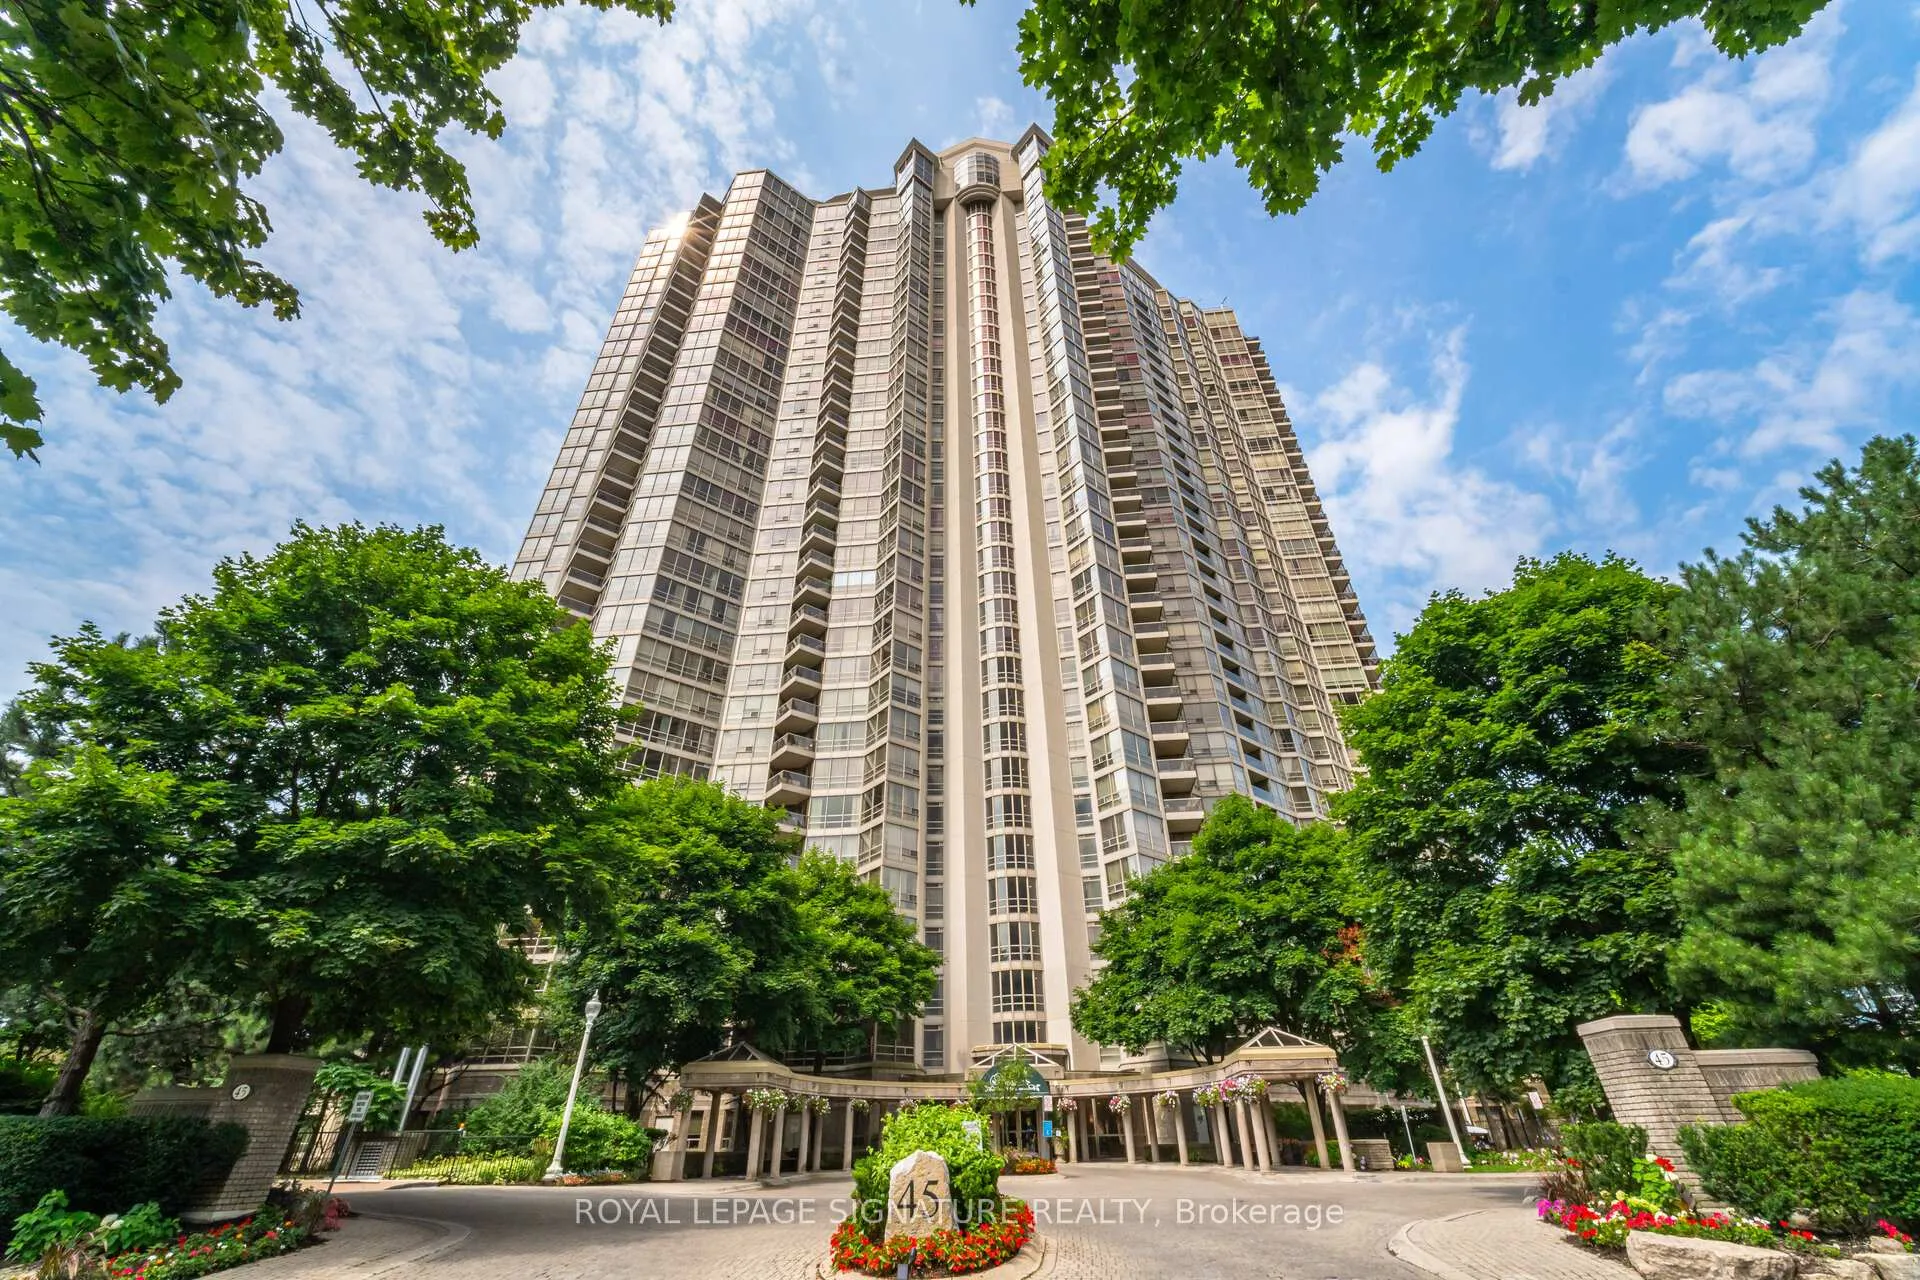
BuildingPark mansion, Storeys 35, Units 357
- Name: Park mansion
- Storeys: 35
- Units: 357
- Registered: 1990
- Condo corporation: 421
- Amenities: Car wash, exercise room, indoor pool, guest suites, gym, party room/meeting room
- Pets: Allowed
Heating, water and powerForced air, gas, Central air
- Heating: Forced air, gas
- Cooling: Central air
Costs and taxesTaxes $3,867 a year, Condo fee $1,222 a month, Cable tv included, cac included, common elements included, heat included, hydro included, building insurance included, parking included, water included
- Taxes, 2026: $3,867 a year
- Condo fee: $1,222 a month
- Fee includes: Cable tv included, cac included, common elements included, heat included, hydro included, building insurance included, parking included, water included
- HST: No HST
- Rental items: -
Included in the saleNewly renovated bathrooms. kit redone 2025. stove (2025, hood (2025) fridge, (2021), dishwasher(2022). washer & dryer. brand new window coverings. light fixtures. 2 parking spots, locker. maintenance fees include all utilities, bell fibe tv & internet, Bathroom mirror in primary bedroom and all wall art hangings.
- Included: Newly renovated bathrooms. kit redone 2025. stove (2025, hood (2025) fridge, (2021), dishwasher(2022). washer & dryer. brand new window coverings. light fixtures. 2 parking spots, locker. maintenance fees include all utilities, bell fibe tv & internet
- Not included: Bathroom mirror in primary bedroom and all wall art hangings.
NearbyPark, public transit, cul de sac/dead end, library, school, place of worship
- Close to: Park, public transit, cul de sac/dead end, library, school, place of worship
Listing detailsW13103438, Sold, May 8, 2026
- MLS® number: W13103438
- Status: Sold
- Listed on: May 8, 2026
- Days on market: 42
- Updated: Jun 19, 2026
- Possession: Flexible
- Occupied by: Owner
- Listing brokerage: ROYAL LEPAGE SIGNATURE REALTY
About this home
Unit 3208, 45 Kingsbridge Garden Circle, Mississauga (Hurontario), ON L5R 3K4
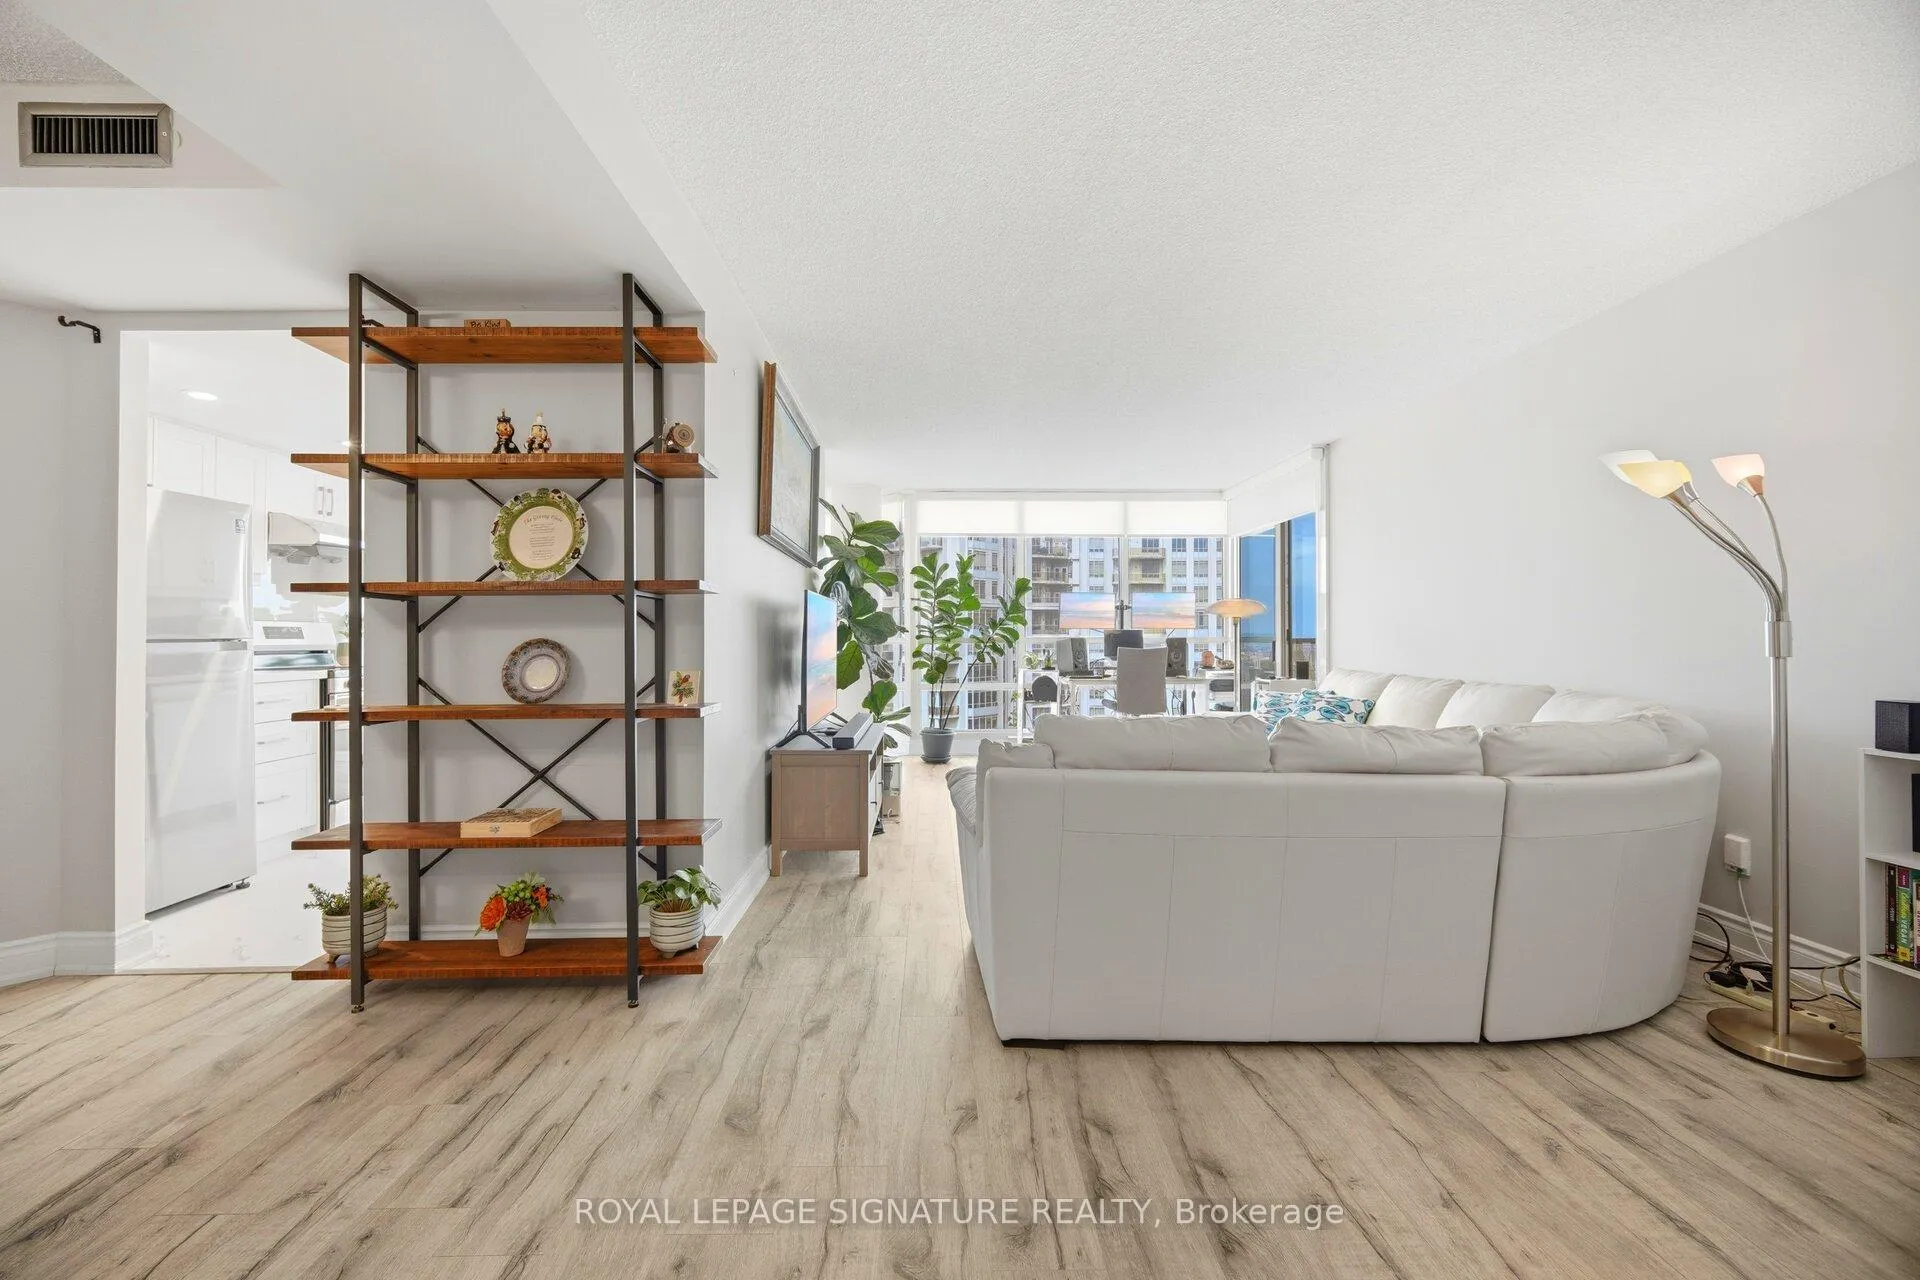
Welcome to Park Mansion! Over $75,000 in the last 12 months spent on beautifully updating this spacious 2-bedroom, 2-bath suite with 2 parking spots & locker. Featuring a desirable split-bedroom layout, this unit offers panoramic views through floor-to-ceiling windows, a large living area with walk-out to a private balcony, a separate formal dining room-perfect for entertaining. Enjoy two thoughtfully designed and renovated bathrooms (2026) with porcelain tile flooring & a completely renovated eat-in kitchen (2025) with newer appliances; stove/hood (2025),fridge & dishwasher (2022)& stylish vinyl flooring. The primary bedroom includes a walk-in closet & a newly renovated 4-piece ensuite with jacuzzi tub, separate shower, custom designed vanity, & porcelain tile floor. The 2nd bedroom also features a walk-in closet, balcony access, & a completely renovated bathroom (2026) featuring porcelain tiles from Spain. Both bathrooms feature two accessibility bars each for ease of access in the shower, as well custom niches, footrests & dual rainfall shower systems to make your bath time experiences feel luxurious. The two in one mirror & medicine cabinet combinations in both bathrooms give plenty of space for storage. Kitchen & bathrooms now have new plumbing and internal structures throughout so that future residents can enjoy these upgrades for decades to come. Additional upgrades include all new floor-to-ceiling roller shade window coverings with highly desirable UK Louvolite parts & mechanisms (2026) & new foyer entrance flooring featuring Italian porcelain tile (2026). Newer floors throughout the unit. Located in a luxury building on a quiet, park-like cul-de-sac with top-tier amenities: 24-hr concierge, rooftop party room, pool, gym, library, squash courts, guest suites, BBQ area, pickle ball/tennis court & car wash. Maintenance fees include all utilities, Bell Fibe TV & internet. Prime location-steps to shopping/transit, Hwys. & all amenities. Exceptional value!
Ask about this home
A HOMEH agent will answer your questions about this home.
Know more about Park Mansion Condos
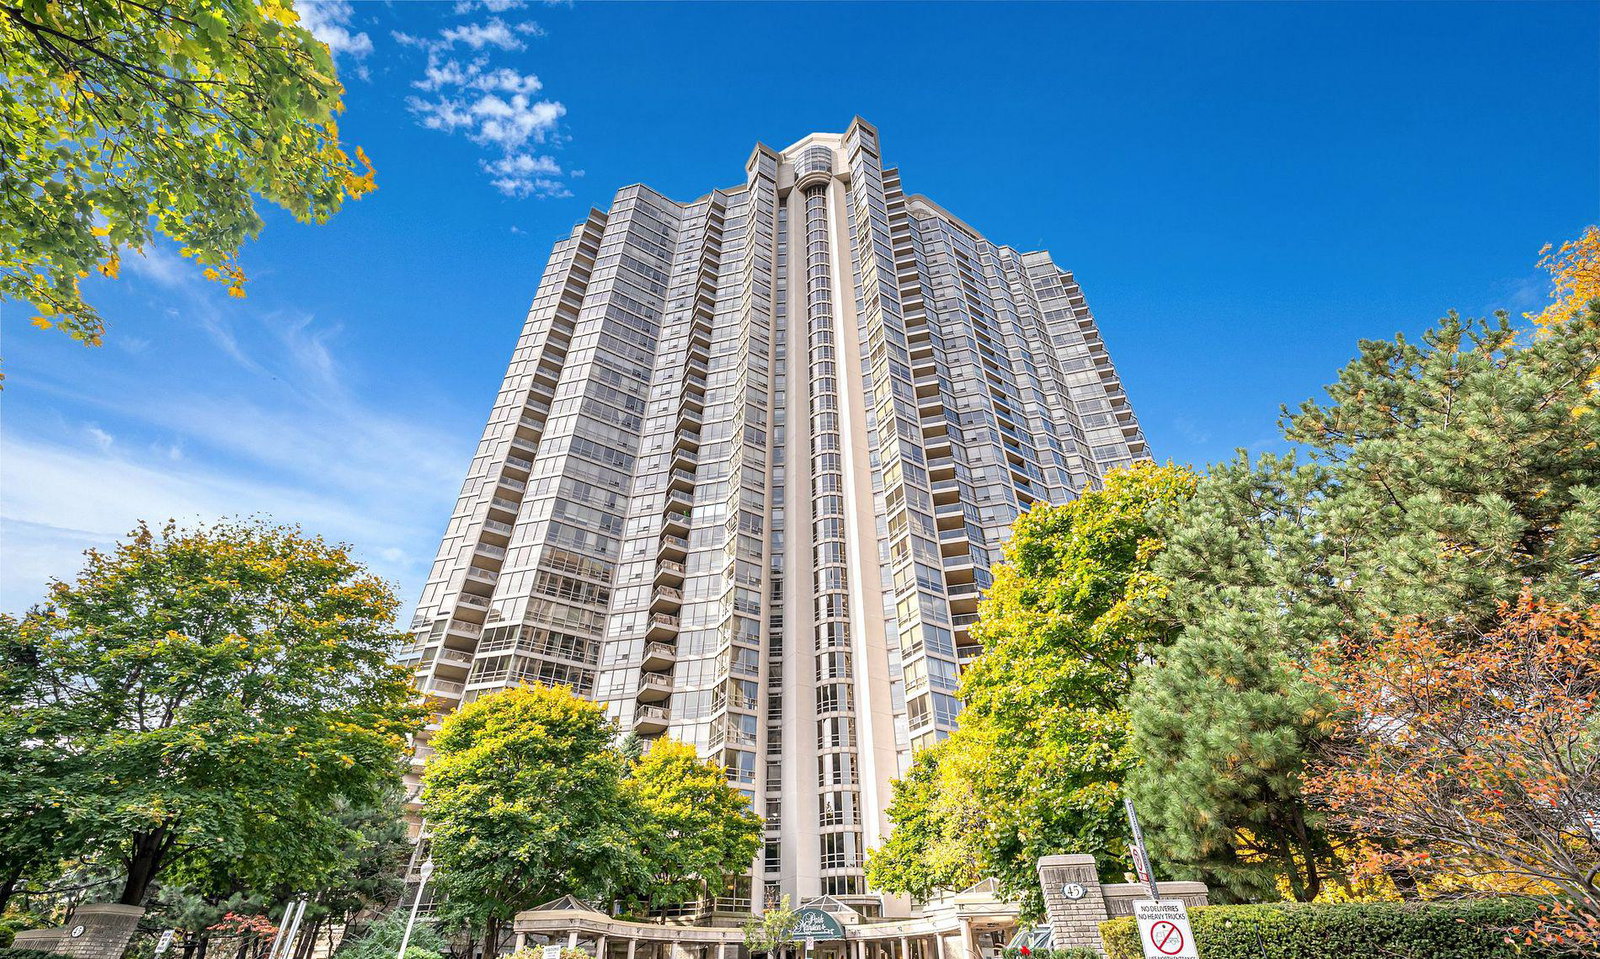
Condo building · 45 Kingsbridge Garden Cir
Park Mansion Condos is a 35-storey condo with 357 suites, built in 1990 by Hansen Needler Corp. Right now 2 for sale and 1 for rent are on the market here.
- 35storeys
- 357suites
- $555/sq ft
- 1990built
No similar units for sale in Park Mansion Condos right now.
Around this home
Daily convenience, out of 100, from the distances below
Schools nearby
School rating, out of 10.
Helpful calculators
Your HOMEH agent

"Priced 2% over the Hestimate. I would see it this week."