

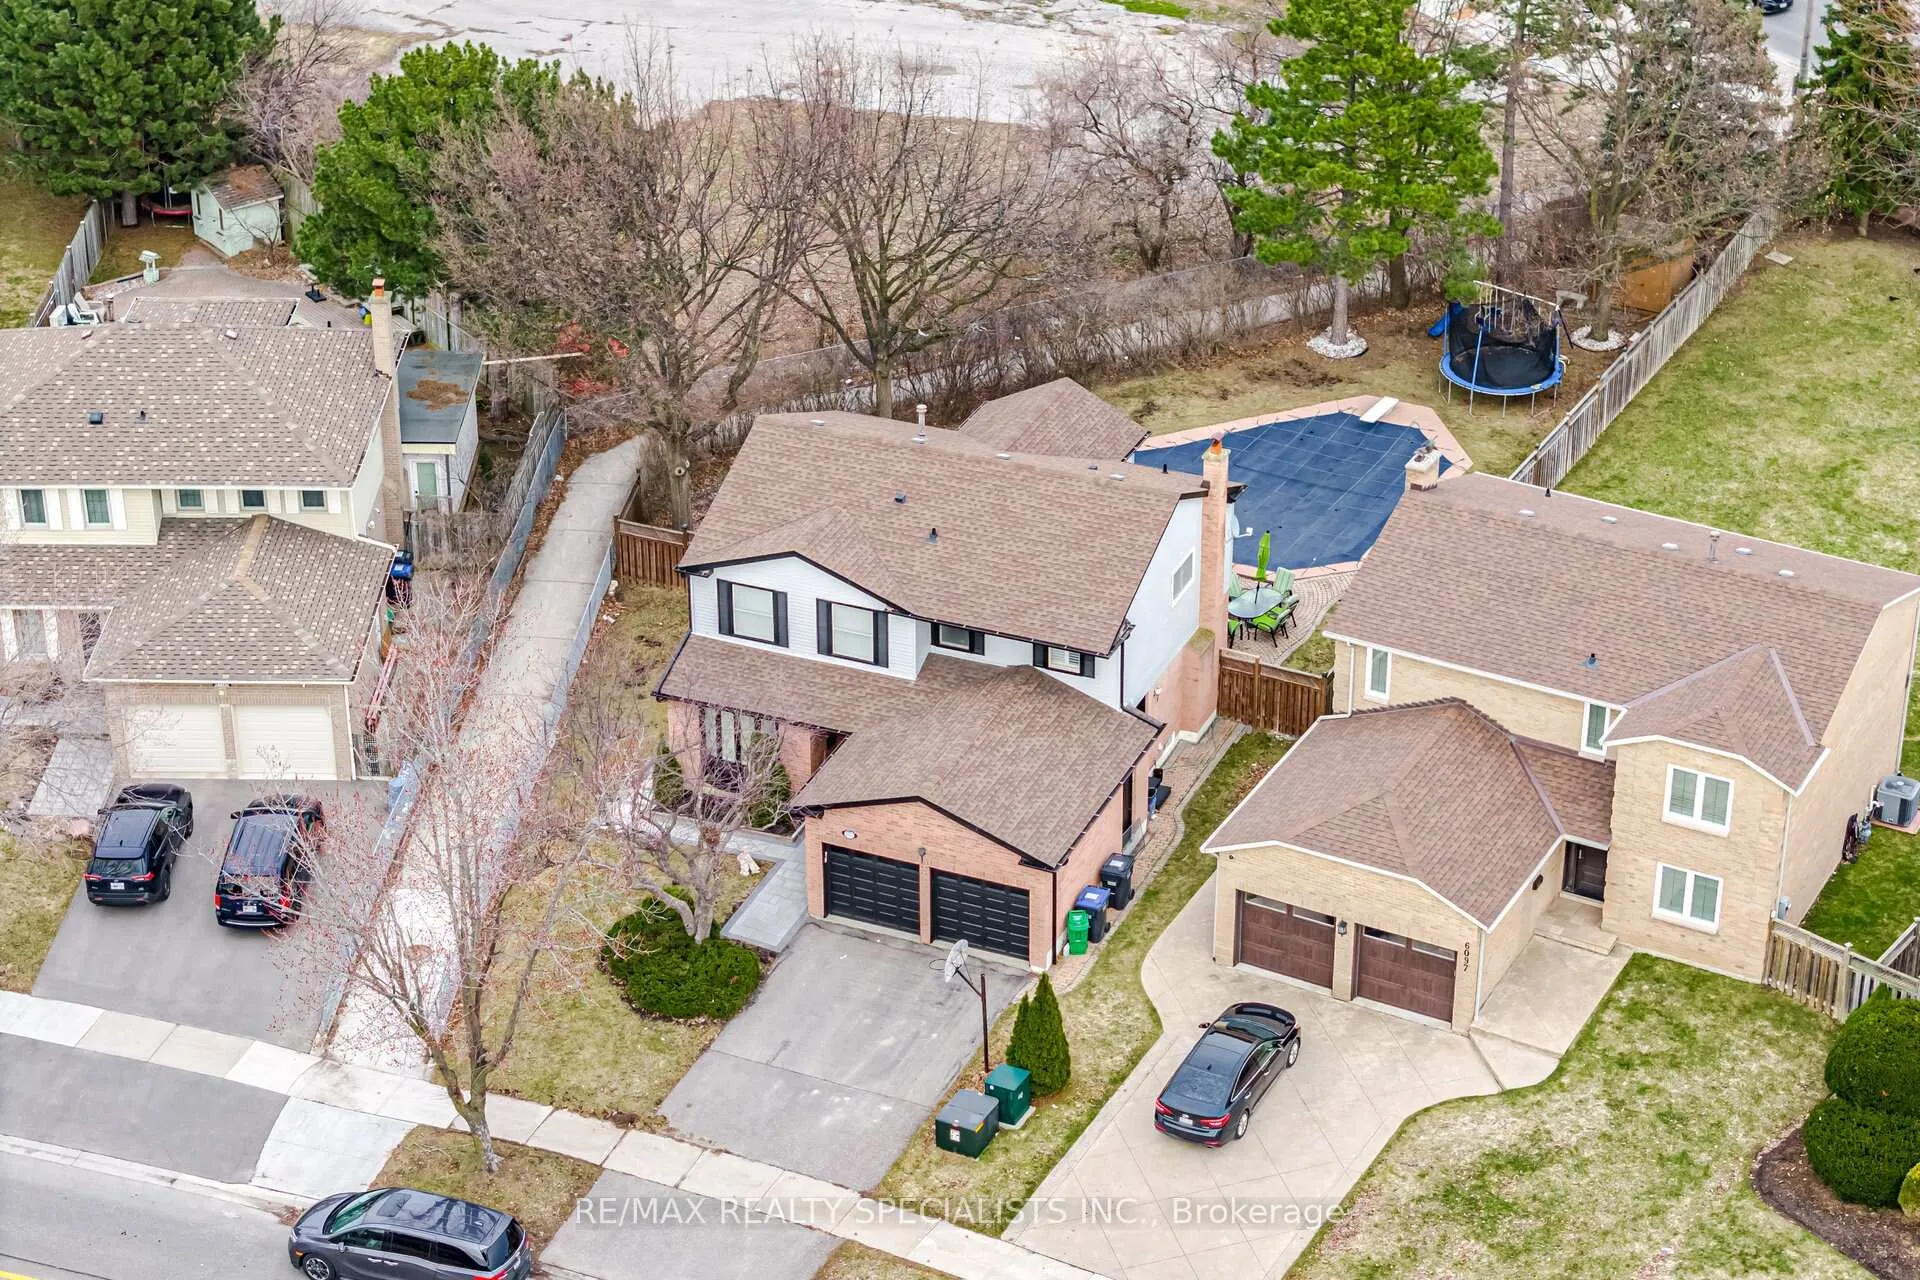
6101 Edenwood Drive
6101 Edenwood Drive
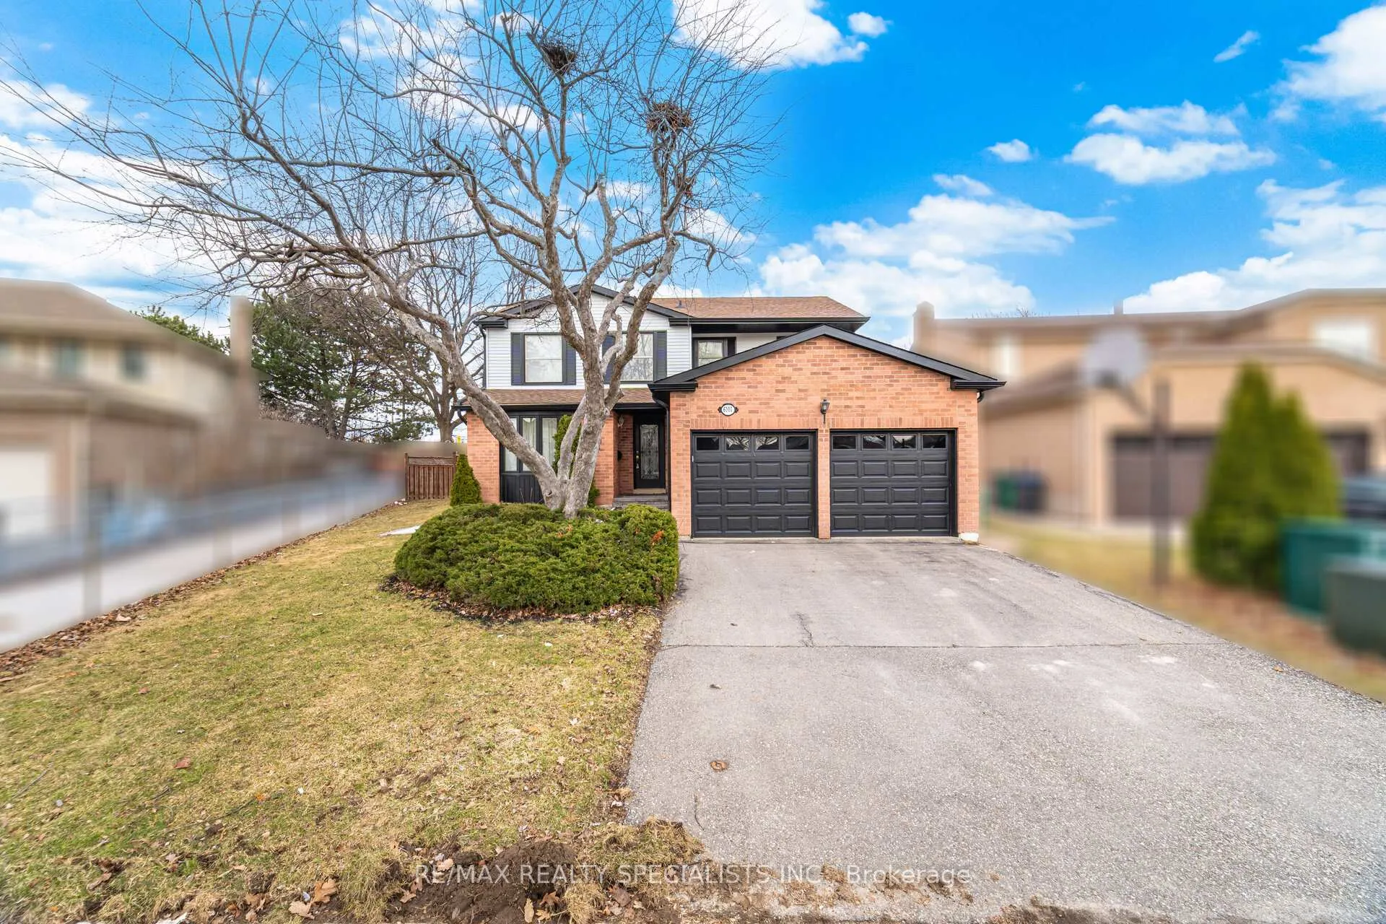
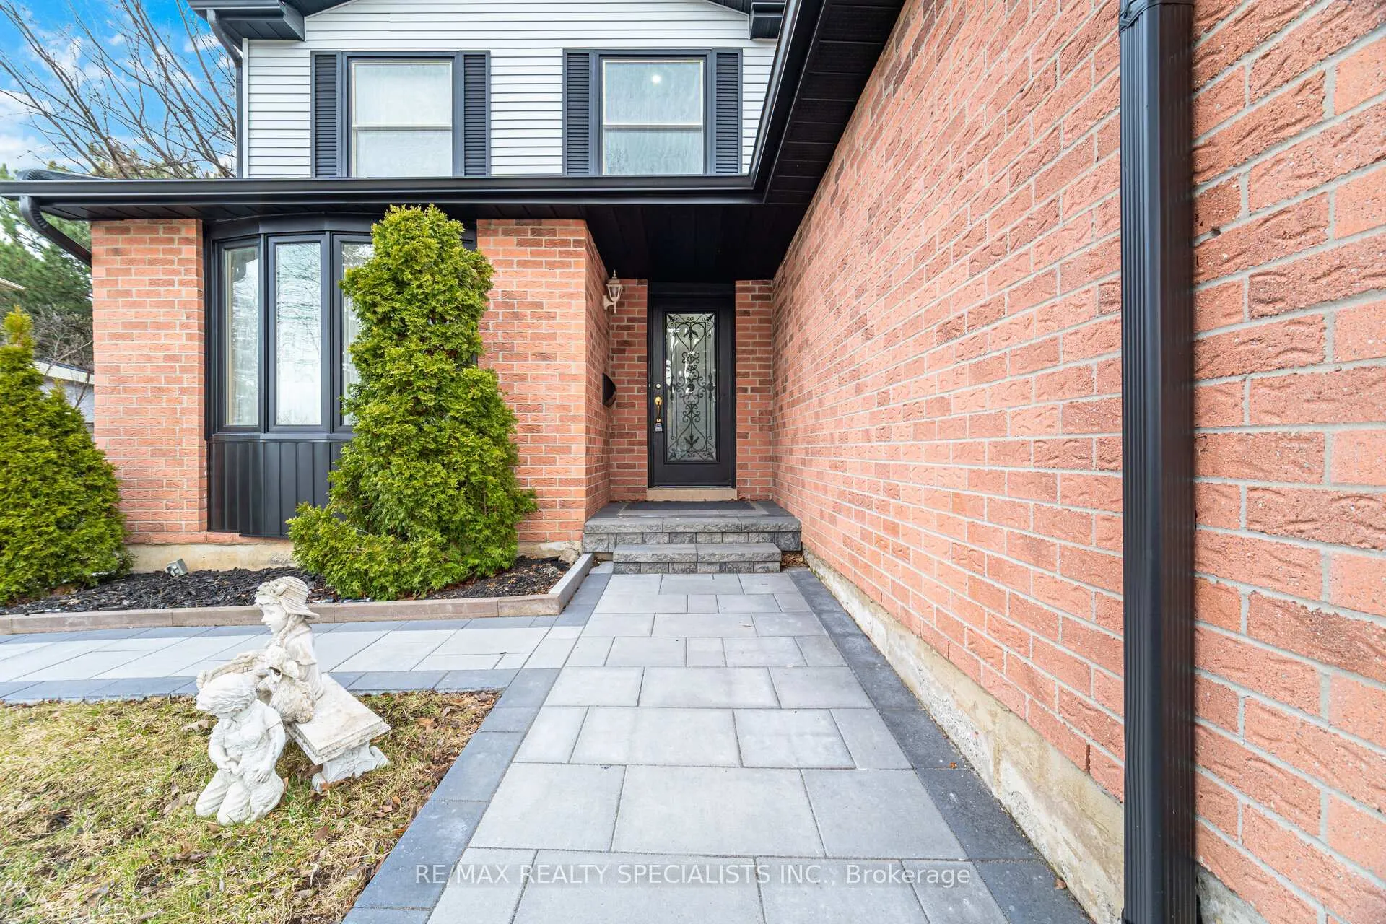
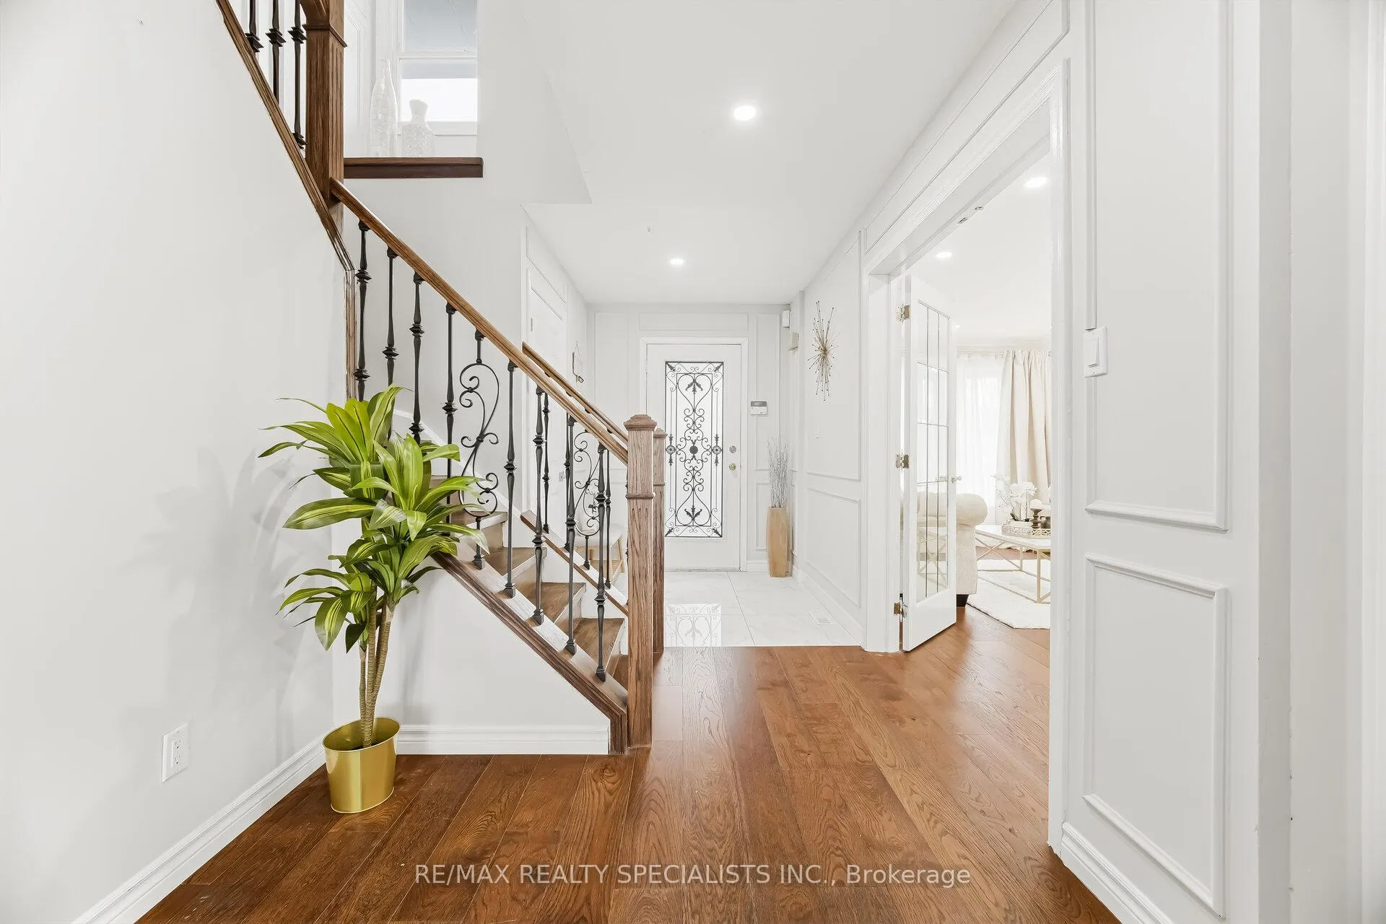
 See all 50 photos
Property history
- $1,599,000ExpiredList: 2026-06-11|End: 2026-08-10|60 daysW13430620
- $1,449,900TerminatedList: 2026-04-23|End: 2026-06-11|49 daysW13034618
- $1,478,900TerminatedList: 2026-03-25|End: 2026-04-23|29 daysW12921086
- $1,649,000TerminatedList: 2025-11-27|End: 2025-12-30|33 daysW12582804
- $1,649,000ExpiredList: 2025-08-25|End: 2025-10-31|67 daysW12363043
- $1,599,000TerminatedList: 2025-08-19|End: 2025-08-22|3 daysW12353791
- $1,599,000TerminatedList: 2025-07-15|End: 2025-08-18|34 daysW12286249
Facts and features
- BasementApartment
- Price per sq ft~$657
- Water, sewerMunicipal
- Lot shapePie
- Second kitchen
- Separate entrance
- Hardwood floors
- Fireplace
- Central air
- Inground pool
The homeDetached, 2-storey, 2,000–2,500 sq ft
- Type: Detached
- Style: 2-storey
- Living space: 2,000–2,500 sq ft
- Basement: Apartment, separate entrance, full, finished
- View: City, clear, panoramic, park/greenbelt
- Special designation: Other
InsideFireplace Yes, Hardwood, Tile, Main level
- Fireplace: Yes
- Flooring: Hardwood, Tile
- Laundry: Main level
- Features: Air exchanger, auto garage door remote, brick & beam, carpet free, in-law suite, upgraded insulation, water heater
- Rooms above ground: 11
- Rooms in the basement: 4
- Bedrooms: 4 + 3 in the basement
- Bathrooms: 5
- Kitchens: 2
- Family room: Yes
Outside and lotBrick, concrete, Asphalt shingle, Concrete, wood frame
- Exterior: Brick, concrete
- Roof: Asphalt shingle
- Foundation: Concrete, wood frame
- Pool: Inground
- Size: 40.02 × 205.88 ft
- Shape: Pie
Parking2 Garage, Attached
- Spaces: 2 Garage
- Garage: Attached
Heating, water and powerForced air, gas, Central air, Municipal water
- Heating: Forced air, gas
- Cooling: Central air
- Water: Municipal water
- Sewer: Municipal sewer
Costs and taxesTaxes $7,413 a year, HST included in the price, Hot water tank
- Taxes, 2025: $7,413 a year
- HST: HST included in the price
- Rental items: Hot water tank
Included in the saleMain floor - existing s/s stove, fridge, dishwasher, microwave, hood range, washer & dryer, allcoverings(except staging dapers), the equipment of the inground pool(as-is), hot tub(as-is) andshedbasement - s/s stove, fridge, microwave, and washer & dryer, Staging items
- Included: Main floor - existing s/s stove, fridge, dishwasher, microwave, hood range, washer & dryer, allcoverings(except staging dapers), the equipment of the inground pool(as-is), hot tub(as-is) andshedbasement - s/s stove, fridge, microwave, and washer & dryer
- Not included: Staging items
Listing detailsW12921086, Terminated, Mar 25, 2026
- MLS® number: W12921086
- Status: Terminated
- Listed on: Mar 25, 2026
- Days on market: 29
- Updated: Apr 23, 2026
- Possession: Flexible
- Occupied by: Owner
- Listing brokerage: RE/MAX REALTY SPECIALISTS INC.
About this home
6101 Edenwood Drive, Mississauga (Meadowvale), ON L5N 2Y6
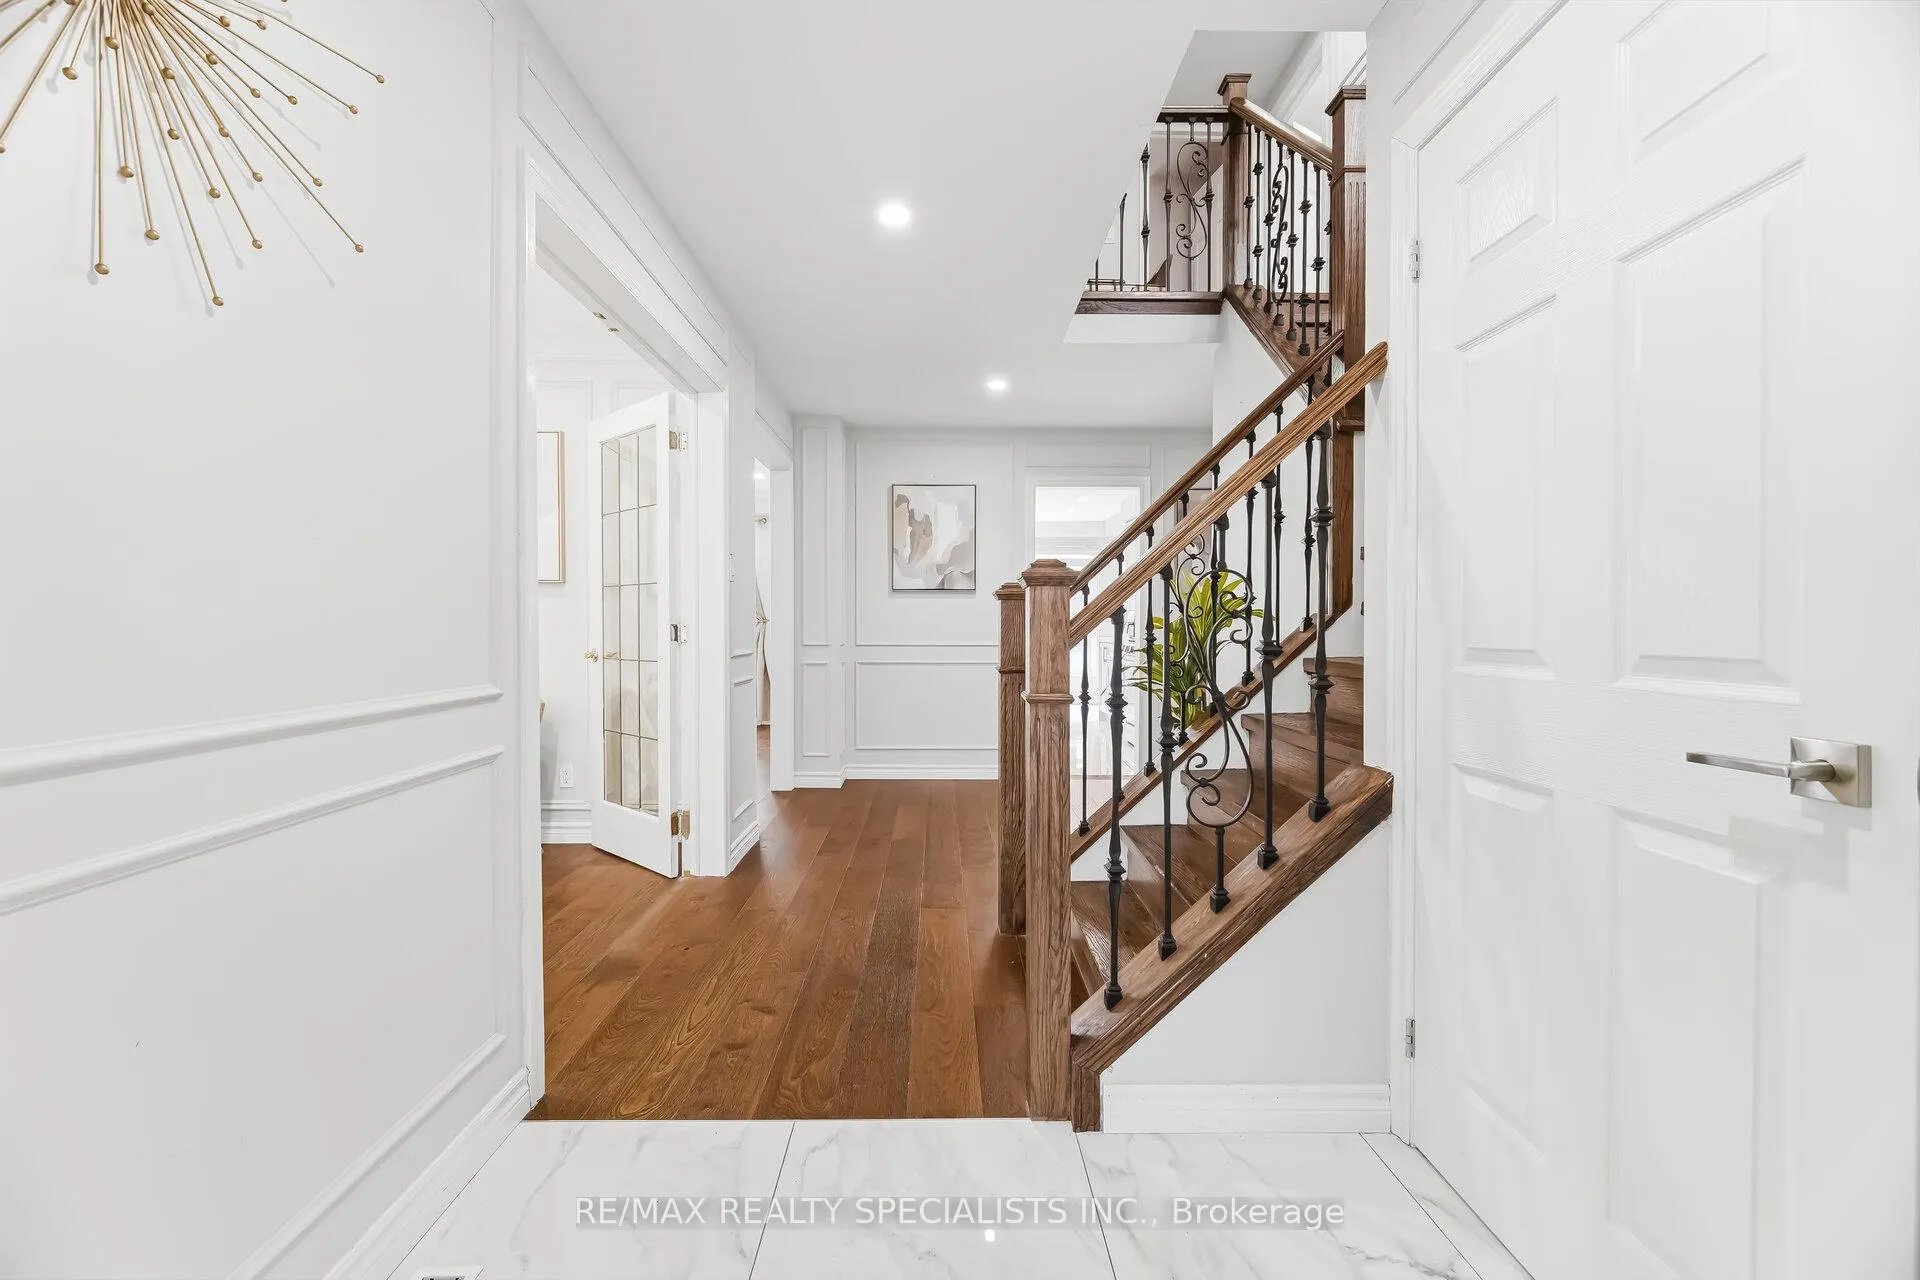
Experience Resort-Style Living in MeadowvaleTucked away in a highly desirable, family-friendly pocket, this multigenerational masterpiecesits on a rare 200ft+ deep lot and boasts wide space between the homes. Fully renovated in2022, the home boasts 4+2 bedrooms, 5 designer bathrooms, a laundry room with convenient GarageAccess and side entrance from the yard, and high-end finishes throughout-from engineeredhardwood and oak stairs to custom accent walls, new paint and new doors throughout thehouse, gorgeous over-sized Windows throughout, smooth ceilings on both floors and pot lights.The chef's kitchen features quartz counters, a matching backsplash, brand-new stainless steelappliances, and a stunning breakfast area overlooking your private backyard retreat, completewith an in-ground pool and hot tub. Rarely does a home offer this much scale andversatility. The massive basement offers a LEGAL side-walk-up entrance, a second kitchen, 2beds, 2 rec rooms, 2 full baths, and a fully functional kitchen-flexible space for an in-lawsuite, rental income, or personal use. just steps from the serene trail and parks, top-ratedPublic & Private Schools, Public transport(1 min walk), Meadowvale Town Centre, Restaurants,Close To Churches, Mosque, located in a prime commuter hub with direct access to the401/403/407, school bus route, the direct UTM bus line. You're perfectly positioned for bothwork and play. Furnace + Humidifier (2021), Attic insulation(2025) MUST-SEE VIRTUAL TOUR
Ask about this home
A HOMEH agent will answer your questions about this home.
Around this home
Daily convenience, out of 100, from the distances below
Schools nearby
School rating, out of 10.
Helpful calculators
Your HOMEH agent

"I would see it this week."