

6101 Edenwood Drive
6101 Edenwood Drive
 See all 46 photos
Property history
- $1,599,000ExpiredList: 2026-06-11|End: 2026-08-10|60 daysW13430620
- $1,449,900TerminatedList: 2026-04-23|End: 2026-06-11|49 daysW13034618
- $1,478,900TerminatedList: 2026-03-25|End: 2026-04-23|29 daysW12921086
- $1,649,000TerminatedList: 2025-11-27|End: 2025-12-30|33 daysW12582804
- $1,649,000ExpiredList: 2025-08-25|End: 2025-10-31|67 daysW12363043
- $1,599,000TerminatedList: 2025-08-19|End: 2025-08-22|3 daysW12353791
- $1,599,000TerminatedList: 2025-07-15|End: 2025-08-18|34 daysW12286249
Facts and features
- BasementWalk-up
- Price per sq ft~$492
- Water, sewerMunicipal
- HeatingForced air
- Second kitchen
- Central air
- Inground pool
The homeDetached, 2-storey, 3,000–3,500 sq ft
- Type: Detached
- Style: 2-storey
- Living space: 3,000–3,500 sq ft
- Basement: Walk-up
InsideBroadloom, Main level, Rooms above ground 9
- Flooring: Broadloom
- Laundry: Main level
- Rooms above ground: 9
- Rooms in the basement: 4
- Bedrooms: 4 + 4 in the basement
- Bathrooms: 5
- Kitchens: 2
- Family room: Yes
Outside and lotVinyl siding, Asphalt shingle, Other
- Exterior: Vinyl siding
- Roof: Asphalt shingle
- Foundation: Other
- Pool: Inground
- Size: 39.96 × 205.51 ft
Parking2 Garage, Attached, Private double
- Spaces: 2 Garage
- Garage: Attached
- Driveway: Private double
Heating, water and powerForced air, gas, Central air, Municipal water
- Heating: Forced air, gas
- Cooling: Central air
- Water: Municipal water
- Sewer: Municipal sewer
Costs and taxesTaxes $6,800 a year, HST included in the price
- Taxes, 2024: $6,800 a year
- HST: HST included in the price
Listing detailsW12286249, Terminated, Jul 15, 2025
- MLS® number: W12286249
- Status: Terminated
- Listed on: Jul 15, 2025
- Days on market: 34
- Updated: Aug 18, 2025
- Possession: Flexible
- Occupied by: Partial
- Listing brokerage: IPRO REALTY LTD.
About this home
6101 Edenwood Drive, Mississauga (Meadowvale), ON L5N 2Y6
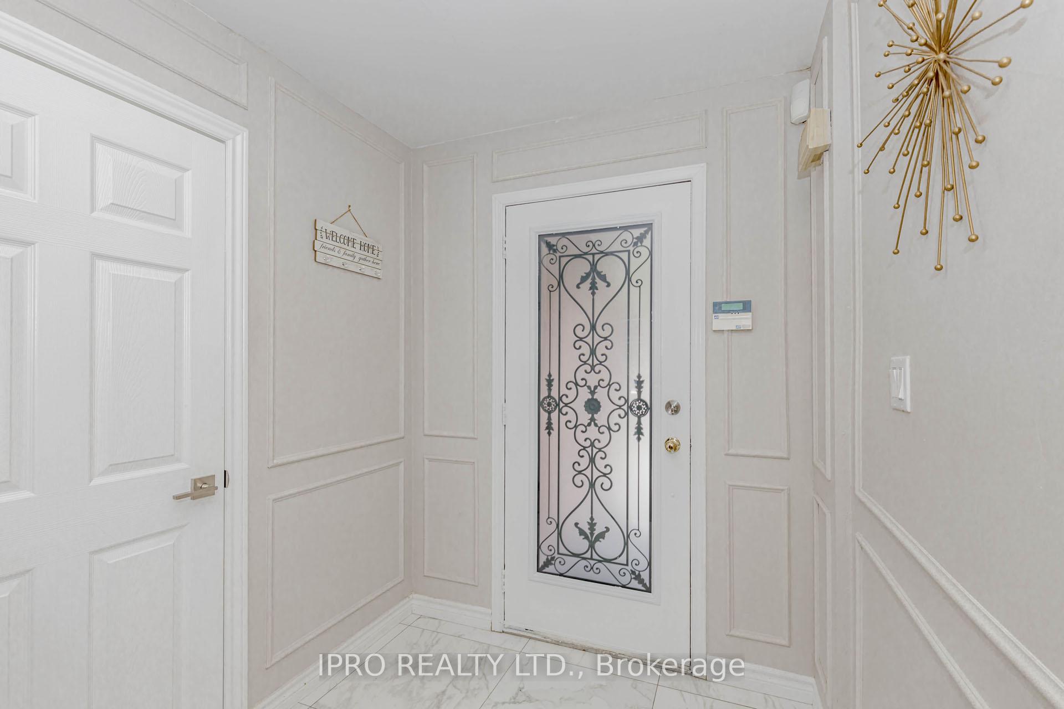
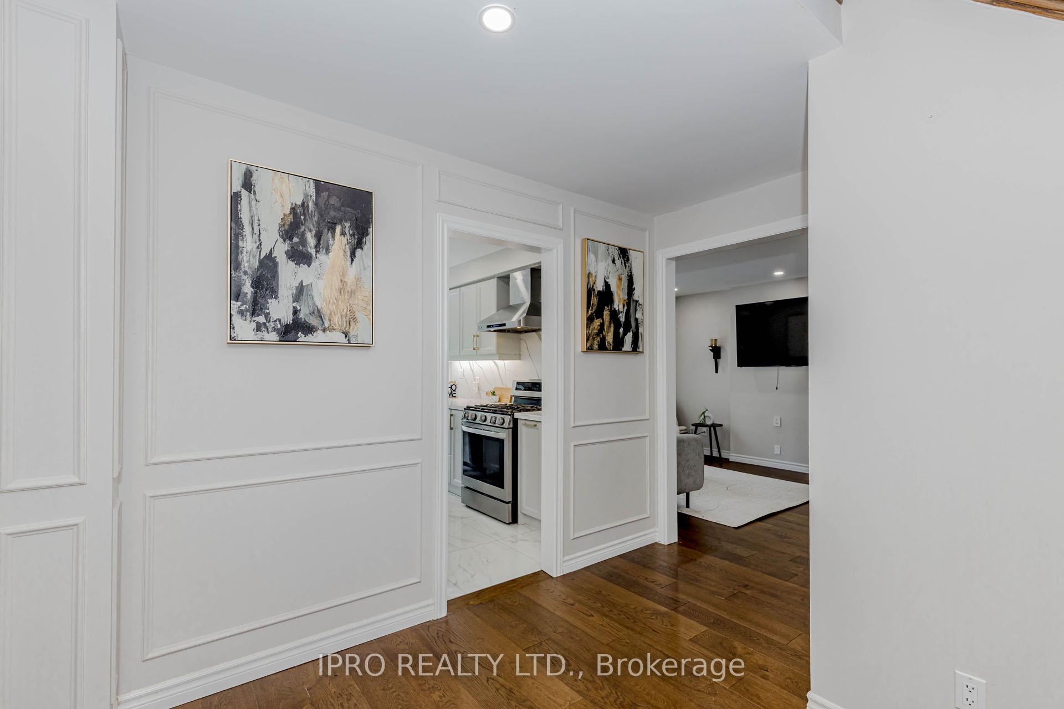
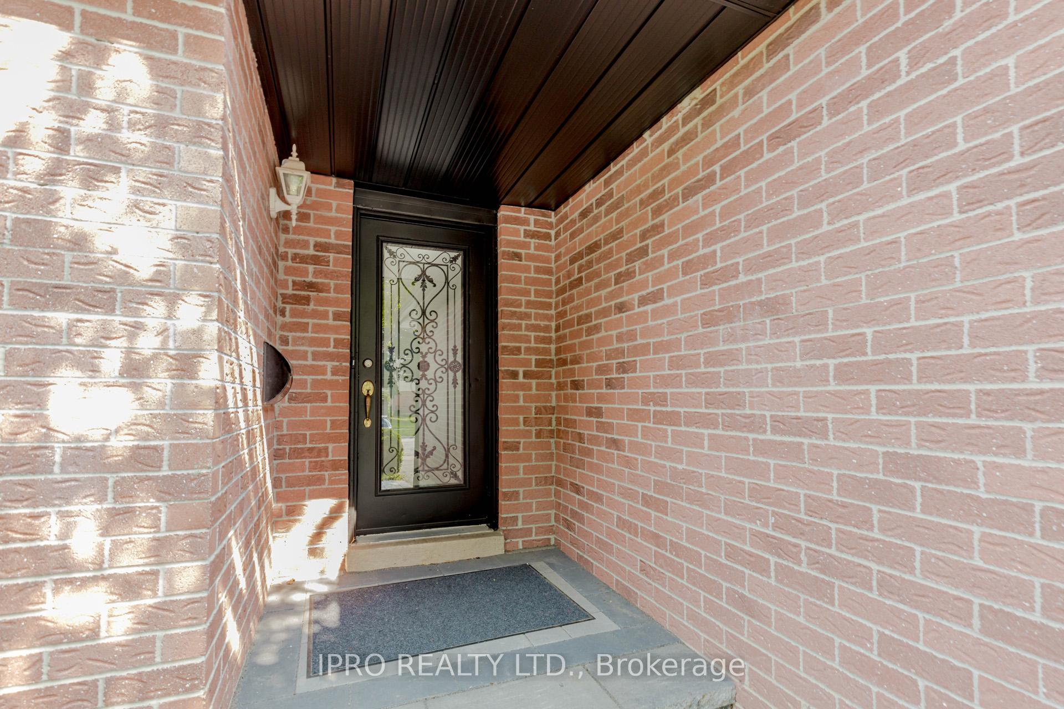
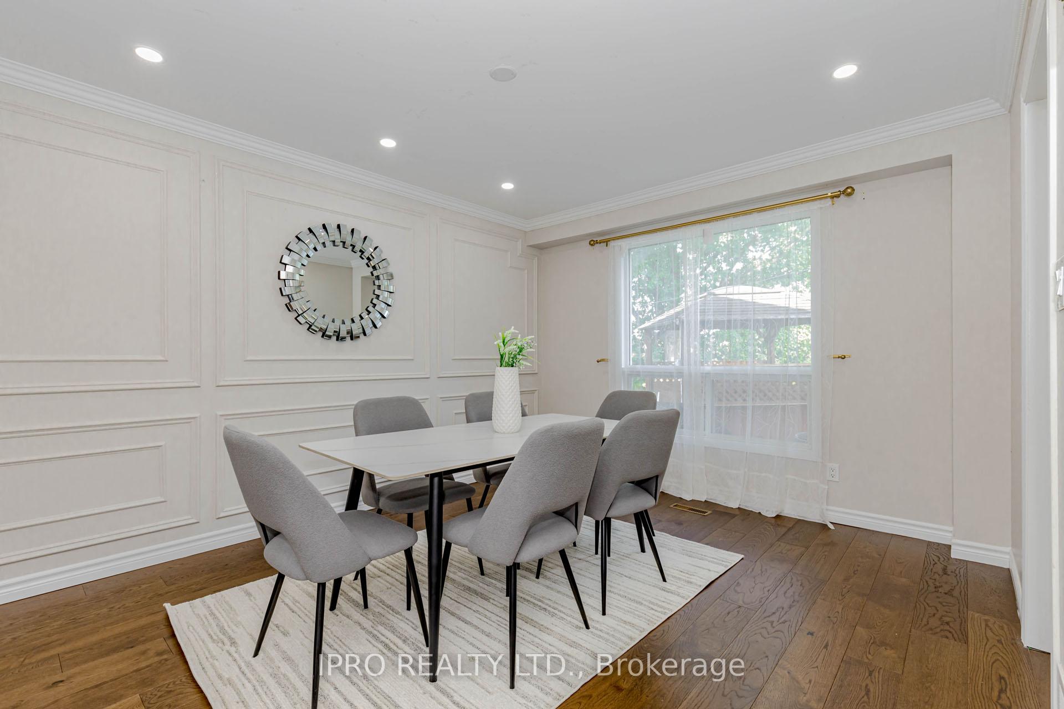
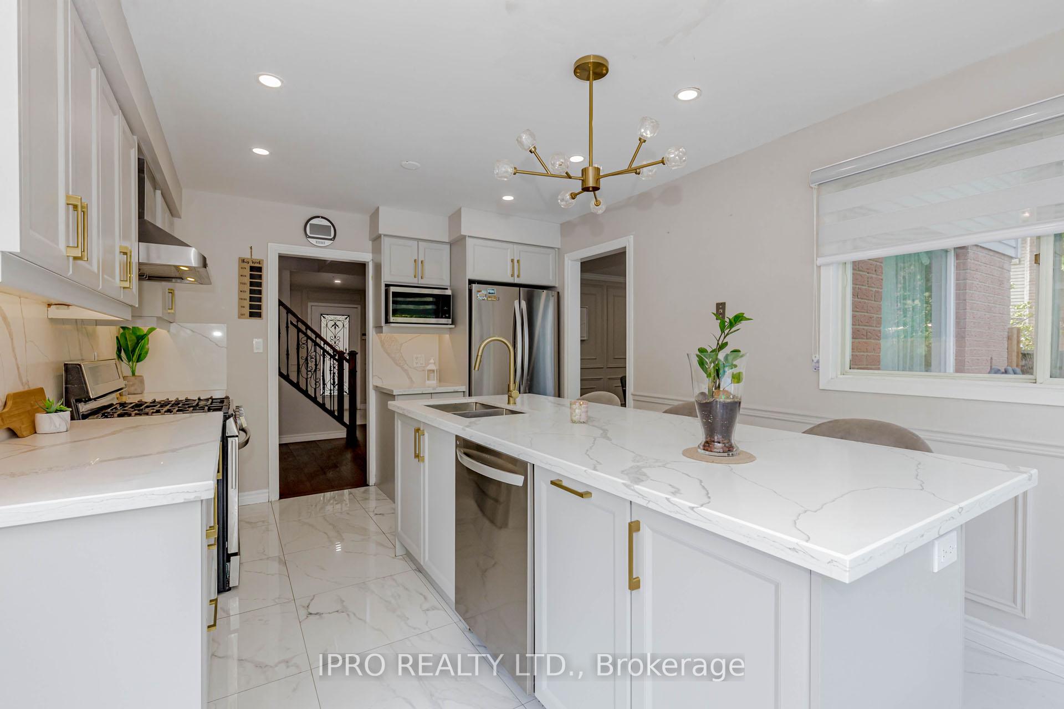
Welcome to the beautiful well maintained detached home. Total living space is 3061(Above grade 2161+900 basement). 4 bedroom on an extra deep lot in desirable Meadowvale neighbourhood of Mississauga! The main floor features a formal living room with a large window and gleaming hardwood floors, as well as a separate formal dining room finished in hardwood. Enjoy the separate cozy family room hardwood flooring. The large new modern eat-in kitchen, featuring a stylish backsplash, ceramic tile flooring, new stainless steel appliances and bright breakfast area facing pool and hot tub with a walkout to the backyard. Upstairs offers 4 generously sized bedrooms, including a spacious primary bedroom with a 4-piece ensuite, walk-in closet. The other 3 bedrooms are filled with natural light from multiple windows. Additional highlights include interior access to the garage, a beautifully landscaped Welcome to Edenwood Drive. Great schools. Excellent access to transit.
Ask about this home
A HOMEH agent will answer your questions about this home.
Around this home
Daily convenience, out of 100, from the distances below
Schools nearby
School rating, out of 10.
Helpful calculators
Your HOMEH agent

"I would see it this week."