

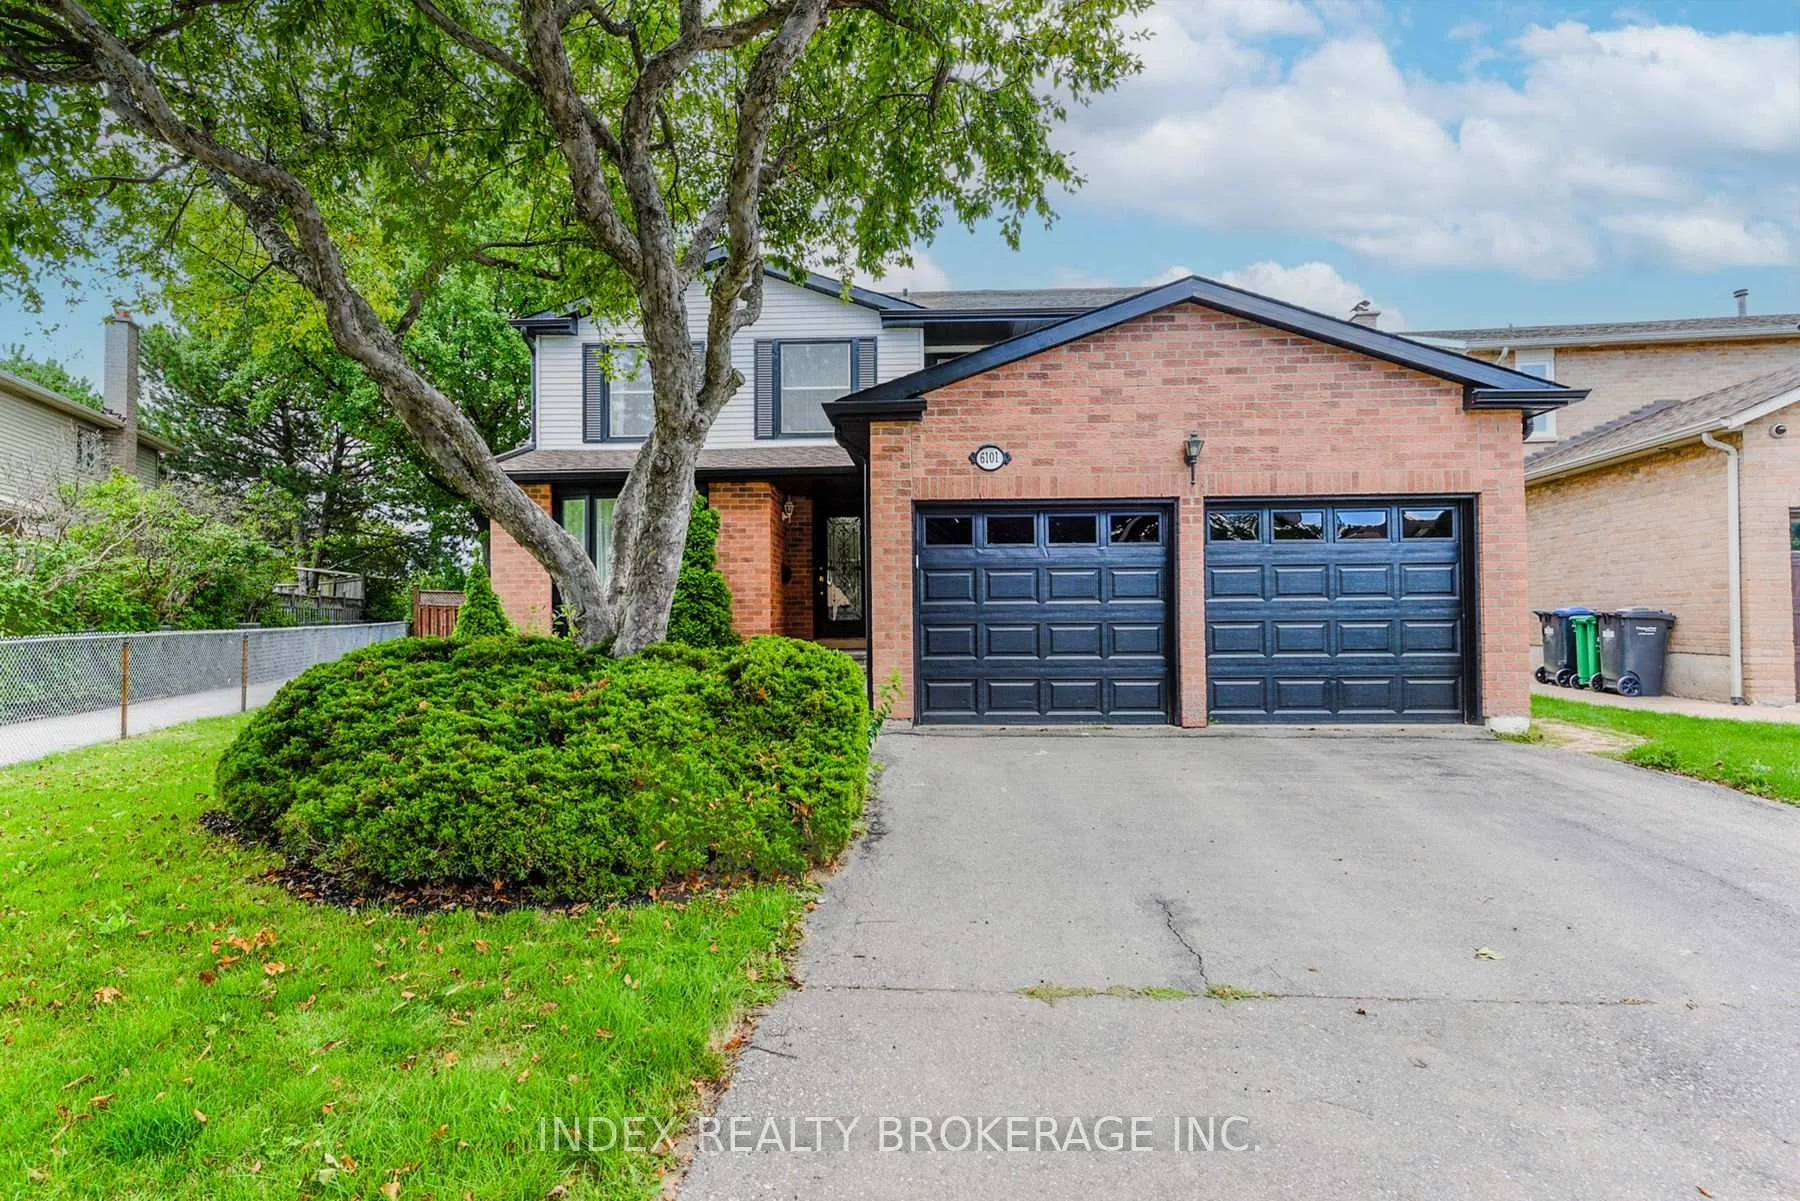
6101 Edenwood Drive
6101 Edenwood Drive
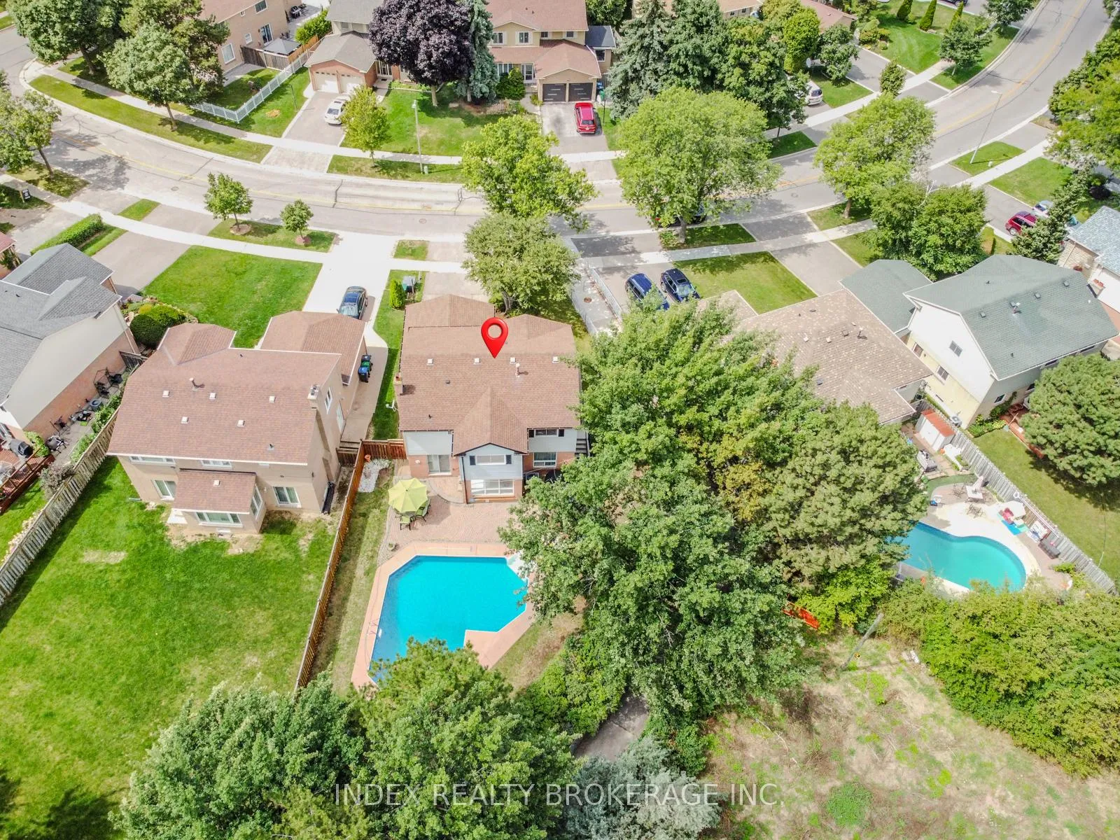
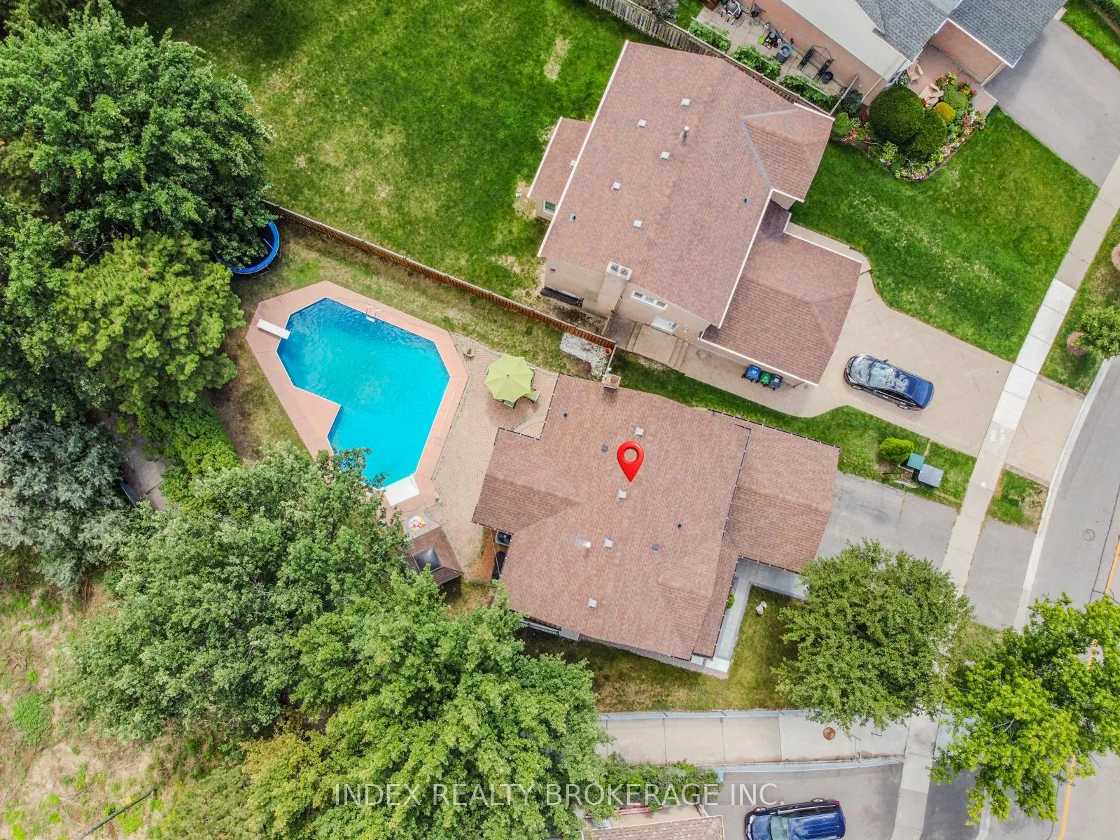
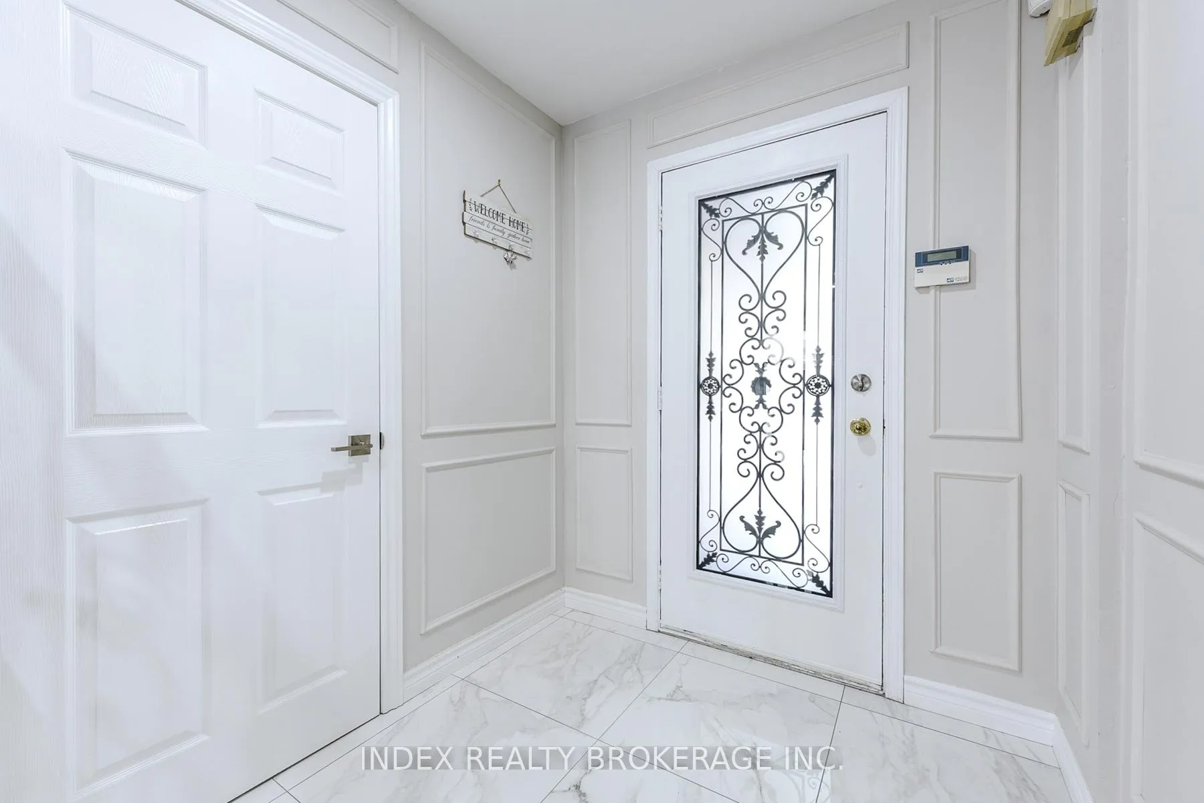
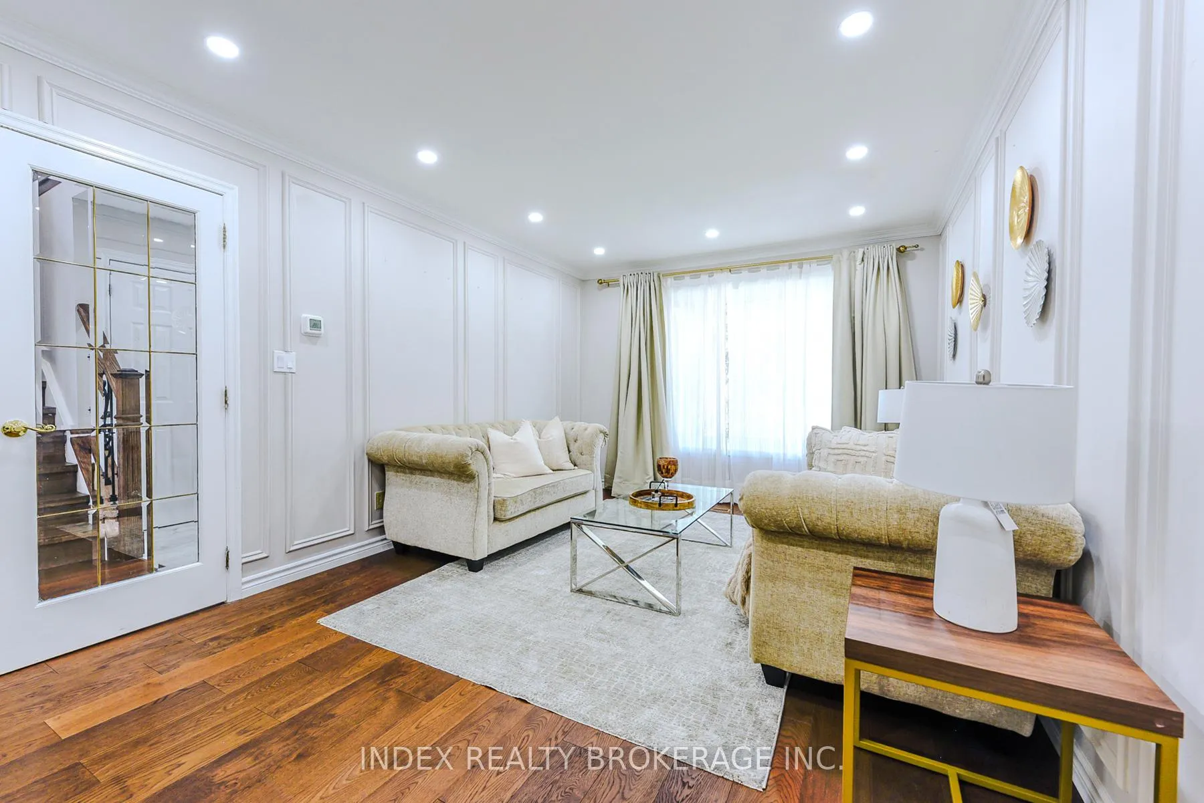 See all 47 photos
Property history
- $1,599,000ExpiredList: 2026-06-11|End: 2026-08-10|60 daysW13430620
- $1,449,900TerminatedList: 2026-04-23|End: 2026-06-11|49 daysW13034618
- $1,478,900TerminatedList: 2026-03-25|End: 2026-04-23|29 daysW12921086
- $1,649,000TerminatedList: 2025-11-27|End: 2025-12-30|33 daysW12582804
- $1,649,000ExpiredList: 2025-08-25|End: 2025-10-31|67 daysW12363043
- $1,599,000TerminatedList: 2025-08-19|End: 2025-08-22|3 daysW12353791
- $1,599,000TerminatedList: 2025-07-15|End: 2025-08-18|34 daysW12286249
Facts and features
- BasementApartment
- Price per sq ft~$733
- Water, sewerMunicipal
- Lot shapePie
- Second kitchen
- Hardwood floors
- Central air
- Inground pool
The homeDetached, 2-storey, 2,000–2,500 sq ft
- Type: Detached
- Style: 2-storey
- Living space: 2,000–2,500 sq ft
- Basement: Apartment, full
- View: Clear
InsideTile, Hardwood, Main level, Built-in oven, carpet free, in-law capability, upgraded insulation
- Flooring: Tile, Hardwood
- Laundry: Main level
- Features: Built-in oven, carpet free, in-law capability, upgraded insulation
- Security: Alarm system, carbon monoxide detectors
- Rooms above ground: 5
- Rooms in the basement: 4
- Bedrooms: 4 + 4 in the basement
- Bathrooms: 5
- Kitchens: 2
- Family room: Yes
Outside and lotBrick, aluminum siding, Asphalt shingle, Concrete, poured concrete
- Exterior: Brick, aluminum siding
- Roof: Asphalt shingle
- Foundation: Concrete, poured concrete
- Pool: Inground
- Features: Hot tub
- Other structures: Garden shed, other
- Accessibility: Hallway width 36-41 inches, modified bathroom counter, modified kitchen counter, parking
- Size: 40.02 × 205.88 ft
- Shape: Pie
Parking2 Garage, Attached, Private double
- Spaces: 2 Garage
- Garage: Attached
- Driveway: Private double
Heating, water and powerForced air, gas, Central air, Municipal water
- Heating: Forced air, gas
- Cooling: Central air
- Water: Municipal water
- Sewer: Municipal sewer
- Natural gas: Yes
- Hydro: Yes
- Cable: Available
- Telephone: Available
Costs and taxesTaxes $6,787 a year, HST included in the price, Hot water tank.
- Taxes, 2024: $6,787 a year
- HST: HST included in the price
- Rental items: Hot water tank.
- Under contract: Hot water tank-gas
Included in the saleAll existing appliances and fixtures. pool equipment, hot tub and a piano.
- Included: All existing appliances and fixtures. pool equipment, hot tub and a piano.
NearbyClear view, fenced yard, hospital, park, public transit, school
- Close to: Clear view, fenced yard, hospital, park, public transit, school
Listing detailsW12363043, Expired, Aug 25, 2025
- MLS® number: W12363043
- Status: Expired
- Listed on: Aug 25, 2025
- Days on market: 67
- Updated: Oct 31, 2025
- Possession: 2025-10-01 / Flexible
- Occupied by: Owner
- Listing brokerage: INDEX REALTY BROKERAGE INC.
About this home
6101 Edenwood Drive, Mississauga (Meadowvale), ON L5N 2Y6
Step into this fully renovated detached gem on Edenwood Drive, offering over 3100 Sqft of total living space on an extra deep lot in one of Mississauga's most desirable neighborhoods. With 4 Spacious Bedrooms upstairs and a finished basement apartment featuring 4 additional bedrooms, this home is perfect for families and savvy investors alike. The main floor boasts gleaming hardwood floors, a formal living and dining room, a cozy family room, and a modern eat-in kitchen with stainless steel appliances, ceramic tile, and a bright breakfast area overlooking your private backyard retreat- complete with a pool and hot tub. Upstairs, the primary suite features a 4-piece ensuite and walk-in closet, while the other bedrooms are filled with natural light. Renovated just two years ago with new insulation, flooring, bathrooms, and kitchen finishes, this home also offers interior garage access, proximity to top-rated schools, and excellent transit connections. Whether you're looking for comfort, style, or rental income, this property delivers it all. WALK-UP BASEMENT HAS A KITCHEN, SEPARATE LAUNDRY, 2 FULL BATHROOMS AND 4 GENEROUS SIZE BEDROOMS.
Ask about this home
A HOMEH agent will answer your questions about this home.
Around this home
Daily convenience, out of 100, from the distances below
Schools nearby
School rating, out of 10.
Helpful calculators
Your HOMEH agent

"I would see it this week."