

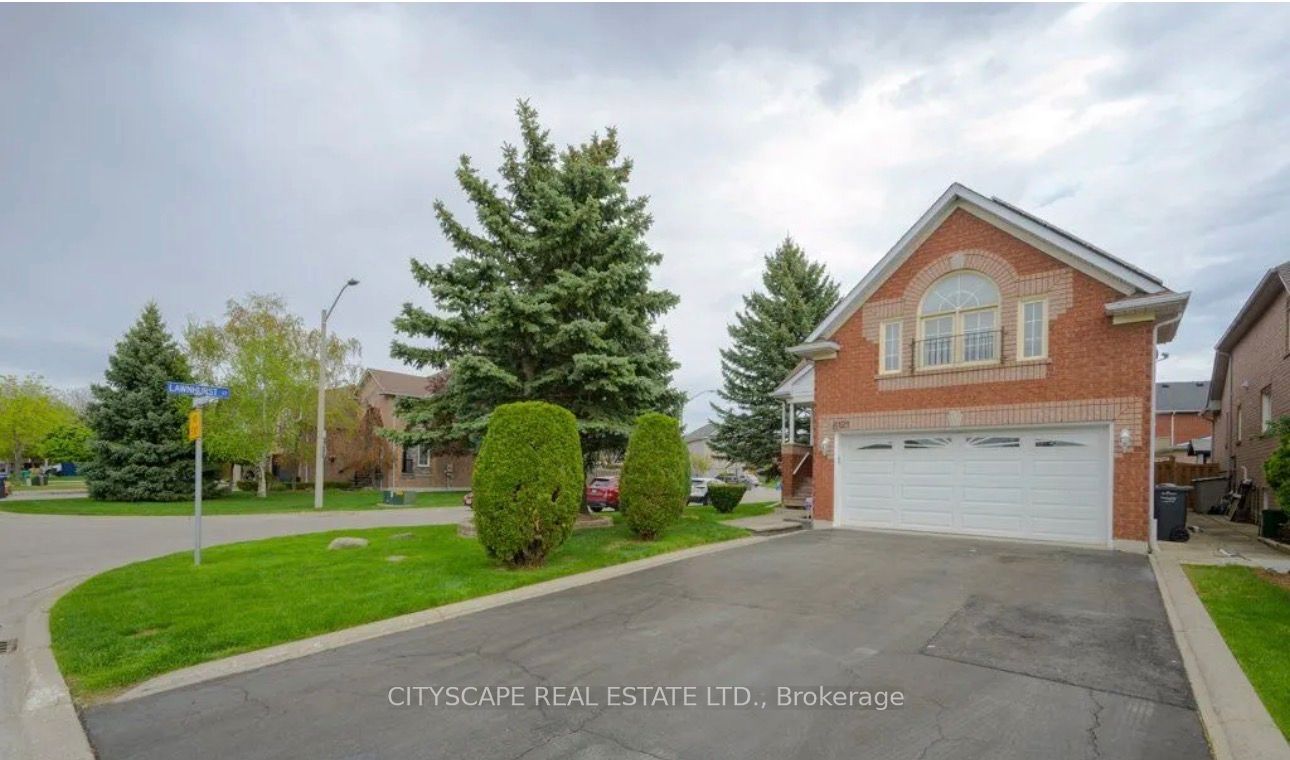
Bsmt, 6121 Maplegate Circle
Detached Terminated
1/9Bsmt, 6121 Maplegate Circle
Detached Terminated
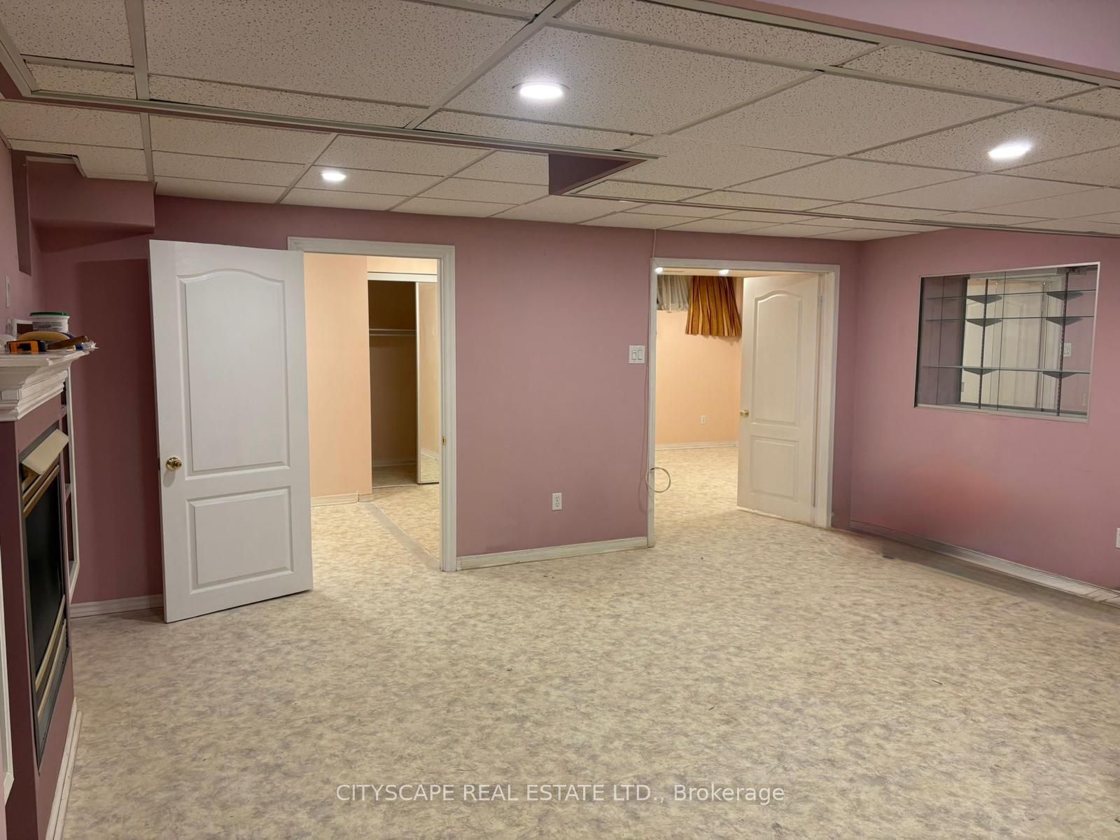
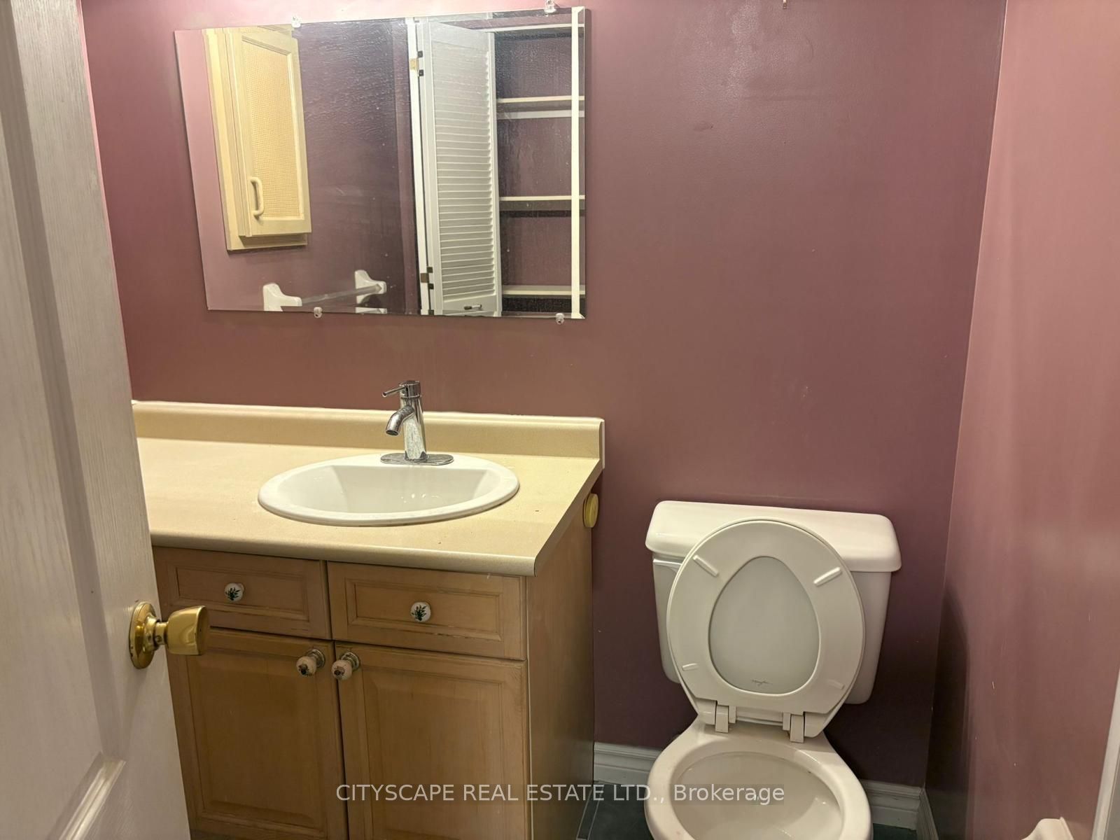
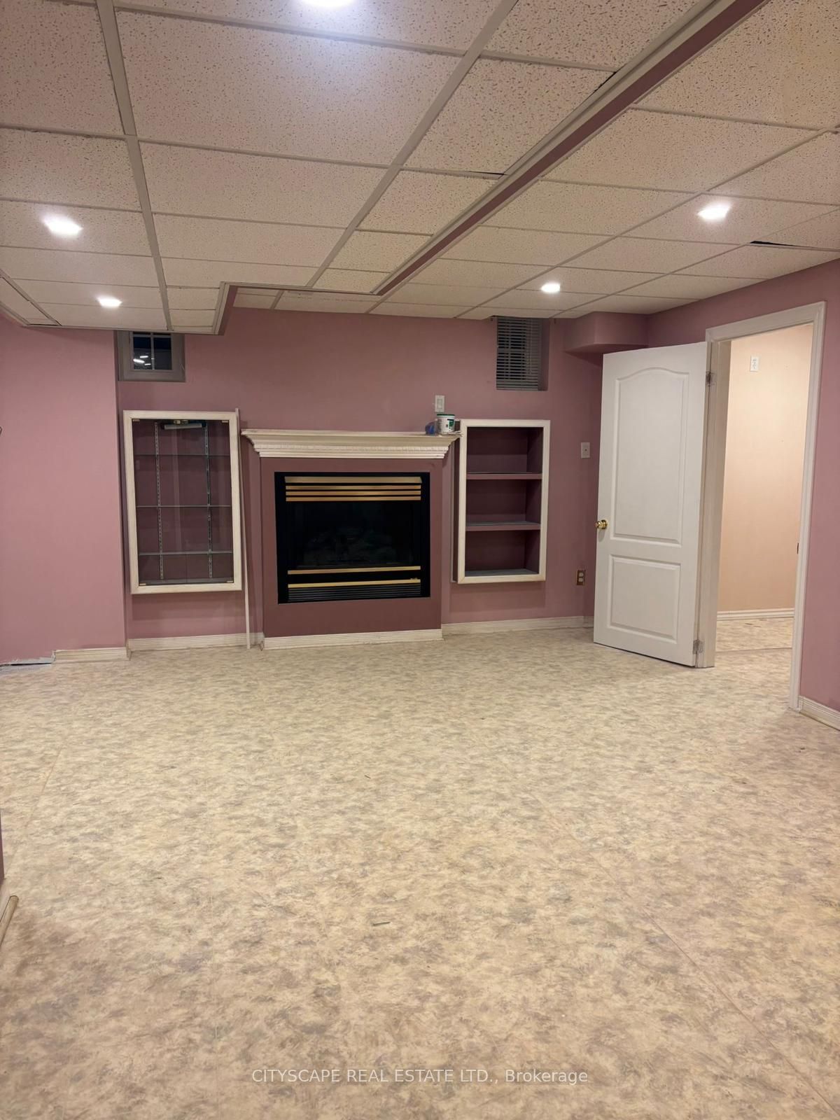
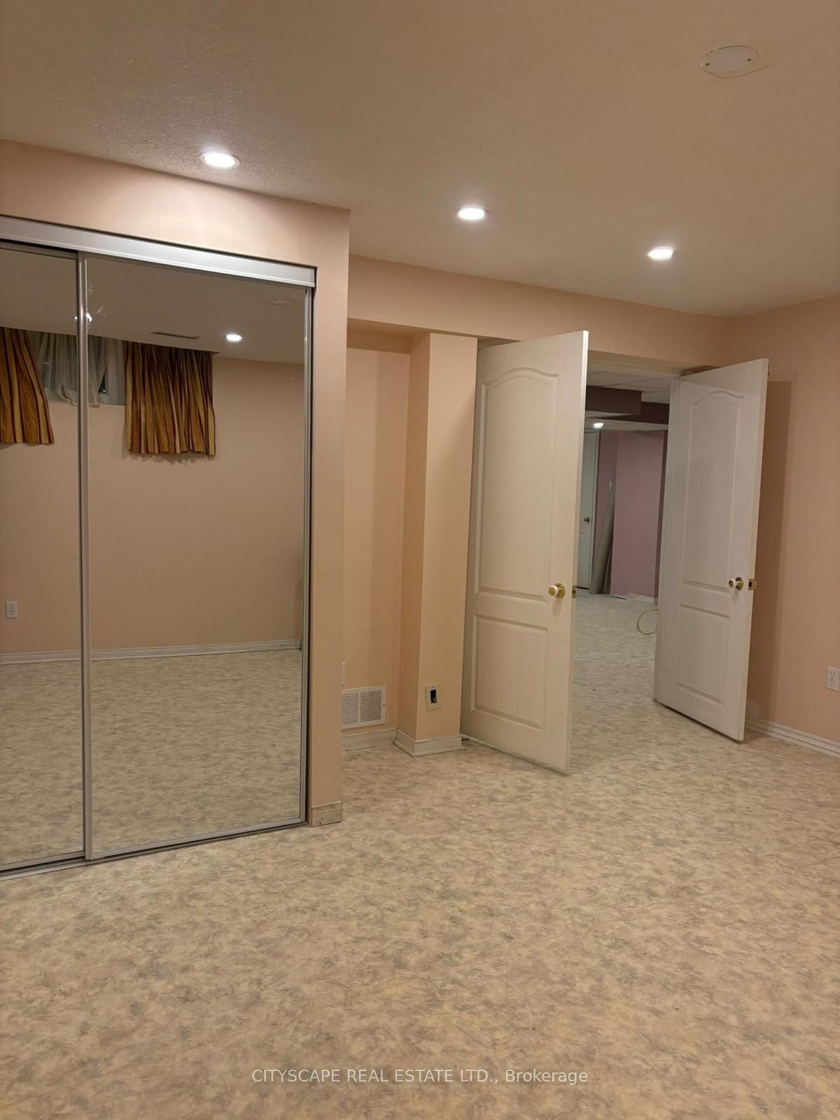 See all 9 photos
2 Bedrooms
1 Bathroom
0 Garage
700–1.1K sq.ft
Basement
— Unit
Property history
- $1,800TerminatedList: 2026-03-30|End: 2026-05-11|42 daysW12943990
Facts and features
- BasementApartment
- Lease term12 months
- FurnishedUnfurnished
- LaundryIn garage, shared
What stands out
- Separate entrance
- Central air
The homeDetached, 1 1/2 storey, 700–1,100 sq ft
- Type: Detached
- Style: 1 1/2 storey
- Living space: 700–1,100 sq ft
- Basement: Apartment, separate entrance
InsideIn garage, shared, Auto garage door remote, solar owned, water heater, Rooms above ground 5
- Laundry: In garage, shared
- Features: Auto garage door remote, solar owned, water heater
- Rooms above ground: 5
- Bedrooms: 3
- Bathrooms: 1
- Kitchens: 1
Outside and lotBrick, concrete, Asphalt shingle, Brick, concrete
- Exterior: Brick, concrete
- Roof: Asphalt shingle
- Foundation: Brick, concrete
Parking1 Parking, Attached, Available
- Spaces: 1 Parking
- Garage: Attached
- Driveway: Available
Heating, water and powerForced air, gas, Central air, Municipal water
- Heating: Forced air, gas
- Cooling: Central air
- Water: Municipal water
- Sewer: Municipal sewer
Rent and termsRent $1,800 a month, Basement, Unfurnished
- Rent: $1,800 a month
- Space for rent: Basement
- Furnished: Unfurnished
- Lease: 12 months
- Paid: Monthly
- Rent includes: Heat
- Deposit: Required
- Credit check: Required
- Employment letter: Required
- Rental application: Required
- References: Required
NearbyFenced yard, public transit, school, school bus route
- Close to: Fenced yard, public transit, school, school bus route
Listing detailsW12943990, Terminated, Mar 30, 2026
- MLS® number: W12943990
- Status: Terminated
- Listed on: Mar 30, 2026
- Days on market: 42
- Updated: May 11, 2026
- Possession: 2026-04-01 / Immediate
- Occupied by: Vacant
- Listing brokerage: CITYSCAPE REAL ESTATE LTD.
About this home
Bsmt, 6121 Maplegate Circle, Mississauga (East Credit), ON L5N 7B1
Auto Garage Door RemoteSolar OwnedWater HeaterFenced YardPublic TransitSchool
2-bedroom basement unit in a detached home located in the desirable Lisgar area. This well-maintained space offers a comfortable layout with 2 spacious bedrooms, 1 full bathroom, and an additional powder room. Includes access to a double garage with parking for 1 vehicle. Conveniently situated near top-rated schools, parks, shopping centers, and Ridgeway Plaza. Easy access to major highways Highway 401 and Highway 403, as well as public transit.
Read more
Ask about this home
A HOMEH agent will answer your questions about this home.
Ask a question
Around this home
Britannia and Maple Gate Circle
Errands
Parks
Schools
Daily convenience, out of 100, from the distances below
ParkJohnny Bower Park · 5 within 1 km4 min walk217 m
GroceryAl-Marwa Grocery & Halal Meat Shop5 min walk313 m
SchoolOsprey Woods Public School8 min walk500 m
PharmacyBritannia Pharmacy5 min walk323 m
Cafés & foodSecond Grill · 2 within 1 km5 min walk317 m
Gym & rec centreAnytime Fitness20 min walk1.2 km
LibraryMississauga Library - Churchill Meadows19 min walk1.2 km
WalkDriveStraight-line distance, open map data
Grocery0.3 km
Park0.2 km
Coffee1.3 km
Dining1.2 km
Gym1.2 km
Schools nearby
School rating, out of 10.
Osprey Woods Public Schoolelementary · Public · 0.5 km
—
St Faustina Elementary Schoolelementary · Private · 0.7 km
6.0/10Fair
St Edith Stein Elementary Schoolelementary · Private · 0.7 km
8.6/10Excellent
Contact agent
Helpful calculators
Rent vs buy
Affordability
Mortgage
Down payment
Stress test
CMHC insurance
Your HOMEH agent

NimaHOMEH agent · Mississauga
"I would see it this week."
Ask Nima
Keep exploring
You are here