

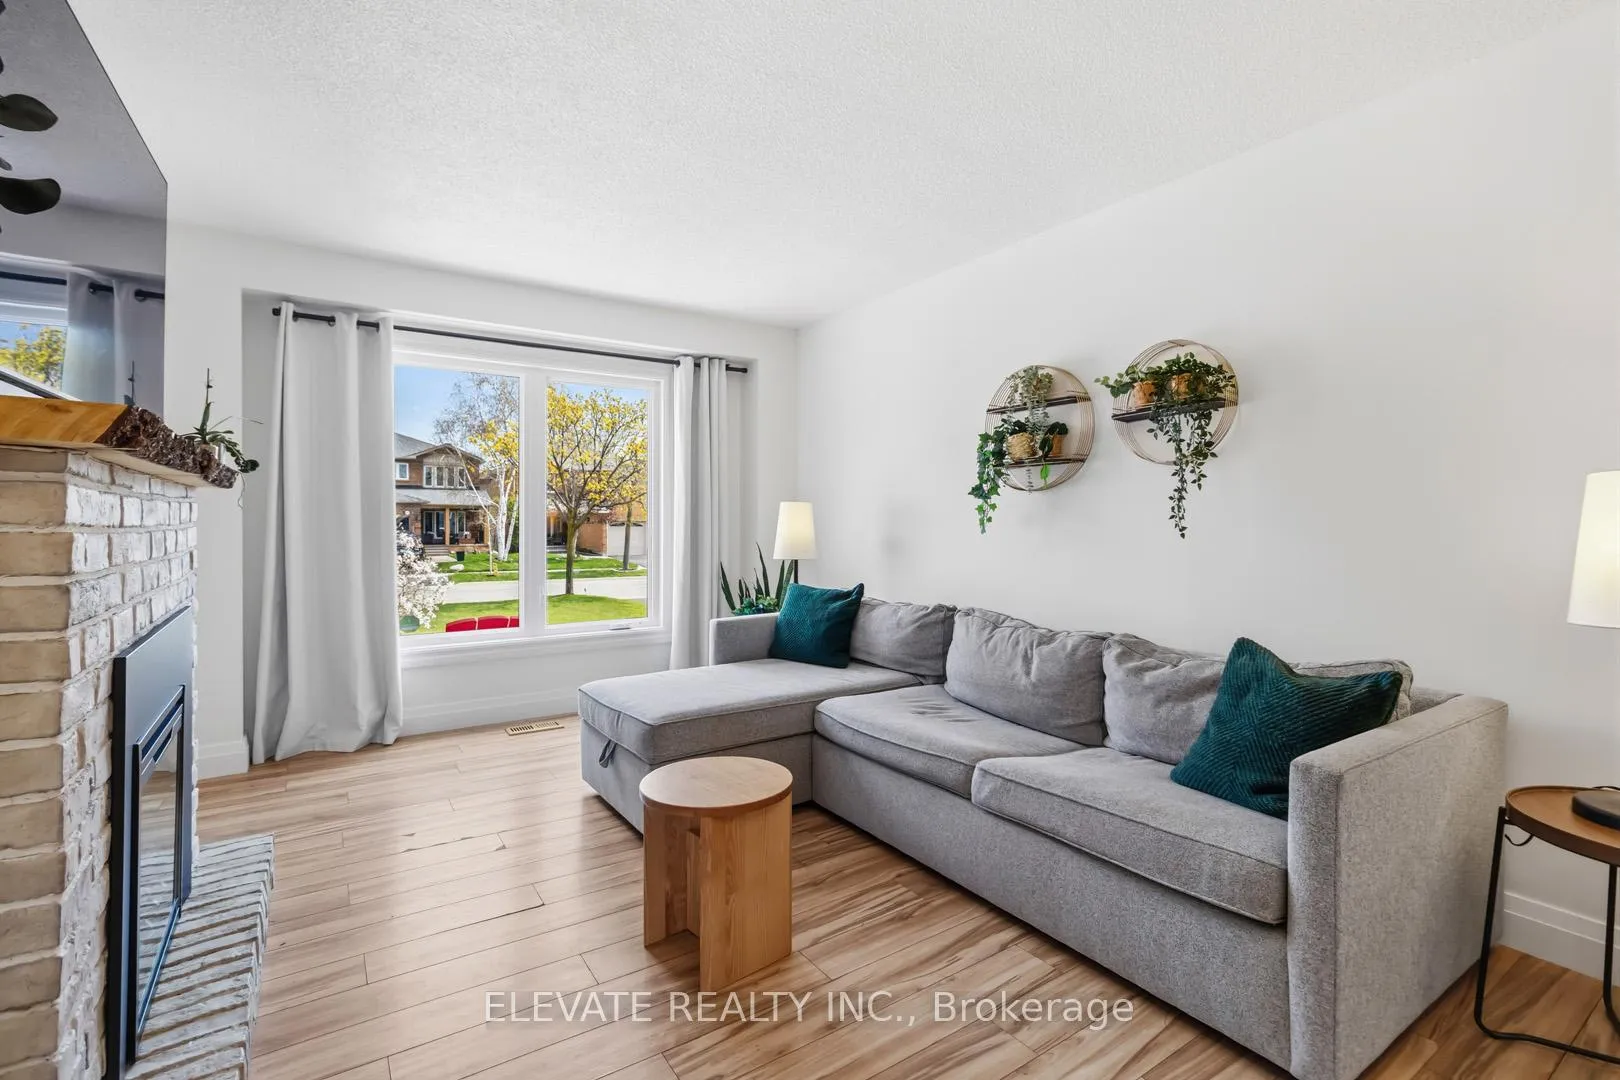
6220 Prairie Circle
6220 Prairie Circle
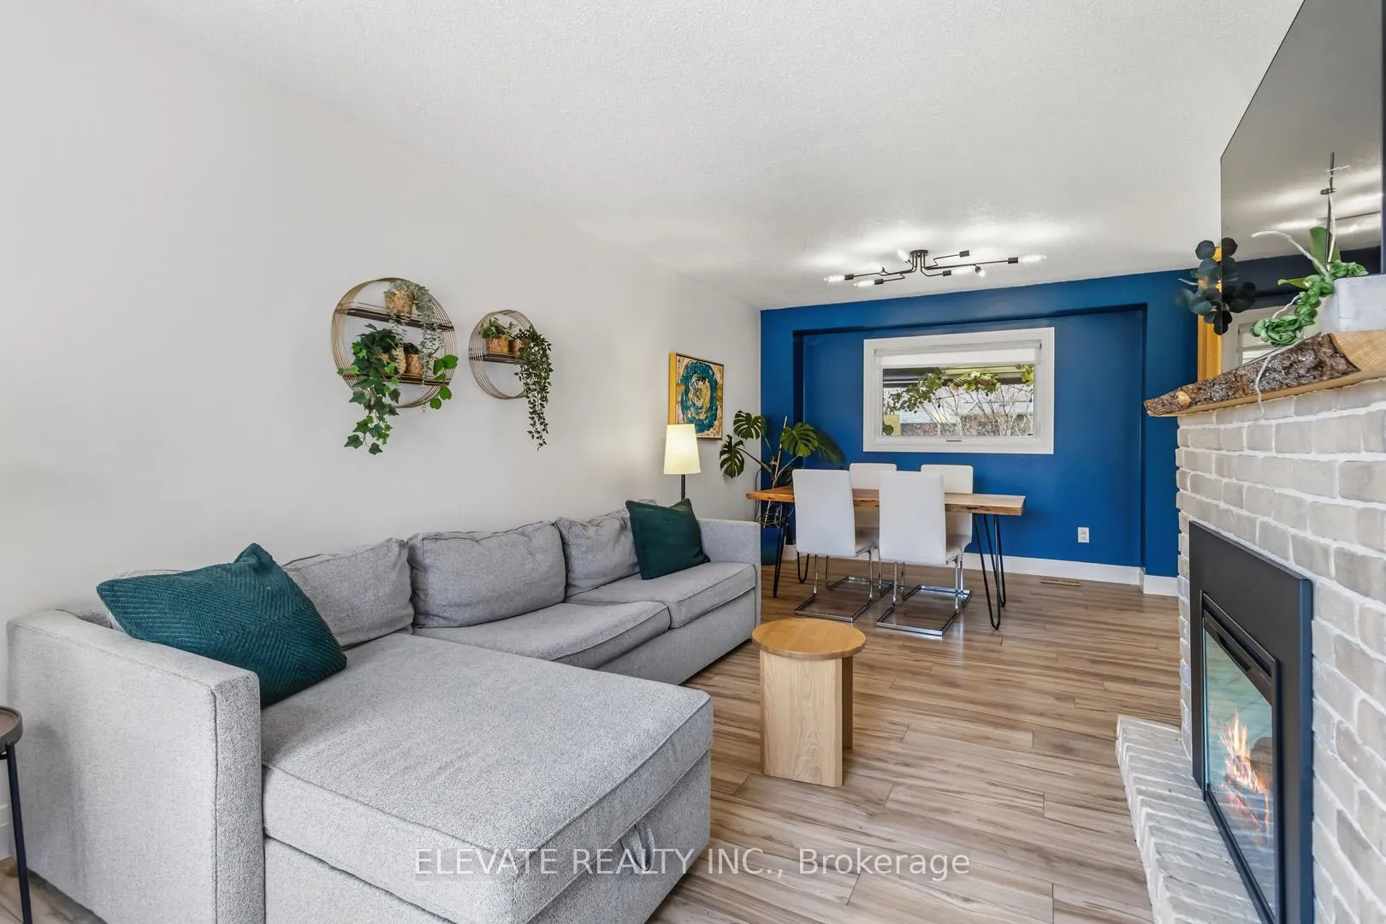
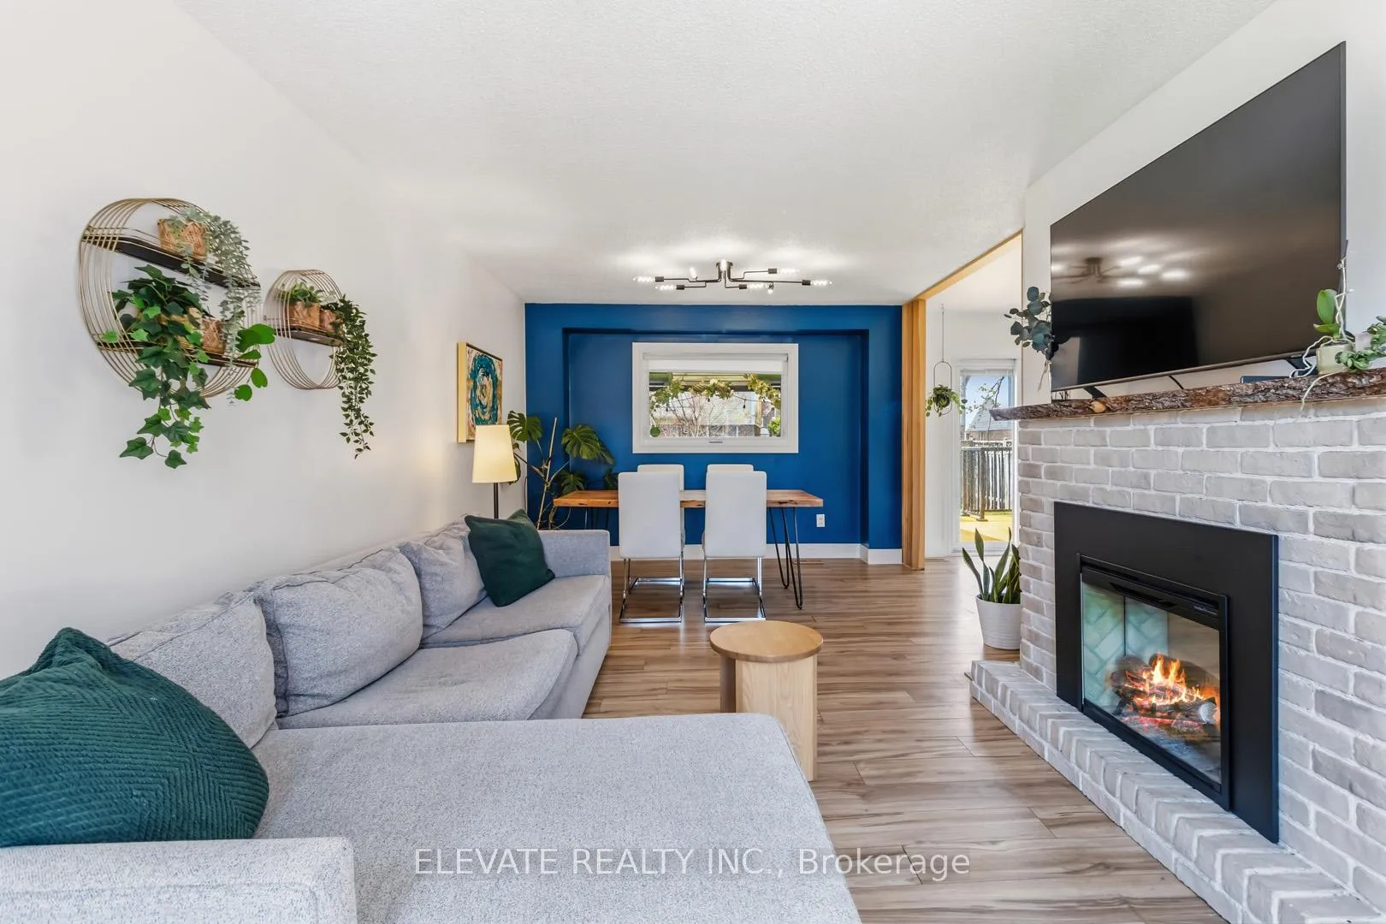
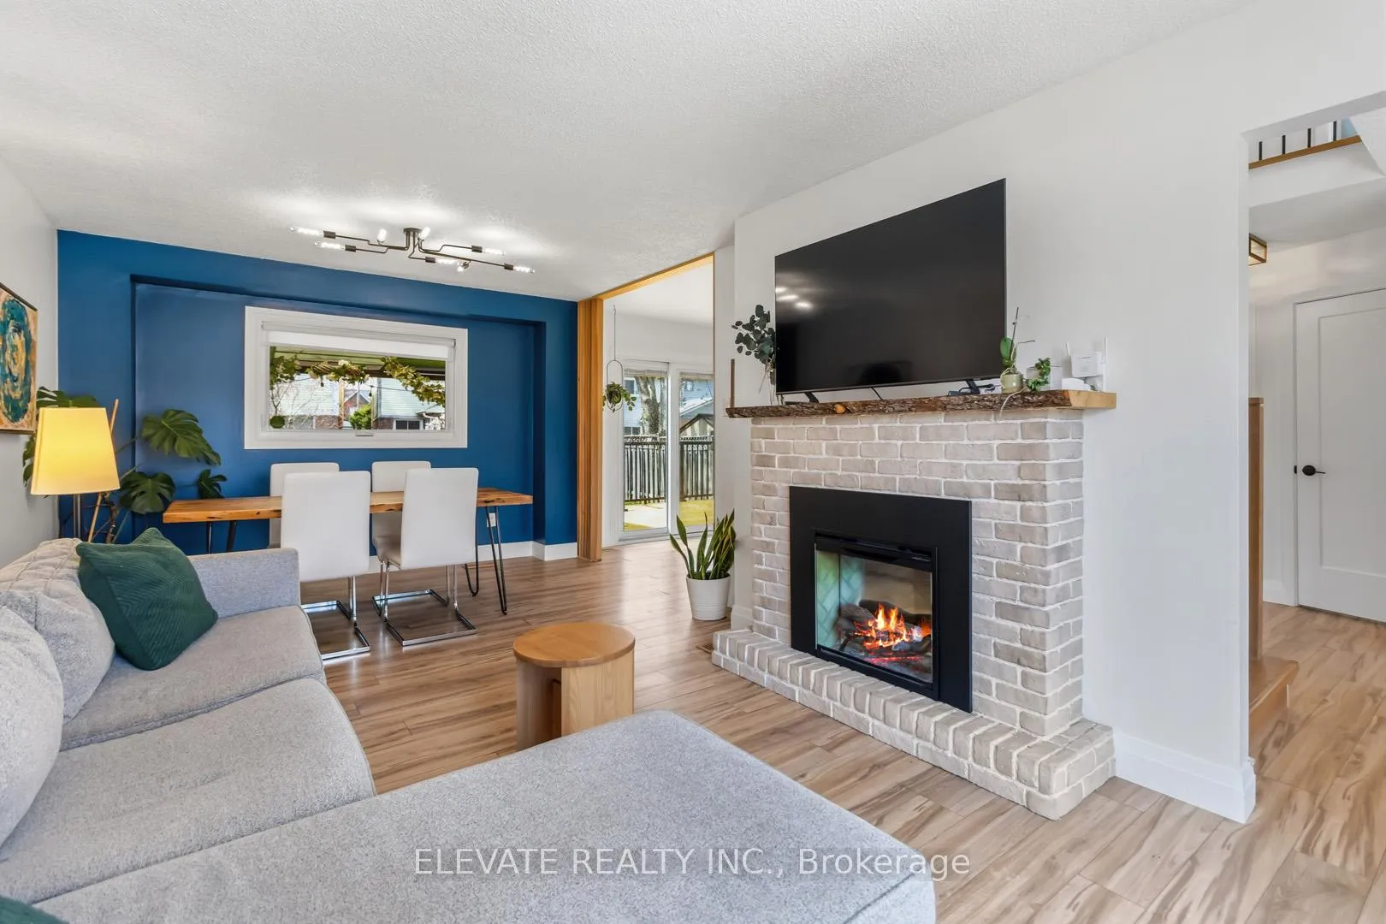
 See all 40 photos
Property history
Facts and features
- BasementFinished
- Water, sewerMunicipal
- HeatingForced air
- CoolingCentral air
- Fireplace
- Central air
The homeDetached, 2-storey, 1,100–1,500 sq ft
- Type: Detached
- Style: 2-storey
- Living space: 1,100–1,500 sq ft
- Basement: Finished
InsideFireplace Yes, electric, Main level, Carpet free, water heater
- Fireplace: Yes, electric
- Laundry: Main level
- Features: Carpet free, water heater
- Rooms above ground: 7
- Rooms in the basement: 1
- Bedrooms: 3 + 1 in the basement
- Bathrooms: 4
- Kitchens: 1
Outside and lotBrick, Asphalt shingle, Poured concrete
- Exterior: Brick
- Roof: Asphalt shingle
- Foundation: Poured concrete
- Size: 36.02 × 109.91 ft
Parking2 Garage, Attached, Private
- Spaces: 2 Garage
- Garage: Attached
- Driveway: Private
Heating, water and powerForced air, gas, Central air, Municipal water
- Heating: Forced air, gas
- Cooling: Central air
- Water: Municipal water
- Sewer: Municipal sewer
Costs and taxesTaxes $5,924 a year, HST included in the price, Rental items None
- Taxes, 2026: $5,924 a year
- HST: HST included in the price
- Rental items: None
Included in the saleSs fridge, b/i oven & microwave, b/icooktop, dishwasher; washer & dryer, all elfs & window coverings, gazebo.
- Included: Ss fridge, b/i oven & microwave, b/icooktop, dishwasher; washer & dryer, all elfs & window coverings, gazebo.
NearbyHospital, park, public transit, rec./commun.centre, school, school bus route
- Close to: Hospital, park, public transit, rec./commun.centre, school, school bus route
Listing detailsW13205436, Sold, May 27, 2026
- MLS® number: W13205436
- Status: Sold
- Listed on: May 27, 2026
- Days on market: 8
- Updated: Jun 4, 2026
- Possession: 30-59 days
- Occupied by: Owner
- Listing brokerage: ELEVATE REALTY INC.
About this home
6220 Prairie Circle, Mississauga (Lisgar), ON L5N 5Y4
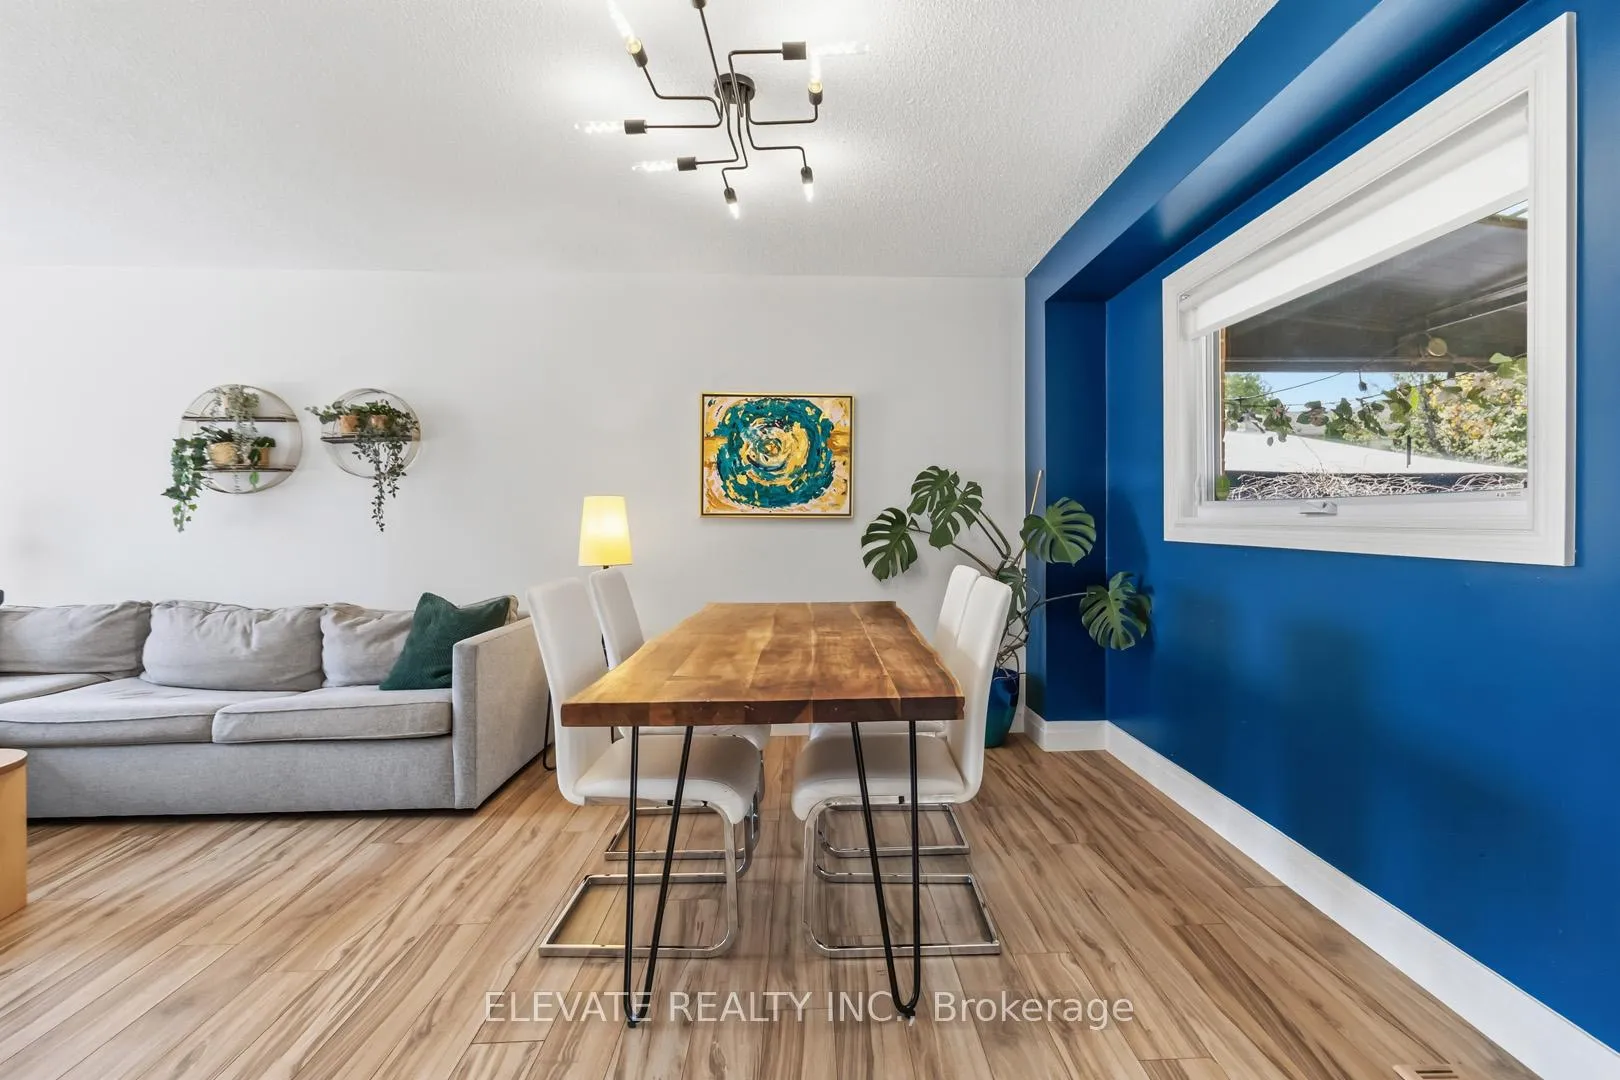
Welcome to a warm and welcoming 3+1-bedroom, 4-bath home in Mississauga that feels designed for real family life. From the moment you walk in, the oversized windows fill the space with natural light, making everyday moments feel bright and open. Custom blackout shades in all of the bedrooms, along with custom shades in the kitchen and dining room, add both comfort and style throughout the home.The layout is ideal for families who need space to grow, with a beautifully finished basement that includes a private guest suite, perfect for visiting parents, older kids, or out-of-town guests who feel right at home.Out back, you'll find a quiet, shaded retreat where you can actually unwind together. The updated deck (with new railing and finish), natural gas BBQ line, and repaired fence make it easy to enjoy summer evenings without a list of projects hanging over you.Thoughtful updates like a new electrical panel, replaced main water valve, fresh paint, and new toilets mean the heavy lifting is already done.Set in a friendly, established neighbourhood where kids play outside and neighbours still know each other, you're also just minutes from great schools, parks, grocery stores, and highway access so life stays connected and convenient.
Ask about this home
A HOMEH agent will answer your questions about this home.
Around this home
Daily convenience, out of 100, from the distances below
Schools nearby
School rating, out of 10.
Helpful calculators
Your HOMEH agent

"I would see it this week."