

Unit 704, 250 Webb Drive
Unit 704, 250 Webb Drive
 See all 50 photos
Property history
Facts and features
- ExposureSouth east
- LaundryIn-suite
- LockerOwned
- BalconyNone
- Fireplace
- Central air
- Gym
- Indoor pool
The homeCondo Apartment, Apartment, 1,200–1,399 sq ft
- Type: Condo Apartment
- Style: Apartment
- Living space: 1,200–1,399 sq ft
- Basement: None
- Exposure: South East
- View: Skyline, city, clear, downtown
InsideFireplace Yes, electric, Vinyl, In-suite laundry
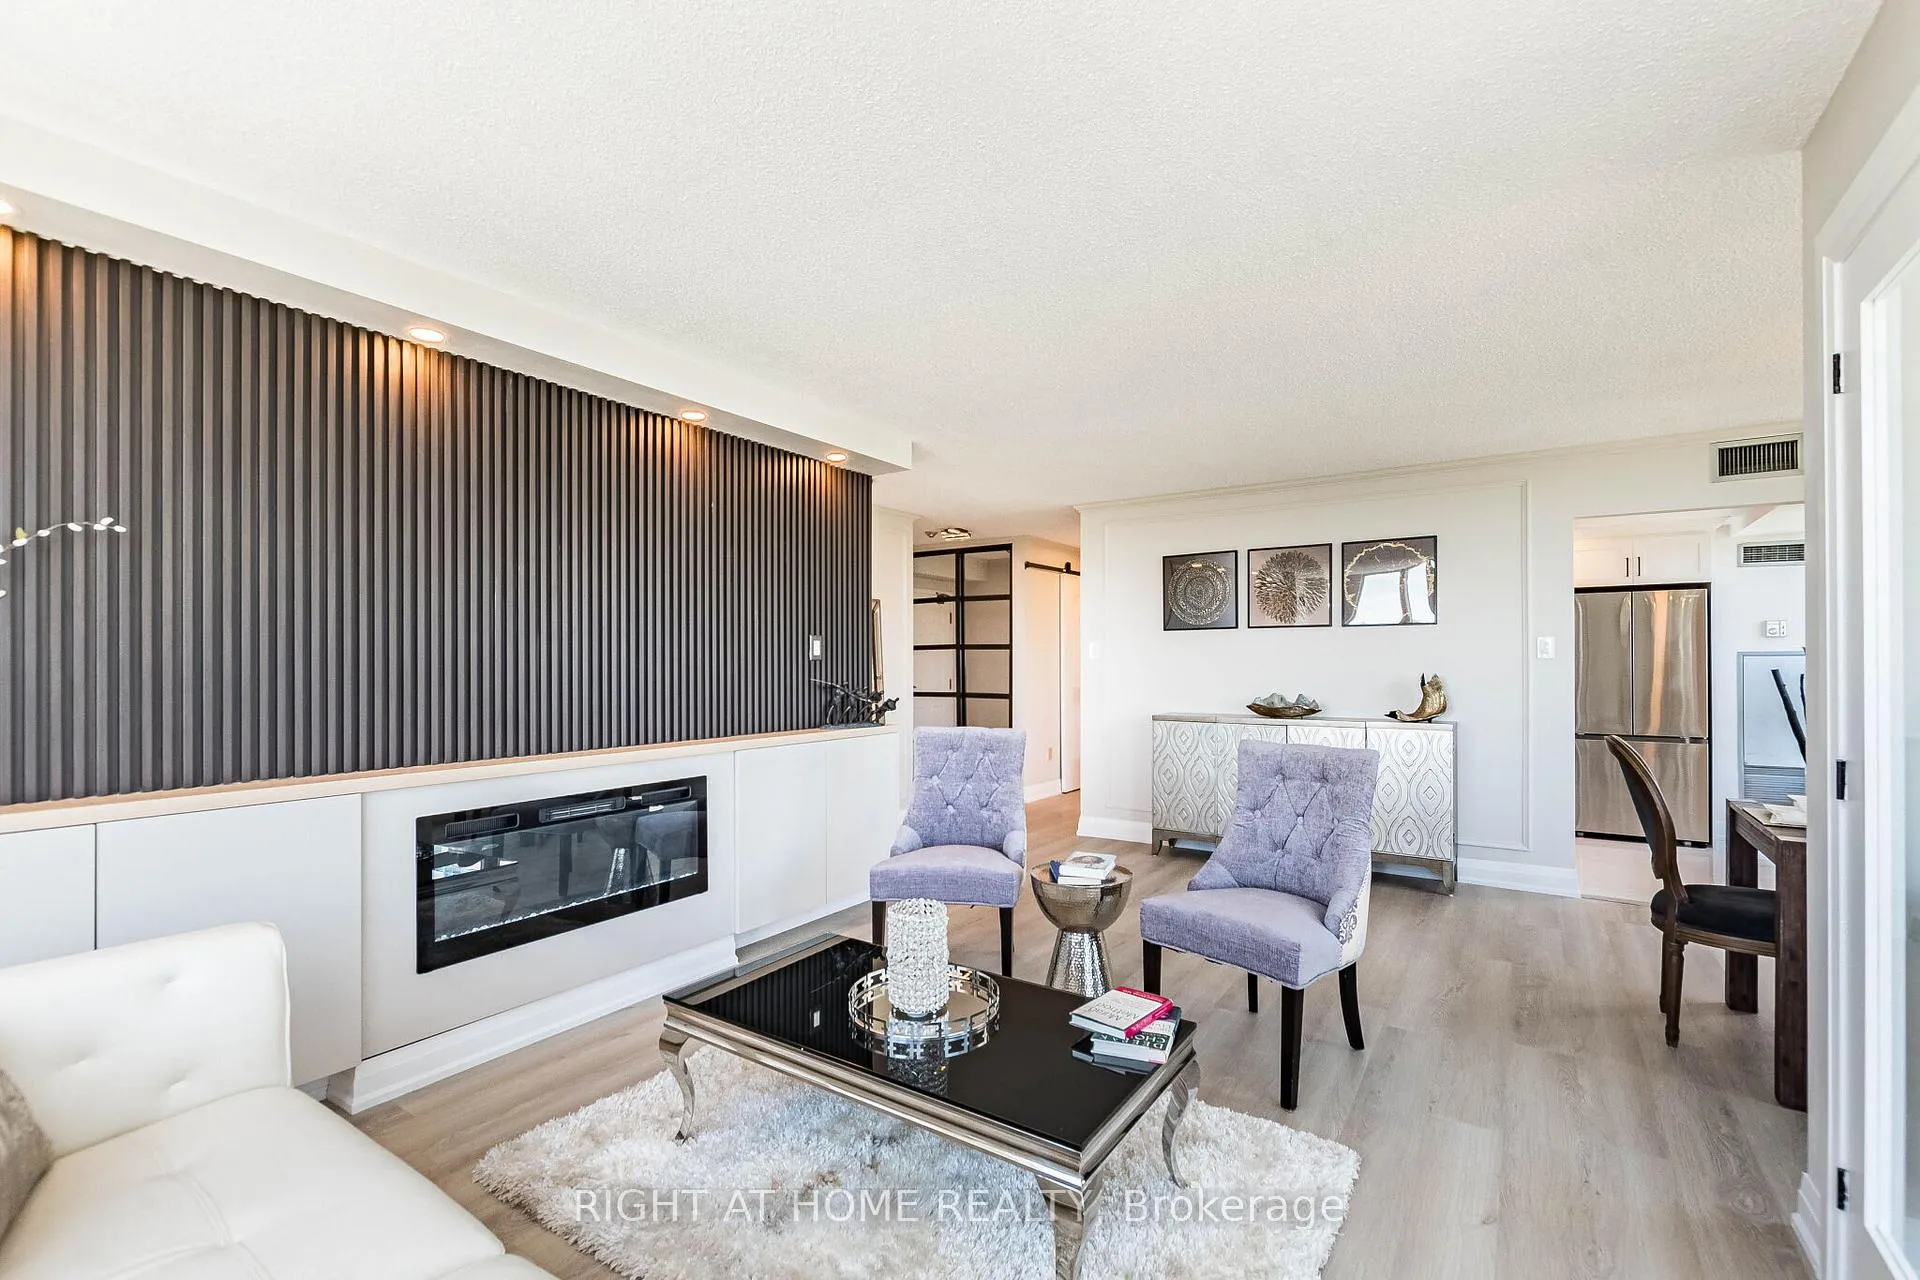
- Fireplace: Yes, electric
- Flooring: Vinyl
- Laundry: In-suite laundry
- Features: Carpet free, storage
- Security: Security guard, security system, concierge/security
- Rooms above ground: 5
- Bedrooms: 2 + 1 in the basement
- Bathrooms: 2
- Kitchens: 1
- Family room: Yes
OutsideBrick, concrete, Balcony None, Recreational area
- Exterior: Brick, concrete
- Balcony: None
- Features: Recreational area
Parking and locker2 Parking, Underground, Parking type Owned
- Spaces: 2 Parking
- Garage: Underground
- Parking type: Owned
- Spot: 88
- Locker: Owned
- Locker unit: Room 8
- Locker number: 159
- Locker level: Ground level
BuildingThe Odyssey Condos, Storeys 15, Units 265
- Name: The Odyssey Condos
- Storeys: 15
- Units: 265
- Registered: 1990
- Condo corporation: 412
- Amenities: Bbqs allowed, car wash, guest suites, gym, tennis court, indoor pool
- Pets: Allowed
Heating, water and powerForced air, gas, Central air
- Heating: Forced air, gas
- Cooling: Central air
Costs and taxesTaxes $3,174 a year, Condo fee $1,206 a month, Heat included, hydro included, water included, common elements included, building insurance included, parking included
- Taxes, 2025: $3,174 a year
- Condo fee: $1,206 a month
- Fee includes: Heat included, hydro included, water included, common elements included, building insurance included, parking included
- HST: HST included in the price
Listing detailsW13205818, Sold, May 27, 2026
- MLS® number: W13205818
- Status: Sold
- Listed on: May 27, 2026
- Days on market: 27
- Updated: Jun 23, 2026
- Possession: Flexible
- Occupied by: Vacant
- Listing brokerage: RIGHT AT HOME REALTY
About this home
Unit 704, 250 Webb Drive, Mississauga (City Centre), ON L5B 3Z4
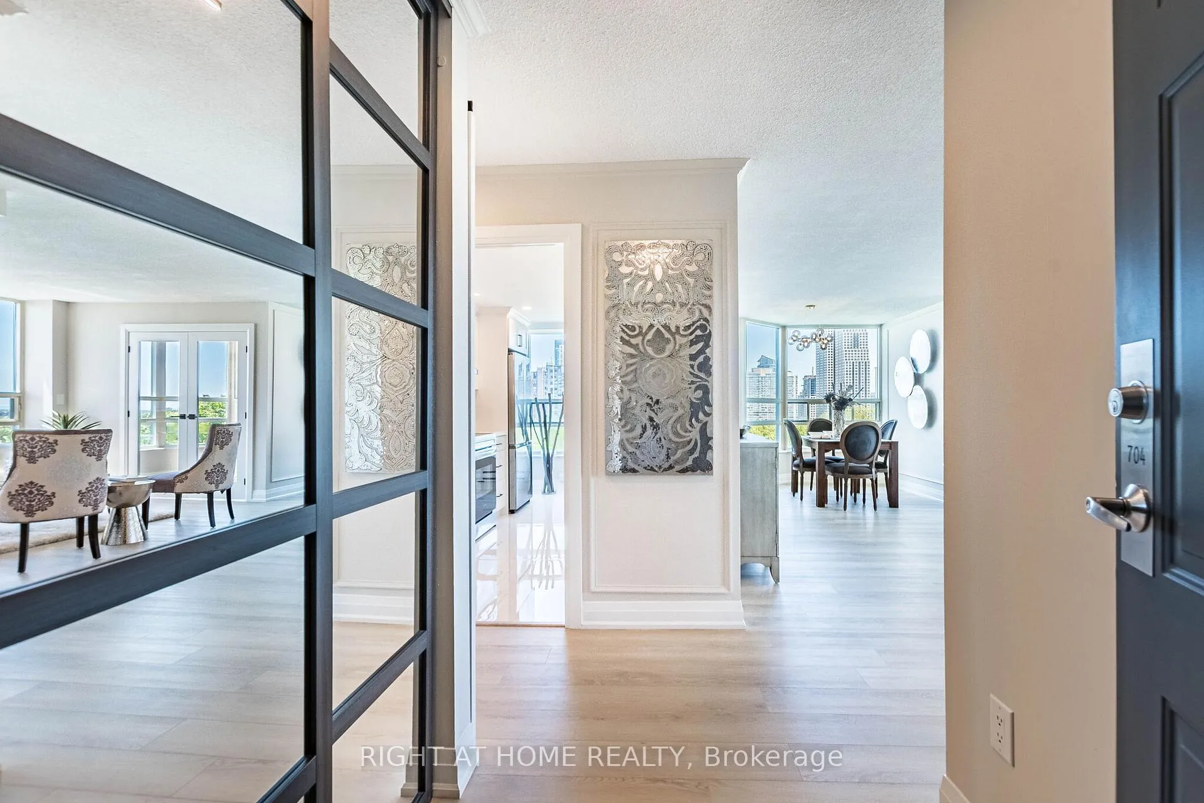
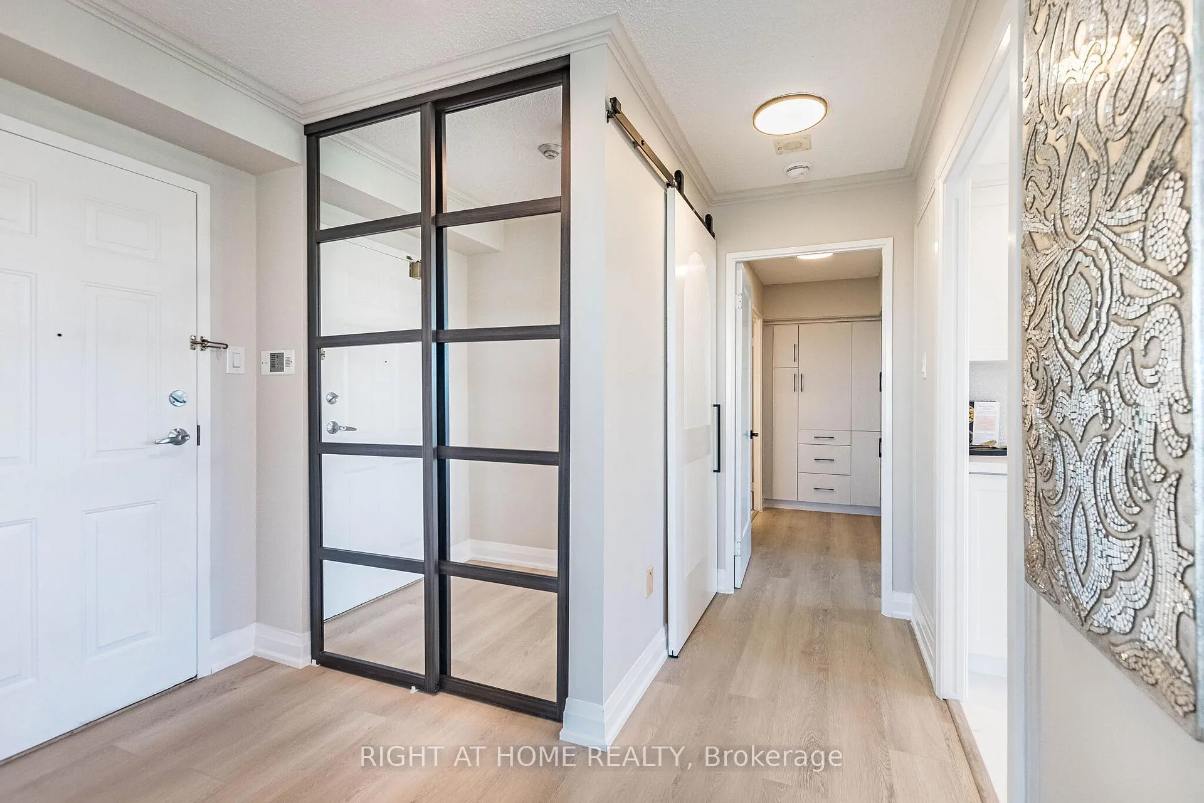
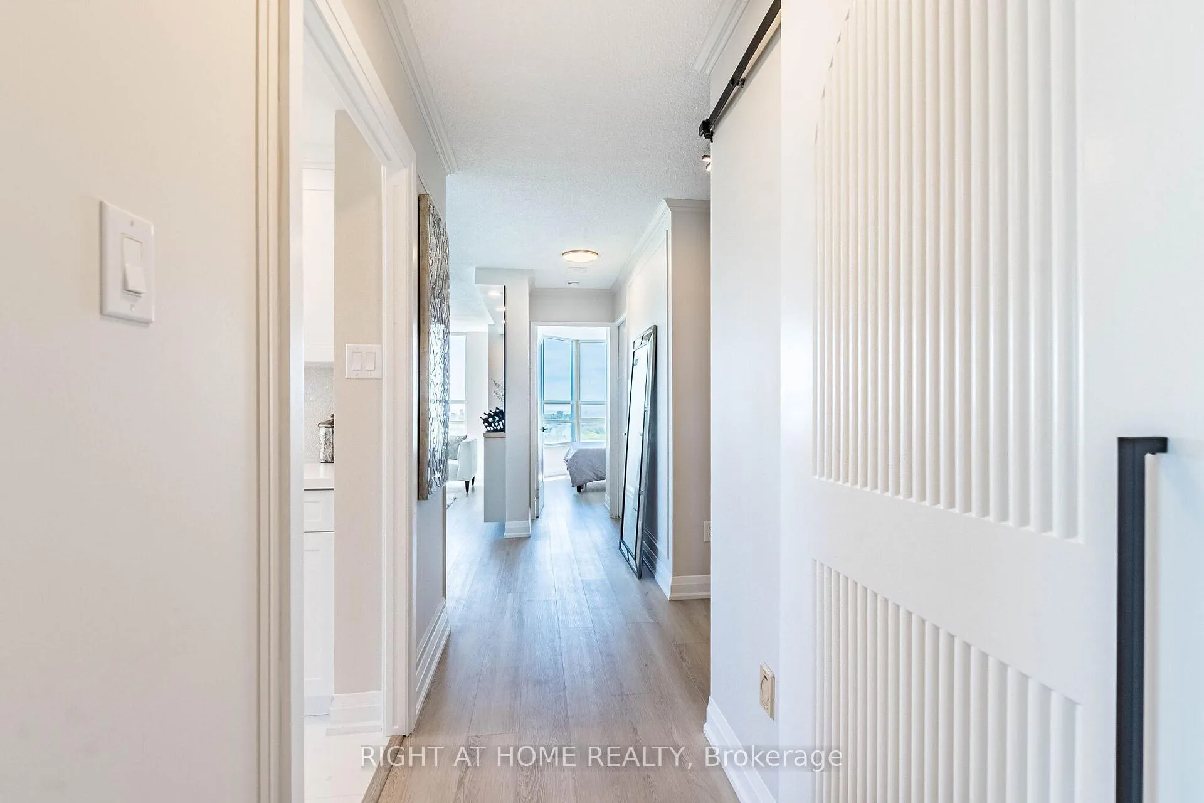
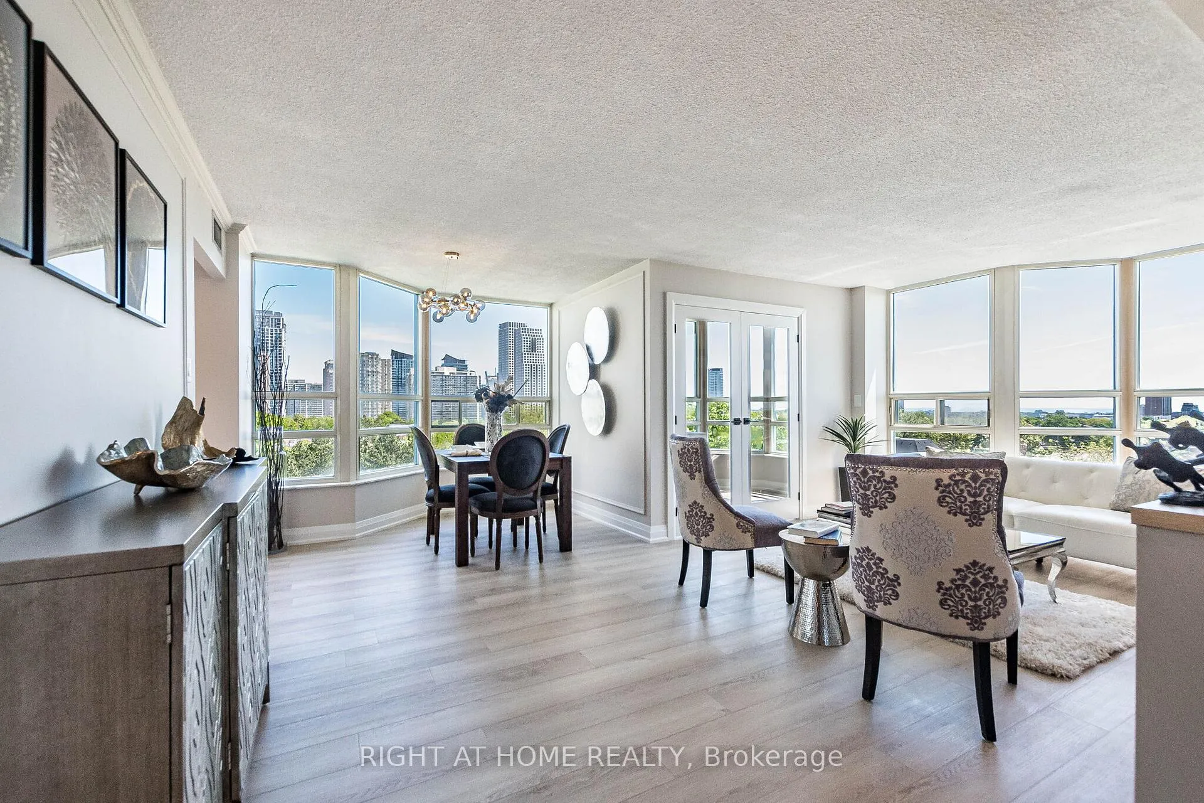
Welcome to this stunning corner unit in the heart of Mississauga, just minutes from Square One. Every detail in this beautiful unit has been thoughtfully done - stylish, practical, and made for comfortable functional everyday living. This home offers a rare mix of modern finishes, smart storage, abundant natural light, and an easy move-in ready feel. The living and dining area is bright, inviting and impressive, with extra large windows, a stylish fireplace, custom wall paneling, designer lighting, modern paint, and built-in cabinetry that gives the space both character and function. It feels polished, warm, and beautifully finished. The kitchen has a clean, upscale look with brand new appliances, sleek finishes, and modern oversized tiles. The layout is practical and well planned, with a separate office/den area that is perfect for working from home, studying, reading, or creating a quiet extra space. Storage is a true highlight of this home. Beautiful custom-made closets and cabinetry have been added throughout the bedrooms, laundry area, living room, and office/den area, giving you the kind of organized space that is hard to find in condo living. The primary bedroom is generously sized and can comfortably fit a king-size bed. The large laundry area offers even more useful storage, adding everyday convenience. Complete with two rare side-by-side parking spots, 1 locker and all utilities included, this corner unit brings together style, space, storage, value, and location in one beautiful package. Building amenities include an indoor pool, tennis court, billiard room, gym, party room, sauna, and 24-hour security. Close to Square One, transit, shopping, restaurants, parks, schools, and major highways, this is a home that feels special from the moment you see it!
Ask about this home
A HOMEH agent will answer your questions about this home.
Know more about The Odyssey Condos
Condo building · 250 Webb Drive
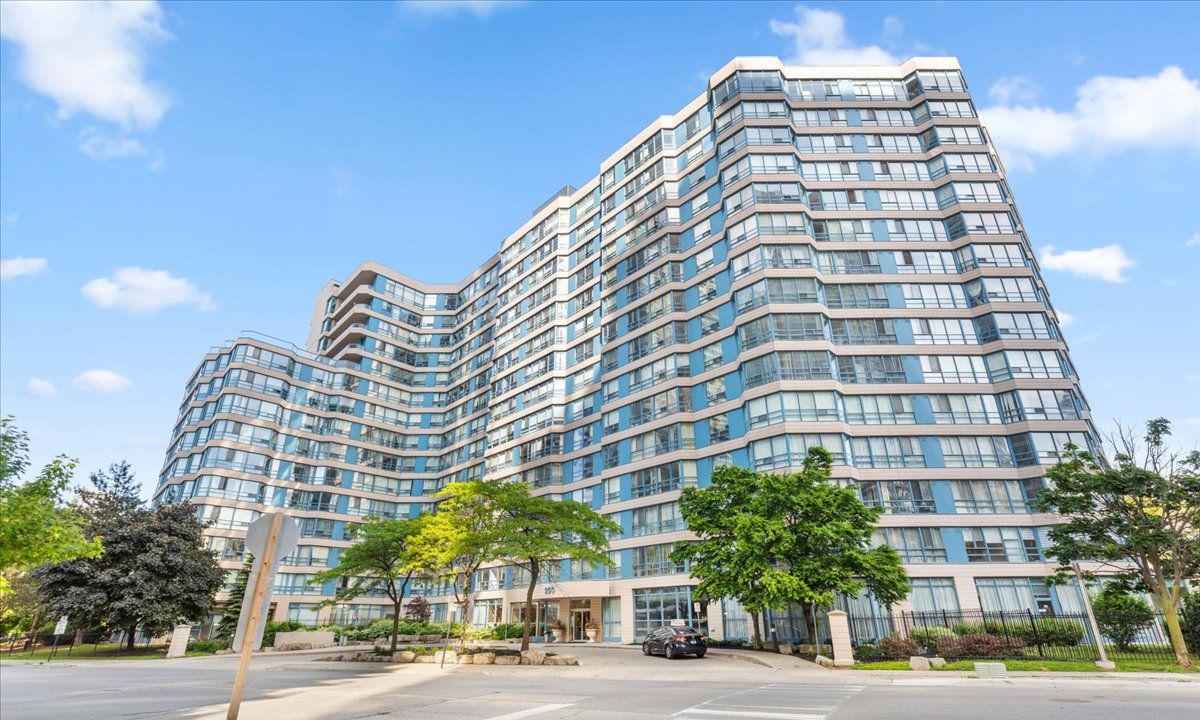
The Odyssey Condos is a 15-storey condo with 265 suites, built in 1990 by AMSEP Corporation. Right now 6 for sale and 2 for rent are on the market here.
- 15storeys
- 265suites
- $434/sq ft
- 1990built
No similar units for sale in The Odyssey Condos right now.
Around this home
Daily convenience, out of 100, from the distances below
Schools nearby
School rating, out of 10.
Helpful calculators
Your HOMEH agent

"I would see it this week."