

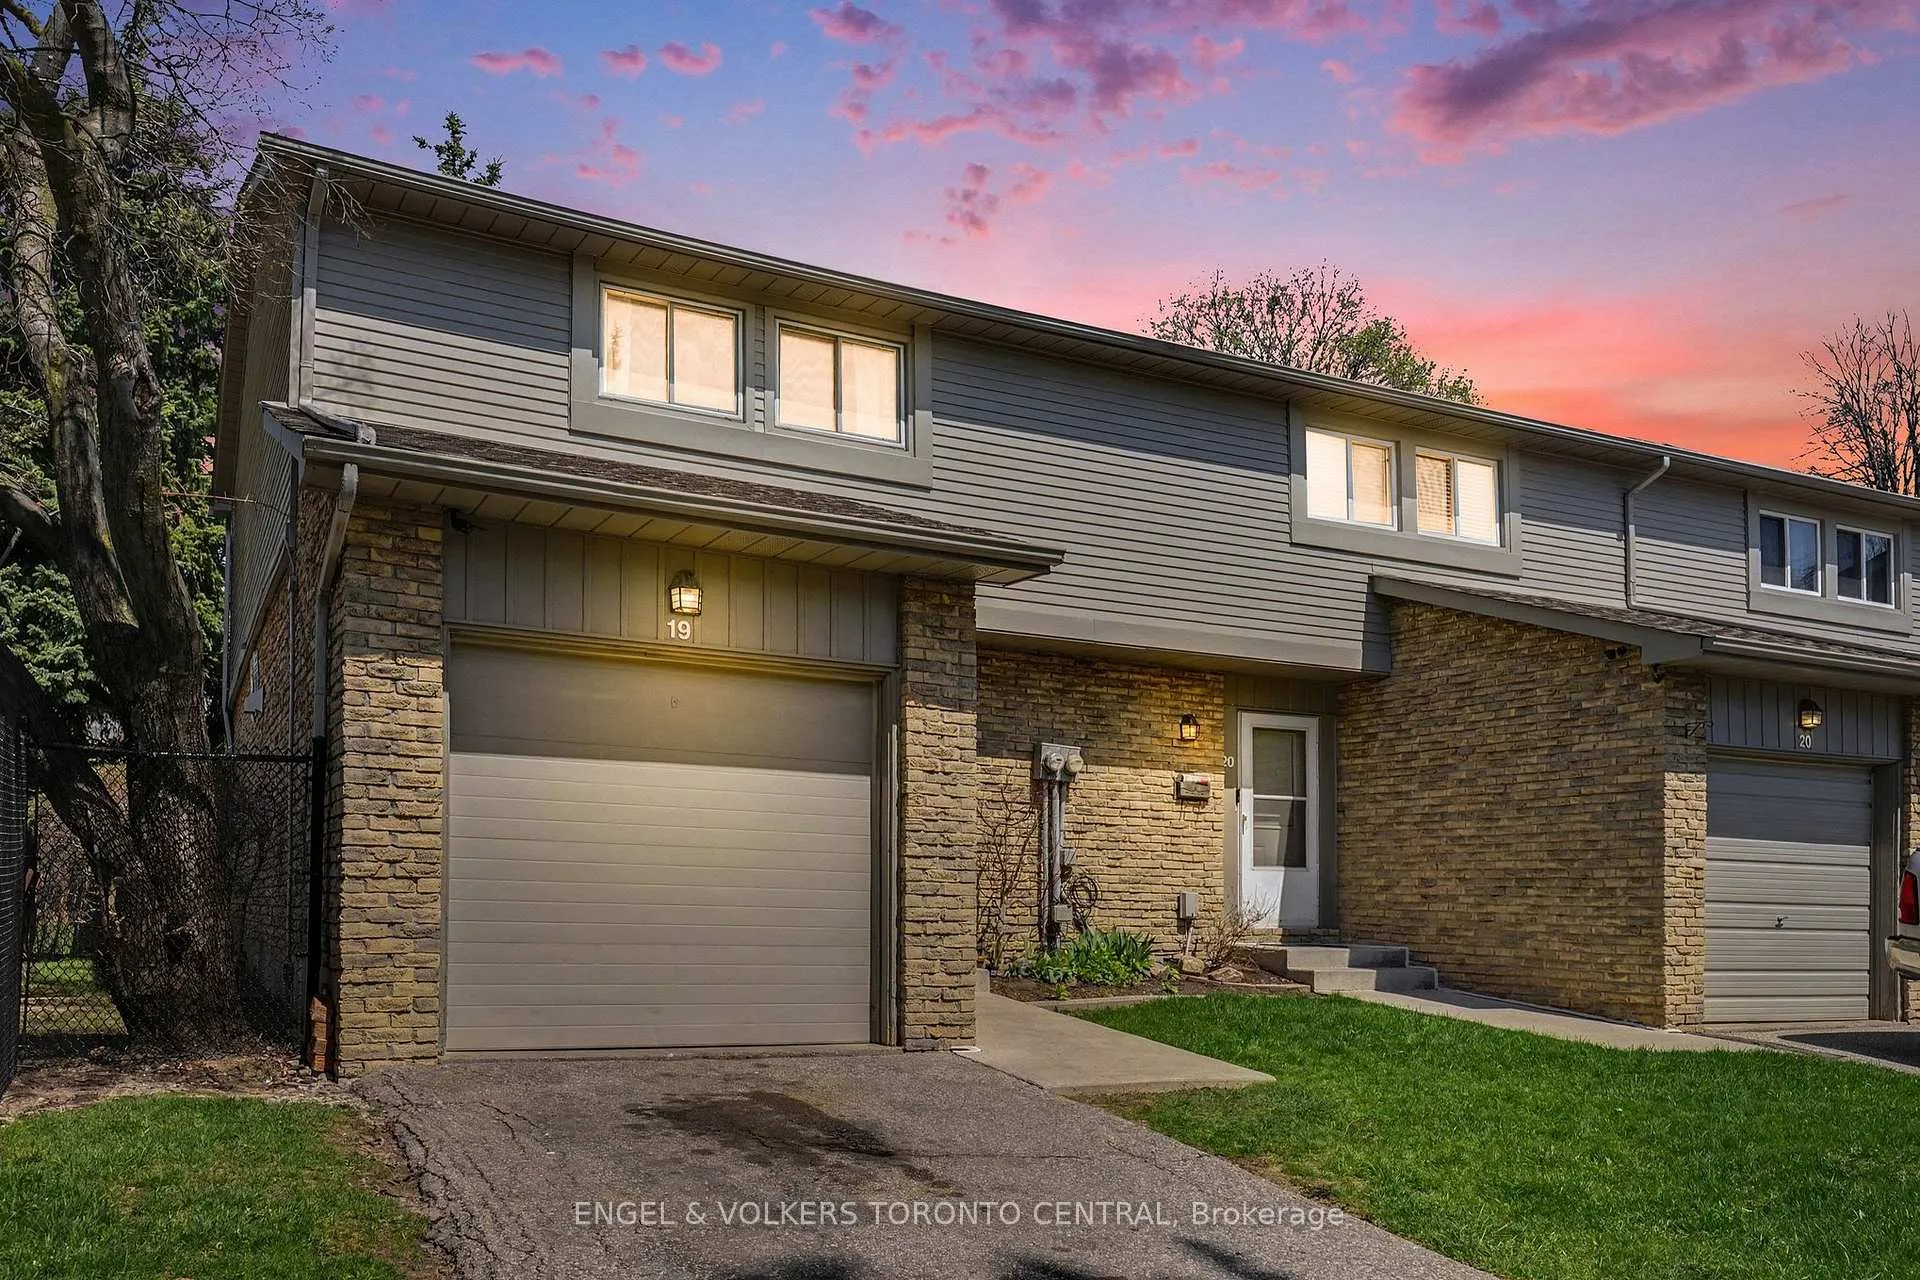
Unit 19, 6779 Glen Erin Drive
Unit 19, 6779 Glen Erin Drive
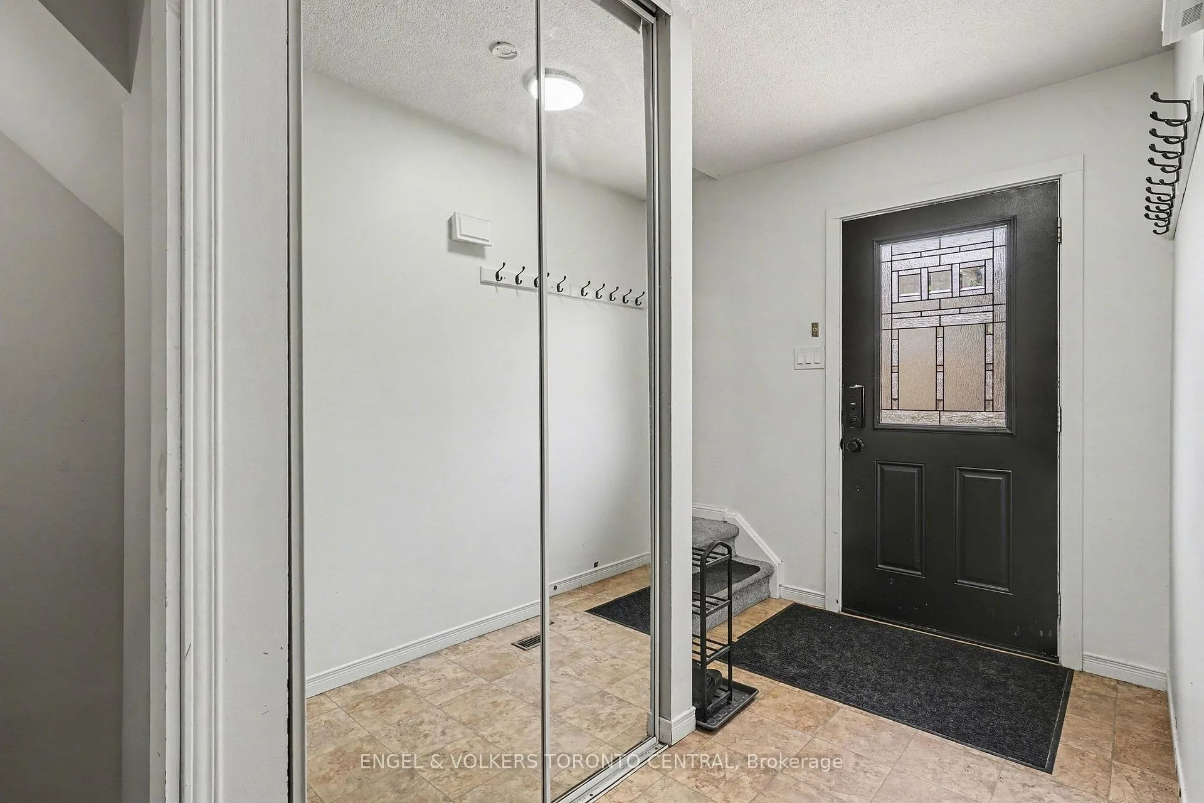
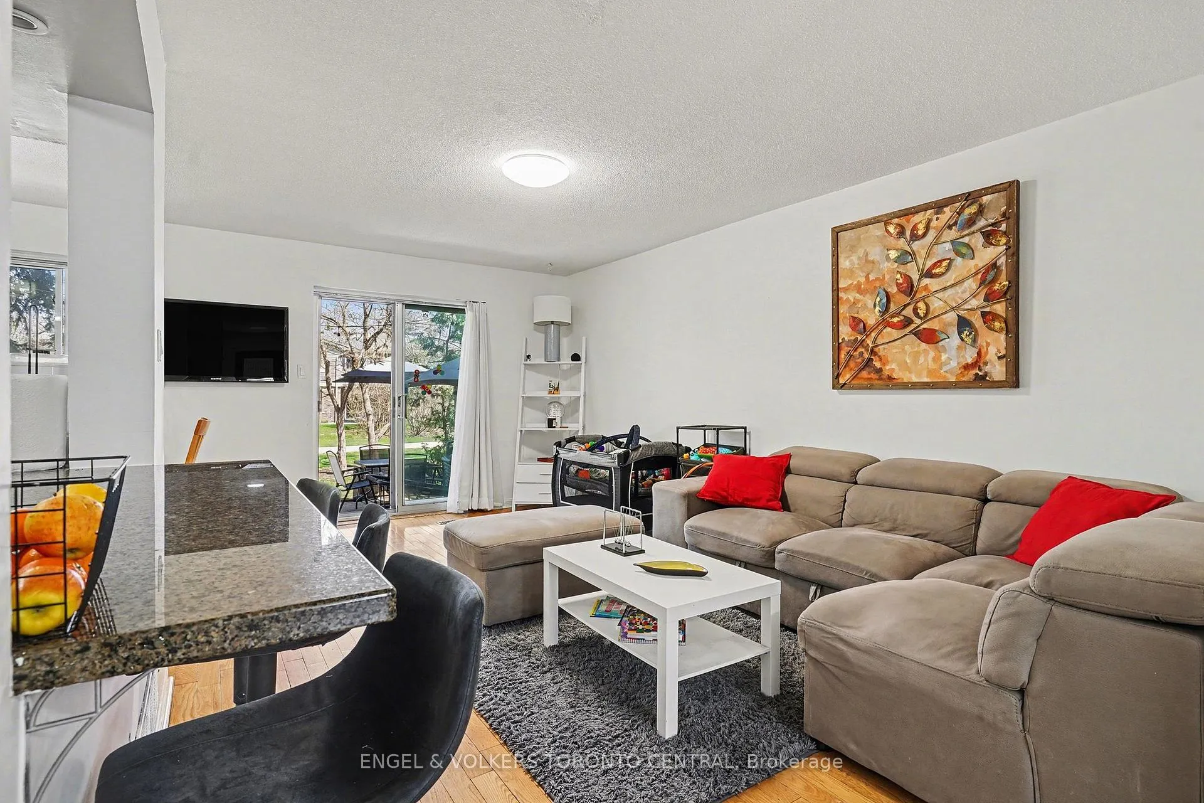
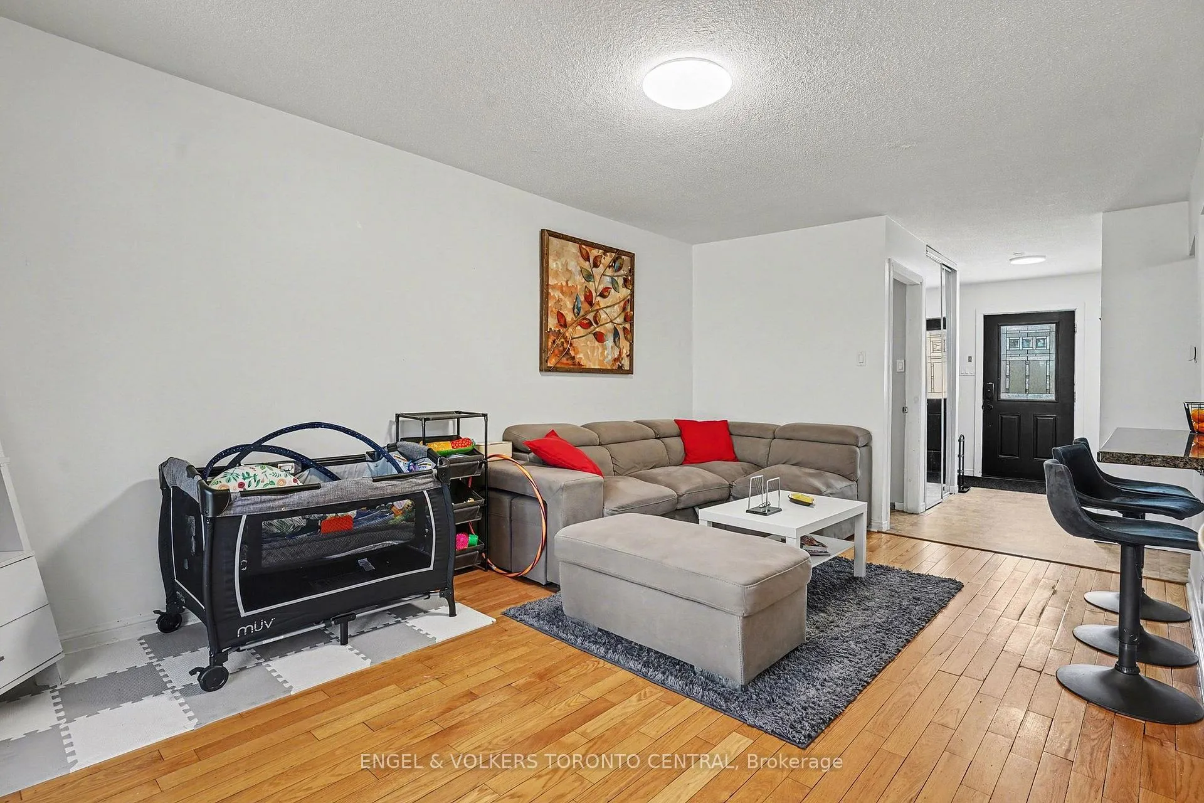
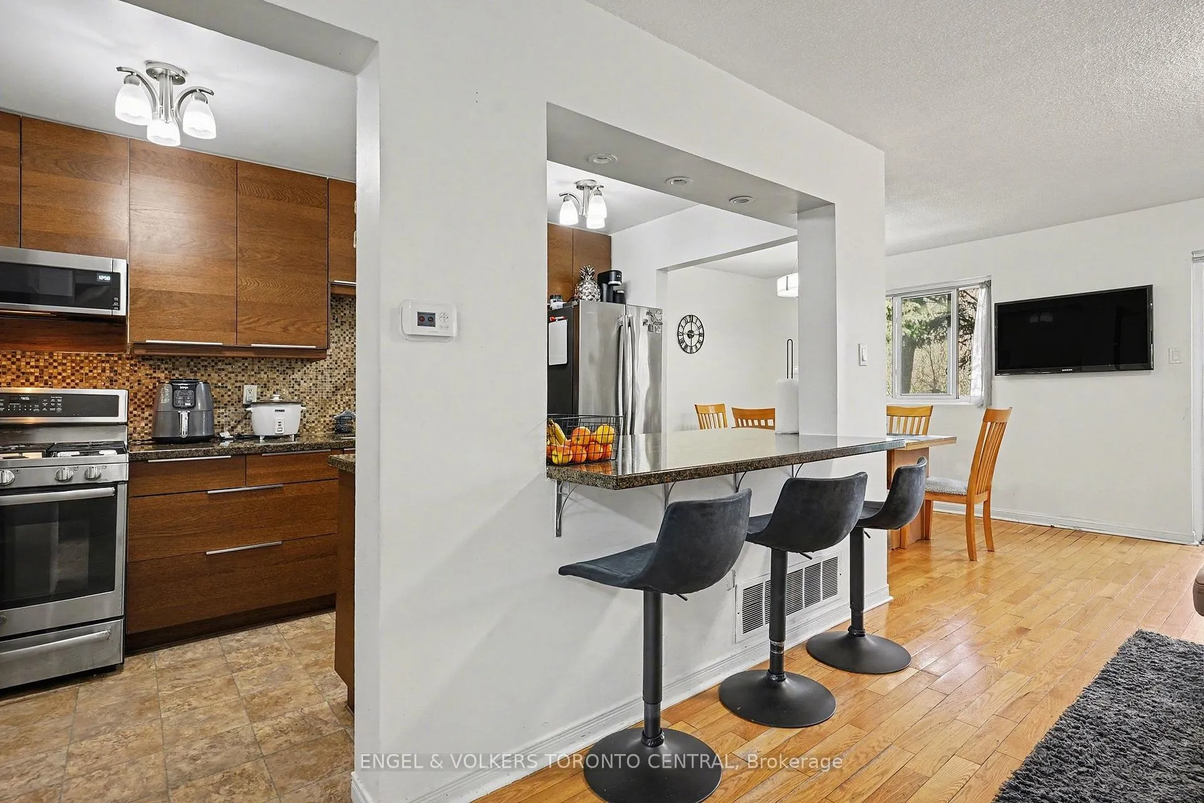 See all 25 photos
Property history
Facts and features
- BasementFinished
- ExposureEast
- LaundryIn basement
- LockerNone
- Hardwood floors
- Central air
The homeCondo Townhouse, 2-storey, 1,200–1,399 sq ft
- Type: Condo Townhouse
- Style: 2-storey
- Living space: 1,200–1,399 sq ft
- Basement: Finished
- Exposure: East
InsideTile, Hardwood, In basement, Auto garage door remote, storage
- Flooring: Tile, Hardwood
- Laundry: In basement
- Features: Auto garage door remote, storage
- Rooms above ground: 8
- Rooms in the basement: 1
- Bedrooms: 3
- Bathrooms: 2
- Kitchens: 1
OutsideBrick, Balcony None
- Exterior: Brick
- Balcony: None
Parking and locker2 Parking (1 garage + 1 drive), Attached, Parking type Owned
- Spaces: 2 Parking (1 garage + 1 drive)
- Garage: Attached
- Parking type: Owned
- Driveway: Private
- Locker: None
Building6779 Glen Erin Drive Townhomes, Units 64, Registered 1976
- Name: 6779 Glen Erin Drive Townhomes
- Units: 64
- Registered: 1976
- Condo corporation: 17
- Amenities: Bbqs allowed, visitor parking
- Pets: Allowed
Heating, water and powerForced air, gas, Central air
- Heating: Forced air, gas
- Cooling: Central air
Costs and taxesTaxes $3,701 a year, Condo fee $498 a month, Water included, common elements included, building insurance included
- Taxes, 2025: $3,701 a year
- Condo fee: $498 a month
- Fee includes: Water included, common elements included, building insurance included
- HST: HST included in the price
- Rental items: Hot water tank, gb&e and air conditioner ( gas burner and equipment & air conditioner to be paid out prior to closing)
Included in the saleGe ss fridge, stove, dishwasher, microwave, inglis washer and dryer, elfs
- Included: Ge ss fridge, stove, dishwasher, microwave, inglis washer and dryer, elfs
NearbyPark, public transit, rec./commun.centre, school
- Close to: Park, public transit, rec./commun.centre, school
Listing detailsW13205846, Sold, May 27, 2026
- MLS® number: W13205846
- Status: Sold
- Listed on: May 27, 2026
- Days on market: 30
- Updated: Jun 26, 2026
- Possession: 2026-06-12 / 60-89 days
- Occupied by: Tenant
- Listing brokerage: Engel & Volkers Toronto Central
About this home
Unit 19, 6779 Glen Erin Drive, Mississauga (Meadowvale), ON L5N 2C1
Coveted end-unit residence offering an exceptional blend of privacy and thoughtful upgrades. This beautifully maintained open-concept home features three generously sized bedrooms, two bathrooms, and a built-in garage.The renovated kitchen is designed for both function and style, showcasing GE Profile stainless steel appliances, a five-burner gas stove, and a custom built-in pantry. The newly finished basement provides additional living space, while updated ceiling lighting and fresh paint throughout enhance the home's modern appeal.Enjoy low-maintenance living in a serene setting with no rear neighbours. Step out from the private back patio to scenic trails leading directly to Lake Aquitaine and the Meadowvale Community Centre, offering an indoor pool, splash pad, gym, ice rink, squash courts, library, and fitness centre.Ideally located within walking distance to schools, transit, and restaurants, and just minutes from the GO Train, Meadowvale Town Centre, Highways 401 and 407, and the hospital-this home delivers both comfort and convenience.
Ask about this home
A HOMEH agent will answer your questions about this home.
Know more about 6779 Glen Erin Drive Townhomes
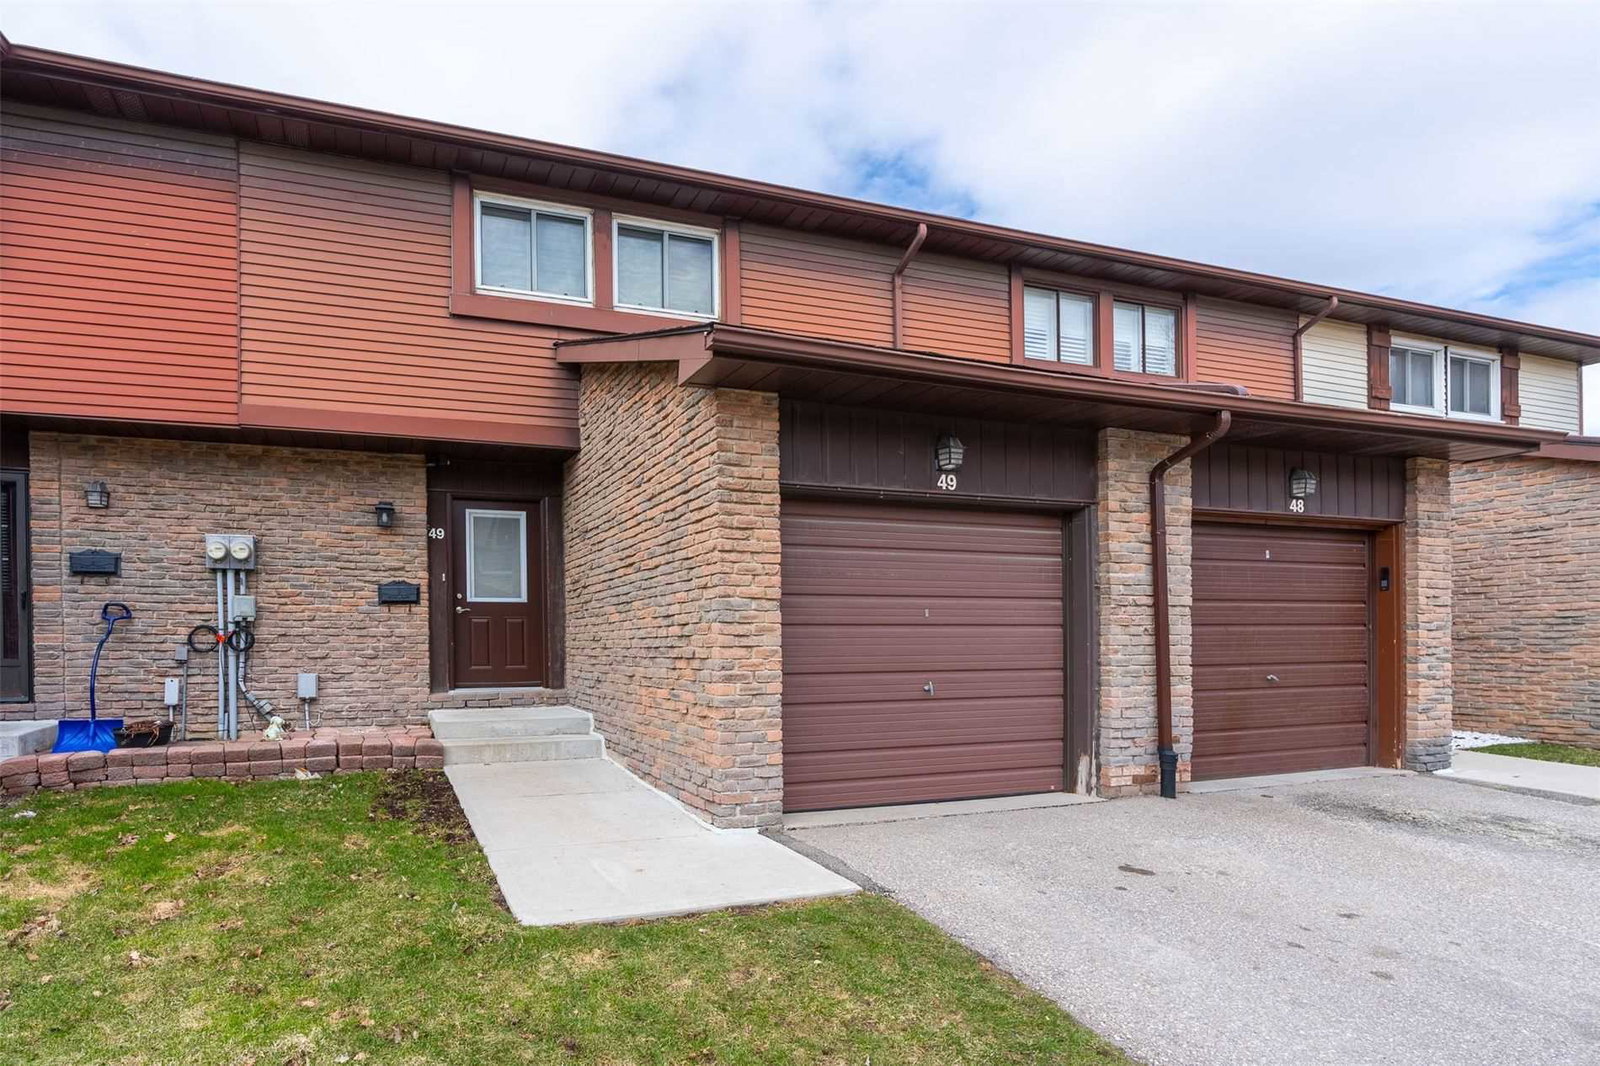
Condo building · 6779 Glen Erin Drive
6779 Glen Erin Drive Townhomes is a condo with 64 suites, built in 1976 by Unknown. No units are on the market here right now.
- 1storey
- 64suites
- $481/sq ft
- 1976built
No similar units for sale in 6779 Glen Erin Drive Townhomes right now.
Around this home
Daily convenience, out of 100, from the distances below
Schools nearby
School rating, out of 10.
Helpful calculators
Your HOMEH agent

"Priced 6% over the Hestimate. I would see it this week."