

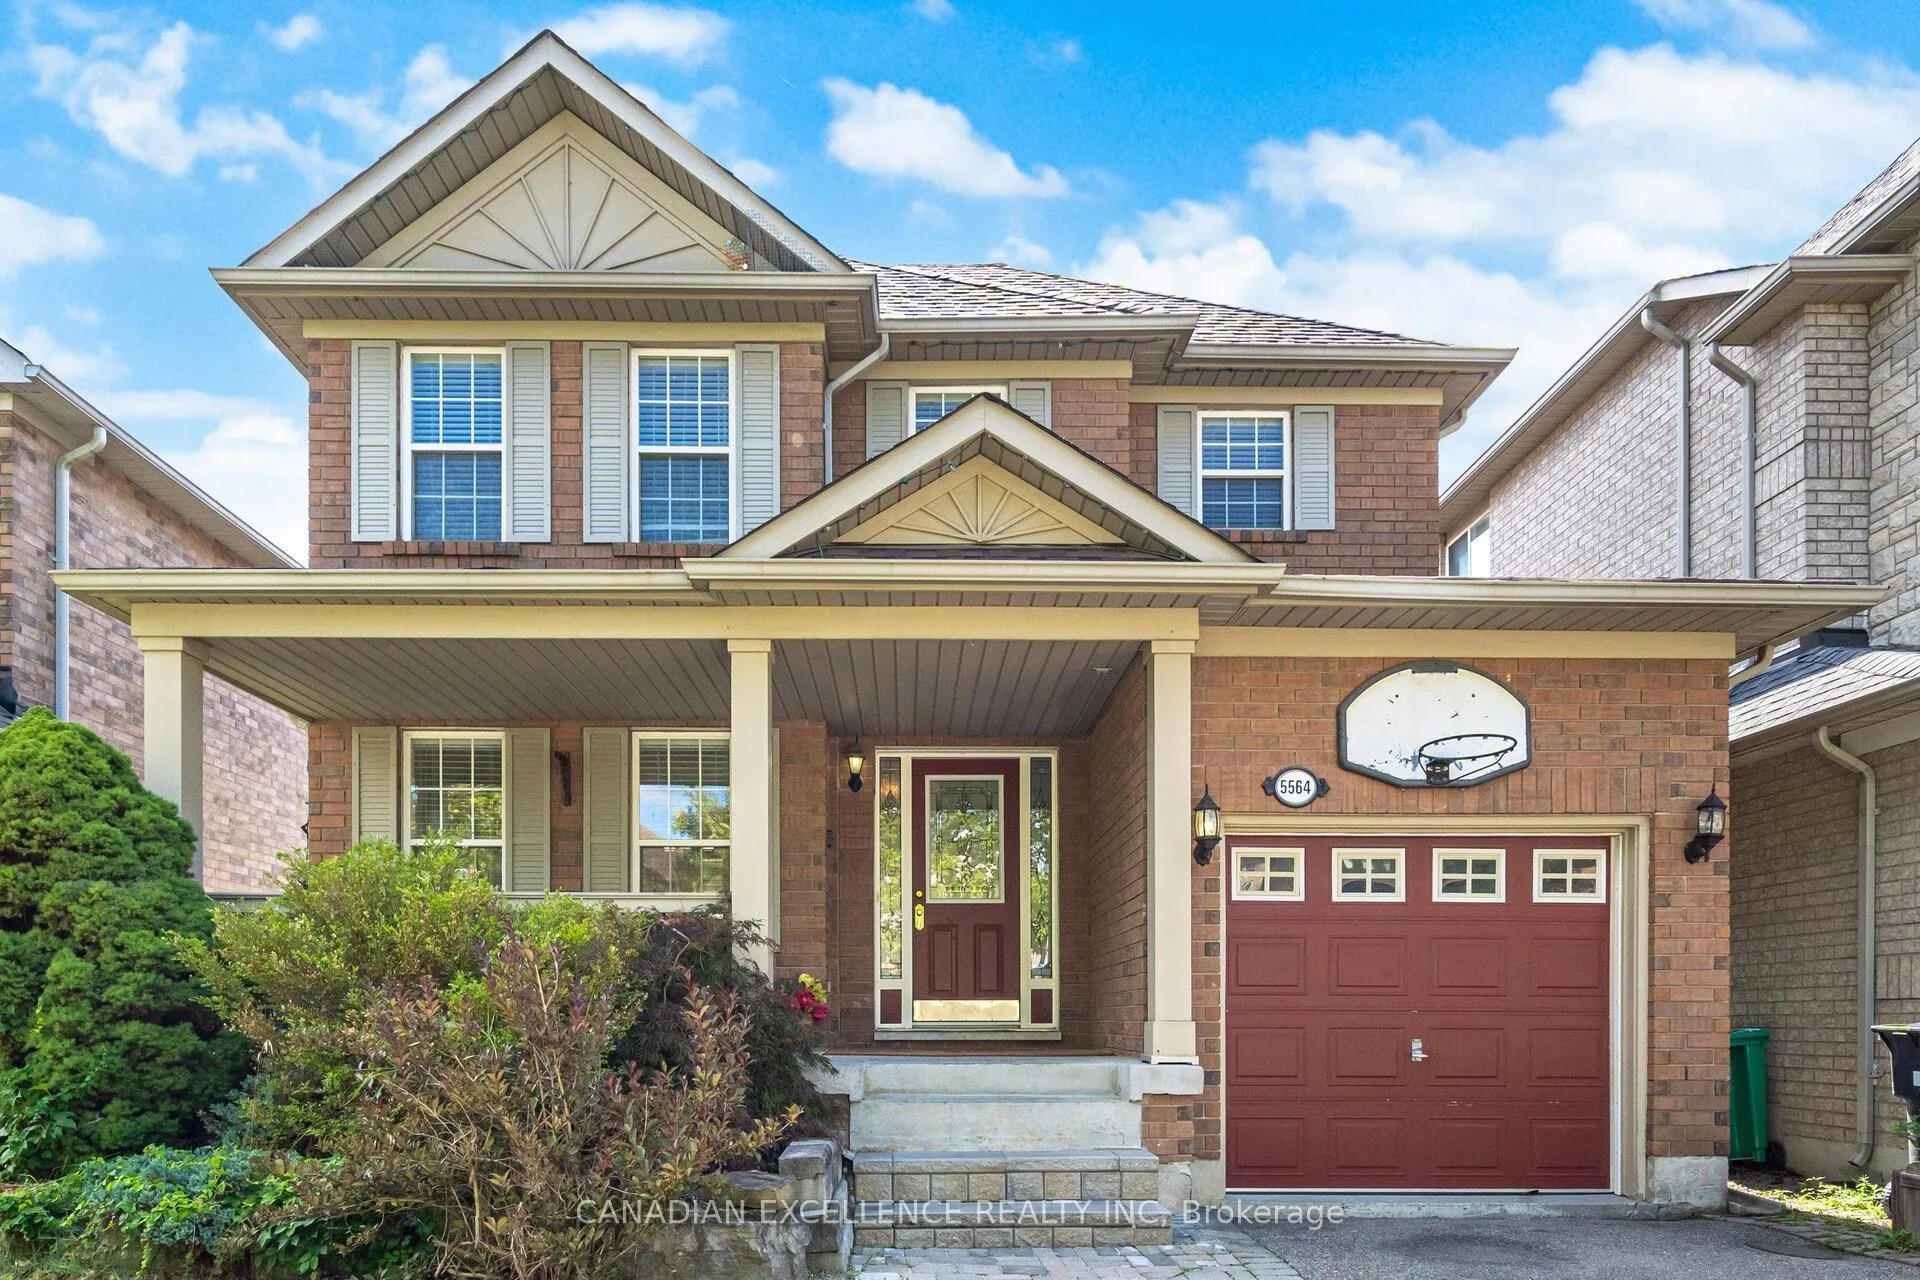
5564 Bridgeport Gate
5564 Bridgeport Gate
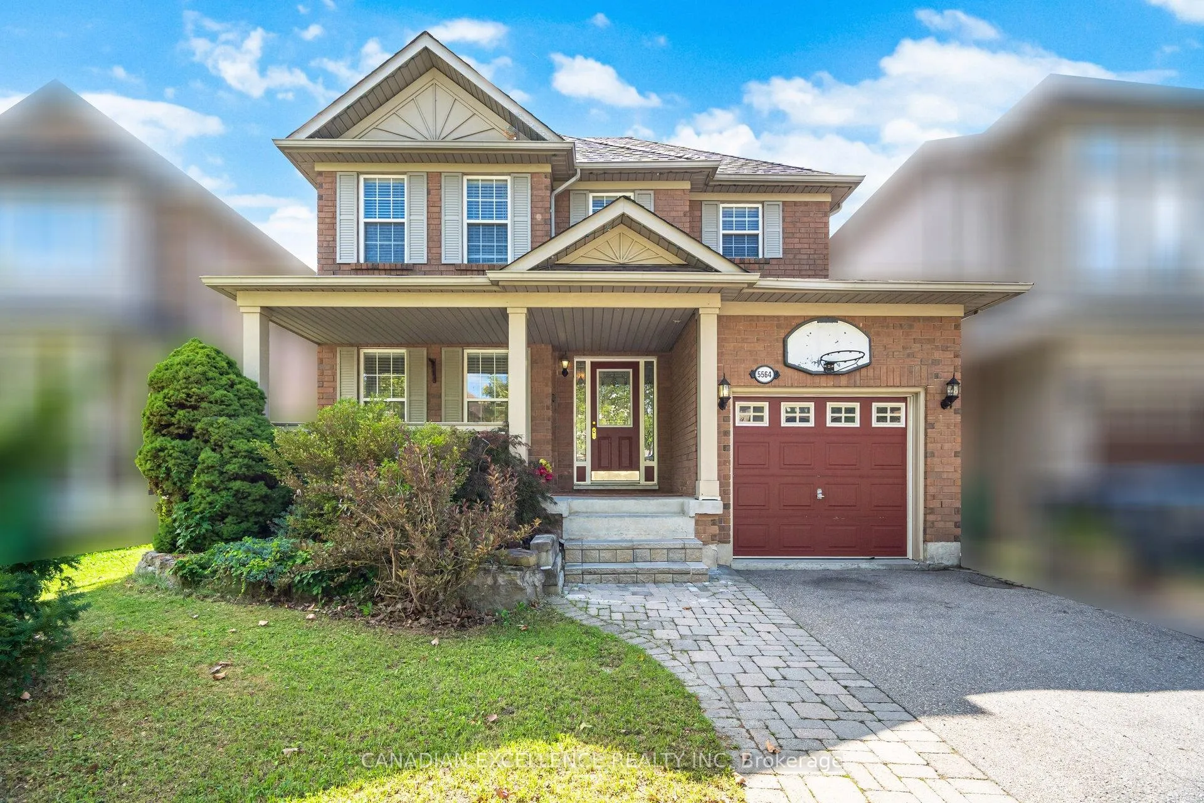
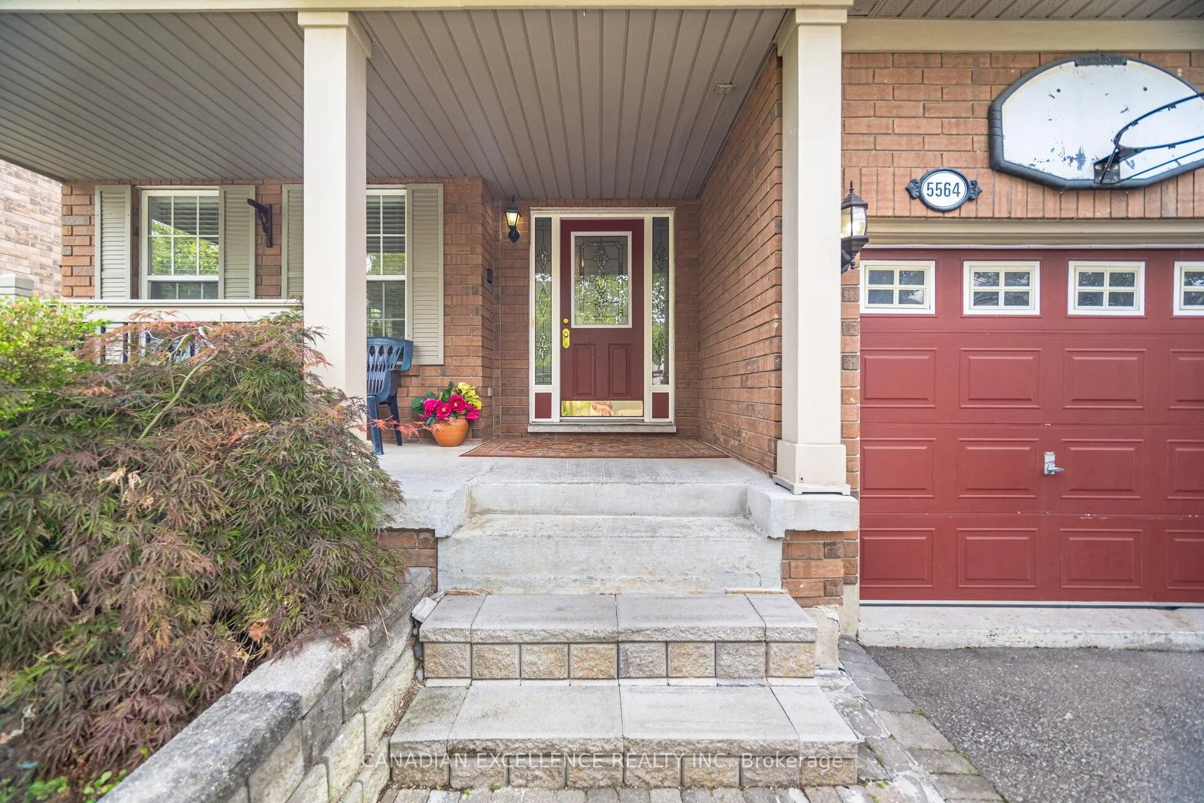
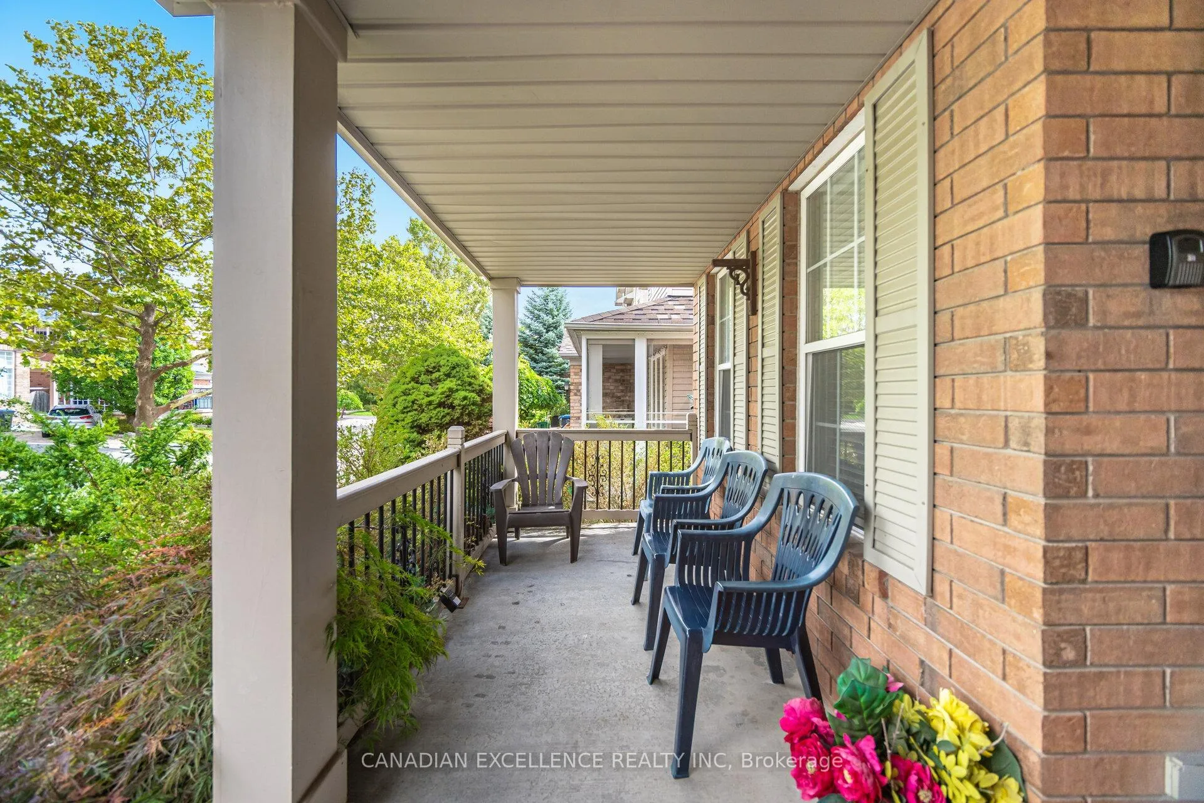
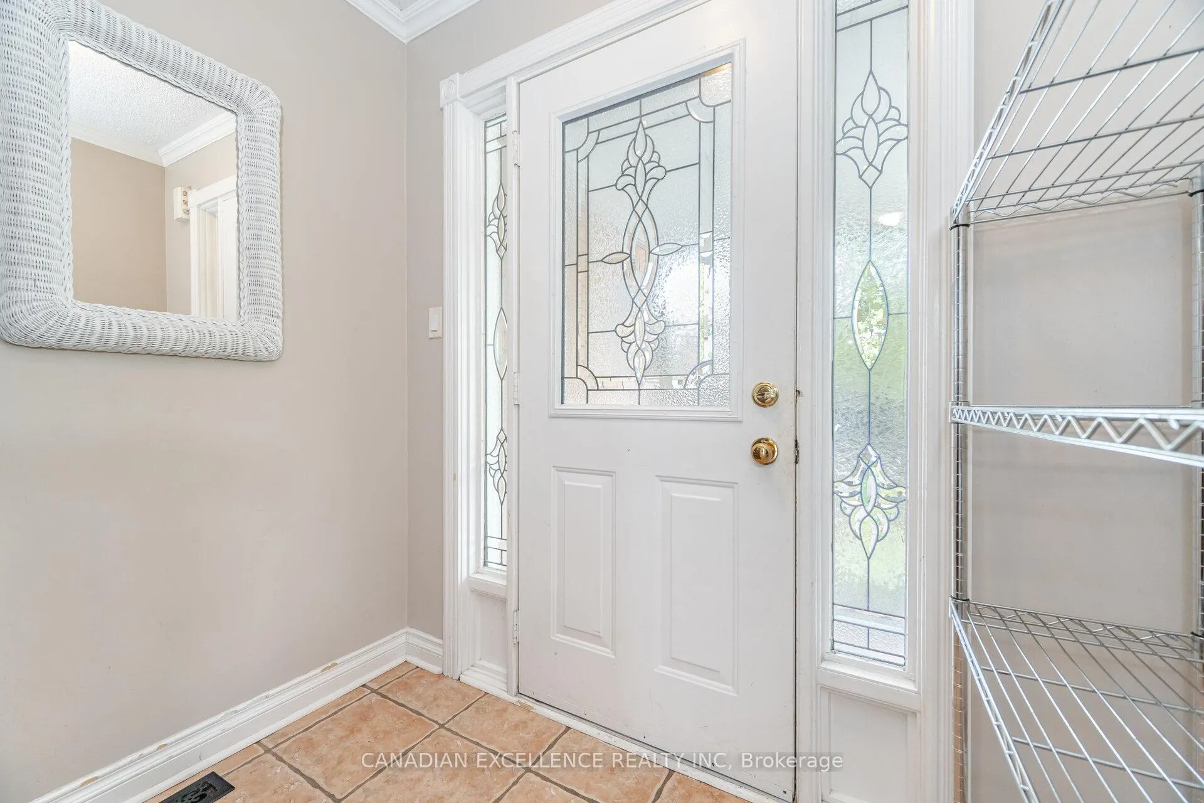 See all 46 photos
Facts and features
- BasementFinished
- Lot size36 × 85 ft
- Lease term12 months
- FurnishedPartially
- Central air
The homeDetached, 2-storey, Age 16–30 years
- Type: Detached
- Style: 2-storey
- Age: 16–30 years
- Living space: 1,500–2,000 sq ft
- Basement: Finished, full
InsideIn basement, lower level, Storage, Rooms above ground 10
- Laundry: In basement, lower level
- Features: Storage
- Rooms above ground: 10
- Bedrooms: 3
- Bathrooms: 4
- Kitchens: 1
- Family room: Yes
Outside and lotBrick veneer, Shingles, Unknown
- Exterior: Brick veneer
- Roof: Shingles
- Foundation: Unknown
- Size: 36.09 × 85.3 ft
Parking1 Garage, Built-in, Private
- Spaces: 1 Garage
- Garage: Built-in
- Driveway: Private
Heating, water and powerForced air, gas, Central air, Municipal water
- Heating: Forced air, gas
- Cooling: Central air
- Water: Municipal water
- Sewer: Municipal sewer
Rent and termsRent $3,300 a month, Entire property, Partially
- Rent: $3,300 a month
- Space for rent: Entire property
- Furnished: Partially
- Lease: 12 months
- Paid: Monthly
- Rent includes: Parking
- Deposit: Required
- Credit check: Required
- Employment letter: Required
- Rental application: Required
- References: Required
IncludedCentral air conditioning. tenants are to pay all utilities.
- Included: Central air conditioning. tenants are to pay all utilities.
Listing detailsW13205758, Rented, May 27, 2026
- MLS® number: W13205758
- Status: Rented
- Listed on: May 27, 2026
- Days on market: 6
- Updated: Jun 2, 2026
- Possession: 2026-06-01 / Flexible
- Occupied by: Vacant
- Listing brokerage: CANADIAN EXCELLENCE REALTY INC
About this home
5564 Bridgeport Gate, Mississauga (Churchill Meadows), ON L5M 6N1
Welcome to 5564 Bridgeport Gate detached 3 Bedrooms, two (2) living rooms and finished basement property located in one of the prime areas of Churchhill Meadows community of Mississauga. Great floor plan with a lot of upgrades. Hardwood floor on main living, all upstairs, oak stairs, crown molding, 2 separate living rooms, Primary Bedroom with double entrance door and ensuite bath. Two other large bedrooms with windows for natural lights. Enjoy the spacious and professionally finished basement that boast of large Recreation area, 2 pcs washroom, laundry and cold celler. This property has close proximity to all amenities, family-oriented neighborhood, few minutes' drive to all major hwys. Beautiful landscape with stones walkway, patio, name it. Priced to lease and won't last in the market. Hurry and take advantage of this opportunity to have a decent home in one of the best communities of the city of Mississauga!!
Ask about this home
A HOMEH agent will answer your questions about this home.
Around this home
Daily convenience, out of 100, from the distances below
Schools nearby
School rating, out of 10.
Helpful calculators
Your HOMEH agent

"I would see it this week."