

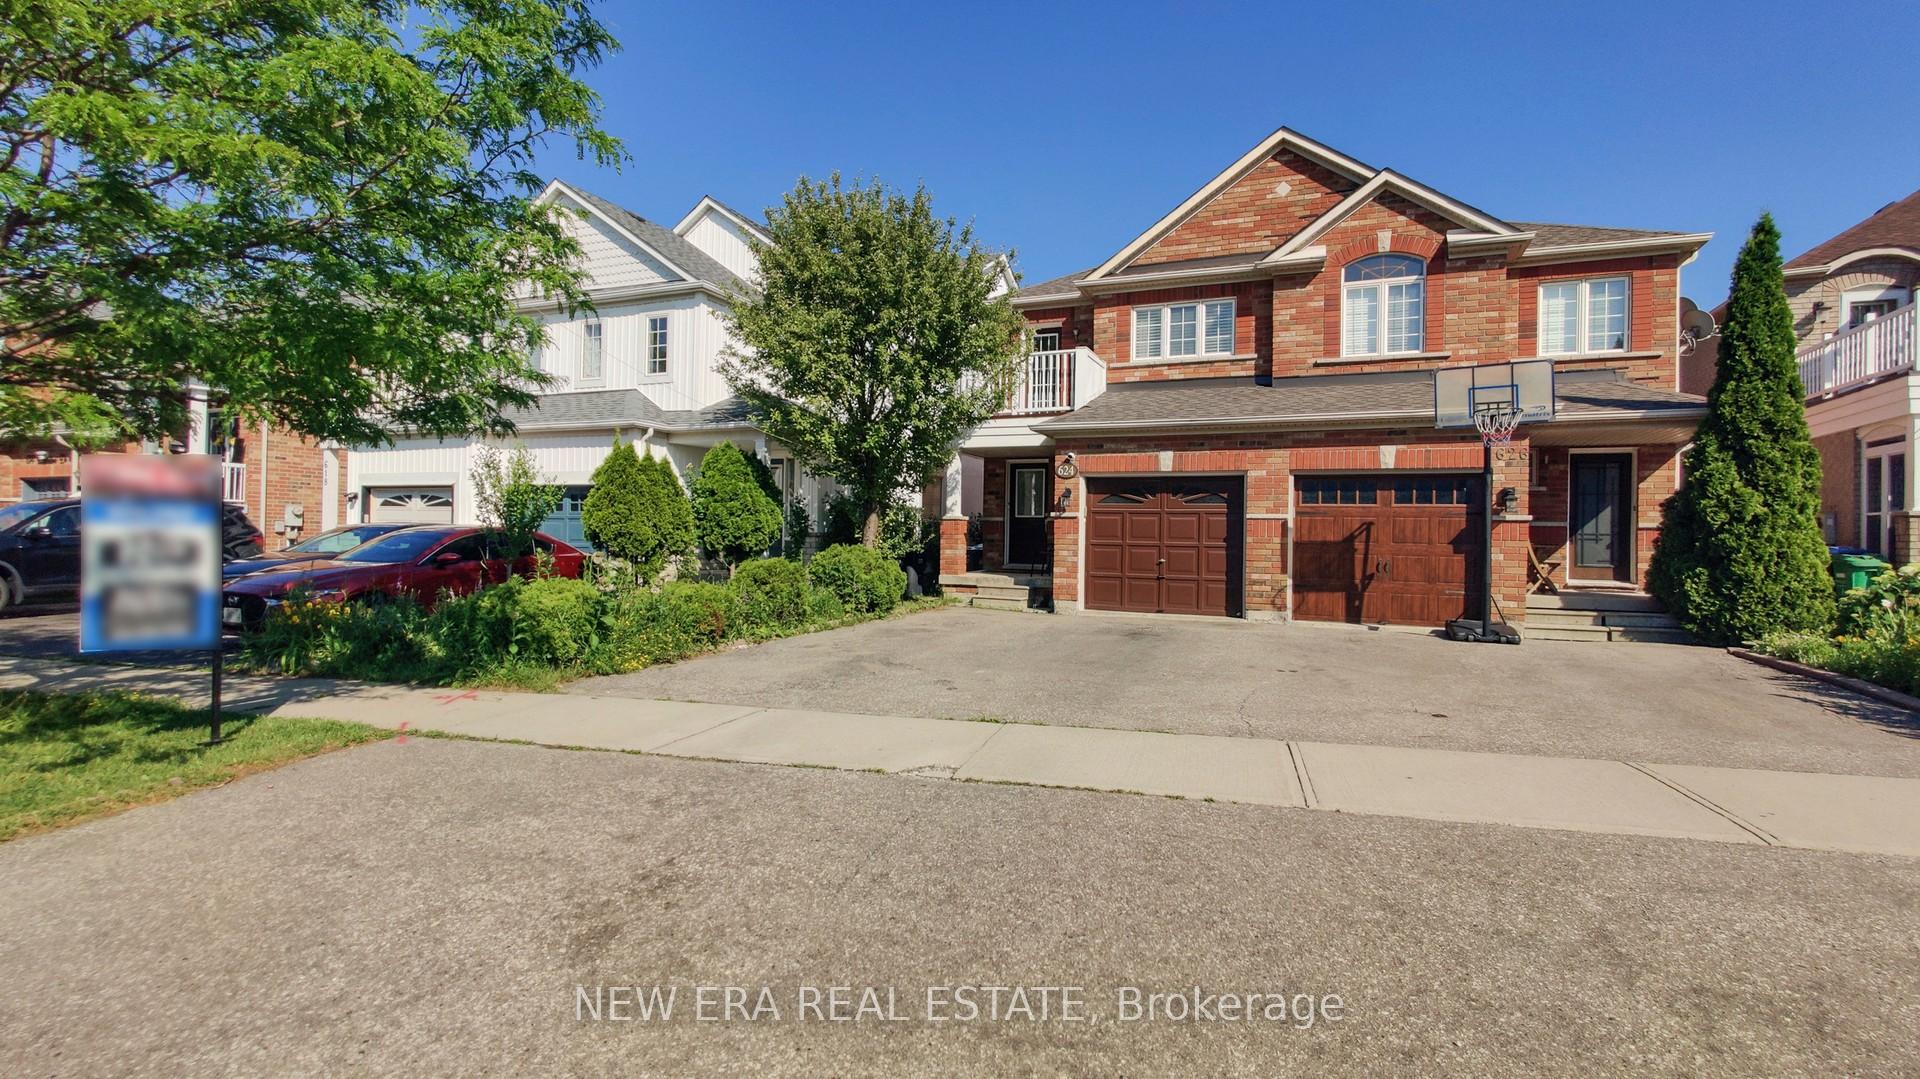
624 Rossellini Drive
624 Rossellini Drive
 See all 50 photos
Property history
- $899,000TerminatedList: 2025-11-21|End: 2025-11-28|7 daysW12567374
- $949,000TerminatedList: 2025-10-24|End: 2025-11-21|28 daysW12481257
- $979,000TerminatedList: 2025-09-03|End: 2025-10-24|51 daysW12377491
- $999,900TerminatedList: 2025-06-30|End: 2025-09-02|64 daysW12253053
Facts and features
- BasementApartment
- Age of home16–30 years
- Price per sq ft~$730
- Water, sewerMunicipal
- Second kitchen
- Separate entrance
- Central air
The homeSemi-Detached, 2-storey, Age 16–30 years
- Type: Semi-Detached
- Style: 2-storey
- Age: 16–30 years
- Living space: 1,100–1,500 sq ft
- Basement: Apartment, separate entrance
InsideTile, Lower level, In-law suite
- Flooring: Tile
- Laundry: Lower level
- Features: In-law suite
- Security: Smoke detector
- Rooms above ground: 6
- Rooms in the basement: 4
- Bedrooms: 3 + 1 in the basement
- Bathrooms: 4
- Kitchens: 2
Outside and lotBrick, Asphalt shingle, Poured concrete
- Exterior: Brick
- Roof: Asphalt shingle
- Foundation: Poured concrete
- Size: 22.51 × 105.97 ft
- Zoning: RGM5
Parking1 Garage, Attached, Private
- Spaces: 1 Garage
- Garage: Attached
- Driveway: Private
Heating, water and powerForced air, gas, Central air, Municipal water
- Heating: Forced air, gas
- Cooling: Central air
- Water: Municipal water
- Sewer: Municipal sewer
- Natural gas: Yes
- Hydro: Yes
- Cable: Yes
- Telephone: Yes
Costs and taxesTaxes $5,324 a year, HST included in the price, Hot water tank
- Taxes, 2025: $5,324 a year
- HST: HST included in the price
- Rental items: Hot water tank
Included in the sale2 fridges, 2 stoves, dishwasher, washer & dryer, all existing window coverings, all electrical lightfixtures.highlights: no carpet, separate entrance to basement apartment, balcony off second bedroom, fenced yard,maple hardwood staircase, double driveway, lots of garage storage.
- Included: 2 fridges, 2 stoves, dishwasher, washer & dryer, all existing window coverings, all electrical lightfixtures.highlights: no carpet, separate entrance to basement apartment, balcony off second bedroom, fenced yard,maple hardwood staircase, double driveway, lots of garage storage.
NearbyArts centre, fenced yard, hospital, library, park, place of worship
- Close to: Arts centre, fenced yard, hospital, library, park, place of worship
Listing detailsW12481257, Terminated, Oct 24, 2025
- MLS® number: W12481257
- Status: Terminated
- Listed on: Oct 24, 2025
- Days on market: 28
- Updated: Nov 21, 2025
- Possession: Flexible
- Occupied by: Owner+tenant
- Listing brokerage: NEW ERA REAL ESTATE
About this home
624 Rossellini Drive, Mississauga (Meadowvale Village), ON L5W 1M3
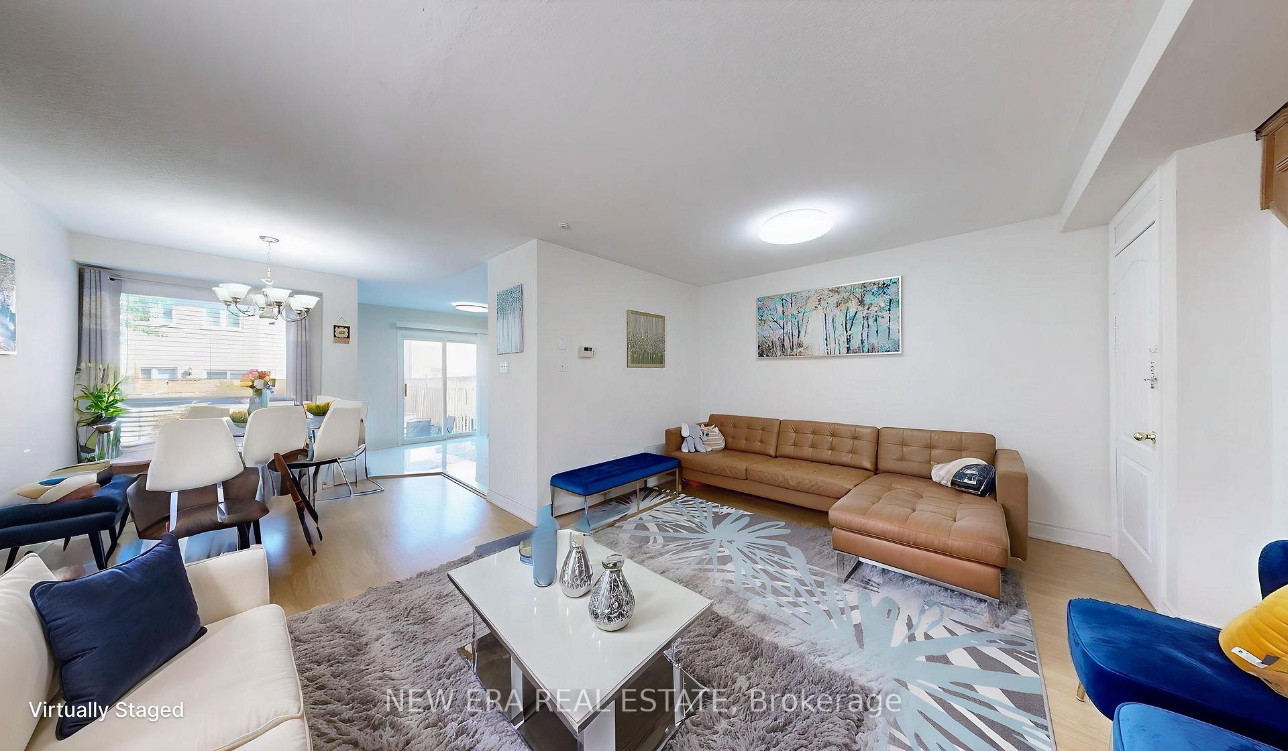
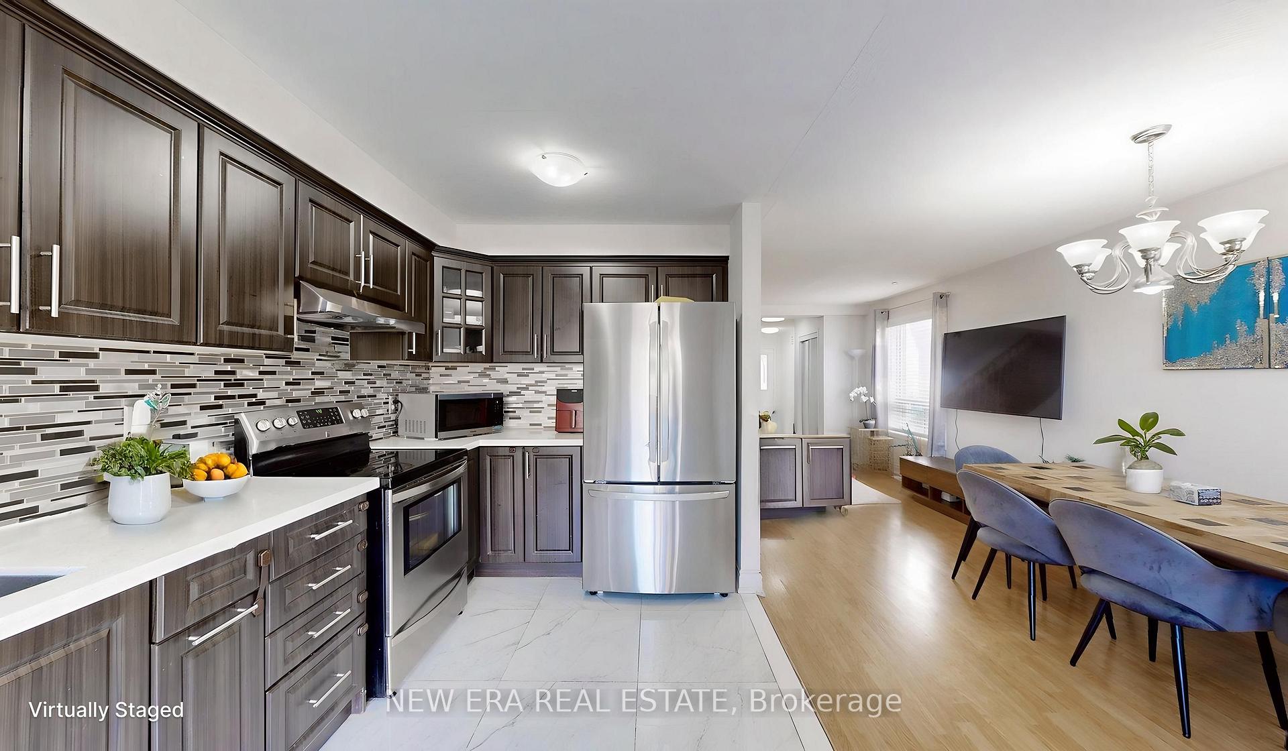
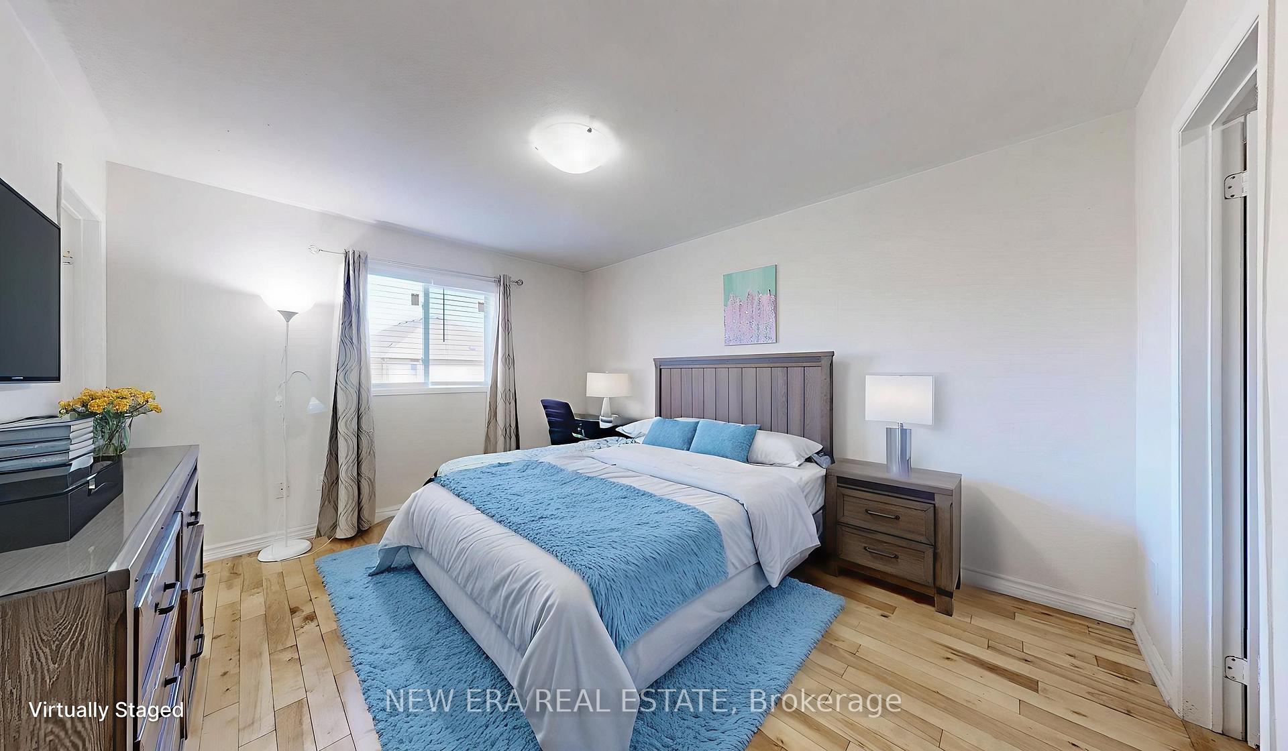
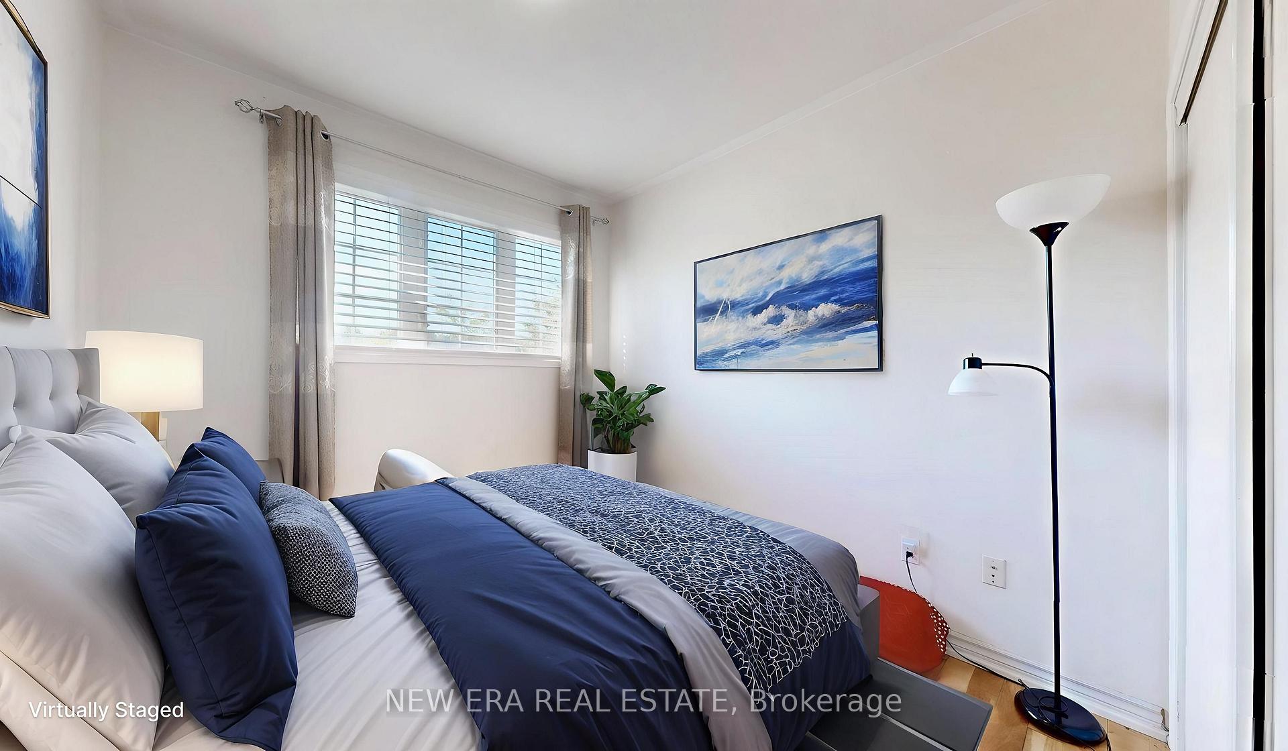
Welcome to 624 Rossellini Dr., a beautifully maintained 3+1 bedroom, 4-bathroom semi-detached home in one ofMississauga's most desirable neighbourhoods! This spacious home features a well-thought-out layout with an open-concept living and dining area, ideal for both everyday living and entertaining guests. The elegant foyer leads into a sun-filled space with large windows, natural tones, and tasteful finishes throughout.The upgraded kitchen offers a bright and functional design with a walkout to a fenced backyard, perfect for relaxing or outdoor dining. Hardwood maple staircase and no carpet throughout make for a clean and stylish living experience. Upstairs, the primary bedroom includes a private 4-piece ensuite. One of the secondary bedrooms has access to its own balcony - a rare and charming feature! All bedrooms are generously sized, offering comfort and flexibility for growing families or work-from-home setups.The fully finished basement has a separate entrance, full kitchen, a 4-piece bathroom, and a spacious bedroom -ideal as an in-law suite or rental income opportunity.Located just minutes from Hwy 407, 401, 410, top-rated schools, parks, transit, and shopping. Double-wide driveway with parking for two cars and lots of storage in the garage. This home is move-in ready and priced to sell!
Ask about this home
A HOMEH agent will answer your questions about this home.
Around this home
Daily convenience, out of 100, from the distances below
Schools nearby
School rating, out of 10.
Helpful calculators
Your HOMEH agent

"Priced 15% over the Hestimate. I would see it this week."