

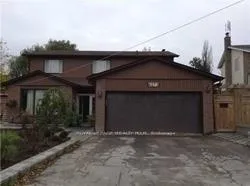
6273 Atherly Crescent
BasementLower Level Rented
1/136273 Atherly Crescent
BasementLower Level Rented
 See all 13 photos
2 Bedrooms
2 Bathrooms
0 Garage
<700 sq.ft
Basement
— Unit
Property history
Facts and features
- BasementApartment
- Lease term12 months
- FurnishedUnfurnished
- LaundryEnsuite
What stands out
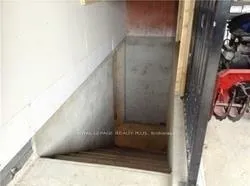
- Separate entrance
- Central air
The homeLower Level, Apartment, Under 700 sq ft
- Type: Lower Level
- Style: Apartment
- Living space: Under 700 sq ft
- Basement: Apartment, separate entrance
- Waterfront: None
InsideCeramic, Ensuite, lower level, Carpet free
- Flooring: Ceramic
- Laundry: Ensuite, lower level
- Features: Carpet free
- Rooms above ground: 5
- Bedrooms: 2
- Bathrooms: 2
- Kitchens: 1
Outside and lotBrick, Asphalt shingle, Concrete
- Exterior: Brick
- Roof: Asphalt shingle
- Foundation: Concrete
Parking2 Parking, Available
- Spaces: 2 Parking
- Driveway: Available
Heating, water and powerForced air, gas, Central air, Municipal water
- Heating: Forced air, gas
- Cooling: Central air
- Water: Municipal water
- Sewer: Municipal sewer
Rent and termsRent $2,000 a month, Basement, Unfurnished
- Rent: $2,000 a month
- Space for rent: Basement
- Furnished: Unfurnished
- Lease: 12 months
- Rent includes: Heat, hydro, water
- Deposit: Required
- Credit check: Required
- Employment letter: Required
- Rental application: Required
- References: Required
IncludedFridge, stove, dishwasher, microwave, washer, dryer. close to meadowvale town centre, grocery stores, schools, parks, transit and highway. owner occupies upper level. all inclusive price assumes 2 occupants. please call l/a prior to preparing offer.
- Included: Fridge, stove, dishwasher, microwave, washer, dryer. close to meadowvale town centre, grocery stores, schools, parks, transit and highway. owner occupies upper level. all inclusive price assumes 2 occupants. please call l/a prior to preparing offer.
NearbyPark, public transit, school
- Close to: Park, public transit, school
Listing detailsW13493564, Rented, Jun 25, 2026
- MLS® number: W13493564
- Status: Rented
- Listed on: Jun 25, 2026
- Days on market: 13
- Updated: Jul 8, 2026
- Possession: Flexible
- Occupied by: Tenant
- Listing brokerage: ROYAL LEPAGE REALTY PLUS
About this home
6273 Atherly Crescent, Mississauga (Meadowvale), ON L5N 2J1
Carpet FreeParkPublic TransitSchool
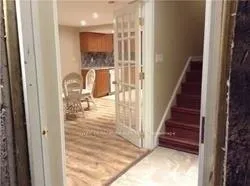
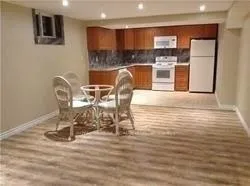
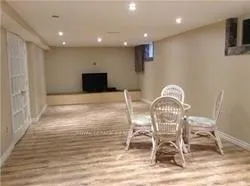
Ultra Rare 2 Bedroom And 2 Bathroom Suite Includes Heat, Hydro And Water. Recently Renovated With Open Concept Layout, Laminate & Ceramic Floors, Separate Entrance, Private Full Sized Laundry, Lots Of Closets And Storage, Neutral Modern Decor. Lots Of Parks & Trails Nearby. Well suited to room mates or small family. Separate entrance through garage. 2 tandem parking spaces on driveway.
Read more
Ask about this home
A HOMEH agent will answer your questions about this home.
Ask a question
Around this home
Glen Erin/Montevideo
Errands
Parks
Schools
Daily convenience, out of 100, from the distances below
ParkPlowman's Park · 3 within 1 km8 min walk484 m
GroceryWindwood Convenience4 min walk249 m
SchoolSettler's Green Public School3 min walk210 m
PharmacyShoppers Drug Mart13 min walk815 m
Cafés & foodMichaelangelo's Italian Food · 15 within 1 km4 min walk268 m
Gym & rec centreGoodLife Fitness16 min walk995 m
LibraryMississauga Library - Meadowvale16 min walk998 m
HospitalLifeLabs Medical Laboratory Services17 min walk1.1 km
WalkDriveStraight-line distance, open map data
Grocery0.2 km
Park0.5 km
Dining0.8 km
Gym1.0 km
Hospital1.1 km
Schools nearby
School rating, out of 10.
Settler's Green Public Schoolelementary · Public · 0.2 km
5.7/10Fair
Plowman's Park Public Schoolelementary · Public · 0.4 km
4.6/10Low
St Elizabeth Seton Schoolelementary · Private · 0.6 km
7.1/10Good
Contact agent
Helpful calculators
Rent vs buy
Affordability
Mortgage
Down payment
Stress test
CMHC insurance
Your HOMEH agent

KimHOMEH agent · Mississauga
"I would see it this week."
Ask Kim