

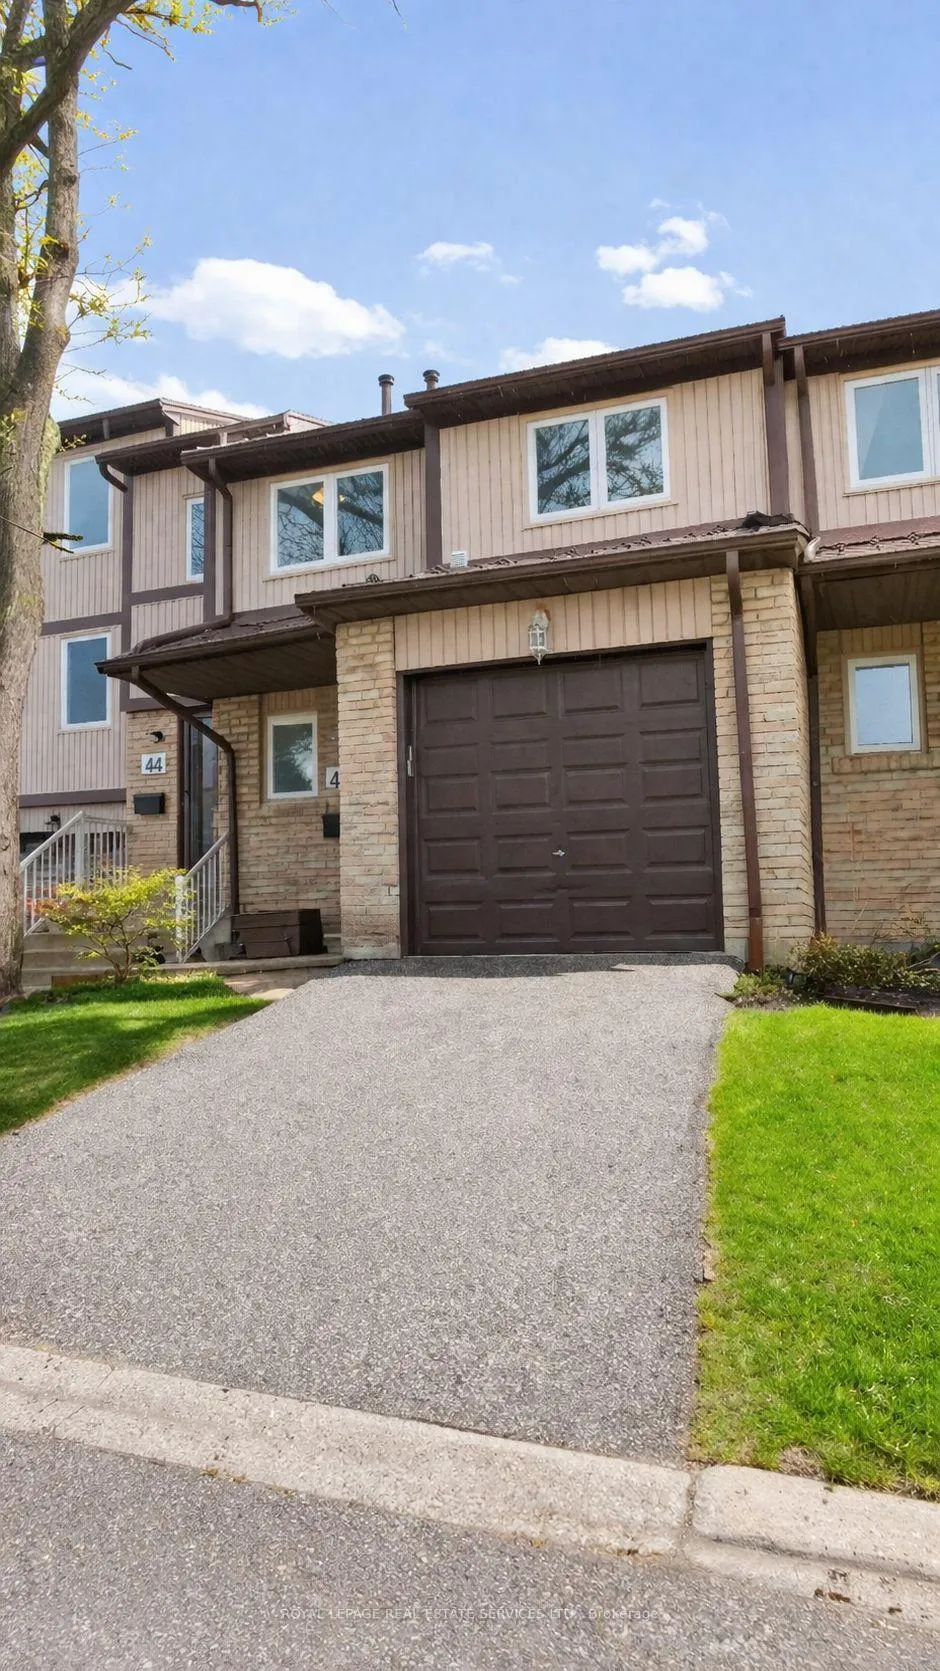
Unit 43, 6449 Glen Erin Drive
Unit 43, 6449 Glen Erin Drive
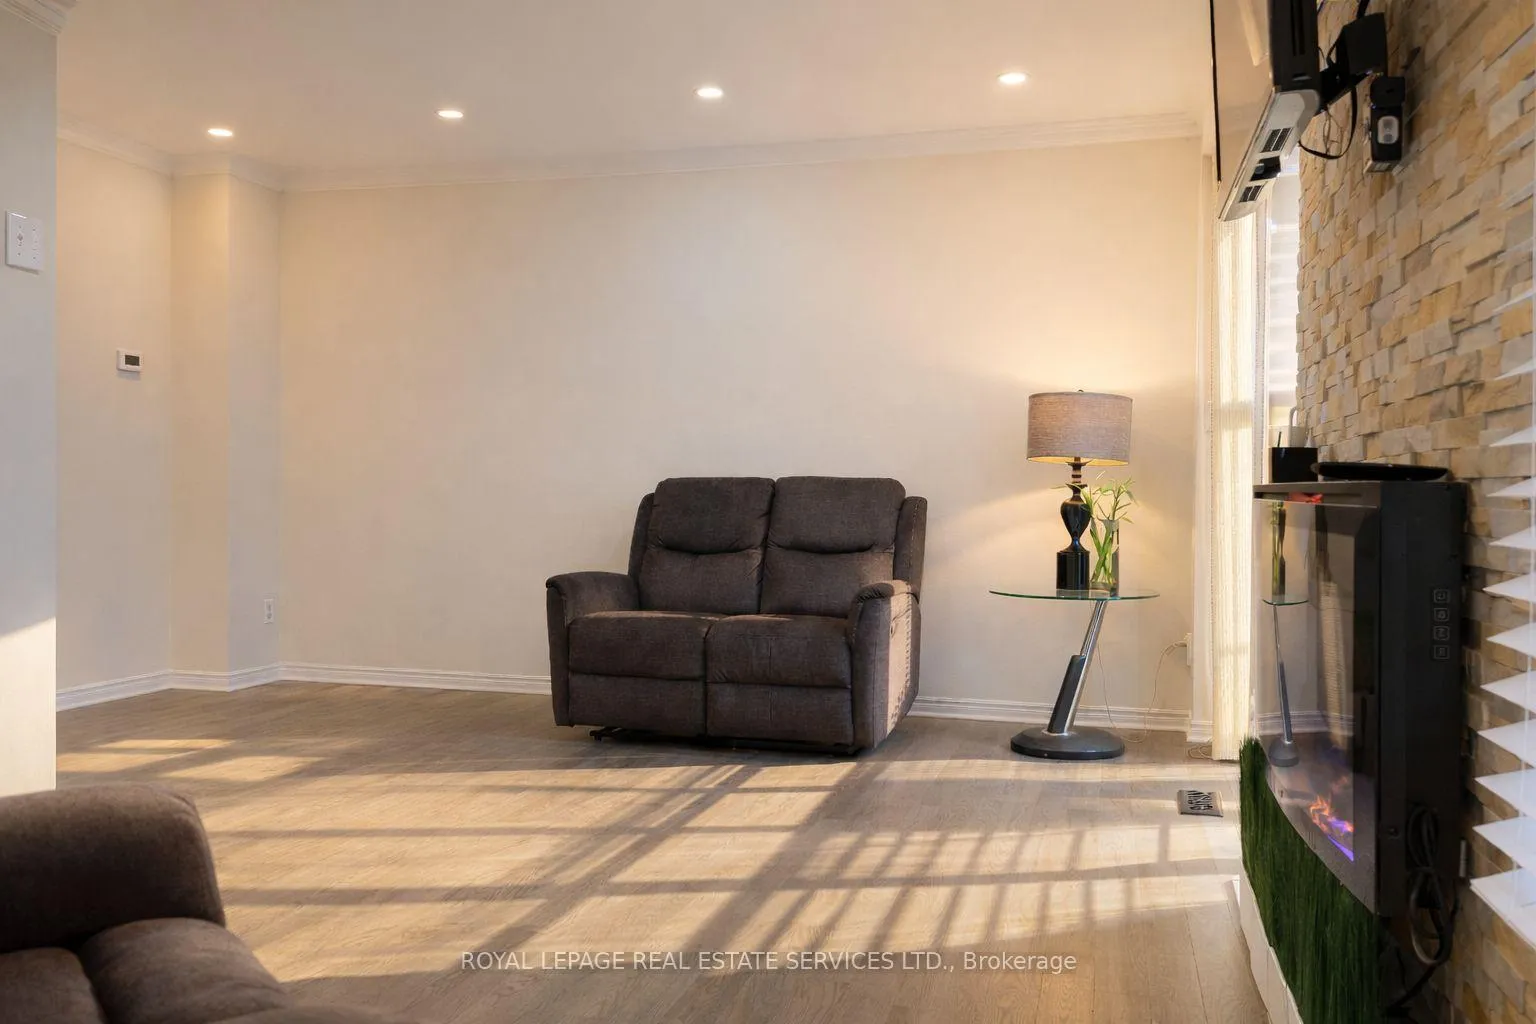 See all 24 photos
Included in condo fee: Water, Parking, Common Elements, Building Insurance
Property history
- $748,990ExpiredList: 2026-03-30|End: 2026-06-30|92 daysW12937780
Facts and features
- BasementFinished
- Age of home31–50 years
- ExposureWest
- LaundryRoom, in basement
- Hardwood floors
- Central air
The homeCondo Townhouse, 2-storey, Age 31–50 years
- Type: Condo Townhouse
- Style: 2-storey
- Age: 31–50 years
- Living space: 1,200–1,399 sq ft
- Basement: Finished
- Exposure: West
InsideHardwood, Laundry room, in basement, lower level, Other
- Flooring: Hardwood
- Laundry: Laundry room, in basement, lower level
- Features: Other
- Rooms above ground: 6
- Bedrooms: 3
- Bathrooms: 3
- Kitchens: 1
OutsideBrick, Balcony None
- Exterior: Brick
- Balcony: None
Parking and locker2 Parking (1 garage + 1 drive), Attached, Parking type Owned
- Spaces: 2 Parking (1 garage + 1 drive)
- Garage: Attached
- Parking type: Owned
- Driveway: Private
- Locker: None
Building6449 Glen Erin Drive Townhomes, Storeys 2, Units 57
- Name: 6449 Glen Erin Drive Townhomes
- Storeys: 2
- Units: 57
- Registered: 1980
- Condo corporation: 220
- Pets: Allowed
Heating, water and powerForced air, gas, Central air
- Heating: Forced air, gas
- Cooling: Central air
Costs and taxesTaxes $3,588 a year, Condo fee $495 a month, Common elements included, building insurance included, parking included, water included
- Taxes, 2025: $3,588 a year
- Condo fee: $495 a month
- Fee includes: Common elements included, building insurance included, parking included, water included
- HST: HST included in the price
Listing detailsW12937780, Expired, Mar 30, 2026
- MLS® number: W12937780
- Status: Expired
- Listed on: Mar 30, 2026
- Days on market: 92
- Updated: Jun 30, 2026
- Possession: 2026-03-30 / Immediate
- Occupied by: Owner
- Listing brokerage: ROYAL LEPAGE REAL ESTATE SERVICES LTD.
About this home
Unit 43, 6449 Glen Erin Drive, Mississauga (Meadowvale), ON L5N 2T2
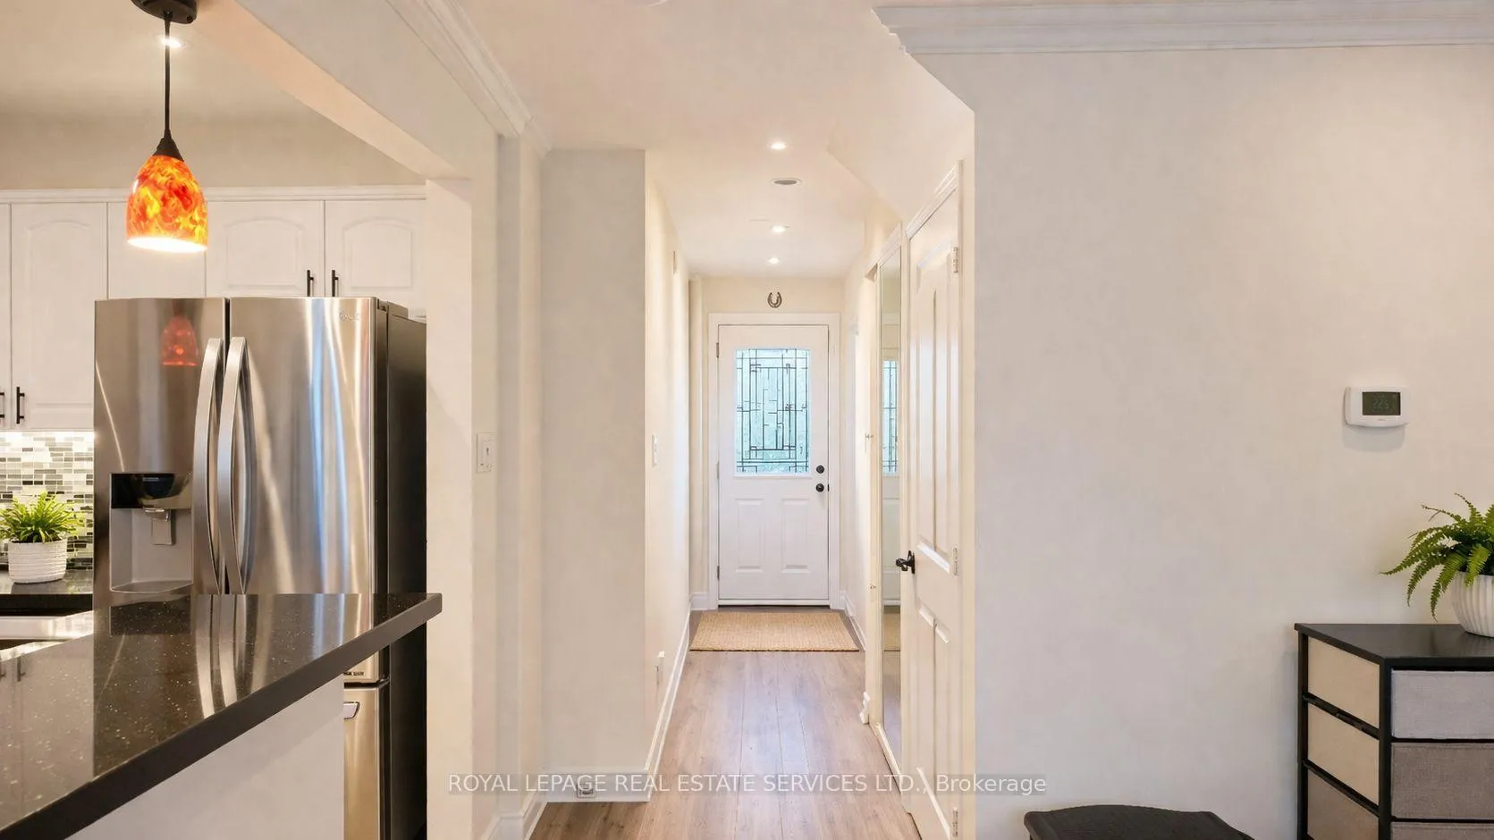
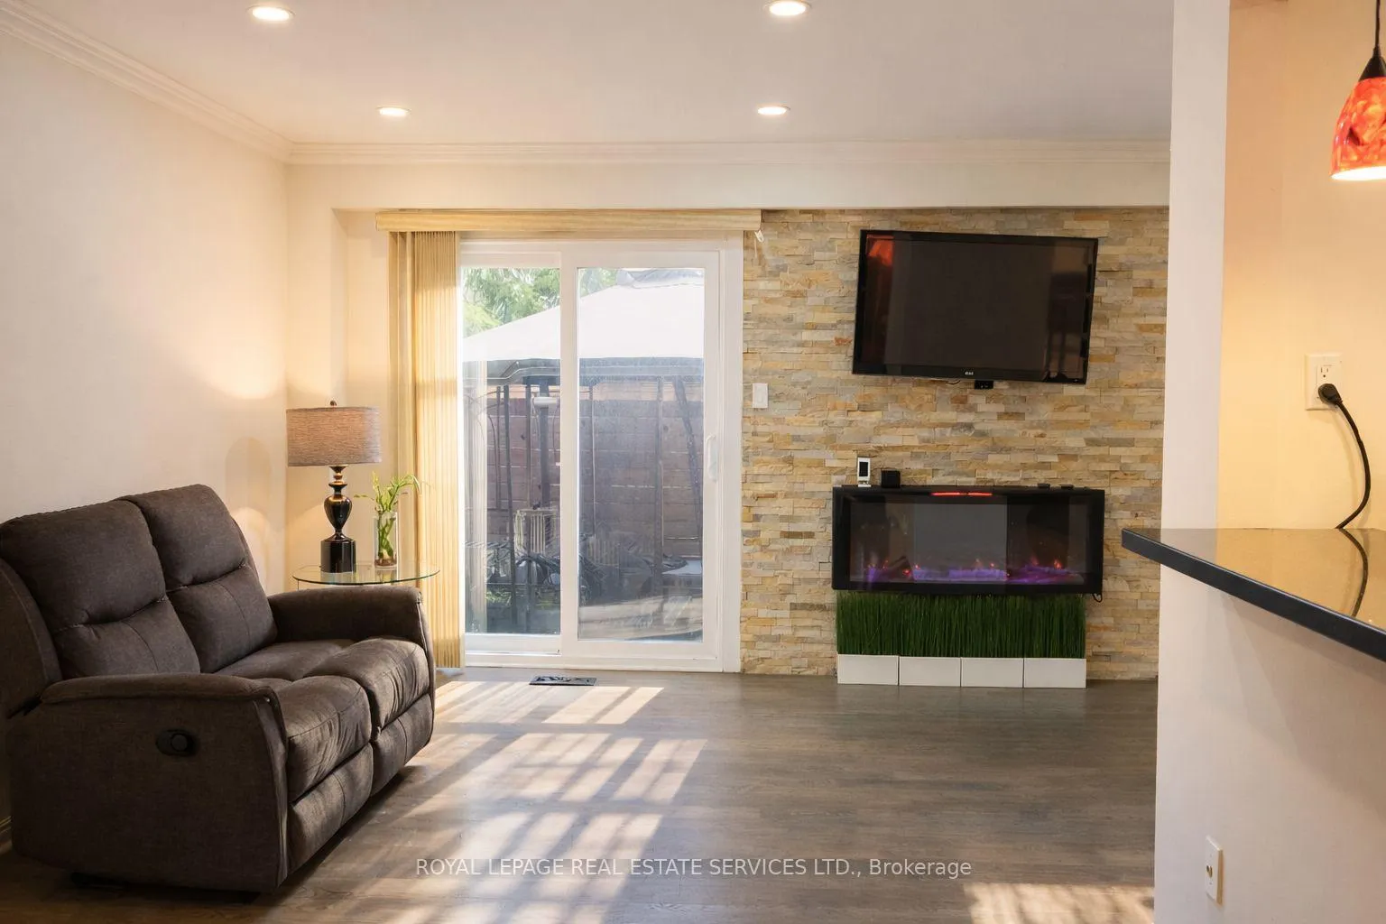
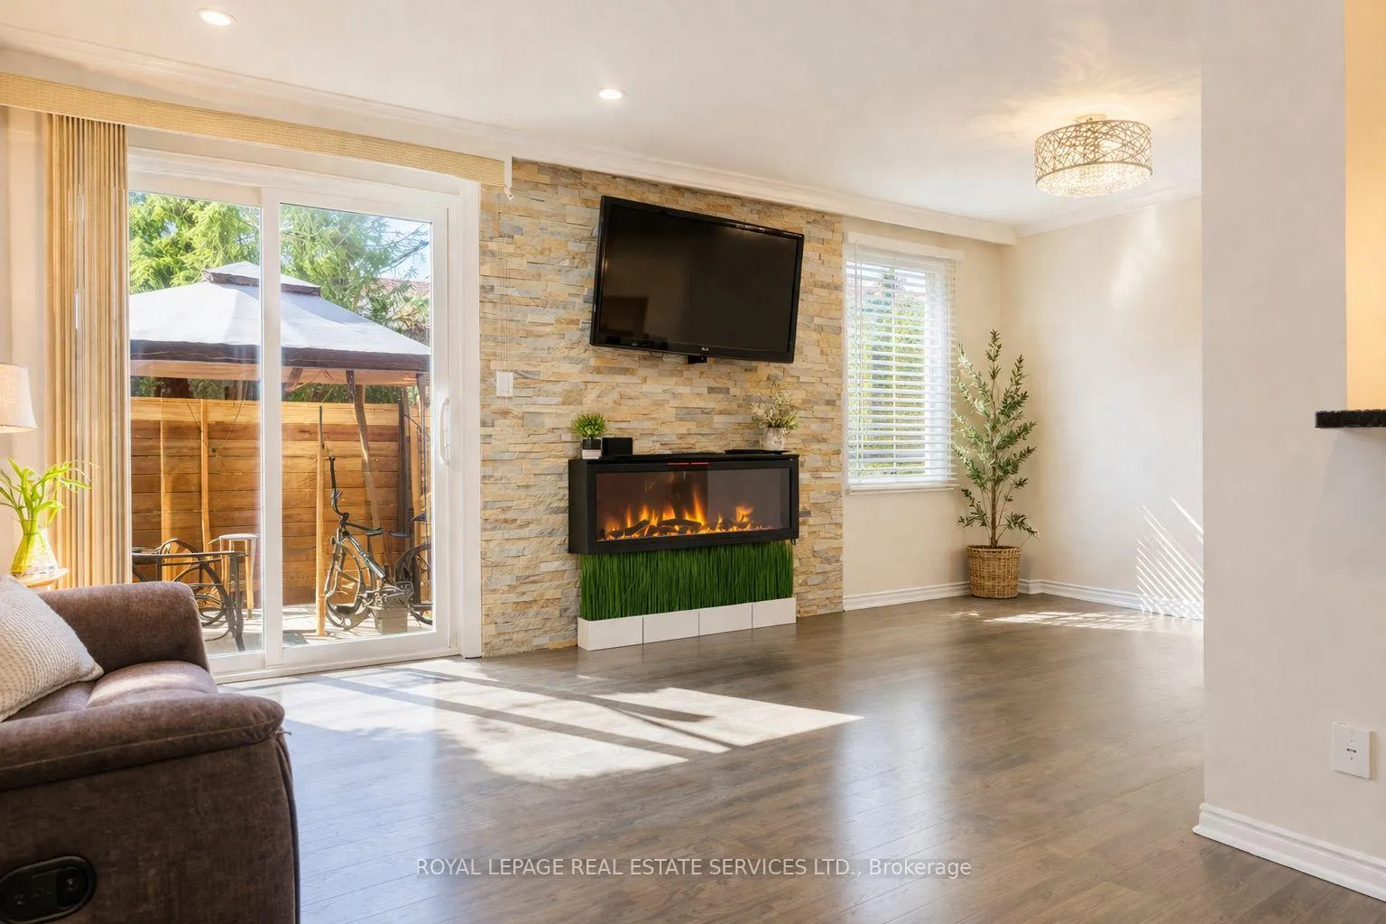
Beautifully Renovated 3-Bedroom Home in a Quiet, Family-Friendly Neighborhood! Welcome to your dream home! This stunning 3 bedroom, 2.5 bathroom house offers comfort, style, and convenience in one of the most desirable and peaceful neighborhoods. Home Features: Gorgeous hardwood flooring throughout the entire home - including basement, main floor, and bedrooms. Freshly painted interior for a bright, modern feel. Newly renovated full basement with hardwood floors and a full bathroom with bathtub. Newly installed windows all throughout. Renovated master bedroom and versatile guest room / home office. Elegant pot lights from the entrance through the living room to the kitchen. Brand-new kitchen cabinets plus extra counter space with additional storage. Stainless steel appliances - fridge, stove, new overhead microwave, and dishwasher. New washing machine. Central vacuum system. New front entry door. Automatic garage door with two fobs. Outdoor Living: Enjoy a fully enclosed backyard perfect for privacy and relaxation. The beautiful patio with gazebo and patio furniture is included - ideal for entertaining or enjoying peaceful evenings outdoors. Prime Location: Located in a quiet, family-friendly neighborhood close to schools, public transit including GO Train and bus station, community center, shopping mall (Erin Mills Town Centre), scenic biking and hiking trails, and two beautiful lakes nearby.
Ask about this home
A HOMEH agent will answer your questions about this home.
Know more about 6449 Glen Erin Drive Townhomes
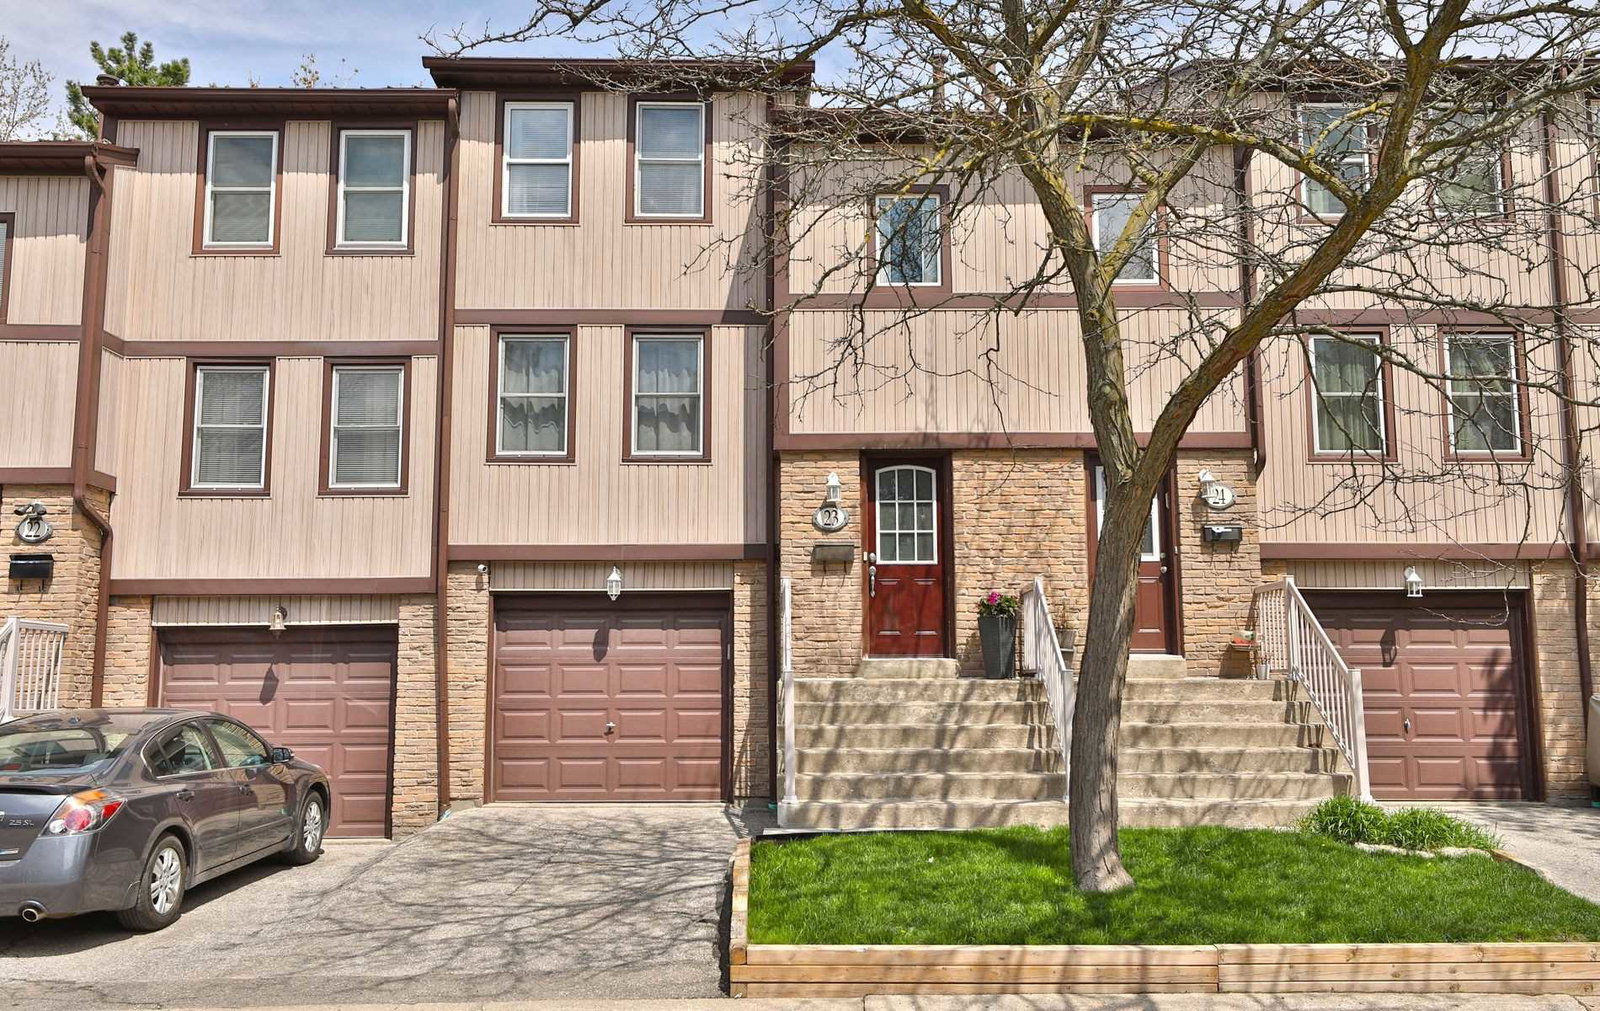
Condo building · 6449 Glen Erin Drive
6449 Glen Erin Drive Townhomes is a 2-storey condo with 57 suites, built in 1980. No units are on the market here right now.
- 2storeys
- 57suites
- 1980built
No similar units for sale in 6449 Glen Erin Drive Townhomes right now.
Around this home
Daily convenience, out of 100, from the distances below
Schools nearby
School rating, out of 10.
Helpful calculators
Your HOMEH agent

"Priced 13% over the Hestimate. I would see it this week."