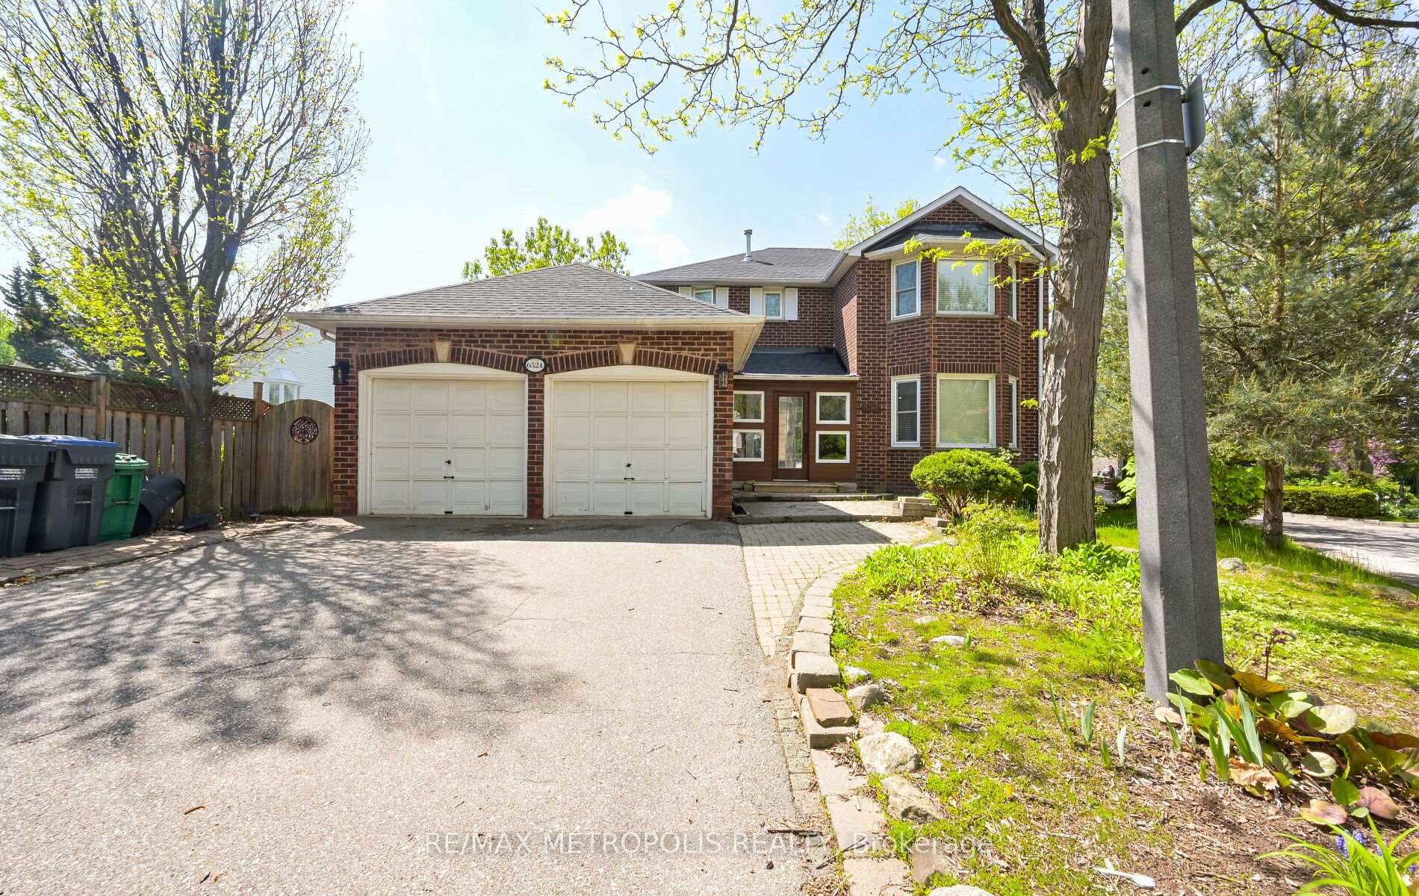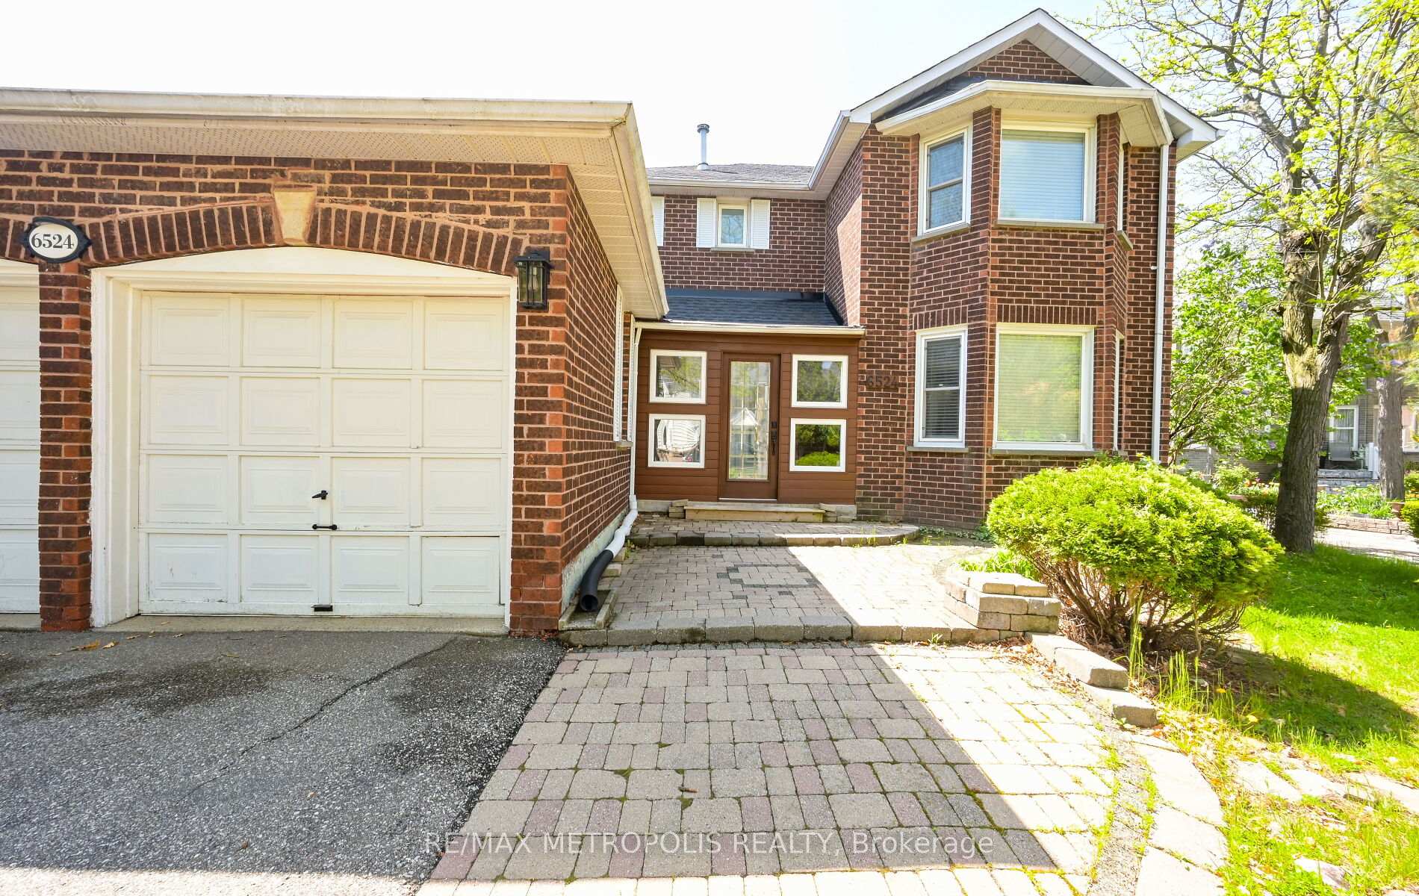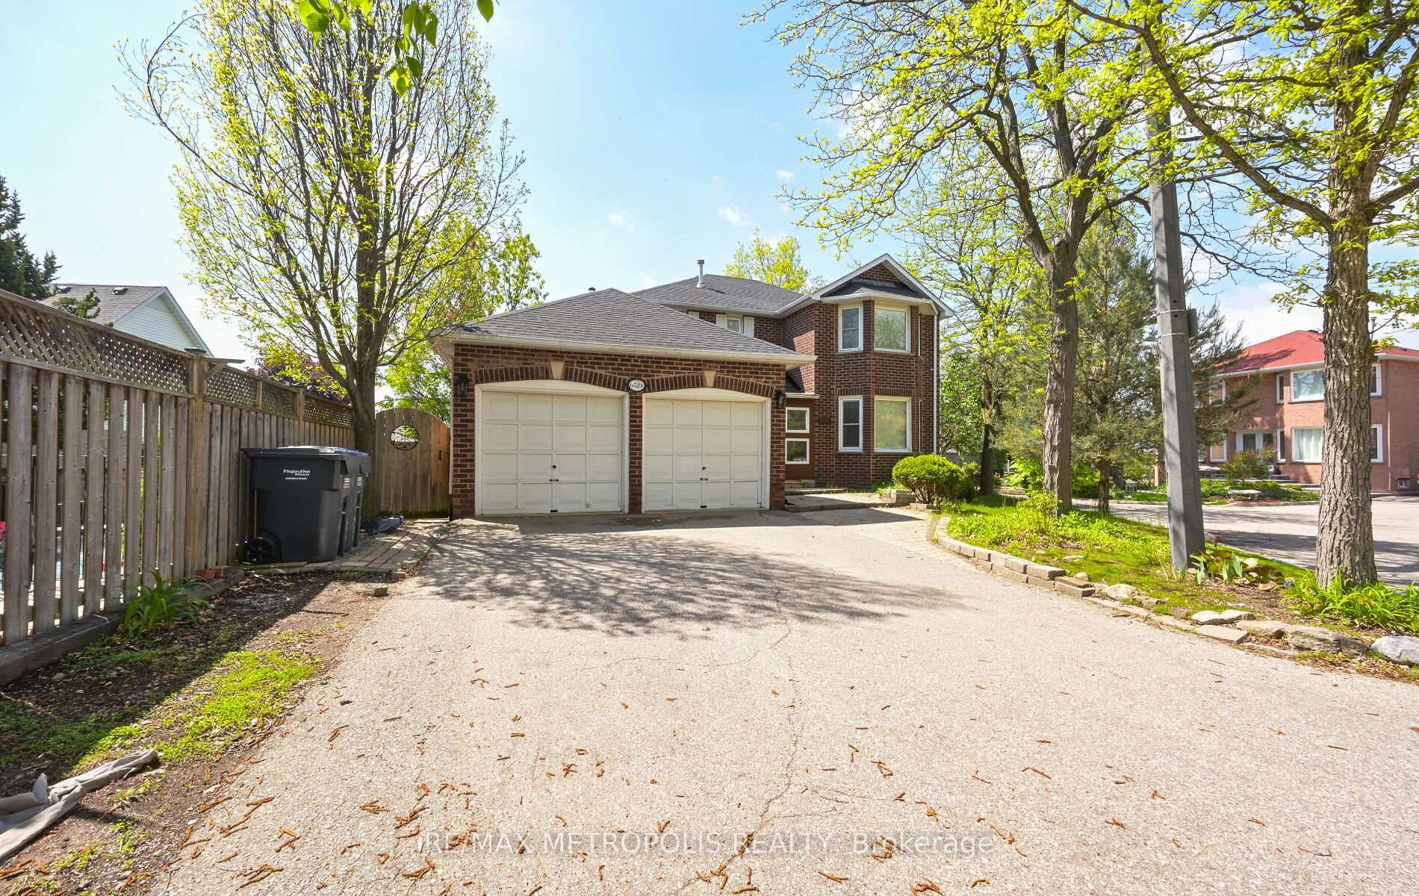
Front of Main, 6524 Snow Goose Lane

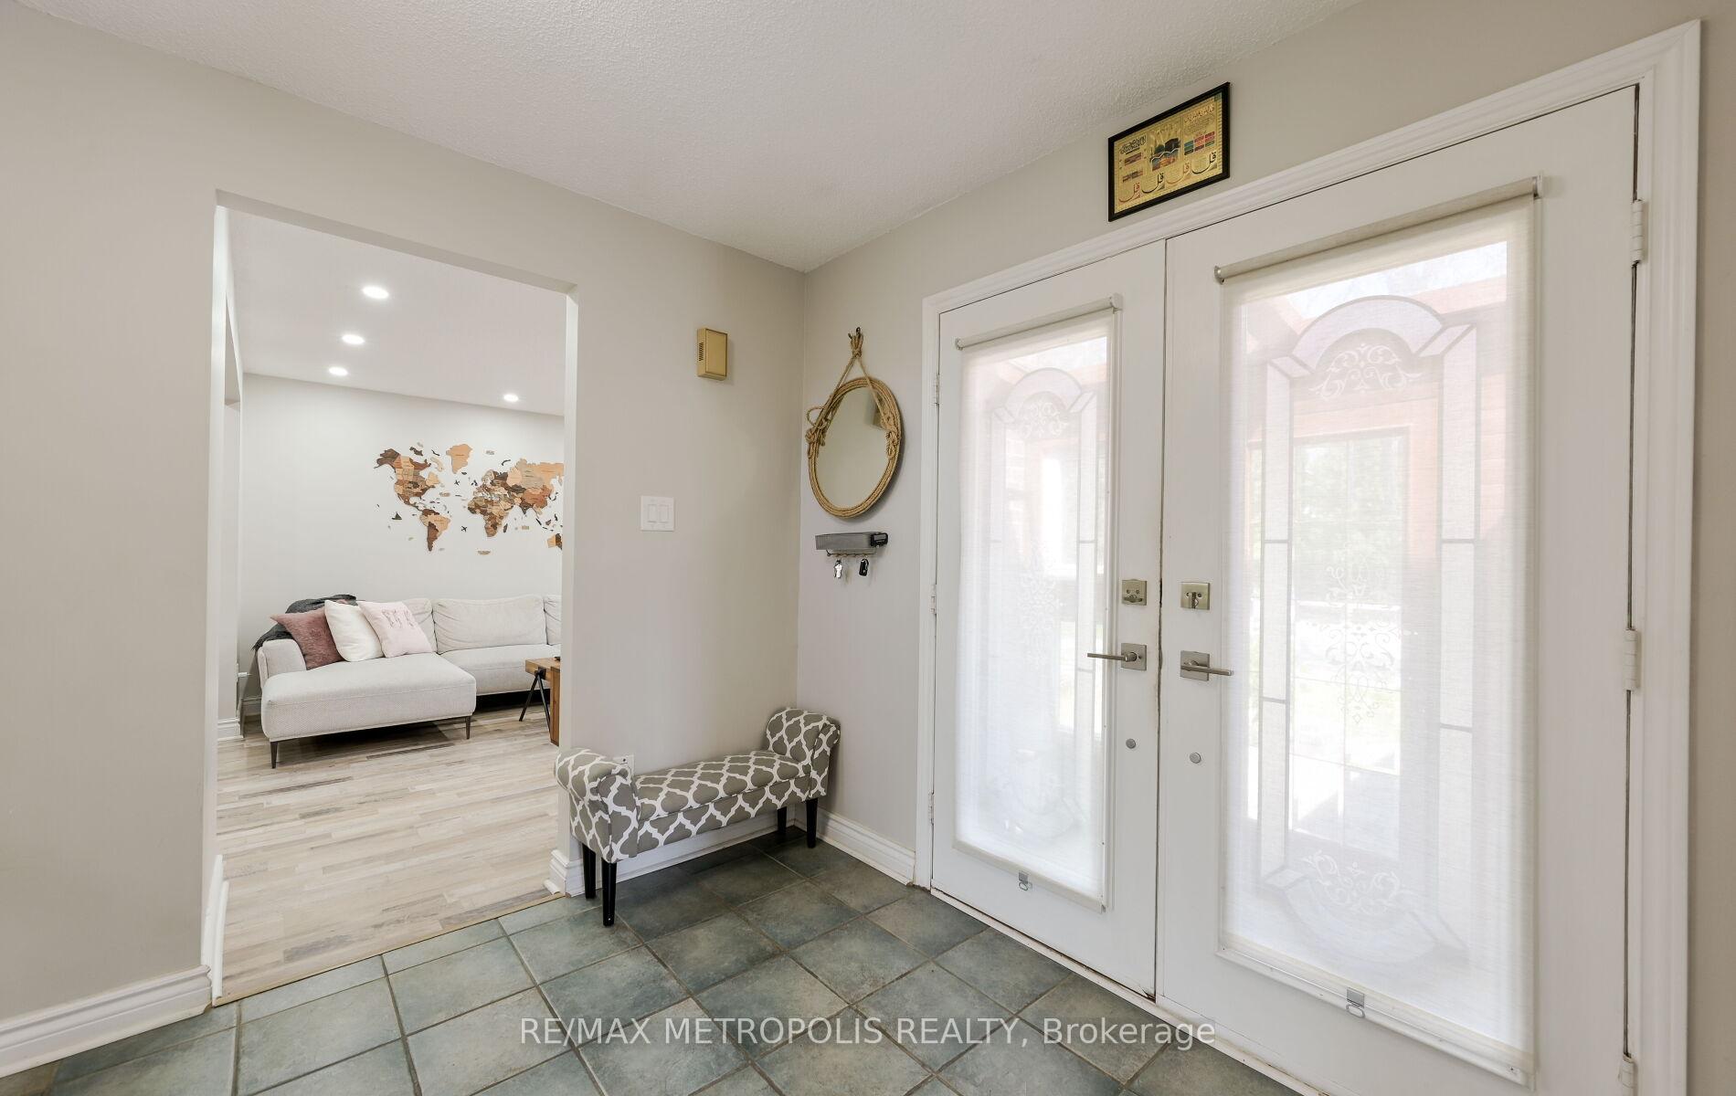
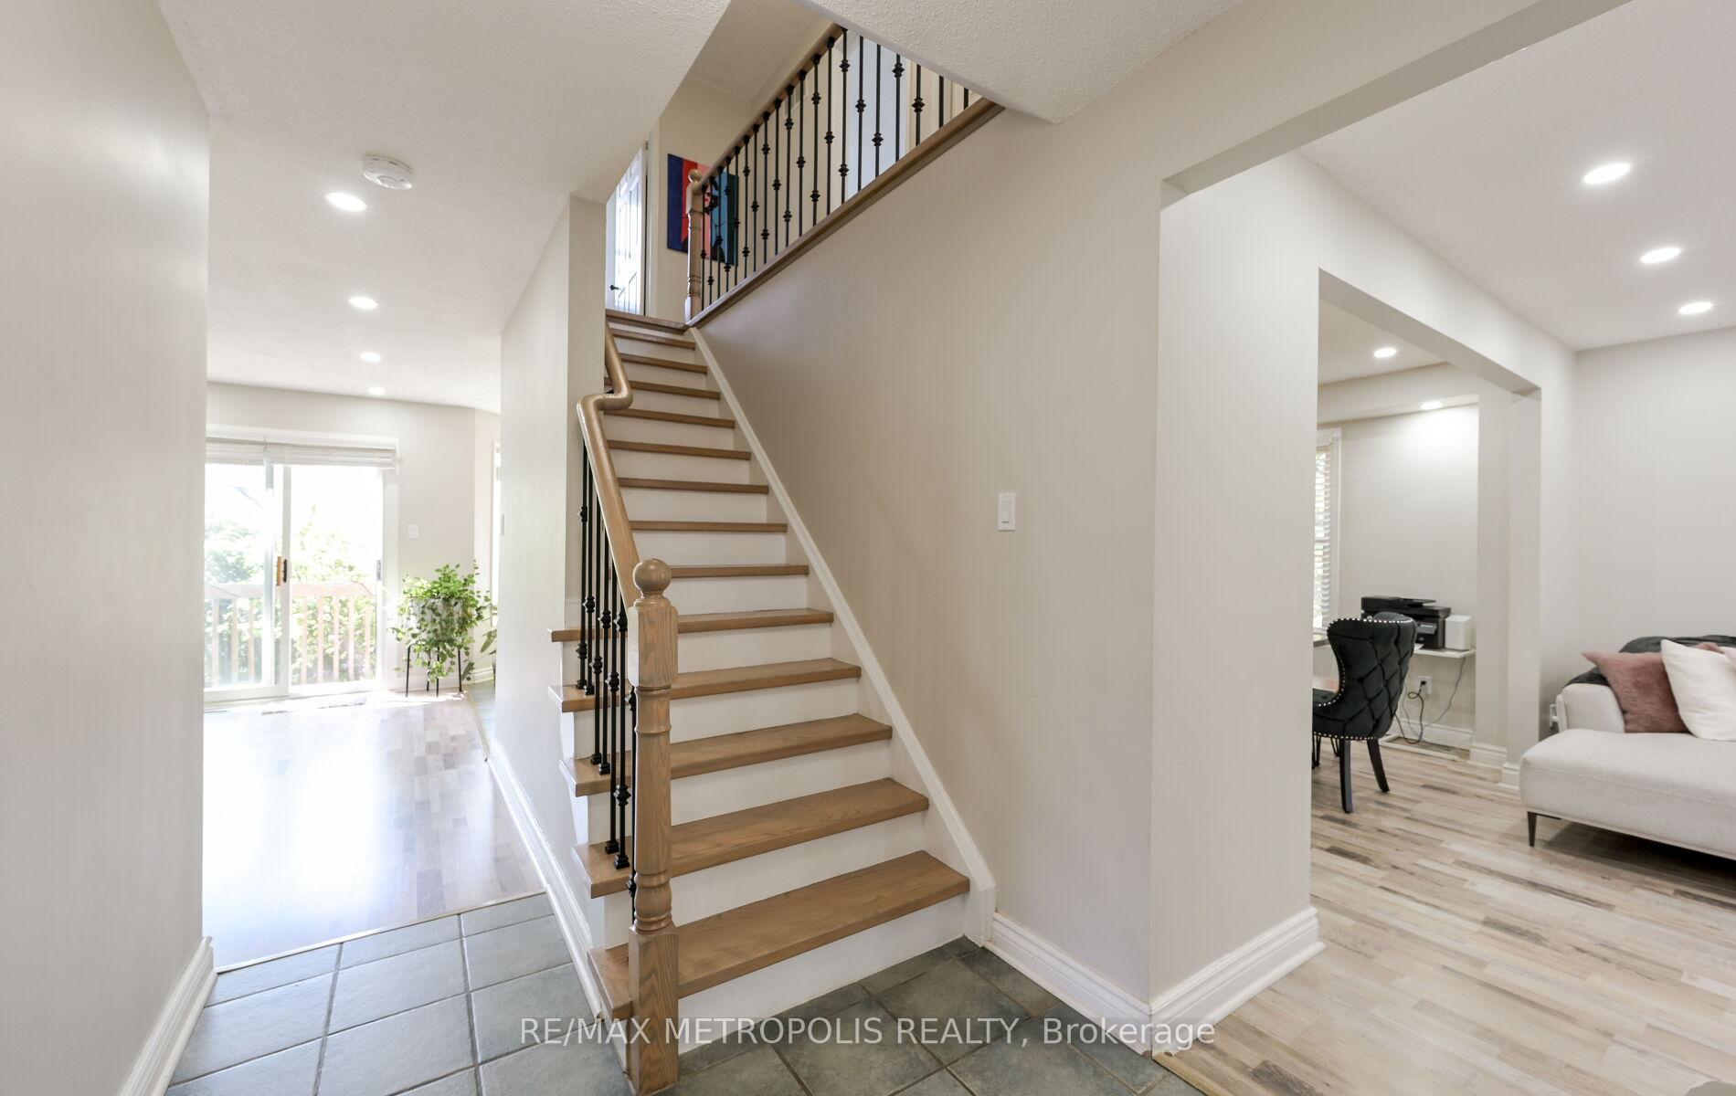
Main, 6524 Snow Goose Lane
Mississauga (Lisgar)
Detached Rented
1/49
Front of Main, 6524 Snow Goose Lane

Main, 6524 Snow Goose Lane
Mississauga (Lisgar)
Detached Rented
Photo 2 of 49 – Main, 6524 Snow Goose Lane, MississaugaPhoto 3 of 49 – Main, 6524 Snow Goose Lane, MississaugaPhoto 4 of 49 – Main, 6524 Snow Goose Lane, MississaugaPhoto 5 of 49 – Main, 6524 Snow Goose Lane, MississaugaSee all 49 photos
Asked for: $3,450Rented Jun 10, 2025

Included in rent: Parking

3 Bedrooms
3 Bathrooms
2 Garage
1.5K–2K sq.ft
Main Floor
— Unit

Property history

Facts and features

  • BasementWalk-out
  • Lease term12 months
  • FurnishedUnfurnished
  • Age of home31–50 years
What stands out
  • Fireplace
  • Central air
The homeDetached, 2-storey, Age 31–50 years
  • Type: Detached
  • Style: 2-storey
  • Age: 31–50 years
  • Living space: 1,500–2,000 sq ft
  • Basement: Finished with walk-out
InsideFireplace Yes, Ensuite, main level, Rooms above ground 10
  • Fireplace: Yes
  • Laundry: Ensuite, main level
Rooms
  • Rooms above ground: 10
  • Bedrooms: 3
  • Bathrooms: 3
  • Kitchens: 1
  • Family room: Yes
Outside and lotBrick, Unknown, Unknown
  • Exterior: Brick
  • Roof: Unknown
  • Foundation: Unknown
Parking2 Garage, Attached, Private double
  • Spaces: 2 Garage
  • Garage: Attached
  • Driveway: Private double
Heating, water and powerForced air, gas, Central air, Municipal water
  • Heating: Forced air, gas
  • Cooling: Central air
  • Water: Municipal water
  • Sewer: Municipal sewer
Rent and termsRent $3,450 a month, Main, Unfurnished
  • Rent: $3,450 a month
  • Space for rent: Main
  • Furnished: Unfurnished
  • Lease: 12 months
  • Rent includes: Parking
NearbyCul de sac/dead end, park, public transit, school
  • Close to: Cul de sac/dead end, park, public transit, school
Listing detailsW12202623, Rented, Jun 6, 2025
  • MLS® number: W12202623
  • Status: Rented
  • Listed on: Jun 6, 2025
  • Days on market: 4
  • Updated: Jun 10, 2025
  • Possession: 2025-06-15 / 1-29 days
  • Occupied by: Owner
  • Listing brokerage: RE/MAX METROPOLIS REALTY

About this home

Main, 6524 Snow Goose Lane, Mississauga (Lisgar), ON L5N 5H2

Cul de Sac/Dead EndParkPublic TransitSchool

Welcome To 6524 Snow Goose Lane A Fully Upgraded Family Home In A Desirable Neighbourhood! This Beautifully Landscaped 2-Storey Home Features 3 Spacious Bedrooms, 2.5 Bathrooms, And A Brand New, Fully Upgraded Kitchen Designed For Modern Living. Located In One Of The Area's Most Sought-After Communities, This Residence Offers Both Comfort And Style. The Main Floor Boasts A Bright And Inviting Living Room With Elegant Bay Windows, A Generous Dining Area Perfect For Hosting Up To Eight Guests, And A Fully Renovated Family-Sized Kitchen With Sleek Finishes And Endless Functionality. Adjacent To The Kitchen Is A Cozy Family Room With Walkout Access To The Backyard Is Ideal For Entertaining Or Relaxing Outdoors. Upstairs, The Primary Bedroom Features A Private Ensuite, While Two Additional Bedrooms Share A Well-Appointed 4-Piece Bath, Providing Ample Space For The Whole Family. This Move-In Ready Home Blends Thoughtful Upgrades With Timeless Charm In A Fantastic Neighbourhood Close To Parks, Schools, And Amenities.

Ask about this home

A HOMEH agent will answer your questions about this home.

Ask a question

Around this home

Mockingbird Lane/Trelawny Circ
73Errands
100Parks
100Schools

Daily convenience, out of 100, from the distances below

ParkTrelawny Woods · 6 within 1 km5 min walk288 m
GroceryThiara Supermarket13 min walk773 m
SchoolTrelawny Public School3 min walk170 m
PharmacyPharmasave14 min walk892 m
Cafés & foodHot Grill · 3 within 1 km13 min walk824 m
Gym & rec centreGoodLife Fitness21 min walk1.3 km
HospitalLifeLabs Medical Laboratory Services24 min walk1.5 km
WalkDriveStraight-line distance, open map data
Grocery0.8 km
Park0.3 km
Dining1.1 km
Gym1.3 km
Hospital1.5 km

Schools nearby

School rating, out of 10.

Trelawny Public Schoolelementary · Public · 0.2 km
—
DPCDSB - CARMS Summer Schoolsecondary · Public · 0.5 km
—
Our Lady of Mount Carmel Secondary Schoolsecondary · Private · 0.5 km
6.9/10Good
Contact agent

Helpful calculators

Rent vs buy
Affordability
Mortgage
Down payment
Stress test
CMHC insurance

Your HOMEH agent

KimHOMEH agent · Mississauga

"I would see it this week."

Ask Kim

© 2026 HOMEH Inc., Brokerage · RECO Registration #6000380 · 505 Highway 7 East, Unit 308, Thornhill, ON L3T 7T1 · Listing data courtesy of the MLS® System of the listing brokerage, deemed reliable but not guaranteed.

Disclaimers and terms

HOMEH is operated by HOMEH Inc., a licensed Ontario real estate brokerage regulated by the Real Estate Council of Ontario (RECO) under the Trust in Real Estate Services Act, 2002 (TRESA). Under TRESA, consumers are entitled to the RECO Information Guide before entering into a representation agreement. Broker of Record Licence #5034208. Toronto Regional Real Estate Board Member #20004000.

Mortgage. Payment figures are estimates for illustration only, not an offer to lend; all financing is on approved credit (OAC). HOMEH Inc., Brokerage is not a mortgage broker, agent or lender; mortgage products and advice come from independent professionals licensed by the Financial Services Regulatory Authority of Ontario (FSRA).

Hestimate. Worked out with automated tools from recent nearby sales of similar homes. For information only, not an appraisal.

Accuracy. Listings, market data, photos, school, transit and neighbourhood information come from sources believed reliable, including the MLS® System and the Toronto Regional Real Estate Board (TRREB), but are not warranted accurate, current or complete. MLS® listing data is copyright TRREB. It must only be used by consumers with a bona fide interest in the purchase, sale or lease of real estate, and not for any commercial purpose.

Programs. Programs, incentives and benefits on this website are privately administered, may change or end without notice, and imply no government authority, endorsement or affiliation.

Not intended to solicit clients currently under contract with another brokerage.

The trademarks REALTOR®, REALTORS® and the REALTOR® logo are controlled by The Canadian Real Estate Association (CREA) and identify real estate professionals who are members of CREA. The trademarks MLS®, Multiple Listing Service® and the associated logos are owned by CREA and identify the quality of services provided by real estate professionals who are members of CREA. Used under licence.