

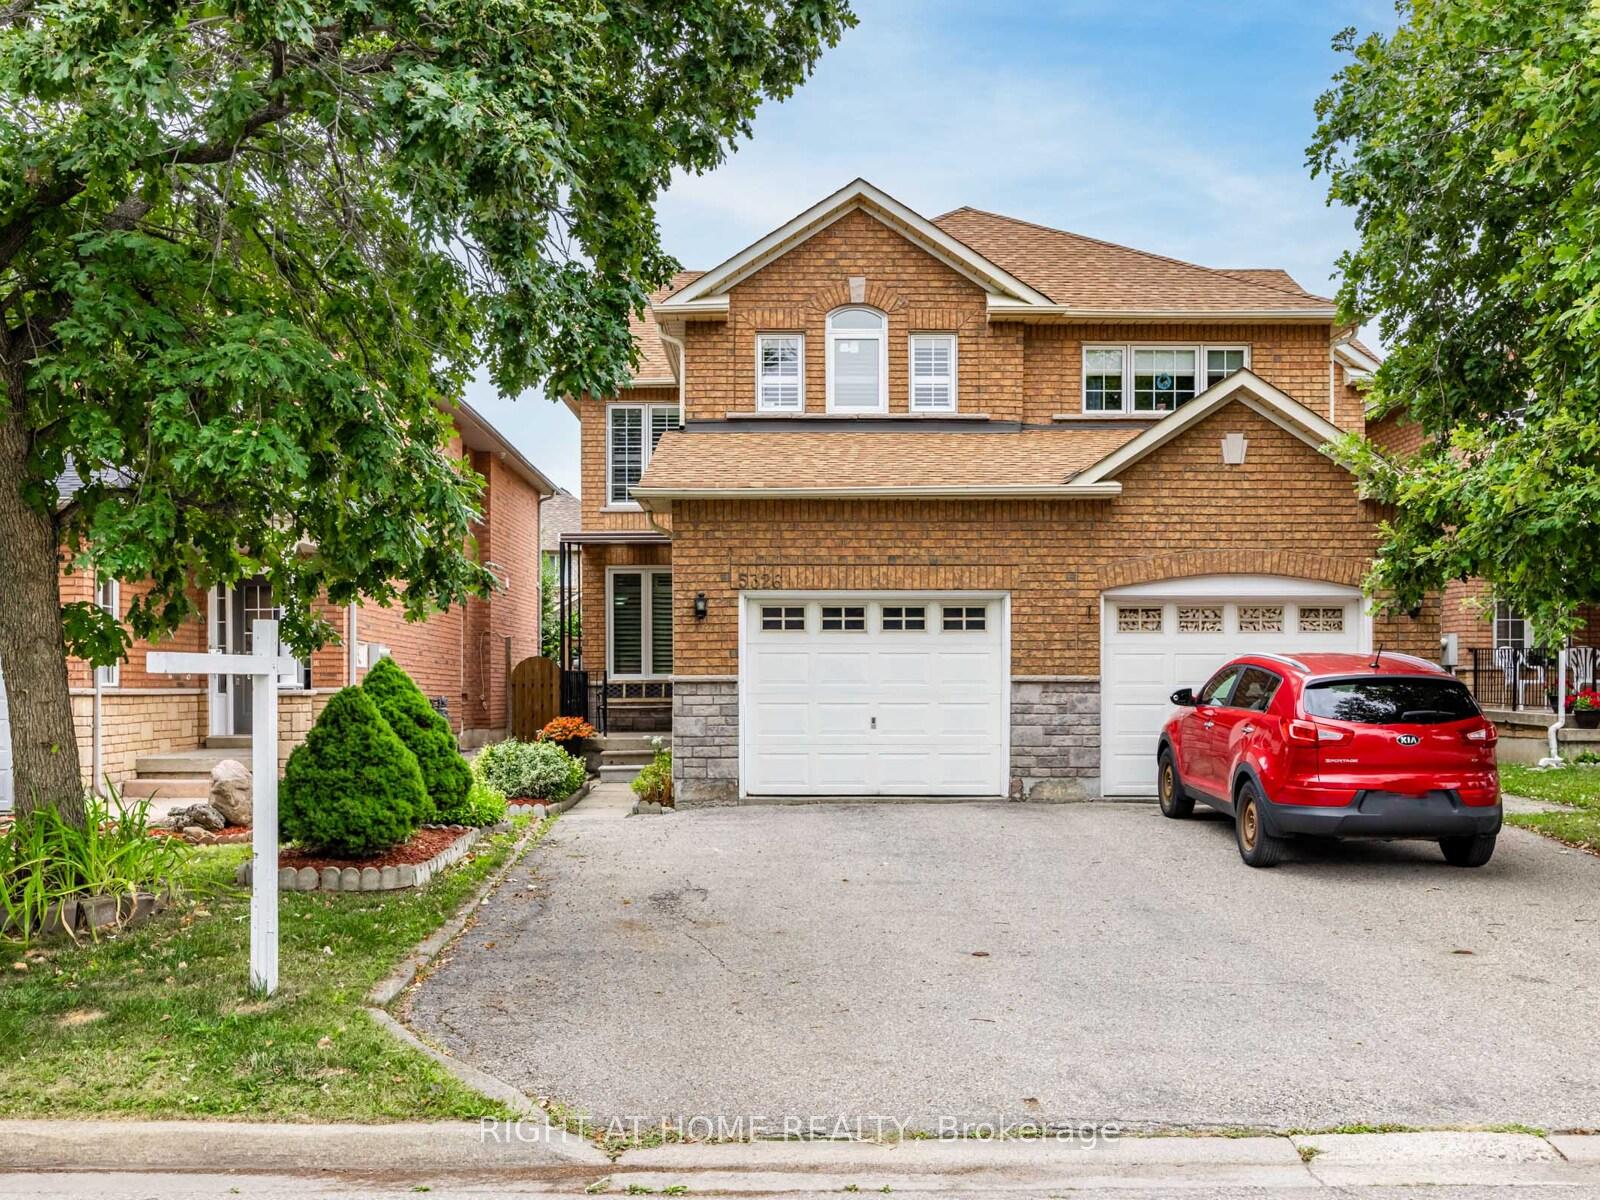
5326 Marblewood Drive
5326 Marblewood Drive
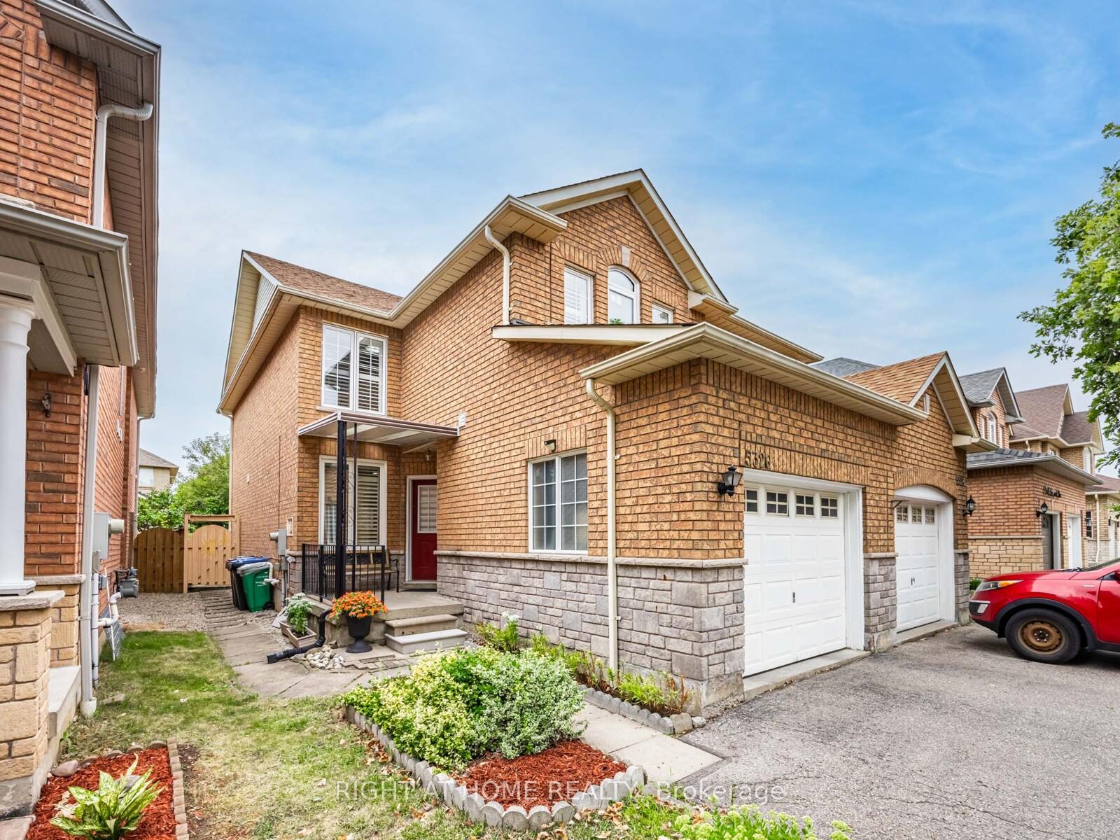
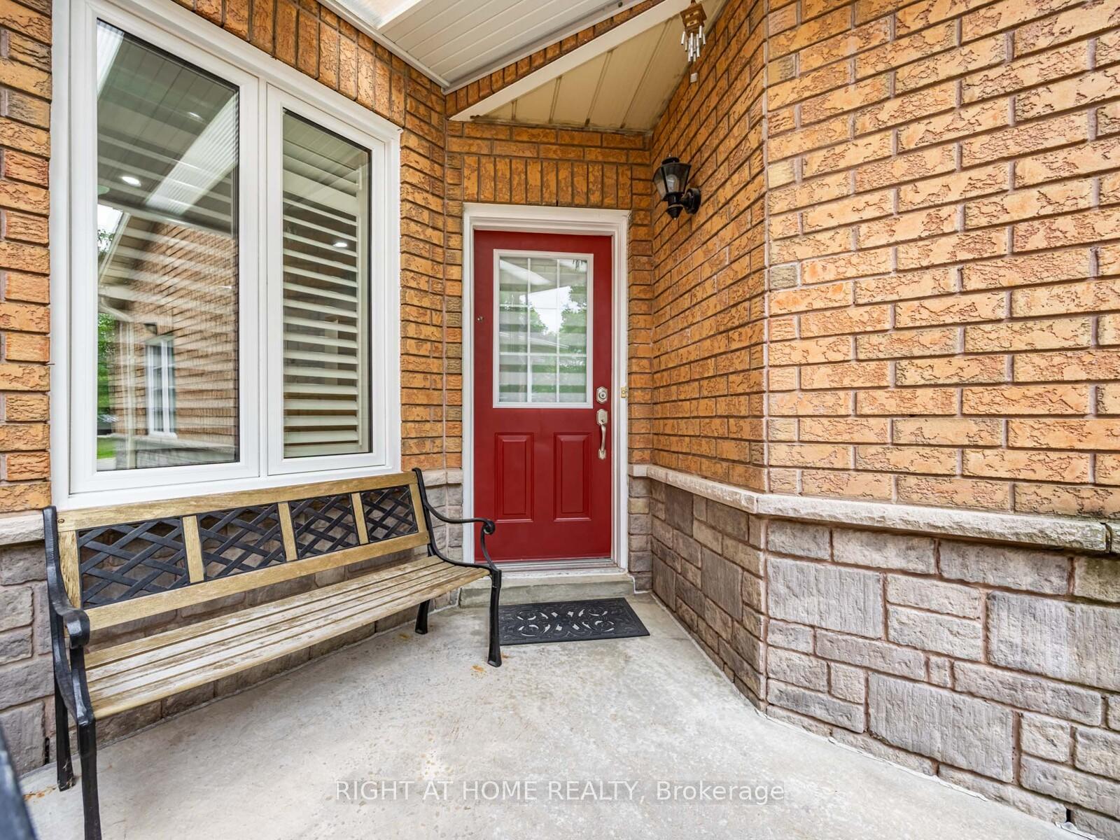
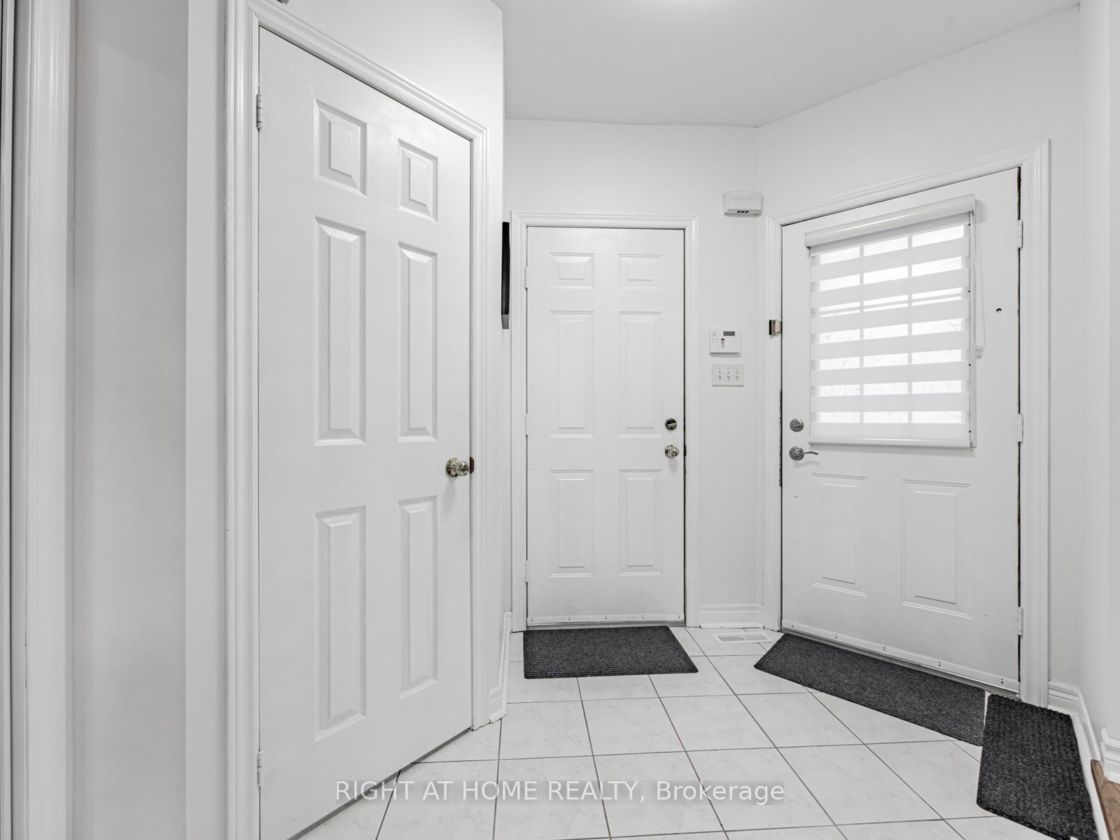
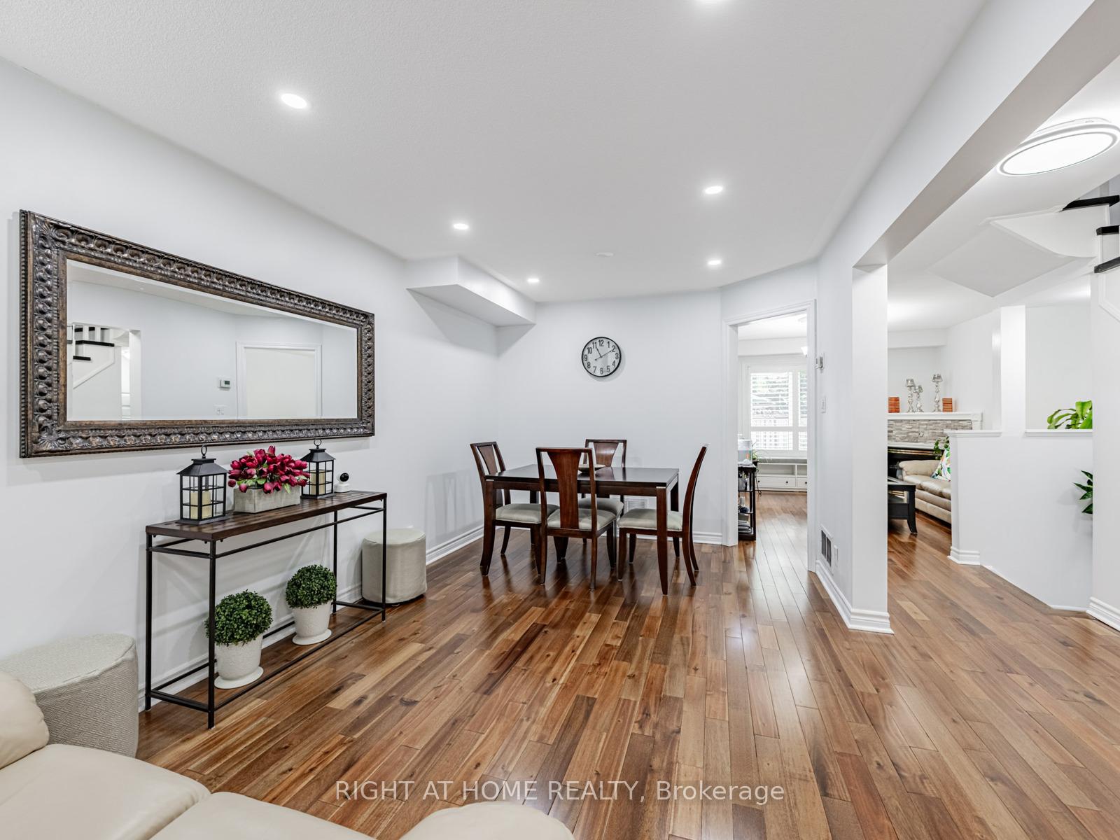 See all 33 photos
Property history
Facts and features
- BasementFinished
- Water, sewerMunicipal
- HeatingForced air
- CoolingCentral air
- Hardwood floors
- Fireplace
- Central air
The homeSemi-Detached, 2-storey, 1,100–1,500 sq ft
- Type: Semi-Detached
- Style: 2-storey
- Living space: 1,100–1,500 sq ft
- Basement: Finished
InsideFireplace Yes, Hardwood, Ceramic, Vinyl, Auto garage door remote, carpet free
- Fireplace: Yes
- Flooring: Hardwood, Ceramic, Vinyl
- Features: Auto garage door remote, carpet free
- Rooms above ground: 9
- Bedrooms: 3 + 1 in the basement
- Bathrooms: 4
- Kitchens: 1
- Family room: Yes
Outside and lotBrick, Asphalt shingle, Concrete
- Exterior: Brick
- Roof: Asphalt shingle
- Foundation: Concrete
- Size: 23.28 × 108.27 ft
Parking1 Garage, Attached, Private
- Spaces: 1 Garage
- Garage: Attached
- Driveway: Private
Heating, water and powerForced air, gas, Central air, Municipal water
- Heating: Forced air, gas
- Cooling: Central air
- Water: Municipal water
- Sewer: Municipal sewer
Costs and taxesTaxes $5,697 a year, HST included in the price, The alarm monitoring service is a yearly contract which renews in june each year for $167.72. alarm panel will be left on the property. buyers can renew or cancel the service if they do not need the service. sellers will cancel on closing.
- Taxes, 2025: $5,697 a year
- HST: HST included in the price
- Rental items: The alarm monitoring service is a yearly contract which renews in june each year for $167.72. alarm panel will be left on the property. buyers can renew or cancel the service if they do not need the service. sellers will cancel on closing.
Included in the saleS/s fridge, s/s gas stove, s/s b/i rangehood, s/s b/i dishwasher, washer, dryer, all electrical light fixtures, all window coverings and blinds. the gas fireplace in the family room is in an "as is" condition. the sellers have never used the fireplace. one garage remote. tv bracket in one bedroom. all washroom mirrors. white fridge in the laundry room., Tv mounted on the wall in one bedroom. all indoor cameras. all decorative wall art fixed to the walls on all levels. all mirrors on the walls on all floors and all the rooms are excluded, except the mirrors in the washrooms which are included.
- Included: S/s fridge, s/s gas stove, s/s b/i rangehood, s/s b/i dishwasher, washer, dryer, all electrical light fixtures, all window coverings and blinds. the gas fireplace in the family room is in an "as is" condition. the sellers have never used the fireplace. one garage remote. tv bracket in one bedroom. all washroom mirrors. white fridge in the laundry room.
- Not included: Tv mounted on the wall in one bedroom. all indoor cameras. all decorative wall art fixed to the walls on all levels. all mirrors on the walls on all floors and all the rooms are excluded, except the mirrors in the washrooms which are included.
Listing detailsW12368541, Sold, Aug 28, 2025
- MLS® number: W12368541
- Status: Sold
- Listed on: Aug 28, 2025
- Days on market: 22
- Updated: Sep 19, 2025
- Possession: Flexible
- Occupied by: Owner
- Listing brokerage: RIGHT AT HOME REALTY
About this home
5326 Marblewood Drive, Mississauga (East Credit), ON L5V 2K8
Move in and live in this turn key 1478 sqft above ground, 3 bedroom + 1 bedroom and 4 washrooms semi detached home in East Credit. 4 parking spots. This home has an abundance of sunlight and loads of upgrades. The main and second level have hard wood floors and the basement has vinyl laminate floors with a 3 pc Ensuite (2021). The powder room and two washrooms on the upper level were upgraded in 2024. Upgraded shutters and blinds throughout the house. The basement is great place to entertain family and friends. Upgraded lighting throughout the house. Close proximity to Heartland Town centre, schools (elementary and high schools - Public and Catholic). Easy access to public transit. One bus to square one mall, square one bus terminal (GO and Mi-Way transit).
Ask about this home
A HOMEH agent will answer your questions about this home.
Around this home
Daily convenience, out of 100, from the distances below
Schools nearby
School rating, out of 10.
Helpful calculators
Your HOMEH agent

"I would see it this week."