

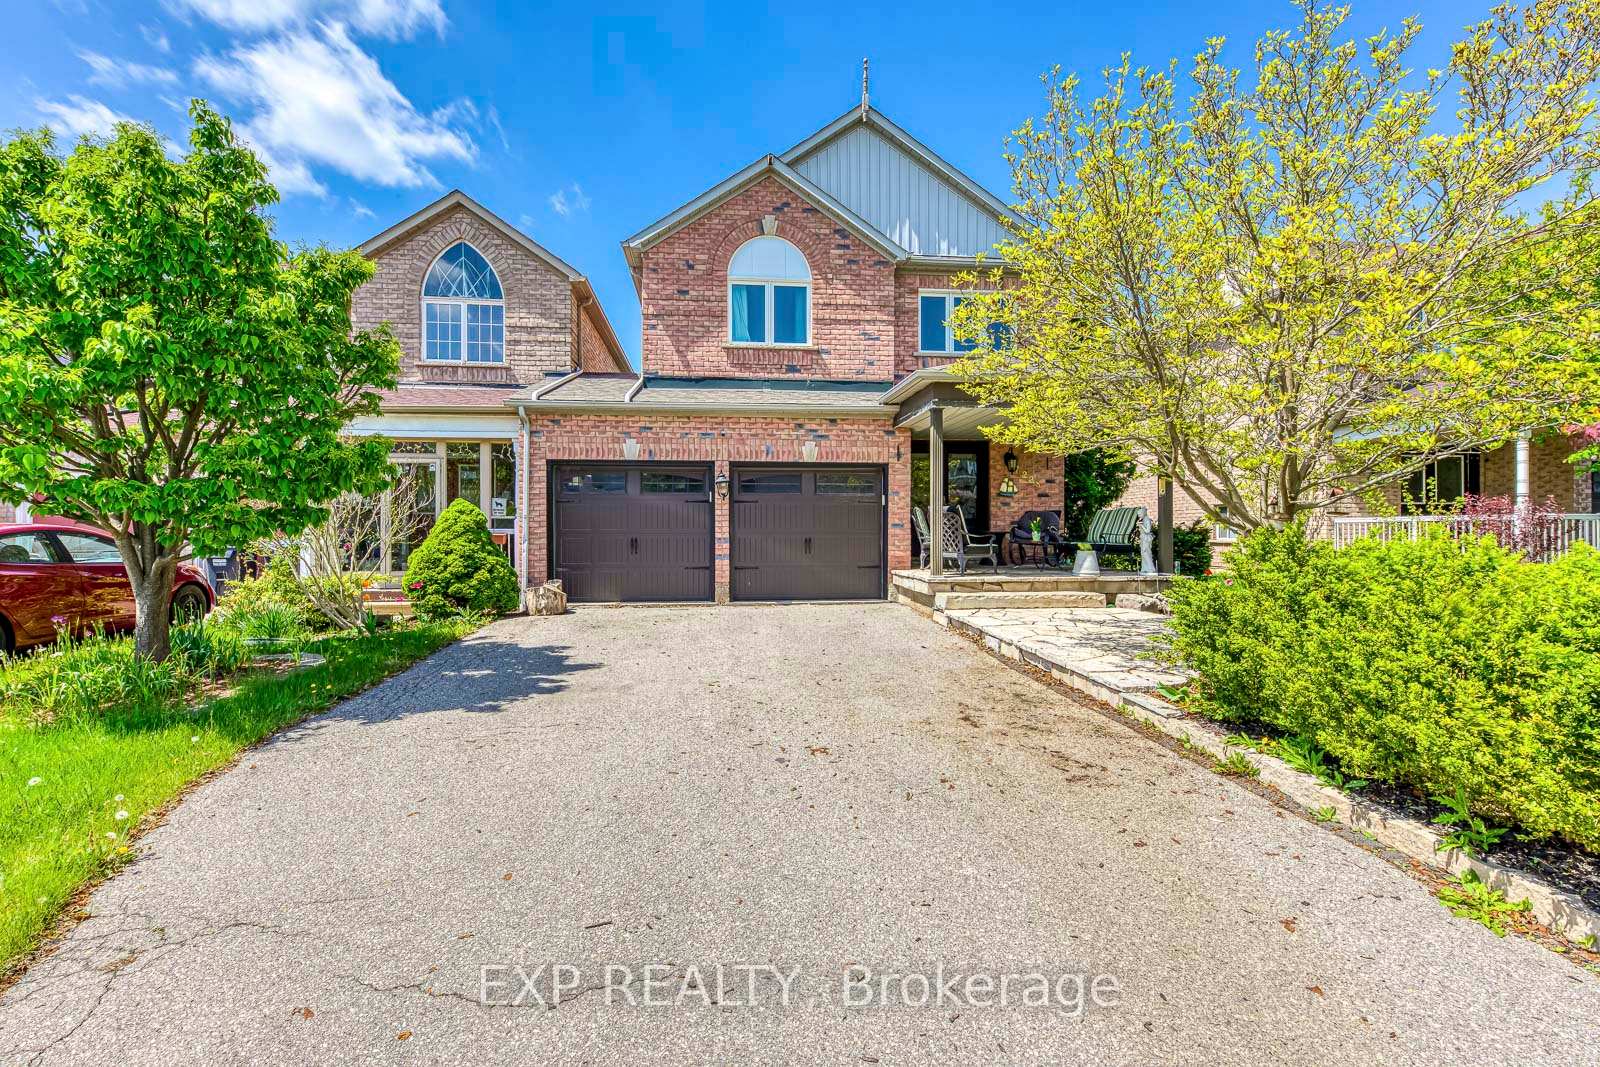
7228 Pallett Court
7228 Pallett Court
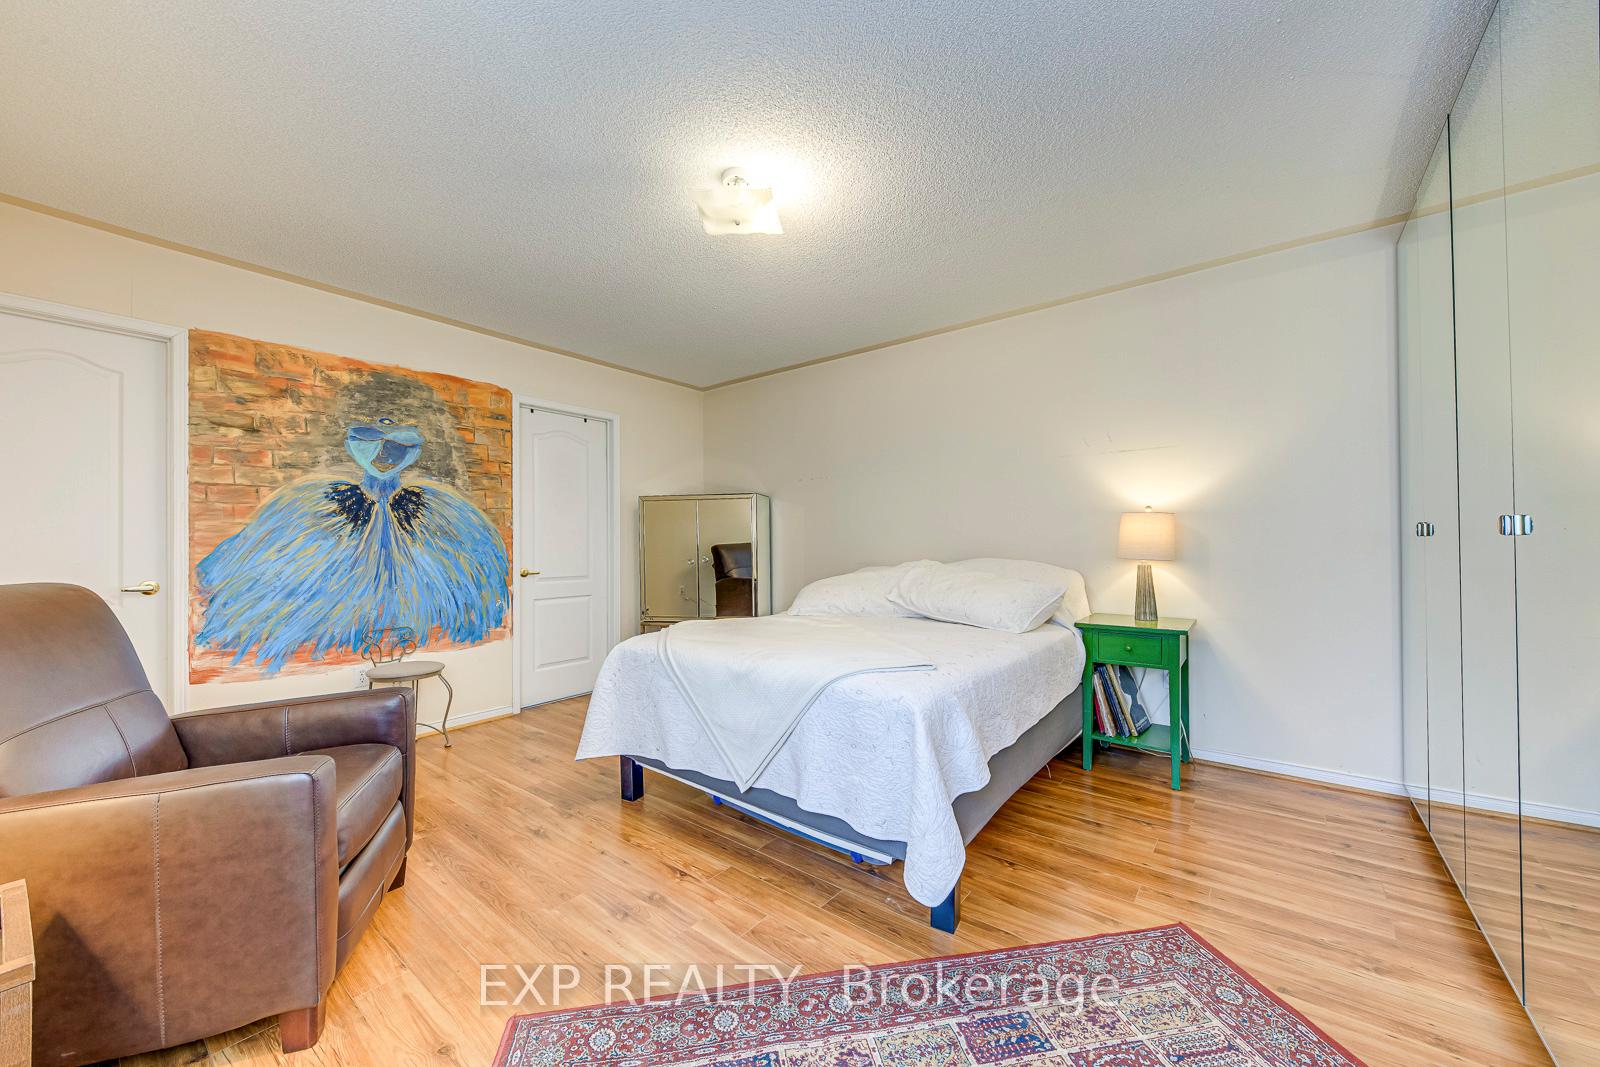 See all 34 photos
Property history
Facts and features
- BasementFinished
- Lot size38 × 144 ft
- Lease term12 months
- FurnishedFurnished
- Hardwood floors
- Fireplace
- Central air
The homeLink, 2-storey, Age 16–30 years
- Type: Link
- Style: 2-storey
- Age: 16–30 years
- Living space: 1,500–2,000 sq ft
- Basement: Finished, full
InsideFireplace Yes, Marble, Hardwood, Ensuite, in basement, lower level
- Fireplace: Yes
- Flooring: Marble, Hardwood
- Laundry: Ensuite, in basement, lower level
- Features: Other
- Rooms above ground: 6
- Rooms in the basement: 1
- Bedrooms: 3 + 1 in the basement
- Bathrooms: 3
- Kitchens: 1
Outside and lotBrick, Asphalt shingle, Concrete
- Exterior: Brick
- Roof: Asphalt shingle
- Foundation: Concrete
- Size: 38.19 × 144.49 ft
Parking2 Garage, Attached, Private double
- Spaces: 2 Garage
- Garage: Attached
- Driveway: Private double
Heating, water and powerForced air, gas, Central air, Municipal water
- Heating: Forced air, gas
- Cooling: Central air
- Water: Municipal water
- Sewer: Municipal sewer
- Natural gas: No
- Hydro: No
- Cable: No
- Telephone: No
Rent and termsRent $4,000 a month, Entire property, Furnished
- Rent: $4,000 a month
- Space for rent: Entire property
- Furnished: Furnished
- Lease: 12 months
- Paid: Monthly
- Rent includes: Parking
- Deposit: Required
- Credit check: Required
- Employment letter: Required
- Rental application: Required
- References: Required
IncludedAll furniture, stainless steel appliances (dishwasher, stove, refrigerator), washer & dryer.all existing light features, all window coverings.
- Included: All furniture, stainless steel appliances (dishwasher, stove, refrigerator), washer & dryer.all existing light features, all window coverings.
Listing detailsW12172643, Rented, May 26, 2025
- MLS® number: W12172643
- Status: Rented
- Listed on: May 26, 2025
- Days on market: 15
- Updated: Jun 10, 2025
- Possession: 2025-07-01 / 30-59 days
- Occupied by: Owner
- Listing brokerage: eXp Realty
About this home
7228 Pallett Court, Mississauga (Meadowvale Village), ON L5N 8E5
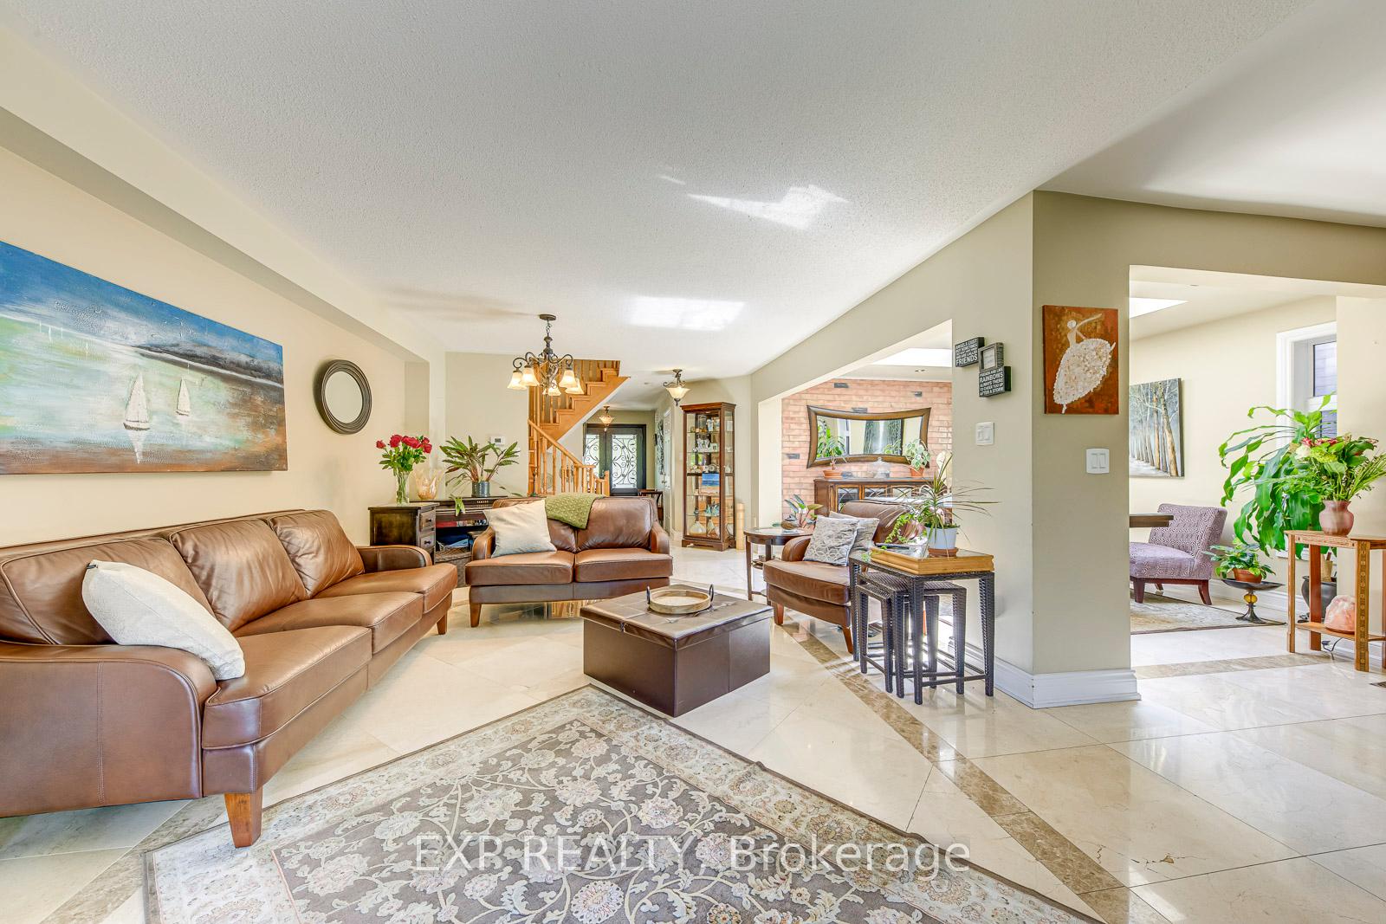
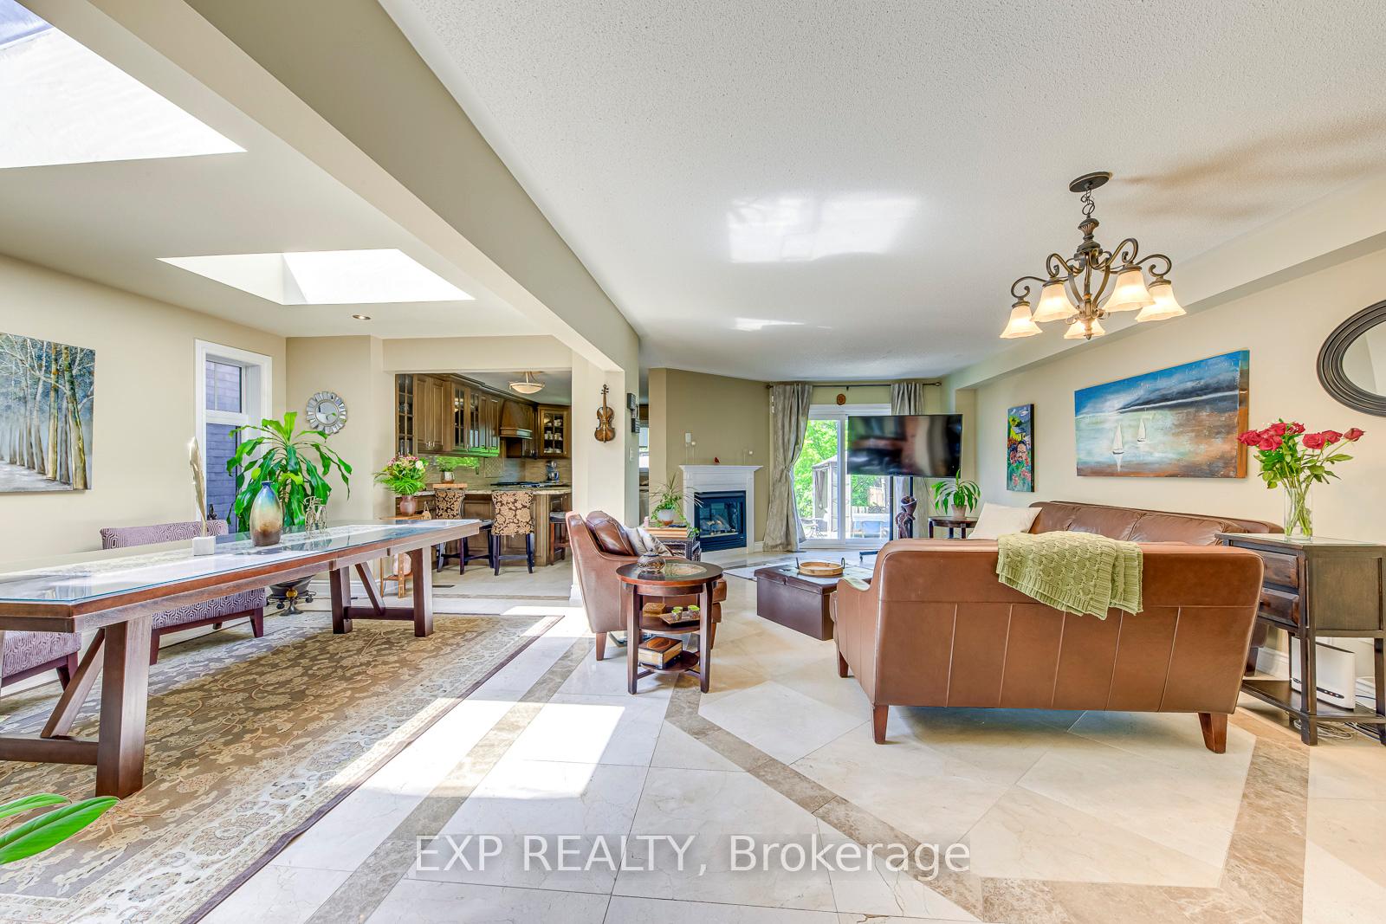
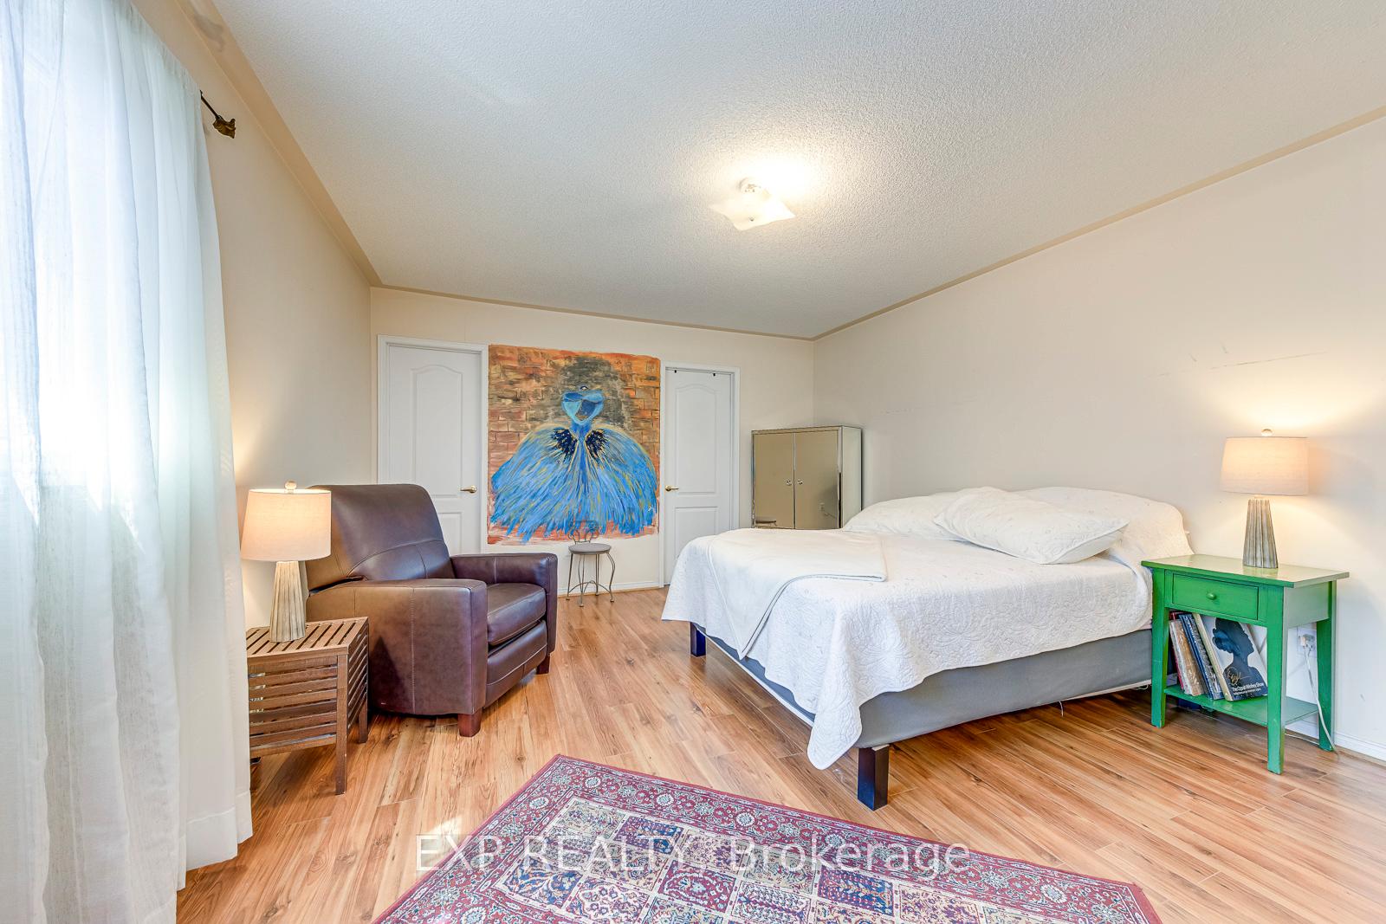
Welcome to this bright and spacious home nestled on an oversized lot in a quiet, family-friendly cul-de-sac. Boasting a unique open-concept layout, this property offers both charm and functionality - perfect for modern living. Step into a sun-filled living and dining space featuring exposed brick, two skylights, and a walkout to the beautiful, private backyard.The modern, upgraded kitchen is outfitted with stainless steel appliances and elegant granite countertops, seamlessly connected to the main living area for effortless entertaining. The primary bedroom includes a newly renovated ensuite washroom and a walk-in closet, offering both comfort and convenience. A fully finished basement adds a large recreational area and an additional room - ideal as a home office, gym, or extra bedroom. Enjoy outdoor living in a large, landscaped backyard with no homes behind you, ensuring peace and privacy. And the location cant be beat - just steps to multiple parks and top-rated English schools and top-rated French Immersion elementary and high schools. Additional highlights include ample parking with a double car garage and close proximity to the GO Station, 401 and 407 highways, and everyday amenities. The property comes fully furnished for added convenience and is suitable for corporate tenants, but can also be provided unfurnished upon request. Don't miss this rare opportunity to live in the desirable Meadowvale Village neighbourhood!
Ask about this home
A HOMEH agent will answer your questions about this home.
Around this home
Daily convenience, out of 100, from the distances below
Schools nearby
School rating, out of 10.
Helpful calculators
Your HOMEH agent

"I would see it this week."