

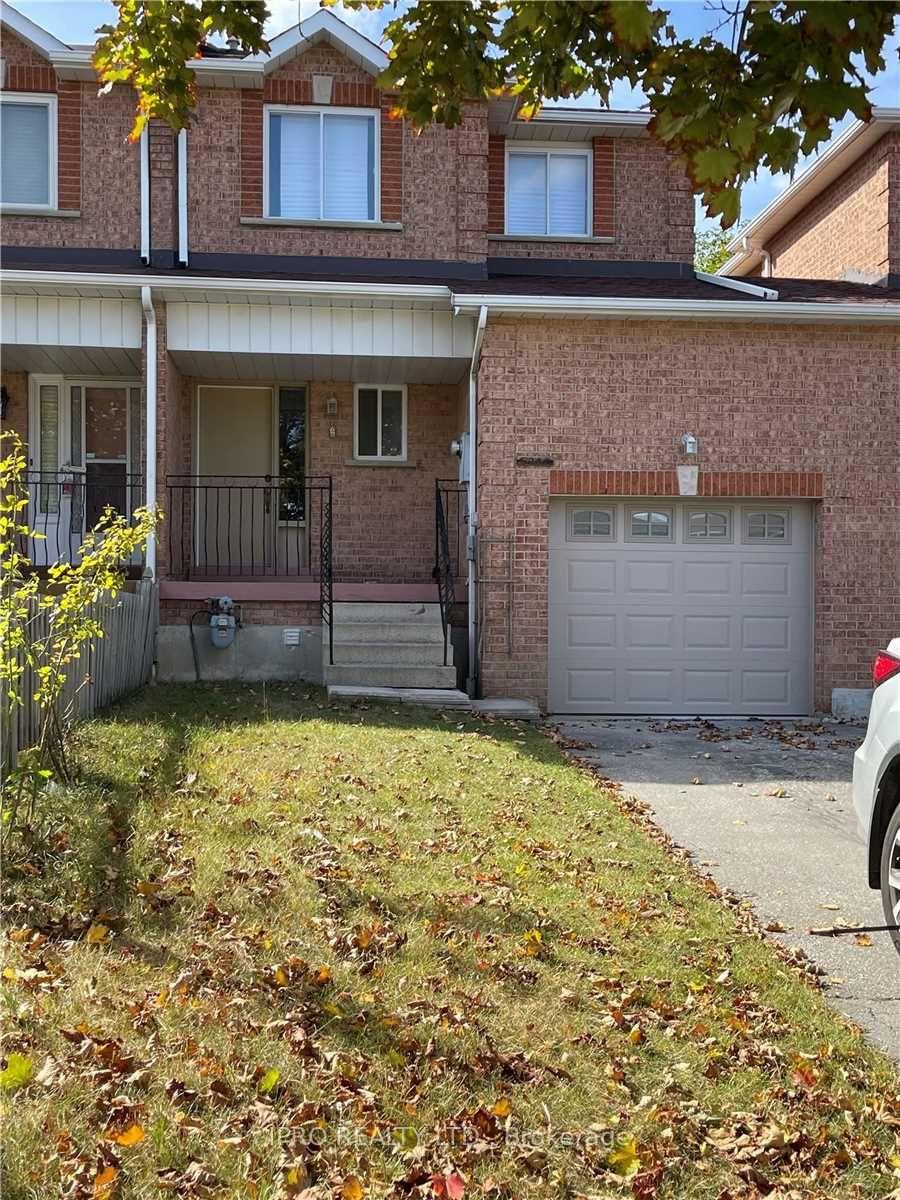
5288 Longhouse Crescent
Freehold Townhouse Rented
1/135288 Longhouse Crescent
Freehold Townhouse Rented
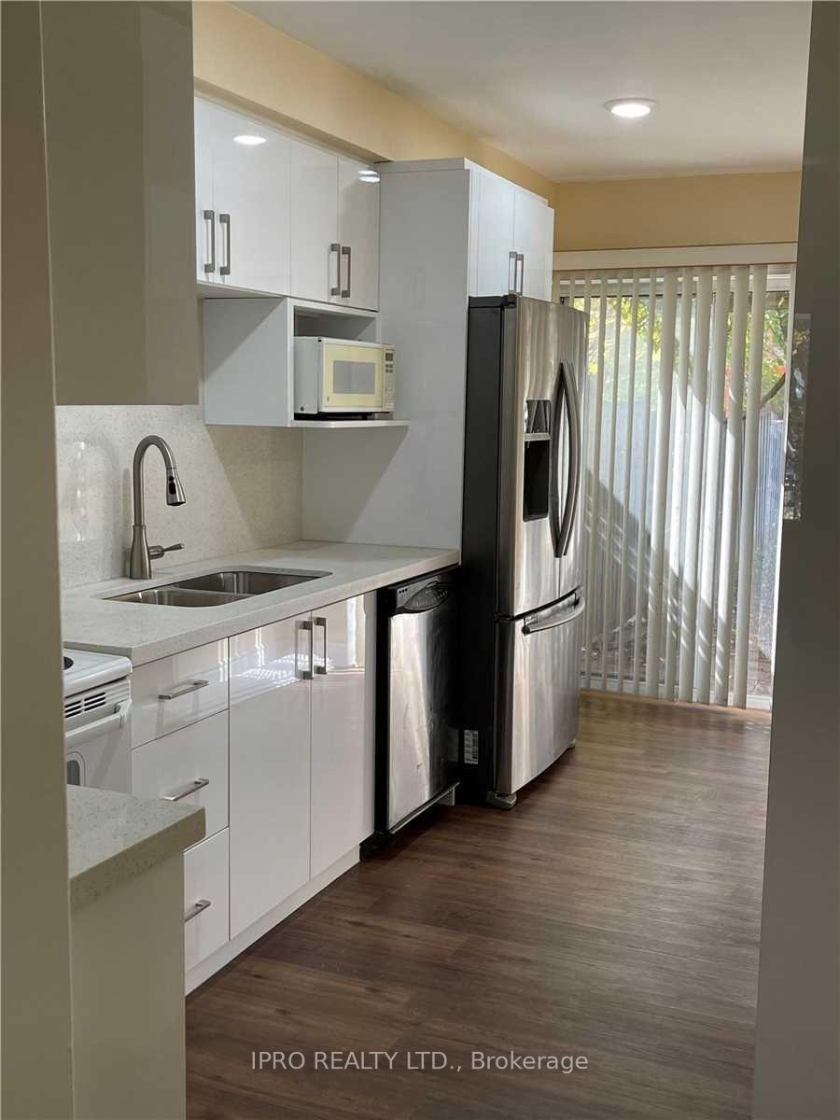
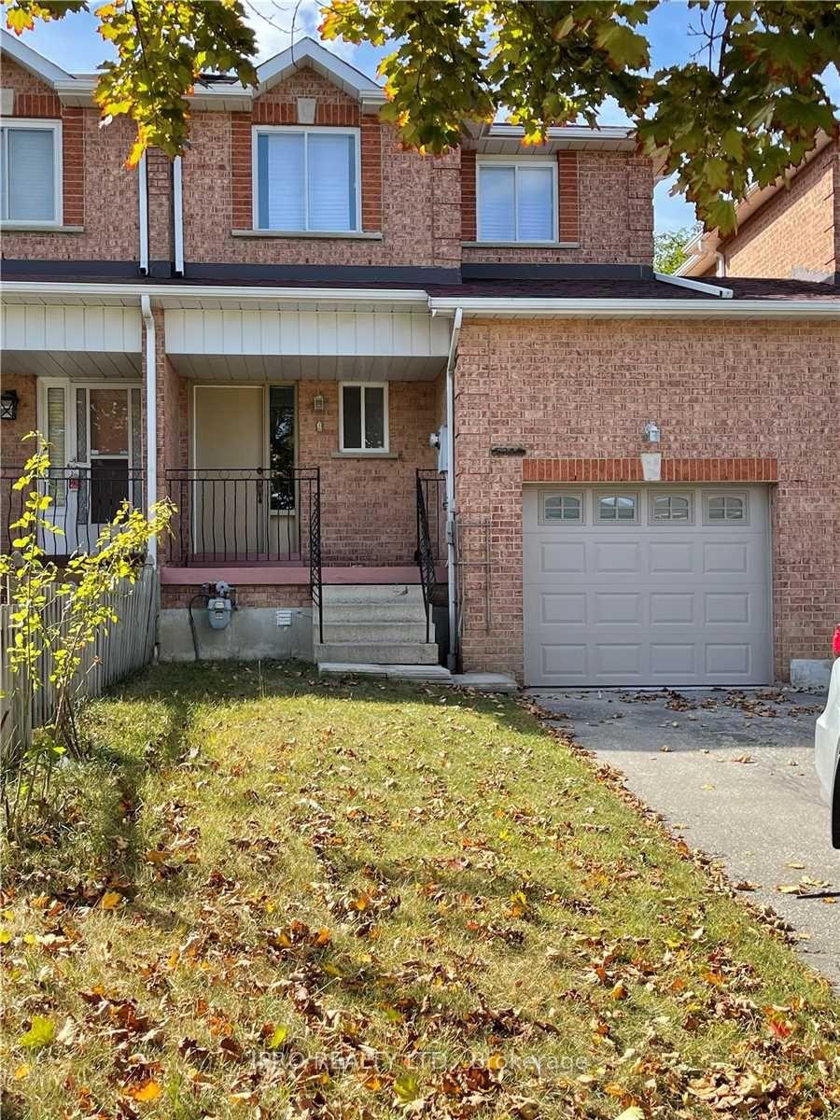
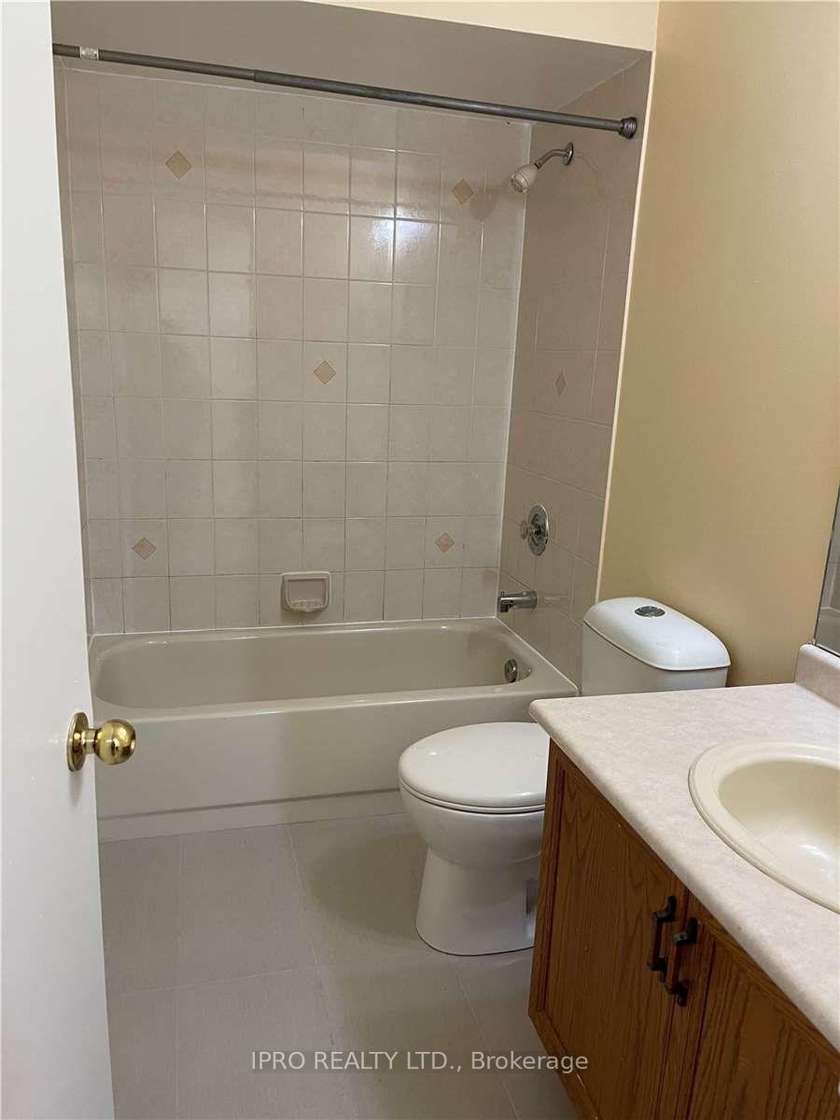
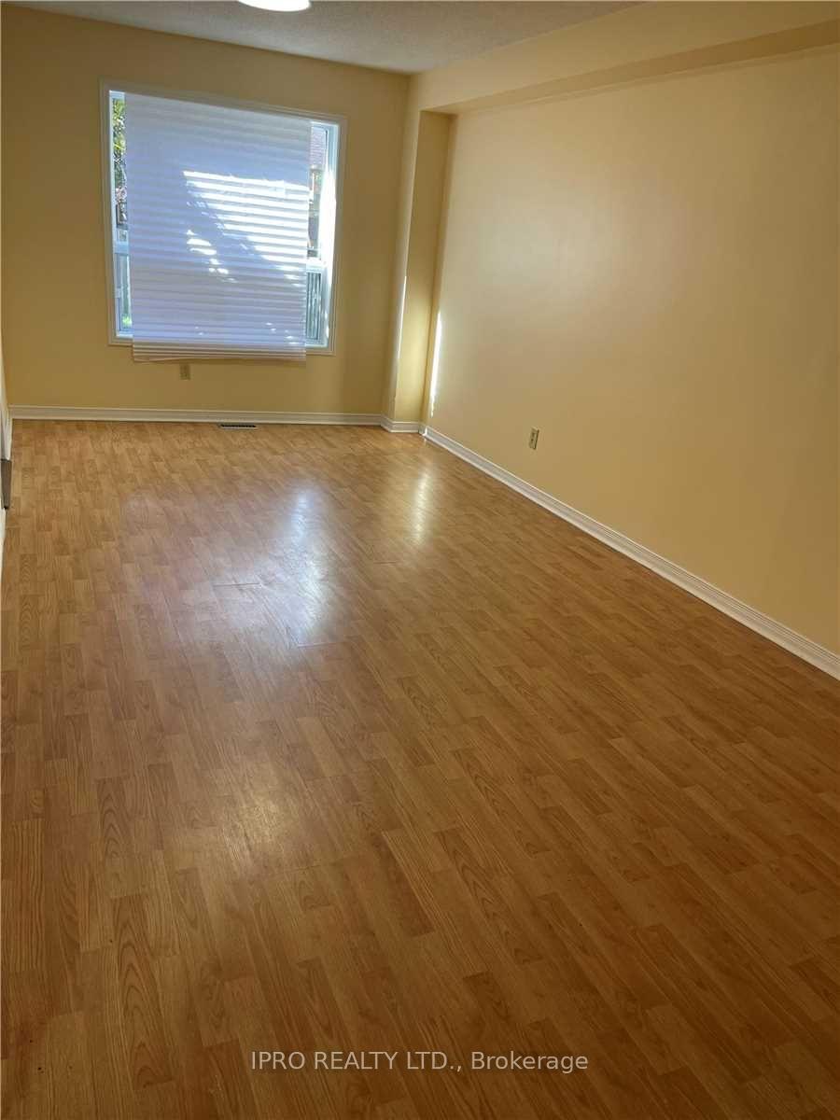 See all 13 photos
3+1 Bedrooms
4 Bathrooms
1 Garage
1.1K–1.5K sq.ft
Entire Home
— Unit
Property history
Facts and features
- BasementFinished
- Lease term12 months
- FurnishedUnfurnished
- Age of home16–30 years
What stands out
- Central air
The homeFreehold Townhouse, 2-storey, Age 16–30 years
- Type: Freehold Townhouse
- Style: 2-storey
- Age: 16–30 years
- Living space: 1,100–1,500 sq ft
- Basement: Finished
InsideVinyl, Broadloom, Ensuite, lower level, Other
- Flooring: Vinyl, Broadloom
- Laundry: Ensuite, lower level
- Features: Other
- Rooms above ground: 7
- Rooms in the basement: 3
- Bedrooms: 3 + 1 in the basement
- Bathrooms: 4
- Kitchens: 1
Outside and lotBrick, Other, Concrete
- Exterior: Brick
- Roof: Other
- Foundation: Concrete
Parking1 Garage, Attached, Private
- Spaces: 1 Garage
- Garage: Attached
- Driveway: Private
Heating, water and powerForced air, gas, Central air, Municipal water
- Heating: Forced air, gas
- Cooling: Central air
- Water: Municipal water
- Sewer: Municipal sewer
Rent and termsRent $3,300 a month, Entire property, Unfurnished
- Rent: $3,300 a month
- Space for rent: Entire property
- Furnished: Unfurnished
- Lease: 12 months
- Paid: Monthly
- Rent includes: Parking
- Rental items: Hot water tank
IncludedFridge, stove, washer, dryer & dishwasher.
- Included: Fridge, stove, washer, dryer & dishwasher.
NearbyFenced yard, public transit, school, school bus route
- Close to: Fenced yard, public transit, school, school bus route
Listing detailsW12174665, Rented, May 26, 2025
- MLS® number: W12174665
- Status: Rented
- Listed on: May 26, 2025
- Days on market: 16
- Updated: Jun 11, 2025
- Possession: Immediate
- Occupied by: Vacant
- Listing brokerage: IPRO REALTY LTD.
About this home
5288 Longhouse Crescent, Mississauga (Hurontario), ON L5R 3S4
OtherFenced YardPublic TransitSchoolSchool Bus Route
Location, Location! Walking Distance To Heartland Centre, Bus, Shopping, And Schools. Has 3 Washrooms, With A Finished Basement, Bedroom & Washroom, Big Back Yard, Easy Access To 401 & 403 Hwy, And 10 Minute Drive To Square One Shopping Centre.
Read more
Ask about this home
A HOMEH agent will answer your questions about this home.
Ask a question
Around this home
Mavis & Bristol
Errands
Parks
Schools
Daily convenience, out of 100, from the distances below
ParkCeremonial Green Park · 4 within 1 km7 min walk452 m
GroceryARZ Fine Foods3 min walk159 m
SchoolChamplain Trail Public School8 min walk520 m
PharmacyShoppers Drug Mart2 min walk152 m
Cafés & foodPizza Pizza · 15 within 1 km2 min walk150 m
Gym & rec centreAnytime Fitness19 min walk1.1 km
WalkDriveStraight-line distance, open map data
Grocery0.2 km
Park0.5 km
Dining0.2 km
Gym1.1 km
Schools nearby
School rating, out of 10.
Champlain Trail Public Schoolelementary · Public · 0.5 km
—
St Valentine Elementary Schoolelementary · Private · 1.0 km
8.2/10Excellent
Fairwind Senior Public Schoolelementary · Public · 1.2 km
—
Contact agent
Helpful calculators
Rent vs buy
Affordability
Mortgage
Down payment
Stress test
CMHC insurance
Your HOMEH agent

KimHOMEH agent · Mississauga
"I would see it this week."
Ask Kim