

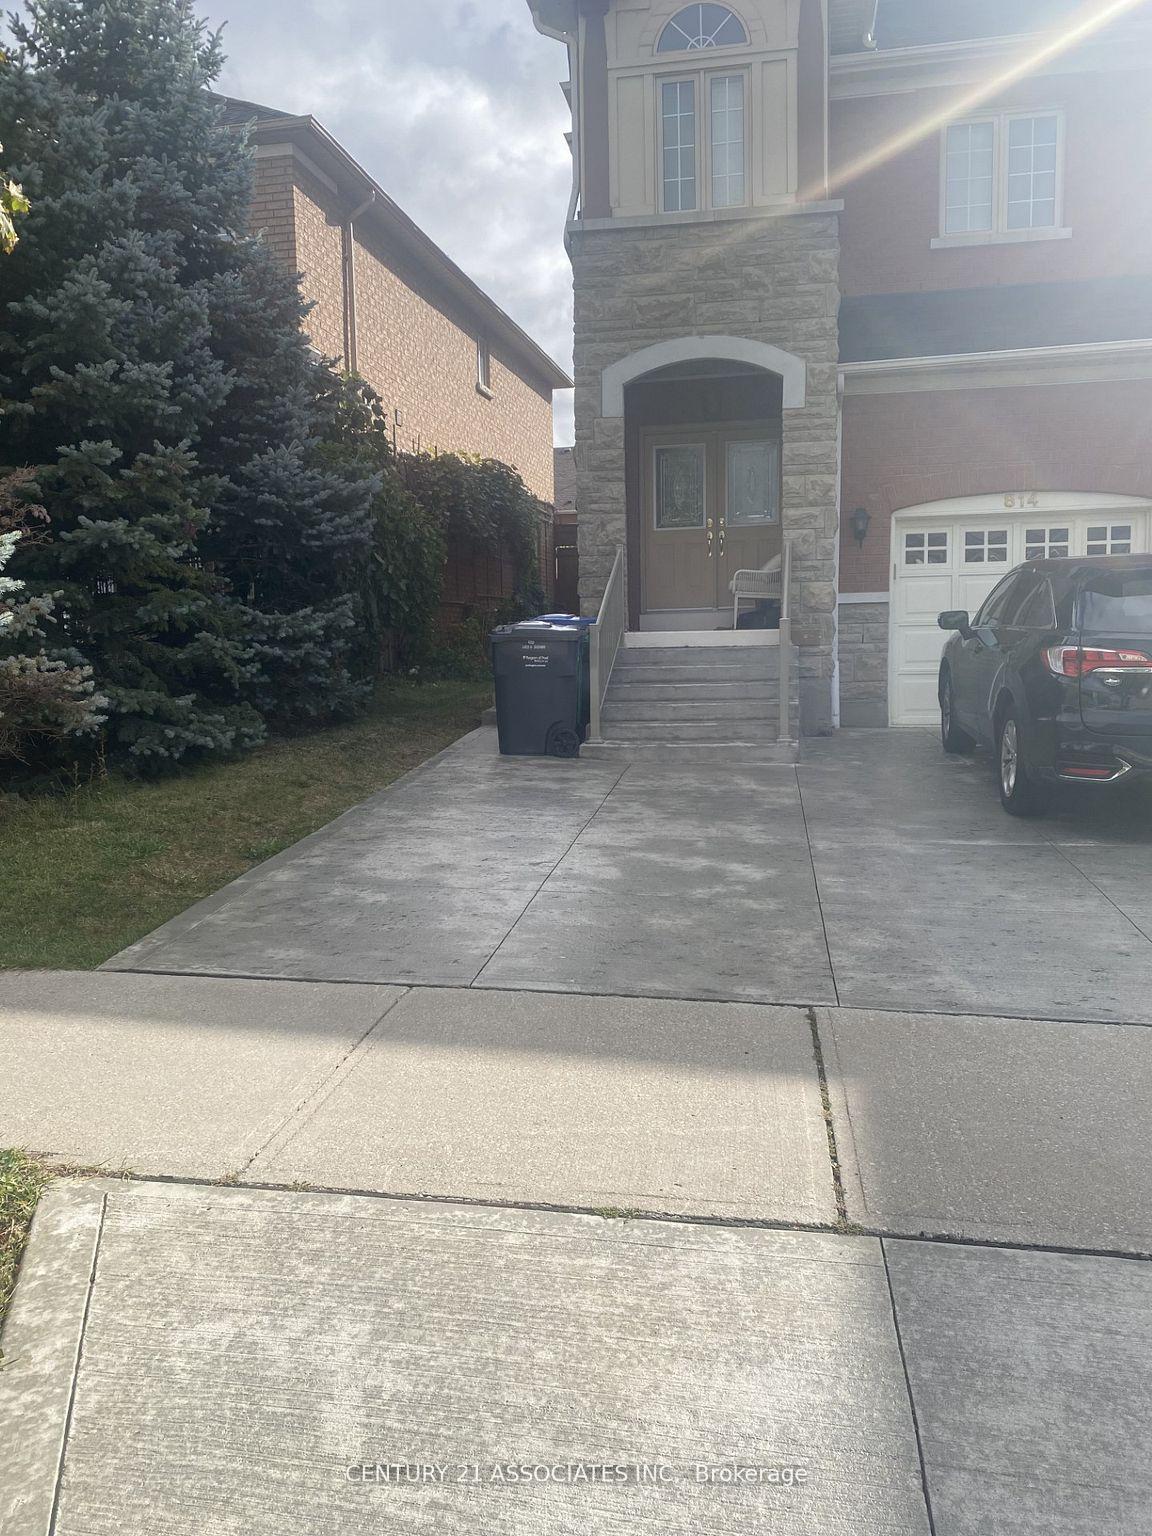
Main & Upper, 814A Othello Court
Semi-Detached Terminated
1/12Main & Upper, 814A Othello Court
Semi-Detached Terminated
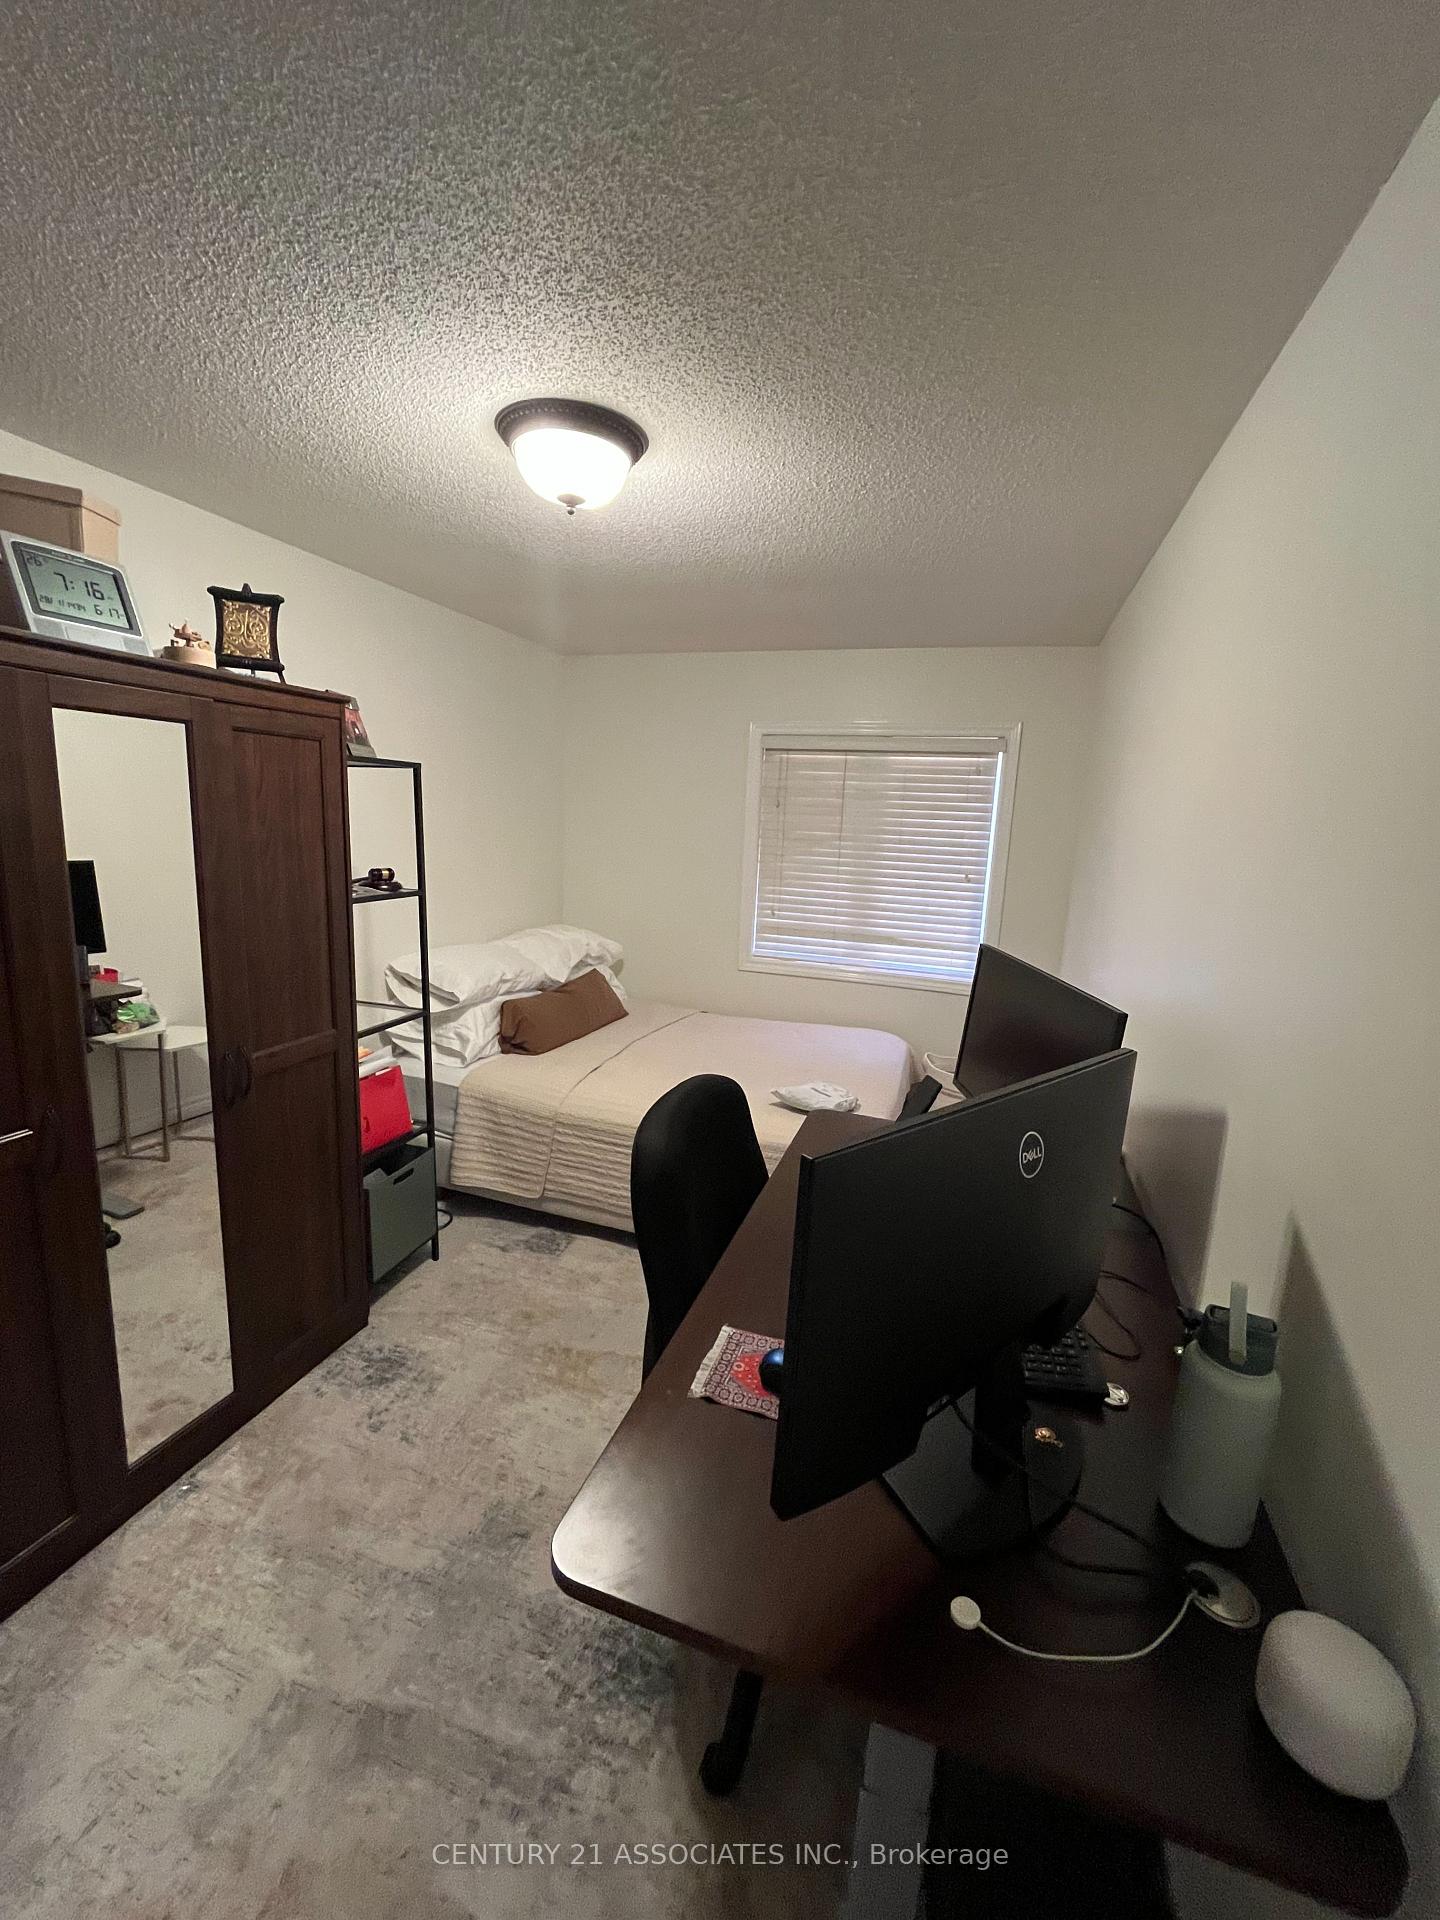 See all 12 photos
4 Bedrooms
3 Bathrooms
1 Garage
1.5K–2K sq.ft
Main, 2nd Fl…
— Unit
Property history
- $3,300TerminatedList: 2025-05-20|End: 2025-06-10|21 daysW12162510
Facts and features
- BasementApartment
- Lot size29 × 110 ft
- Lease term12 months
- FurnishedUnfurnished
What stands out
- Hardwood floors
- Central air
The homeSemi-Detached, 2-storey, 1,500–2,000 sq ft
- Type: Semi-Detached
- Style: 2-storey
- Living space: 1,500–2,000 sq ft
- Basement: Apartment, none
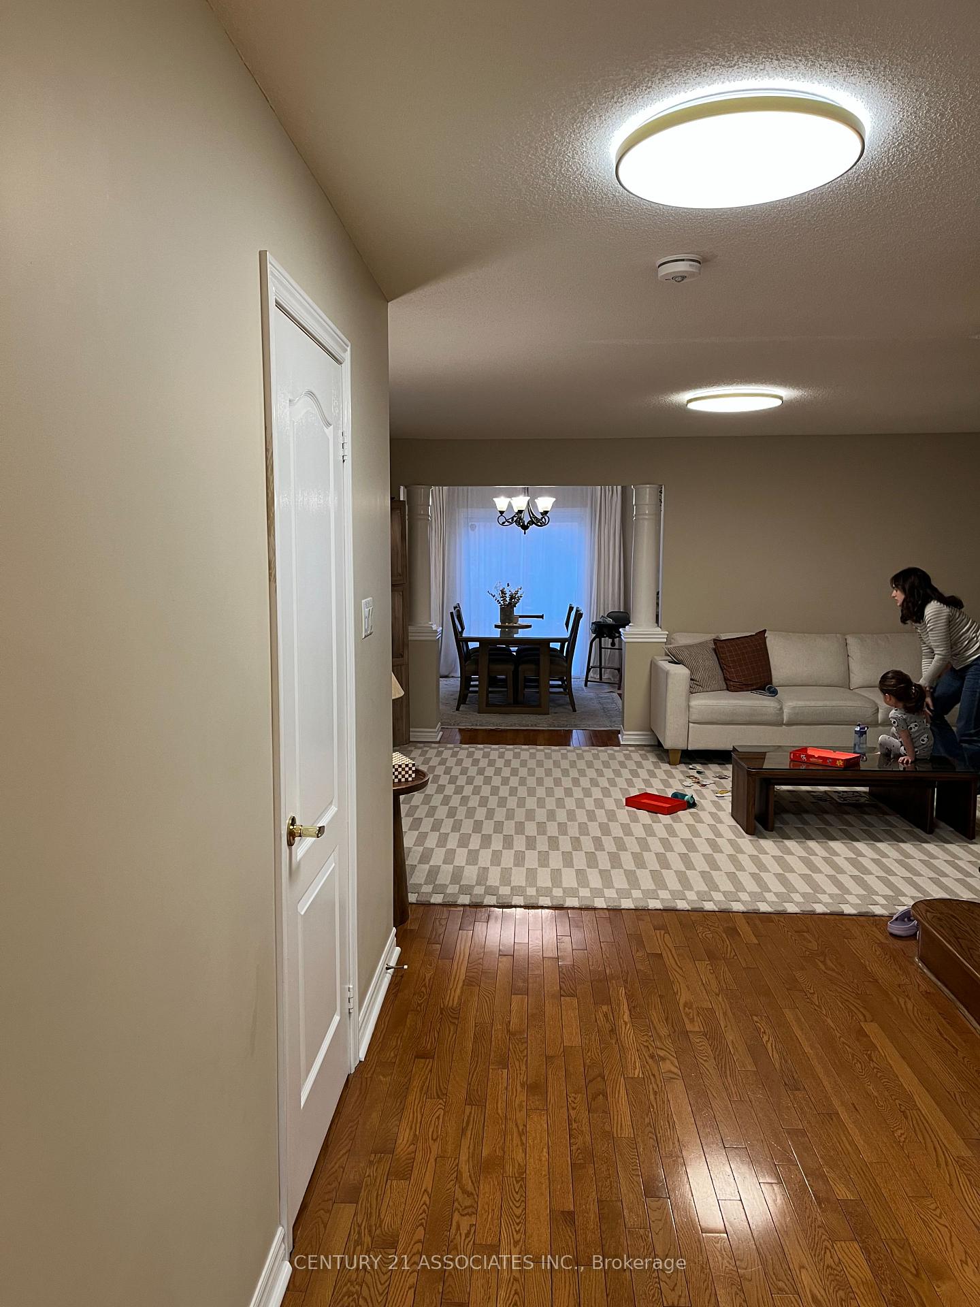
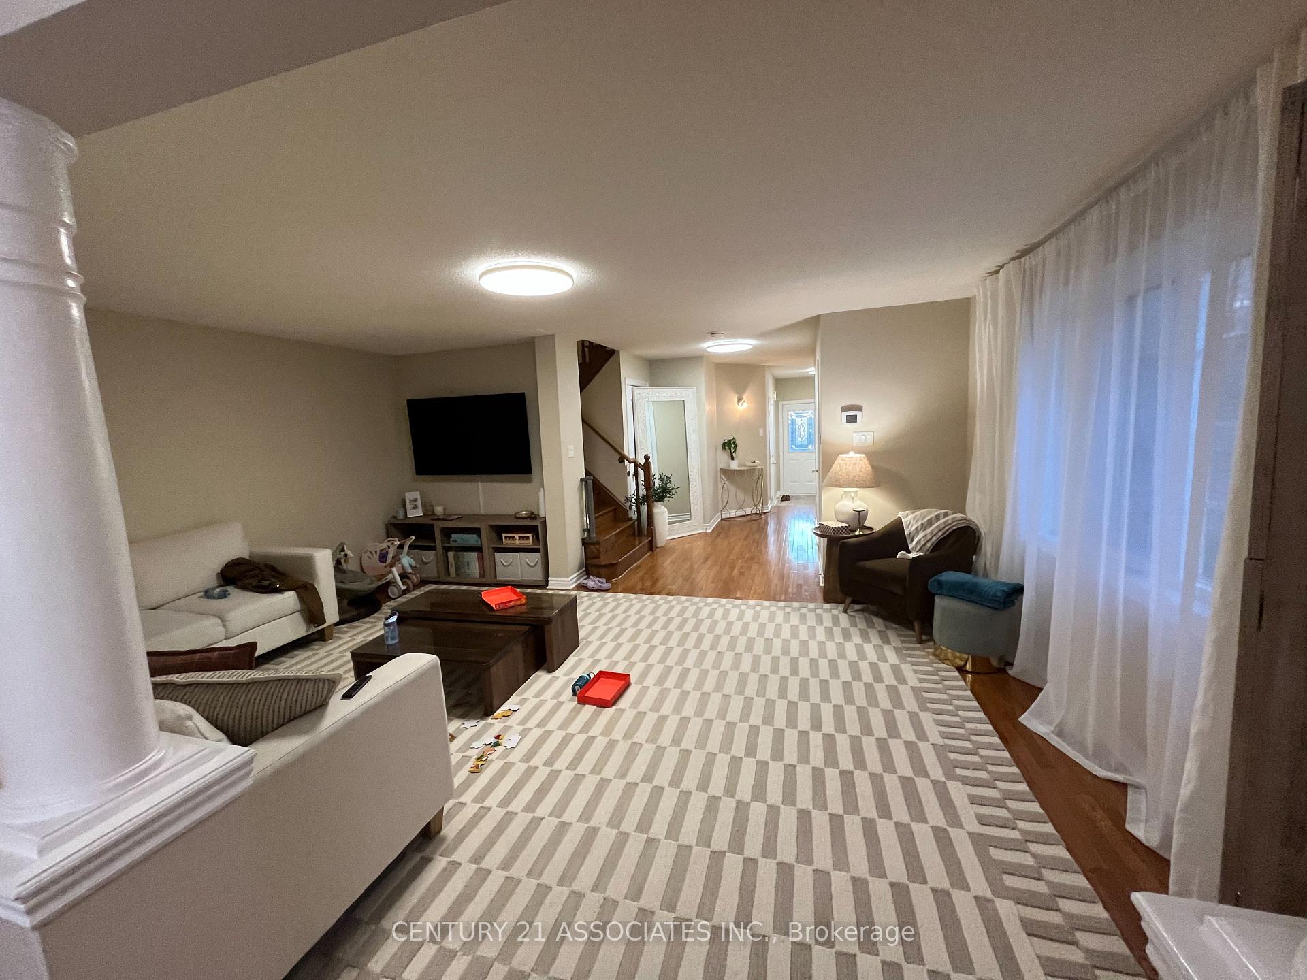
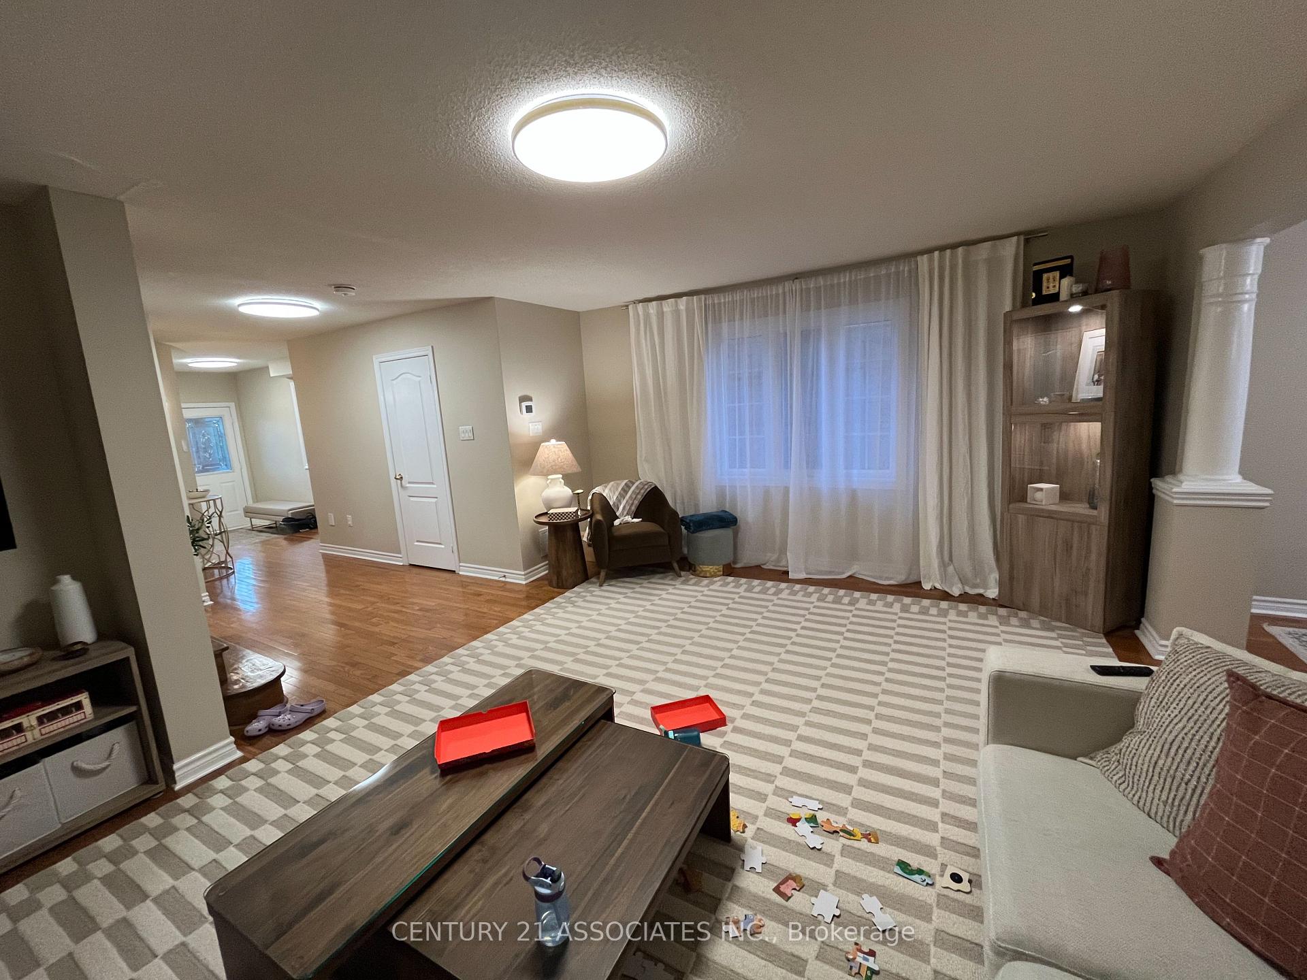
InsideHardwood, Ensuite, upper level, Rooms above ground 6
- Flooring: Hardwood
- Laundry: Ensuite, upper level
- Rooms above ground: 6
- Bedrooms: 4
- Bathrooms: 3
- Kitchens: 1
- Family room: Yes
Outside and lotBrick veneer, Asphalt shingle, Concrete
Outside
- Exterior: Brick veneer
- Roof: Asphalt shingle
- Foundation: Concrete
- Size: 28.64 × 110.33 ft
Parking1 Garage, Attached
- Spaces: 1 Garage
- Garage: Attached
Heating, water and powerForced air, gas, Central air, Municipal water
- Heating: Forced air, gas
- Cooling: Central air
- Water: Municipal water
- Sewer: Municipal sewer
Rent and termsRent $3,300 a month, Main, 2nd floor, Unfurnished
- Rent: $3,300 a month
- Space for rent: Main, 2nd floor
- Furnished: Unfurnished
- Lease: 12 months
- Paid: Monthly
- Rent includes: Common elements, parking
- Deposit: Required
- Credit check: Required
- Employment letter: Required
- References: Required
IncludedGarage door open./ central vac./ upper floor laundry./ shelves in garage, appliances, cac
- Included: Garage door open./ central vac./ upper floor laundry./ shelves in garage, appliances, cac
Listing detailsW12162510, Terminated, May 20, 2025
- MLS® number: W12162510
- Status: Terminated
- Listed on: May 20, 2025
- Days on market: 21
- Updated: Jun 10, 2025
- Possession: 2025-07-01 / Flexible
- Occupied by: Owner+tenant
- Listing brokerage: CENTURY 21 ASSOCIATES INC.
About this home
Main & Upper, 814A Othello Court, Mississauga (Meadowvale Village), ON L5W 1H2
Available July 1st, 2025 - 2000 sqft. 4-Bedr. close to Heartland, 401, 407, 403 & library. Walking distance to Old Meadowvale conservation area and Credit River. Very bright & specious. Close to school, grocery, public transit & Millcreek Go station. Legal Basement not included. Tenant pays 70% of utilities. Credit check, employment letter, rental application & insurance. Tenant responsible for preventive Maintenance. Ask agent for schedule A.
Read more
Ask about this home
A HOMEH agent will answer your questions about this home.
Ask a question
Around this home
Derry and Mavis
Errands
Parks
Schools
Daily convenience, out of 100, from the distances below
ParkGooderham Park · 2 within 1 km9 min walk544 m
GroceryLisboa Bakery & Deli9 min walk546 m
SchoolSt Veronica Elementary School10 min walk620 m
PharmacyShoppers Drug Mart9 min walk570 m
Cafés & foodSubway · 15 within 1 km9 min walk563 m
Gym & rec centreAmbition Martial Arts & Fitness14 min walk839 m
WalkDriveStraight-line distance, open map data
Grocery0.5 km
Park0.5 km
Coffee0.6 km
Dining0.6 km
Gym0.8 km
Schools nearby
School rating, out of 10.
St Veronica Elementary Schoolelementary · Private · 0.6 km
6.0/10Fair
Rotherglen School Meadowvale Campuselementary · Private · 0.7 km
—
David Leeder Middle Schoolelementary · Public · 0.7 km
—
Contact agent
Helpful calculators
Rent vs buy
Affordability
Mortgage
Down payment
Stress test
CMHC insurance
Your HOMEH agent

KimHOMEH agent · Mississauga
"I would see it this week."
Ask Kim