

1122 Highgate Place
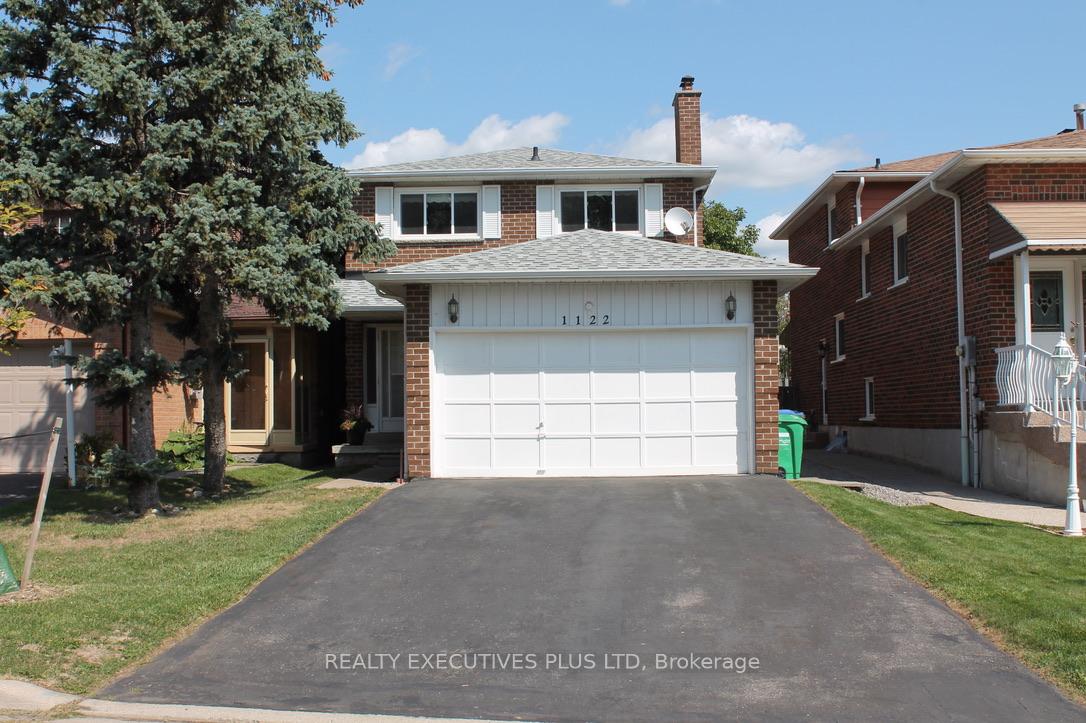
1122 Highgate Place
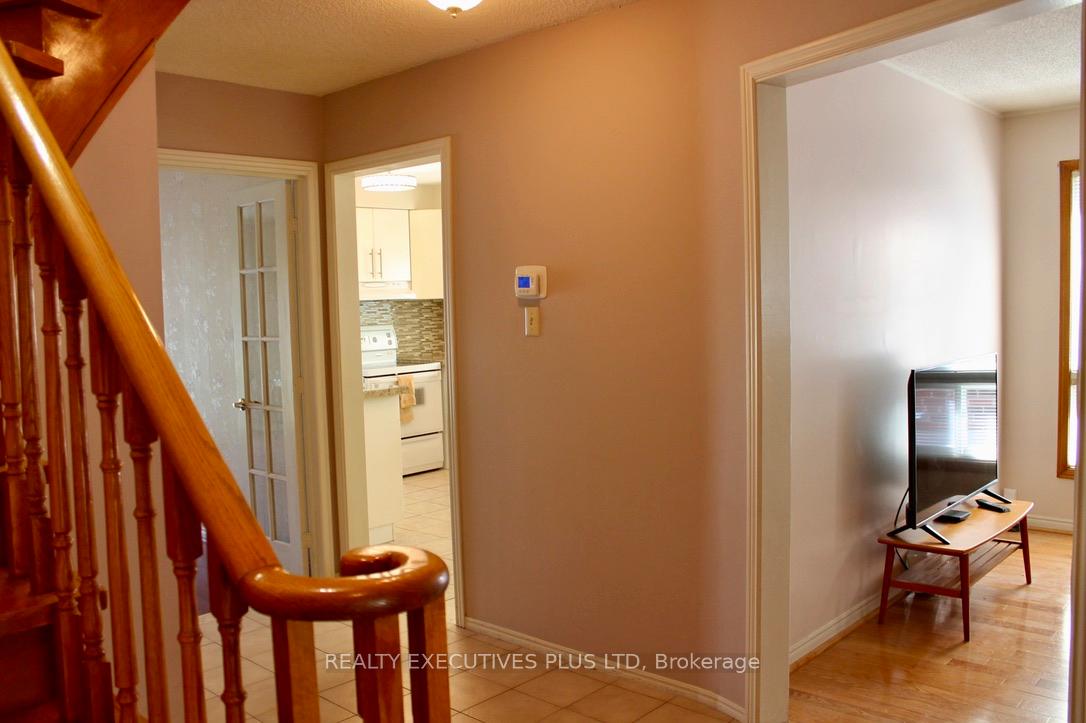 See all 7 photos
Property history
Facts and features
- BasementFinished
- Water, sewerMunicipal
- HeatingForced air
- CoolingCentral air
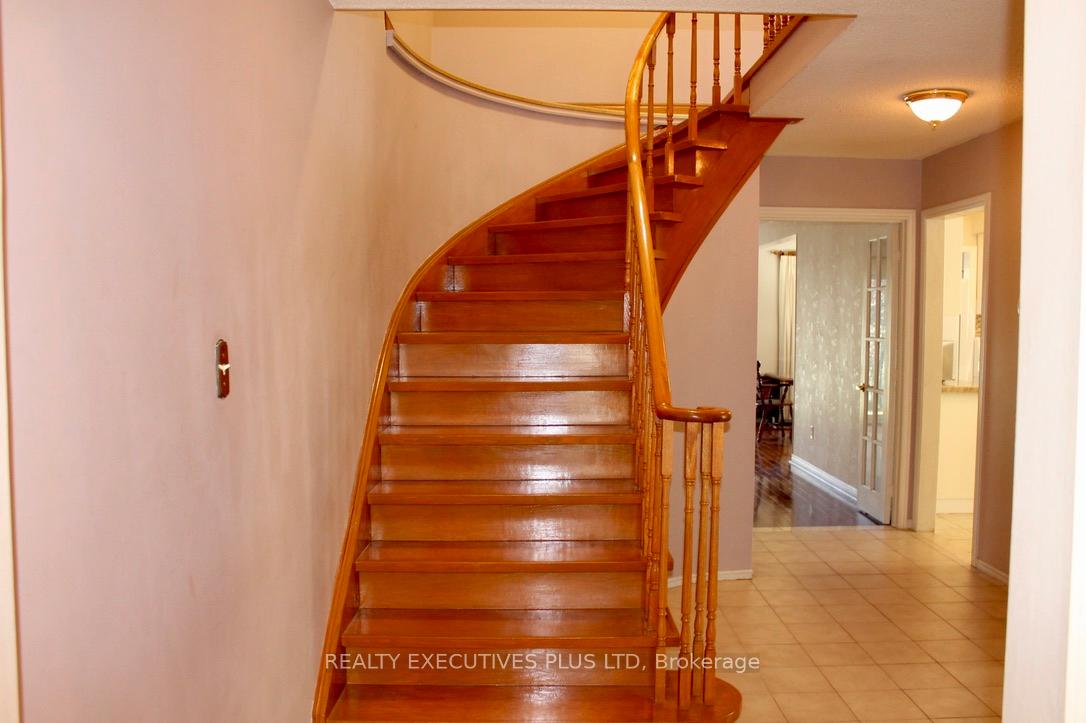
- Hardwood floors
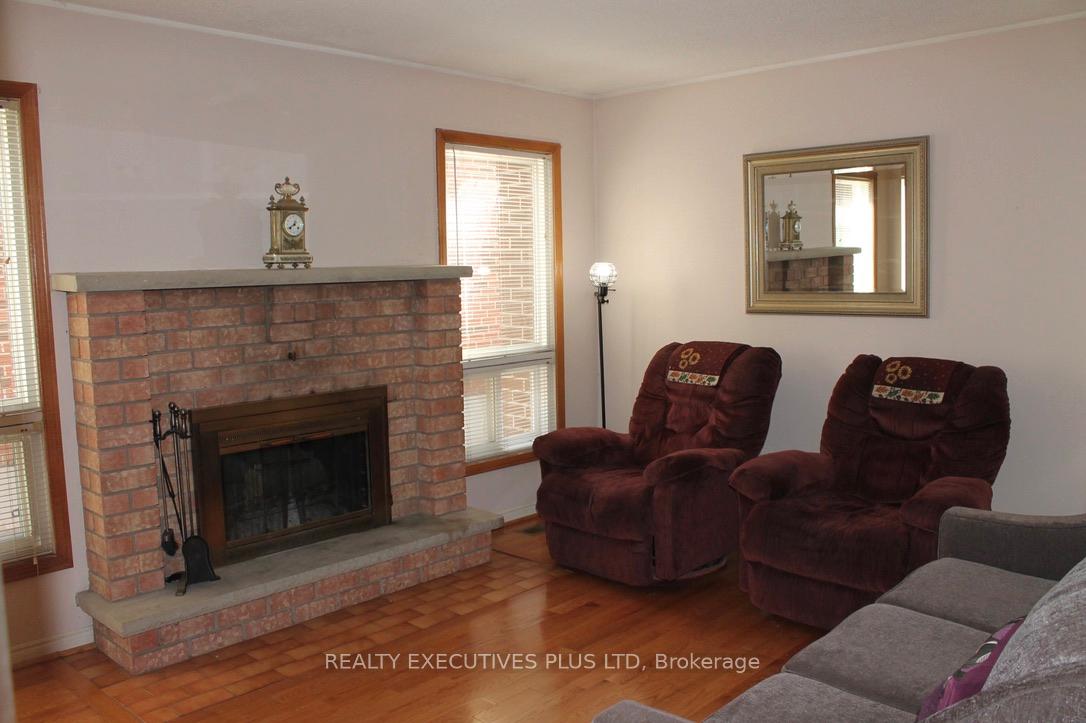
- Fireplace
- Central air
The homeLink, 2-storey, 1,500–2,000 sq ft
- Type: Link
- Style: 2-storey
- Living space: 1,500–2,000 sq ft
- Basement: Full, finished
InsideFireplace Yes, family room, wood, Hardwood, Tile, Auto garage door remote
- Fireplace: Yes, family room, wood
- Flooring: Hardwood, Tile
- Features: Auto garage door remote
- Rooms above ground: 8
- Rooms in the basement: 2
- Bedrooms: 4
- Bathrooms: 4
- Kitchens: 1
- Family room: Yes
Outside and lotBrick, Asphalt shingle, Poured concrete
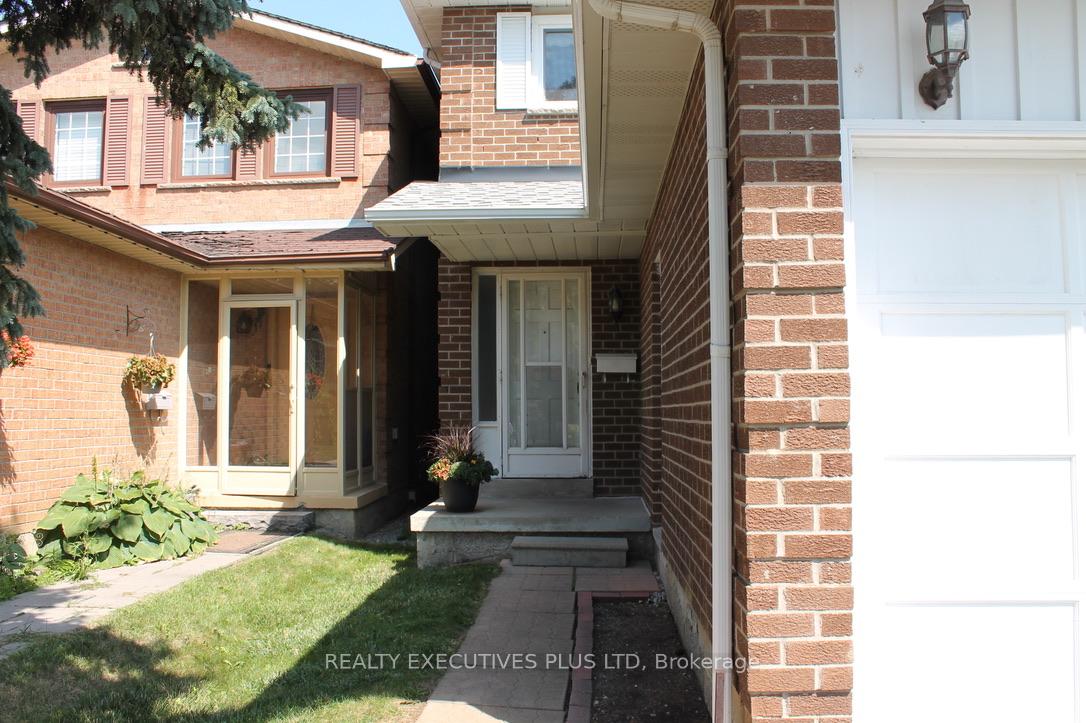
- Exterior: Brick
- Roof: Asphalt shingle
- Foundation: Poured concrete
- Other structures: Garden shed
- Size: 30.42 × 125.98 ft
Parking2 Garage, Attached, Private double
- Spaces: 2 Garage
- Garage: Attached
- Driveway: Private double
Heating, water and powerForced air, gas, Central air, Municipal water
- Heating: Forced air, gas
- Cooling: Central air
- Water: Municipal water
- Sewer: Municipal sewer
Costs and taxesTaxes $6,917 a year, HST No HST, Hot water tank
- Taxes, 2025: $6,917 a year
- HST: No HST
- Rental items: Hot water tank
- Under contract: Hot water heater
Included in the saleFridge, stove, washer, dryer, dishwasher, electric light fixtures, garage door opener and remote
- Included: Fridge, stove, washer, dryer, dishwasher, electric light fixtures, garage door opener and remote
NearbyPark, public transit, school
- Close to: Park, public transit, school
Listing detailsW12392127, Sold, Sep 9, 2025
- MLS® number: W12392127
- Status: Sold
- Listed on: Sep 9, 2025
- Days on market: 10
- Updated: Sep 19, 2025
- Possession: Flexible
- Occupied by: Owner
- Listing brokerage: Realty Executives Plus Ltd
About this home
1122 Highgate Place, Mississauga (Rathwood), ON L4W 3H4
Amazing Value! Outstanding opportunity for this 4 bedroom 2-storey all brick home! Original owners since 1983 have enjoyed the primary bedroom with 4 piece ensuite and walkin closet. The main floor Family Room with brick fireplace has always been a wonderful room for family time. Family meals and memories have been created in the hollywood style kitchen. For entertaining the Living Room and Dining Room provided additional space plus a lot of fun was enjoyed in the finished Rec Room! Now add the 2 car garage and large double paved driveway and there is ample parking! A top neighbourhood with parks, trails, schools, transit and shopping! Now you can see why this family has lived here for so long and now it is your turn! Don't miss out!
Ask about this home
A HOMEH agent will answer your questions about this home.
Around this home
Daily convenience, out of 100, from the distances below
Schools nearby
School rating, out of 10.
Helpful calculators
Your HOMEH agent

"I would see it this week."