

6682 Snow Goose Lanes Lane
6682 Snow Goose Lanes Lane
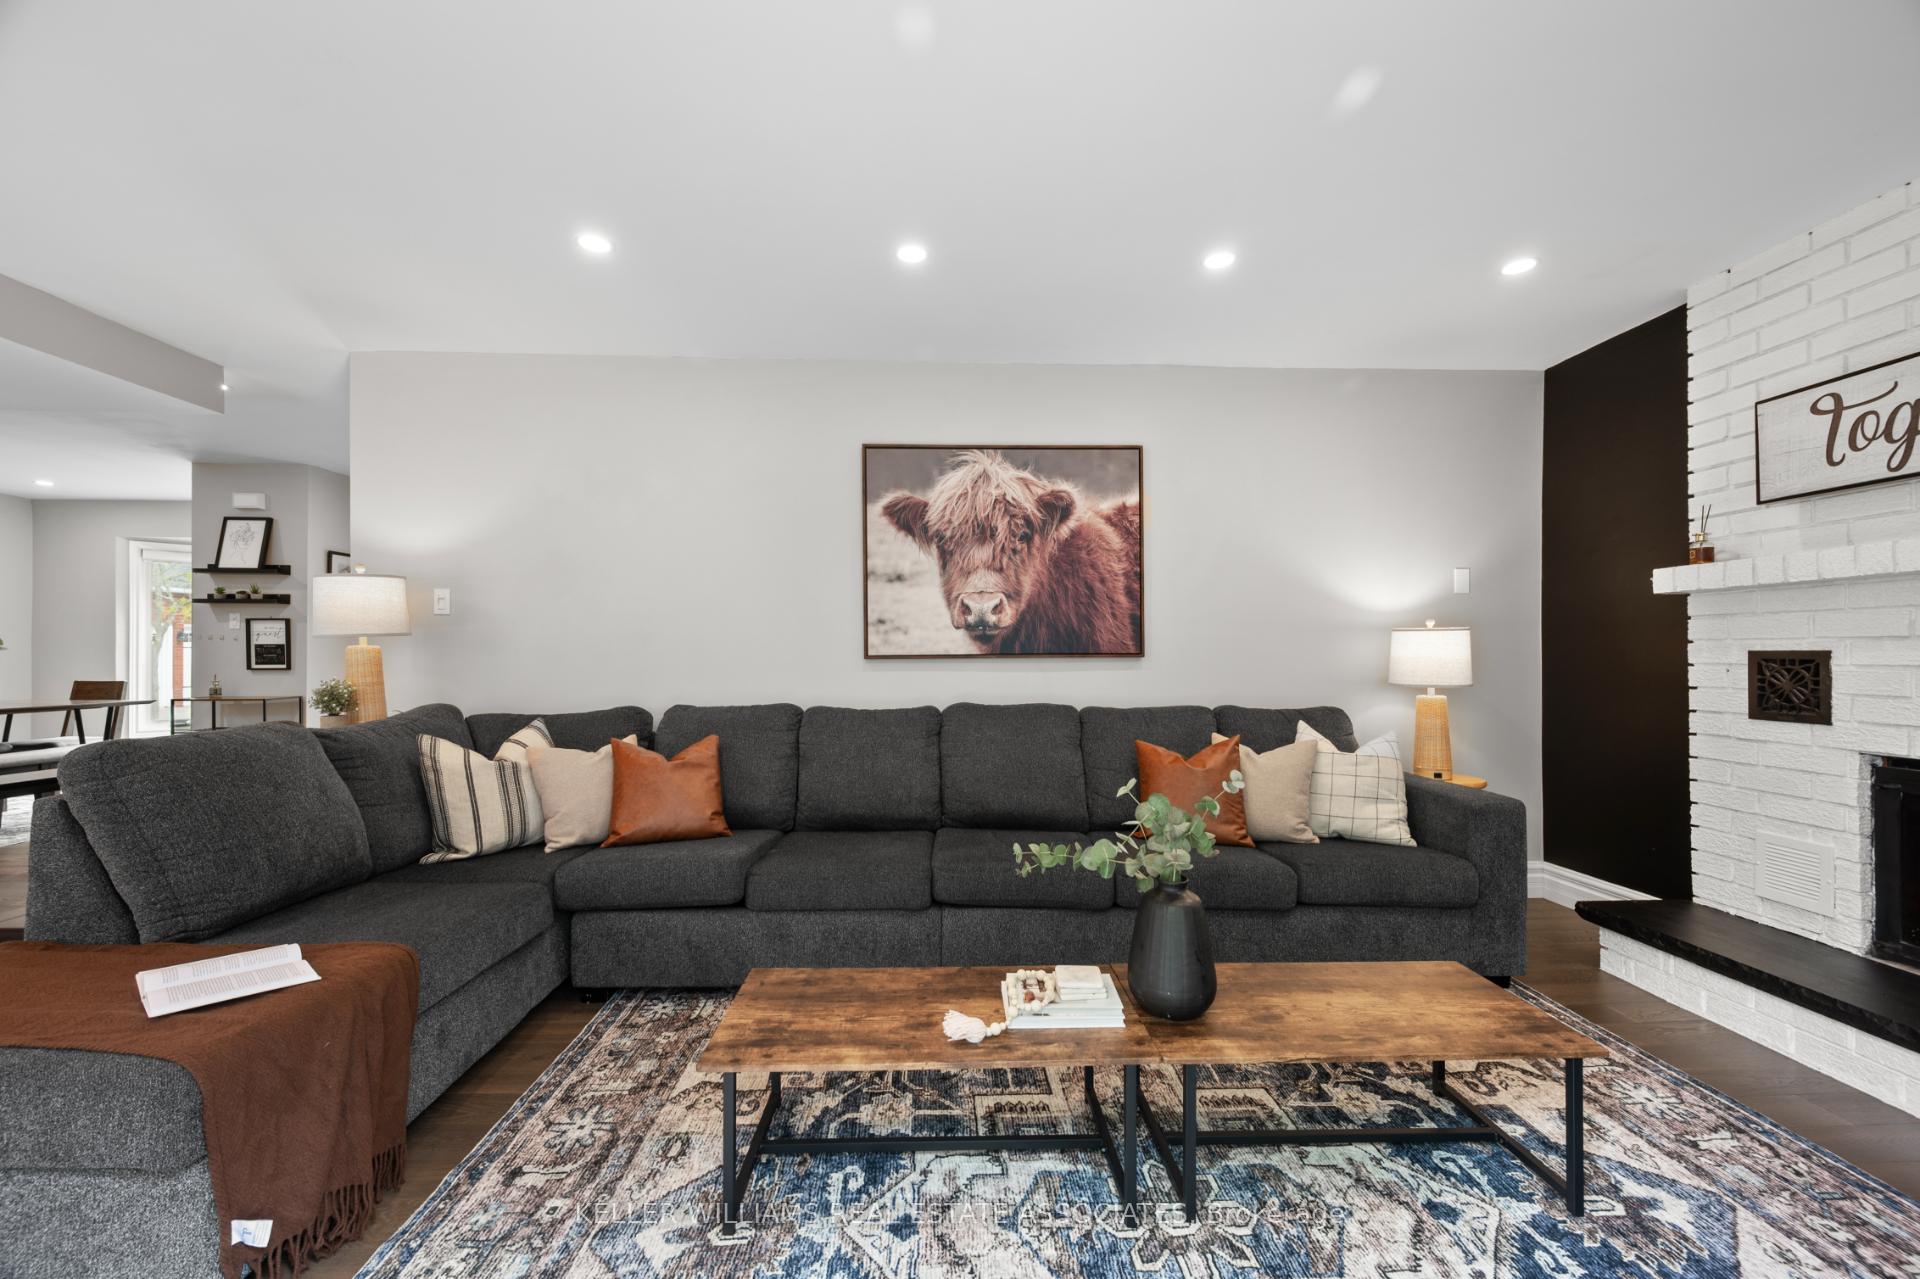 See all 41 photos
Property history
- $1,350,000TerminatedList: 2025-09-04|End: 2025-12-01|88 daysW12380944
- $1,388,888ExpiredList: 2025-05-28|End: 2025-08-31|95 daysW12180281
Facts and features
- BasementApartment
- Price per sq ft~$794
- Water, sewerMunicipal
- Lot shapePie
- Second kitchen
- Walk-out basement
- Hardwood floors
- Fireplace
- Central air
The homeDetached, 2-storey, 1,500–2,000 sq ft
- Type: Detached
- Style: 2-storey
- Living space: 1,500–2,000 sq ft
- Basement: Apartment, finished with walk-out
- Waterfront: None
InsideFireplace Yes, living room, wood, Hardwood, Lower level
- Fireplace: Yes, living room, wood
- Flooring: Hardwood
- Laundry: Lower level
- Features: Accessory apartment, auto garage door remote, in-law suite, other, central vacuum
- Rooms above ground: 8
- Rooms in the basement: 4
- Bedrooms: 4 + 2 in the basement
- Bathrooms: 4
- Kitchens: 2
- Family room: Yes
Outside and lotBrick, Asphalt shingle, Unknown
- Exterior: Brick
- Roof: Asphalt shingle
- Foundation: Unknown
- Features: Landscaped
- Size: 48.39 × 105.14 ft
- Shape: Pie
- Zoning: RL6
Parking2 Garage, Attached, Private double
- Spaces: 2 Garage
- Garage: Attached
- Driveway: Private double
Heating, water and powerForced air, gas, Central air, Municipal water
- Heating: Forced air, gas
- Cooling: Central air
- Water: Municipal water
- Sewer: Municipal sewer
Costs and taxesTaxes $5,293 a year, HST included in the price
- Taxes, 2024: $5,293 a year
- HST: HST included in the price
Included in the saleAll elf's, window coverings, b/i appliances, microwave, gazebo, washer & dryer, garage door opener, tv wallmount, bookshelves, wardrobe in primary., Exterior security cameras (negotiable)
- Included: All elf's, window coverings, b/i appliances, microwave, gazebo, washer & dryer, garage door opener, tv wallmount, bookshelves, wardrobe in primary.
- Not included: Exterior security cameras (negotiable)
NearbyFenced yard, hospital, library, park, place of worship, public transit
- Close to: Fenced yard, hospital, library, park, place of worship, public transit
Listing detailsW12180281, Expired, May 28, 2025
- MLS® number: W12180281
- Status: Expired
- Listed on: May 28, 2025
- Days on market: 95
- Updated: Aug 31, 2025
- Possession: Other
- Occupied by: Owner
- Listing brokerage: KELLER WILLIAMS REAL ESTATE ASSOCIATES
About this home
6682 Snow Goose Lanes Lane, Mississauga (Lisgar), ON L5N 5H8
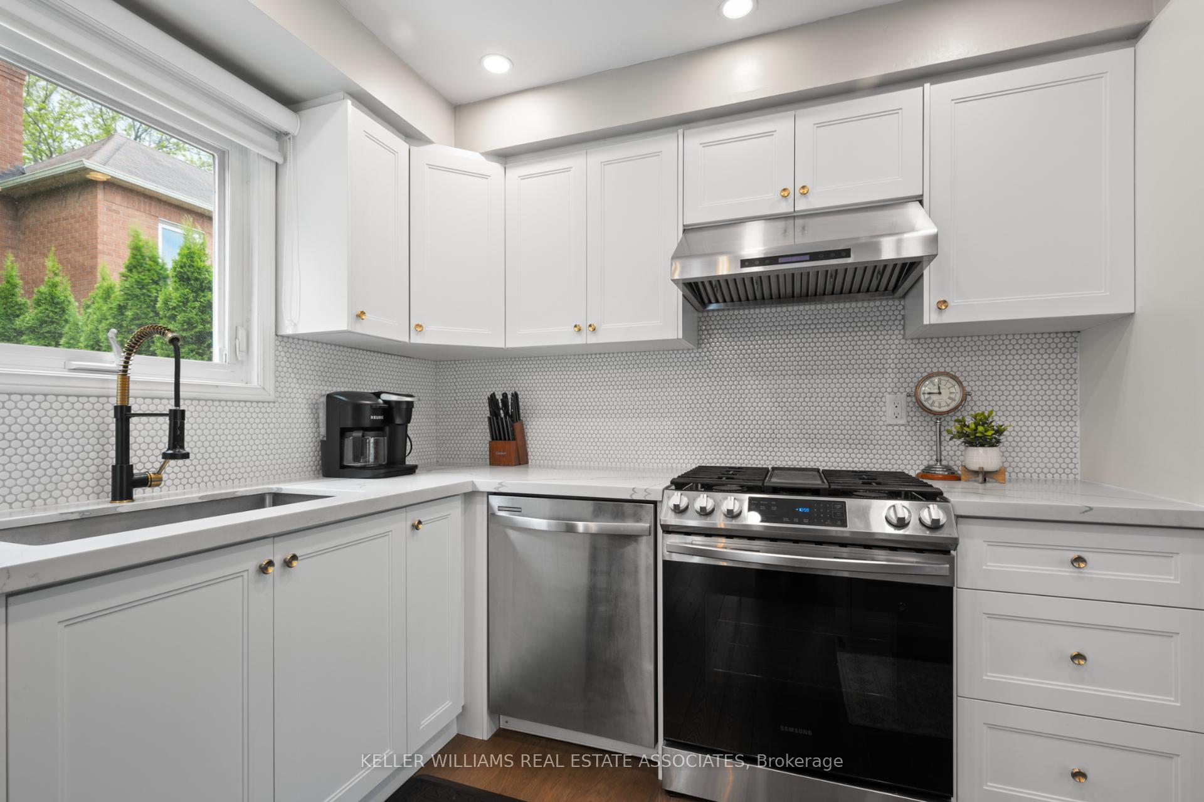
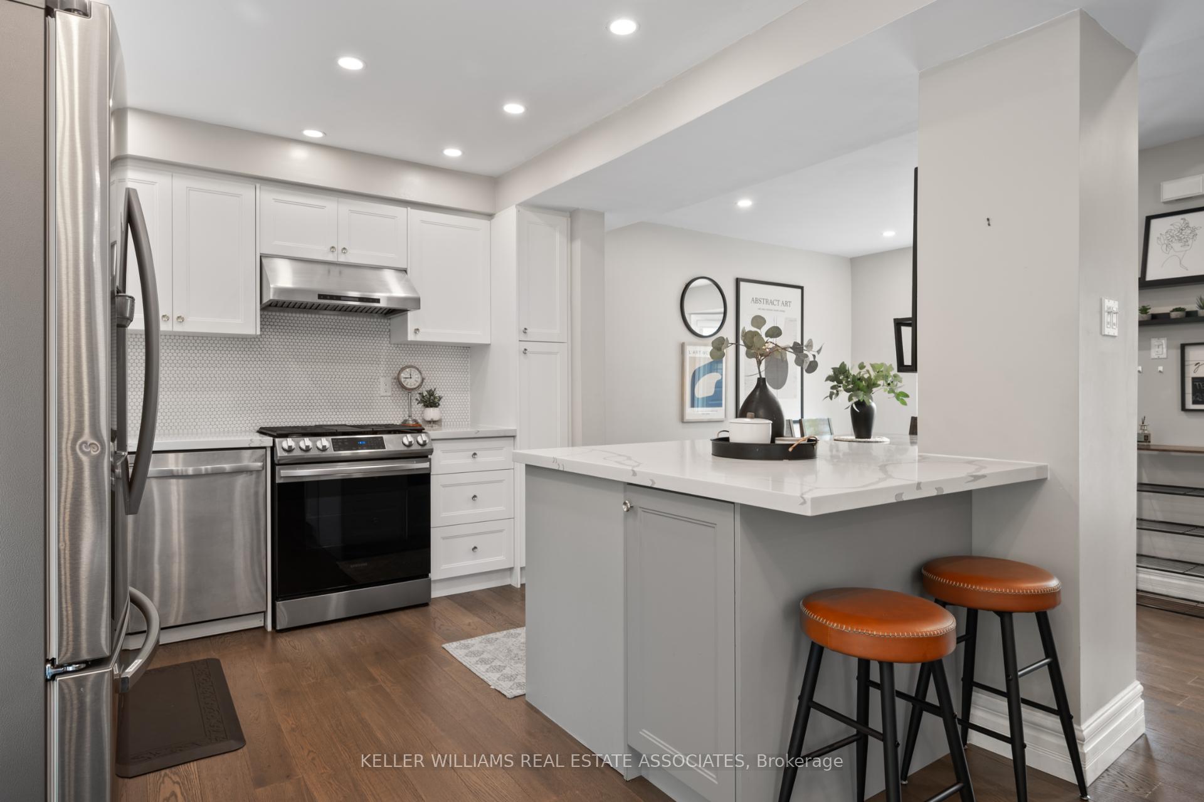
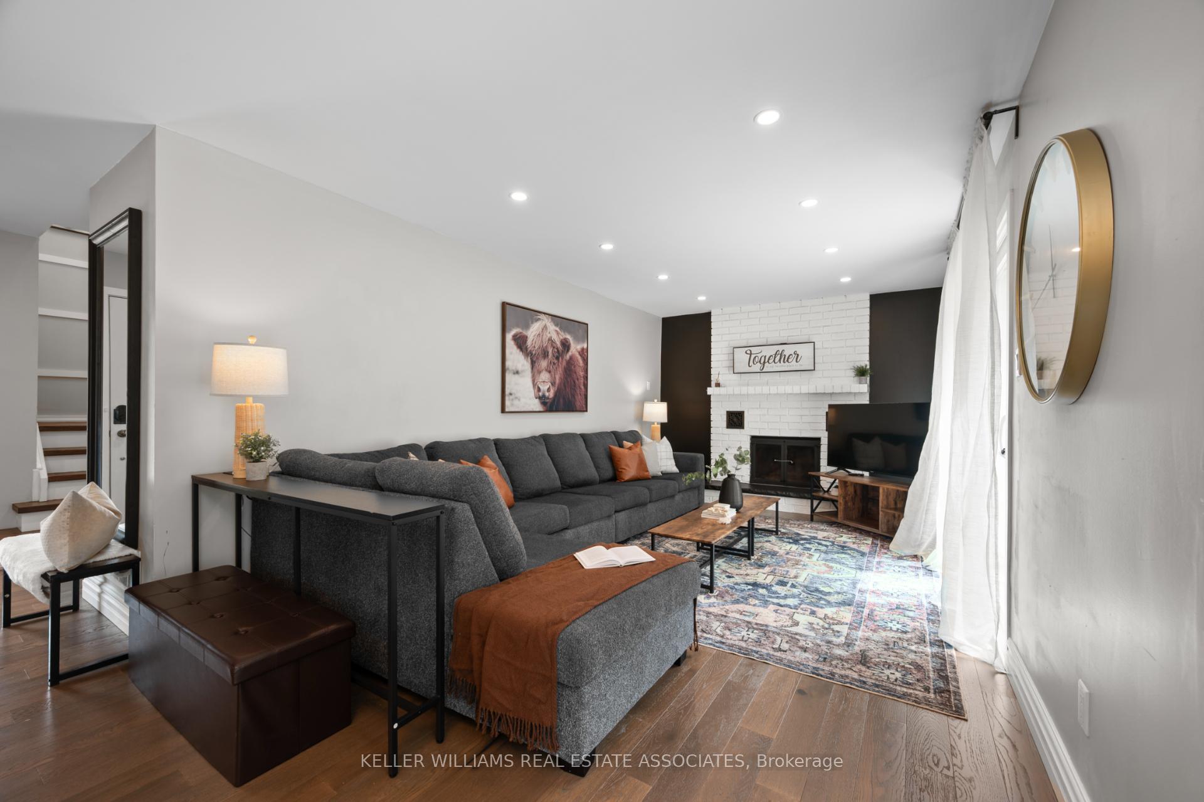
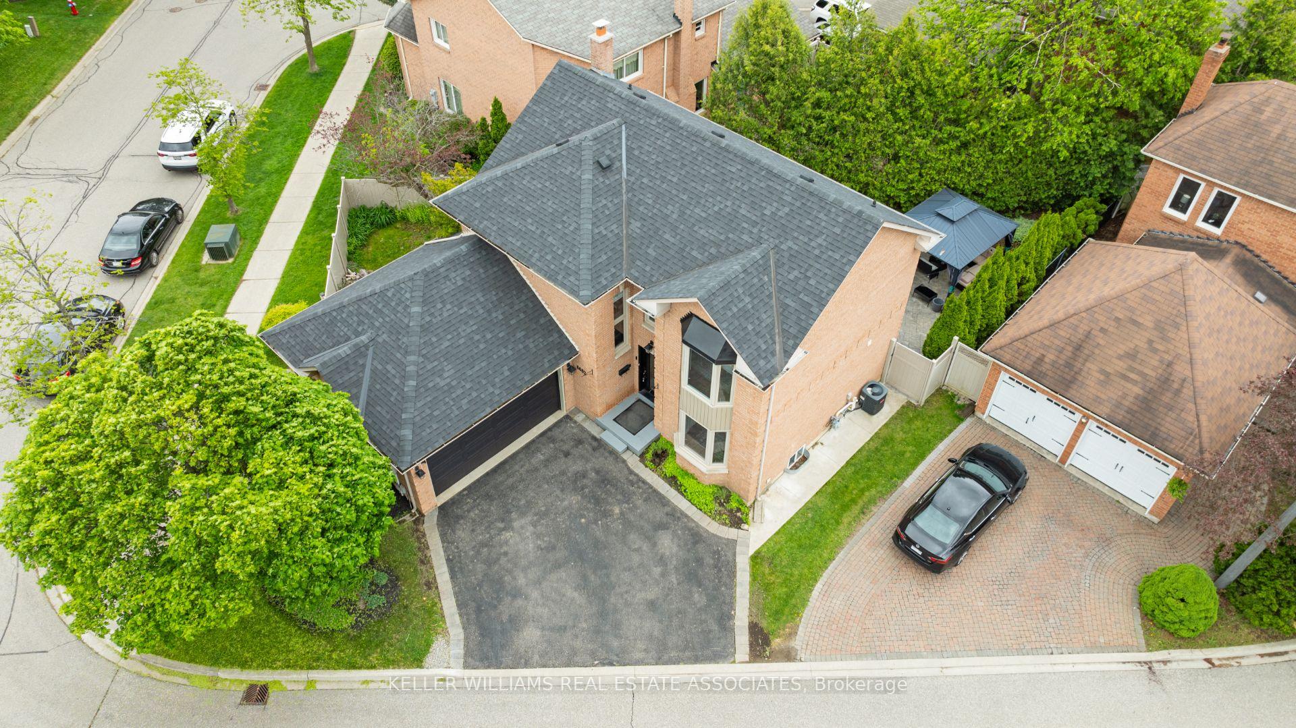
Welcome To 6682 Snow Goose Lane, A Beautifully Maintained Home Nestled On A Family-Friendly Cul-De-Sac In The Highly Sought-After Lisgar Community Of Mississauga. This Spacious Property Boasts Over 2,600 Sq. Ft. Of Finished Living Space, Featuring 4+2 Bedrooms And 4 Bathrooms, Including A Fully Finished Basement Apartment With A Separate Entrance And Private Side YardIdeal For Multi-Generational Living Or As A Potential Income Suite. The Main Level Offers A Formal Dining Room Overlooking The Front Yard, Just Steps From The Stunning Open-Concept Kitchen With A Centre Island, Built-In Stainless Steel Appliances, And A Walkout To The Fully Fenced Backyard. The Kitchen Opens Into A Bright Living Room With Pot Lights, A Wood-Burning Fireplace, And Another Walkout To The Backyard Oasis, Complete With A Stamped Concrete Patio And Metal Gazebo. A Sunken Family Room Provides Flexibility As A Main Floor Bedroom, Alongside A Convenient 2-Piece Bath To Complete The Main Level. Upstairs, Discover A Spacious Primary Suite With Double Closets And A Private 3-Piece Ensuite, Along With Three Additional Well-Appointed Bedrooms And A 4-Piece Bathroom. The Basement Apartment Includes Two Bedrooms, A Full Bathroom, Kitchen, Living Room, And A Separate, Fully Fenced Yard. This Home Reflects True Pride Of Ownership And Offers Incredible Versatility. Close To Excellent Schools, Trails, Shopping, Restaurants, Major Highways, And Just Minutes To Toronto Pearson AirportThis Is One You Wont Want To Miss!
Ask about this home
A HOMEH agent will answer your questions about this home.
Around this home
Daily convenience, out of 100, from the distances below
Schools nearby
School rating, out of 10.
Helpful calculators
Your HOMEH agent

"I would see it this week."