

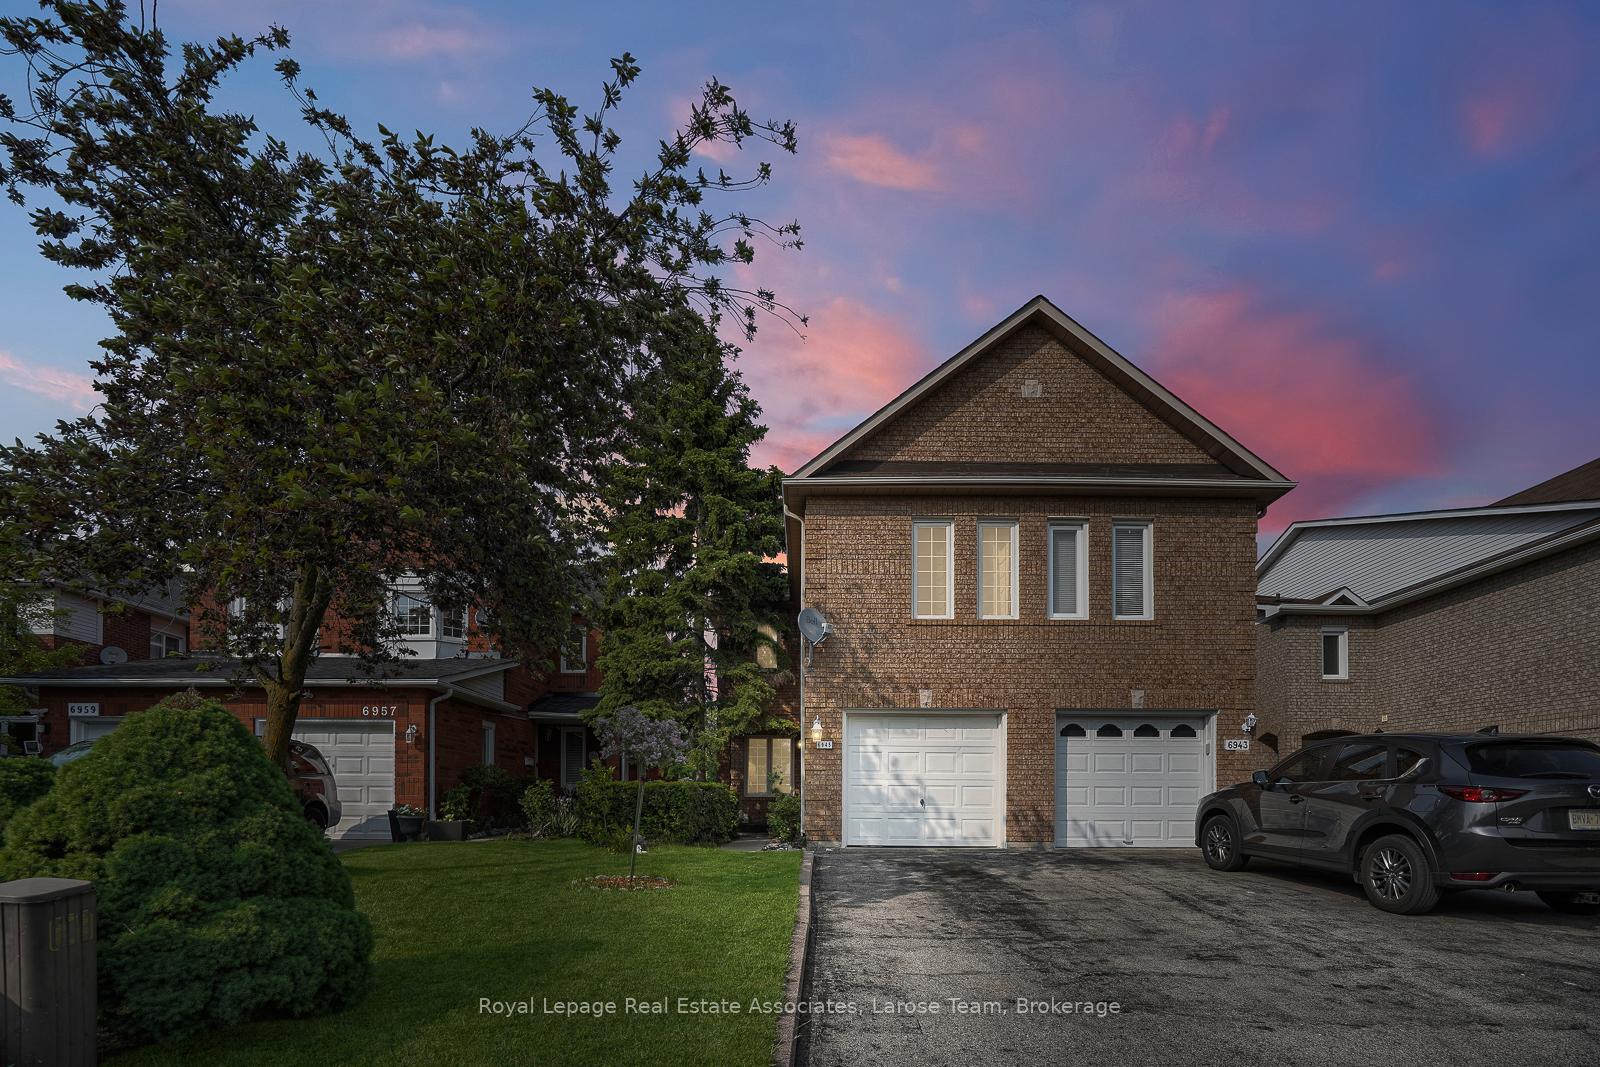
6945 Gracefield Drive
6945 Gracefield Drive
 See all 34 photos
Property history
- $925,000ExpiredList: 2026-02-24|End: 2026-06-30|126 daysW12814924
- $985,000ExpiredList: 2025-06-06|End: 2025-10-31|147 daysW12201953
Facts and features
- BasementPart finished
- Price per sq ft~$563
- Water, sewerMunicipal
- HeatingForced air
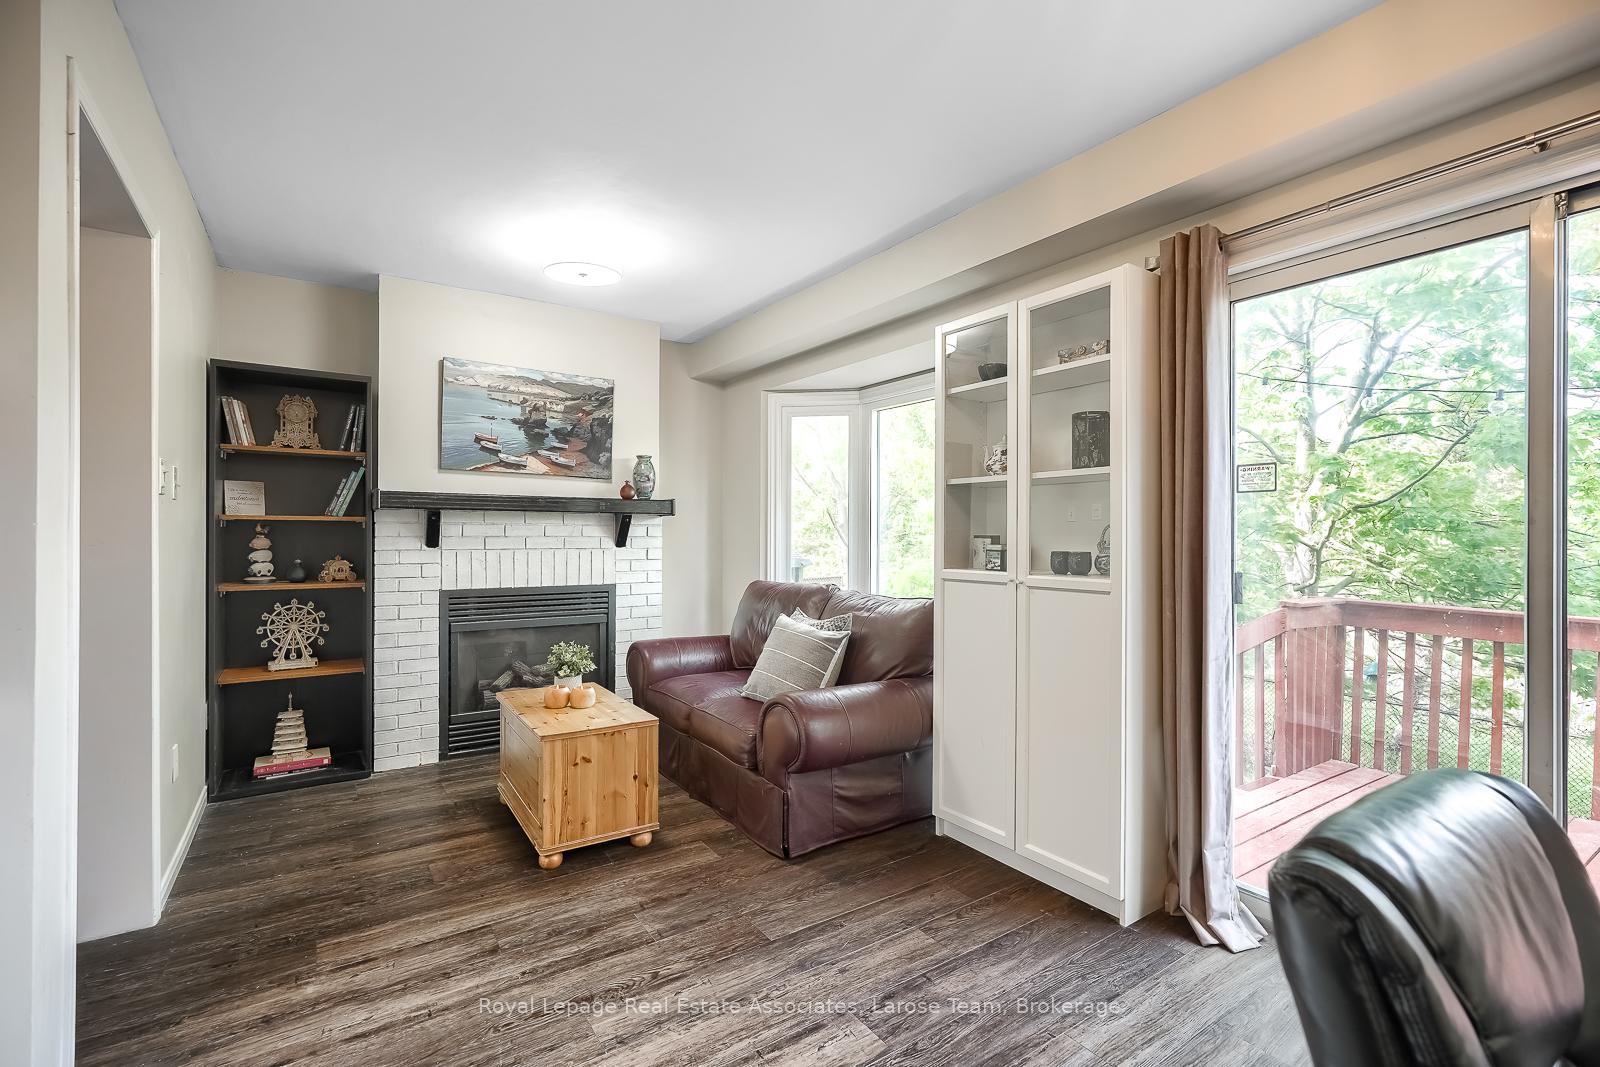
- Fireplace
- Central air
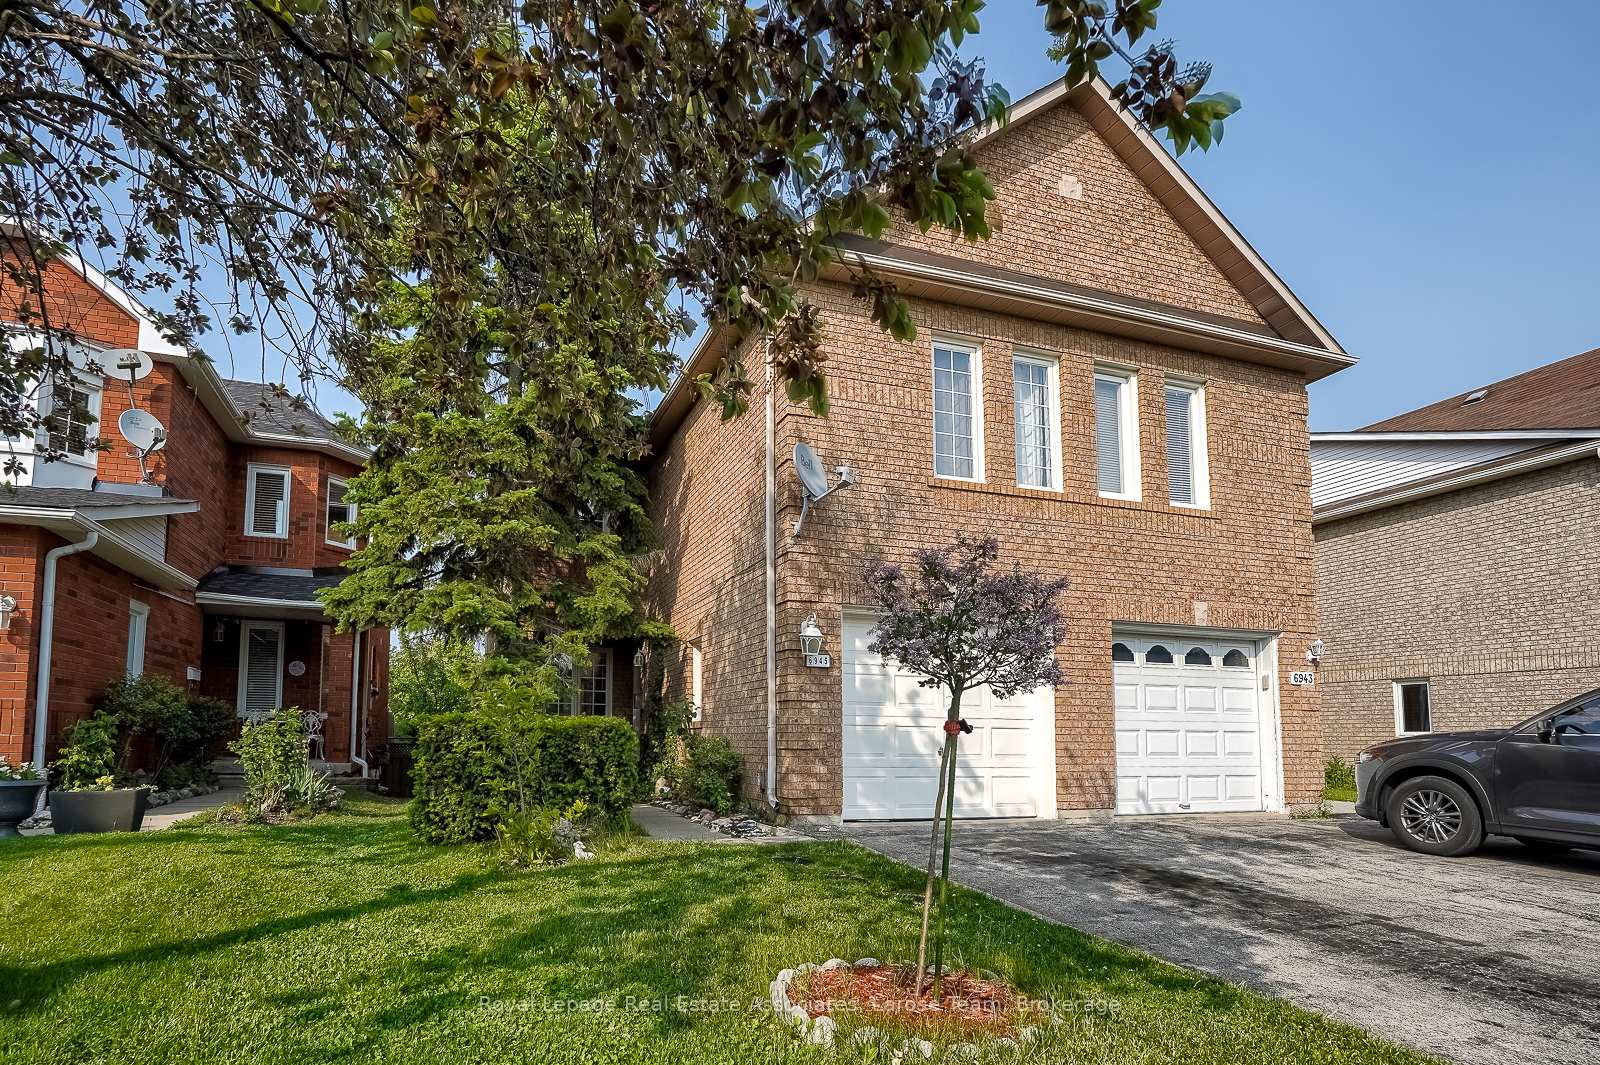
The homeSemi-Detached, 2-storey, 1,500–2,000 sq ft
- Type: Semi-Detached
- Style: 2-storey
- Living space: 1,500–2,000 sq ft
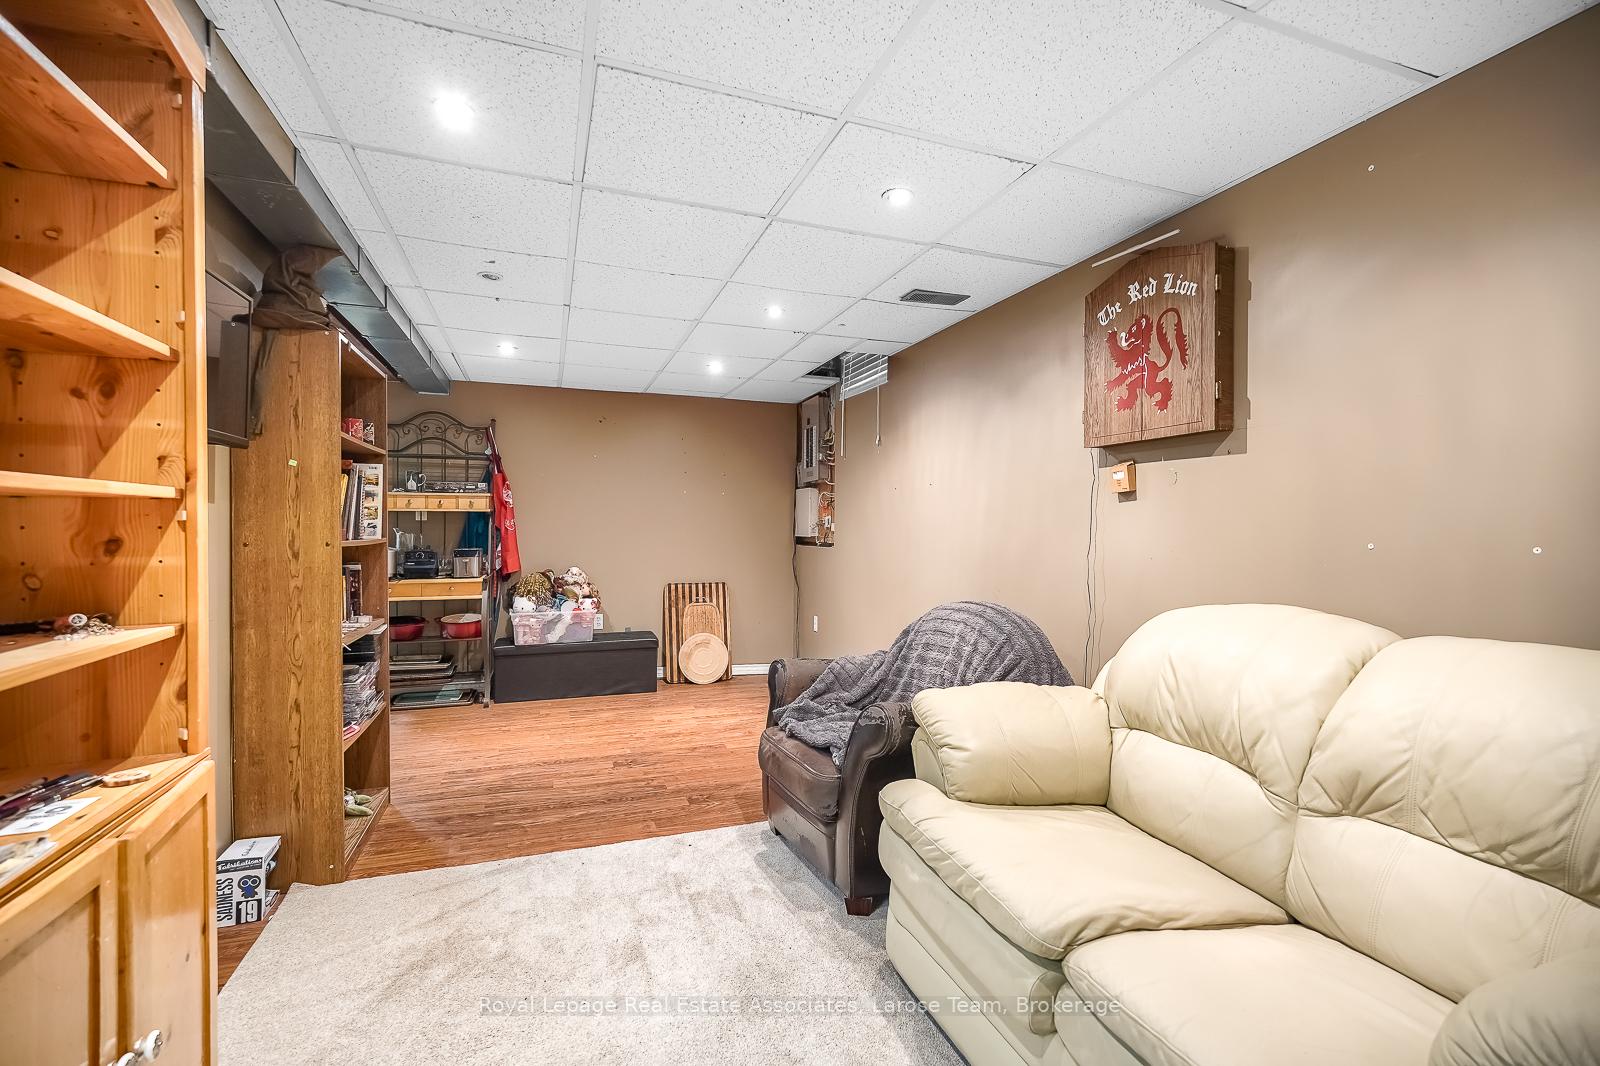
- Basement: Partially finished
InsideFireplace Yes, Broadloom, Ceramic, Lower level
- Fireplace: Yes
- Flooring: Broadloom, Ceramic
- Laundry: Lower level
- Features: Rough-in bath
- Rooms above ground: 7
- Bedrooms: 3 + 1 in the basement
- Bathrooms: 3
- Kitchens: 1
- Family room: Yes
Outside and lotBrick, Asphalt shingle, Brick
- Exterior: Brick
- Roof: Asphalt shingle
- Foundation: Brick
- Size: 23 × 103 m
Parking1 Garage, Attached, Private
- Spaces: 1 Garage
- Garage: Attached
- Driveway: Private
Heating, water and powerForced air, gas, Central air, Municipal water
- Heating: Forced air, gas
- Cooling: Central air
- Water: Municipal water
- Sewer: Municipal sewer
Costs and taxesTaxes $5,424 a year, HST included in the price, Hot water heater
- Taxes, 2025: $5,424 a year
- HST: HST included in the price
- Rental items: Hot water heater
Included in the saleStainless steel stove, range hood, refrigerator, dishwasher (white), washer/dryer, central vacuum rough in, existing light fixtures (except where noted), Light fixtures in two upstairs bedrooms
- Included: Stainless steel stove, range hood, refrigerator, dishwasher (white), washer/dryer, central vacuum rough in, existing light fixtures (except where noted)
- Not included: Light fixtures in two upstairs bedrooms
Listing detailsW12201953, Expired, Jun 6, 2025
- MLS® number: W12201953
- Status: Expired
- Listed on: Jun 6, 2025
- Days on market: 147
- Updated: Oct 31, 2025
- Possession: Other
- Occupied by: Owner
- Listing brokerage: Royal Lepage Real Estate Associates, Larose Team
About this home
6945 Gracefield Drive, Mississauga (Lisgar), ON L5N 6T9
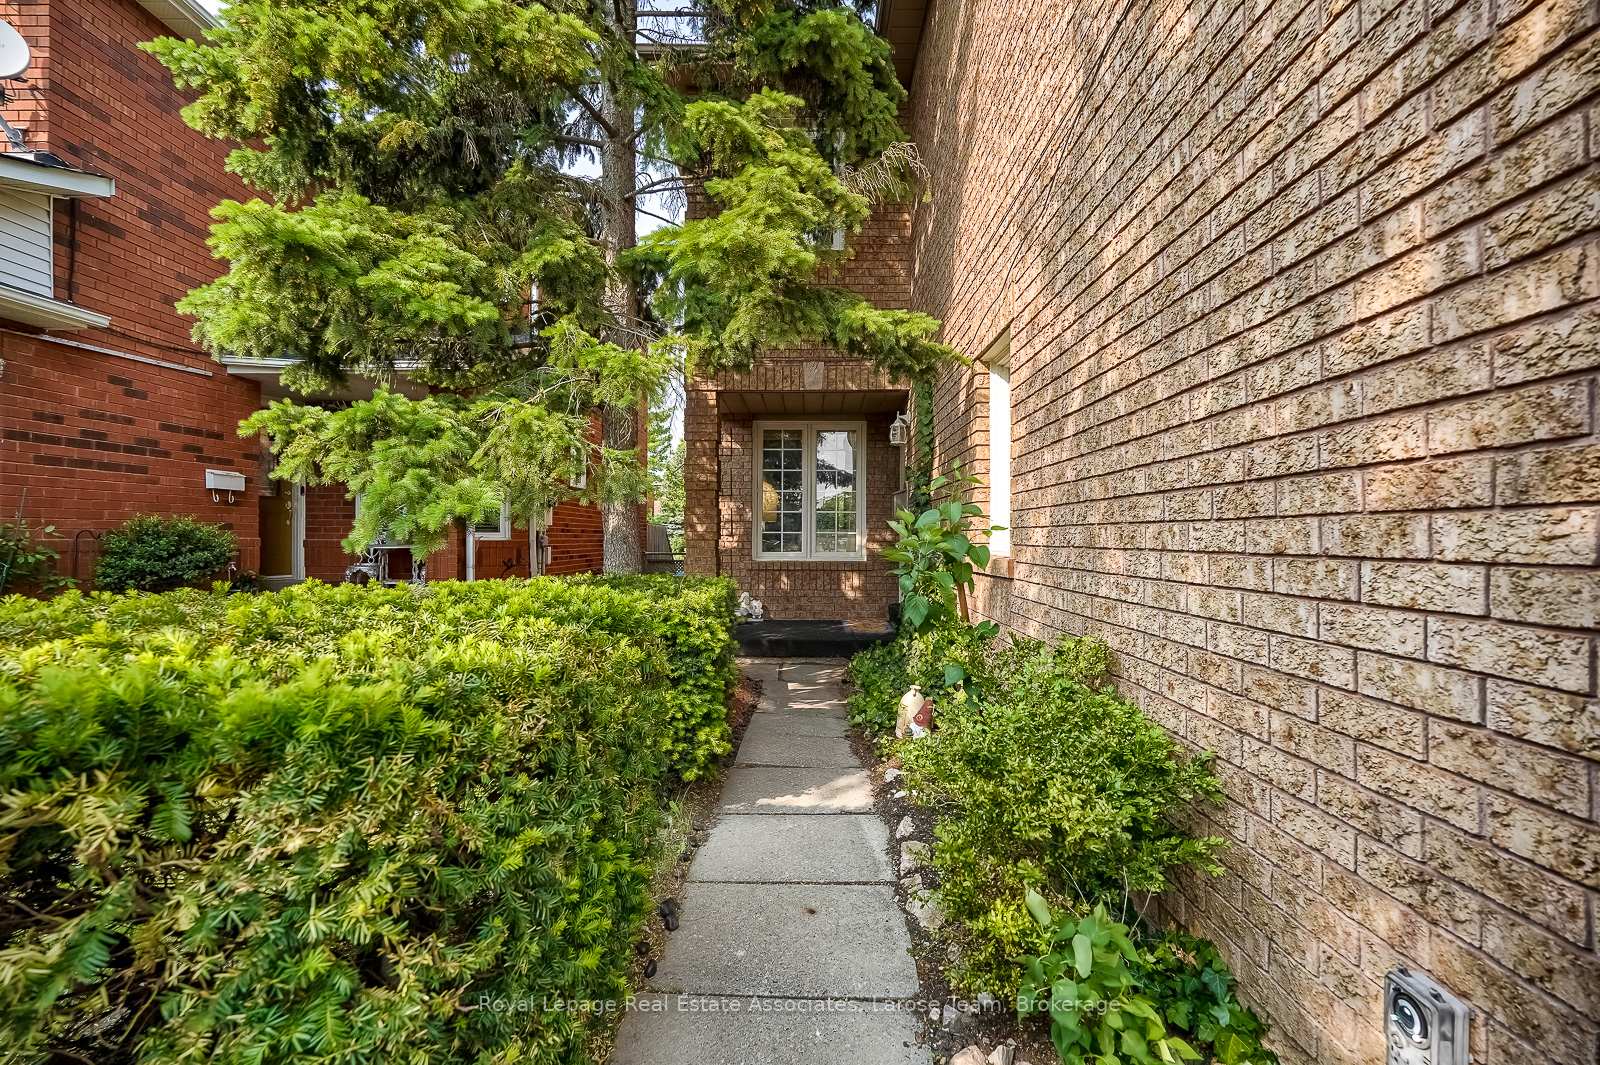
Welcome to 6945 Gracefield Drive, a beautifully upgraded semi-detached home nestled in Mississaugas family-friendly Lisgar neighbourhood. This 3+1 bedroom, 3-bathroom residence offers a rare blend of privacy and convenience, backing directly onto green space with immediate access to the scenic Lisgar Meadow Brook Trail, a 4.9 km multi-use path perfect for walking, biking, and year-round enjoyment. Inside, the main floor features an updated kitchen with a farm house sink, glass display cabinets, and quartz countertops. luxury vinyl flooring, creating a seamless flow through the open-concept living and dining areas. Upstairs, the spacious primary suite boasts a walk-in closet and a spa-inspired ensuite with a freestanding clawfoot tub. Two additional bedrooms and a full 4-piece bathroom complete the upper level. The partially finished basement offers a fourth bedroom, ample living space, and a rough-in for an additional bathroom. The landscaped front and backyard provide a serene outdoor retreat, highlighted by a raised deckideal for entertaining or relaxing in the peaceful, tree-lined setting with no rear neighbours. Families will appreciate proximity to top-rated schools including Trelawny Public School, Lisgar Middle School and Meadowvale Secondary School. Recreational amenities abound with nearby parks such as Forest Park, Stonewood Park and Union Park, and the Meadowvale Community Centre offering a pool, gym, ice rink, and library. Commuters benefit from a 3 minute away street level transit stop, quick access to Highways 401, 403, and 407, as well as the Lisgar GO Station, just minutes away, providing direct service to downtown Toronto. Essential services are within easy reach, including Credit Valley Hospital and Mississauga Hospital. Experience the perfect blend of suburban tranquility and urban accessibility in this exceptional Lisgar home.
Ask about this home
A HOMEH agent will answer your questions about this home.
Around this home
Daily convenience, out of 100, from the distances below
Schools nearby
School rating, out of 10.
Helpful calculators
Your HOMEH agent

"I would see it this week."