

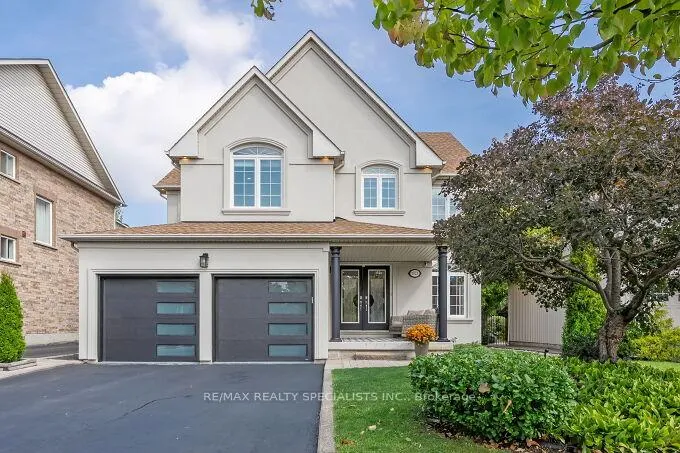
7123 White Pine Court
7123 White Pine Court
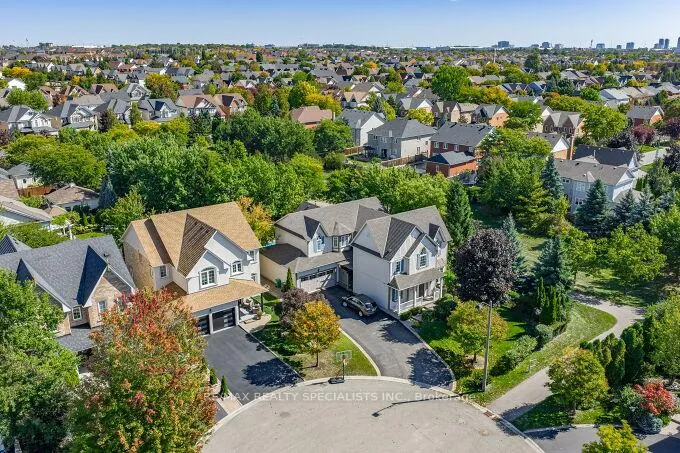
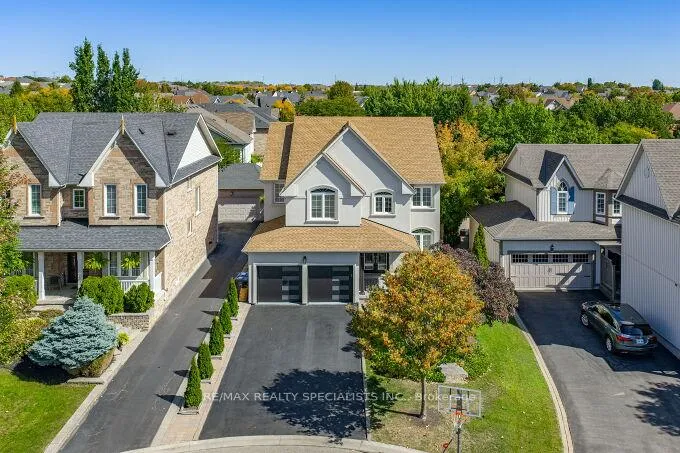
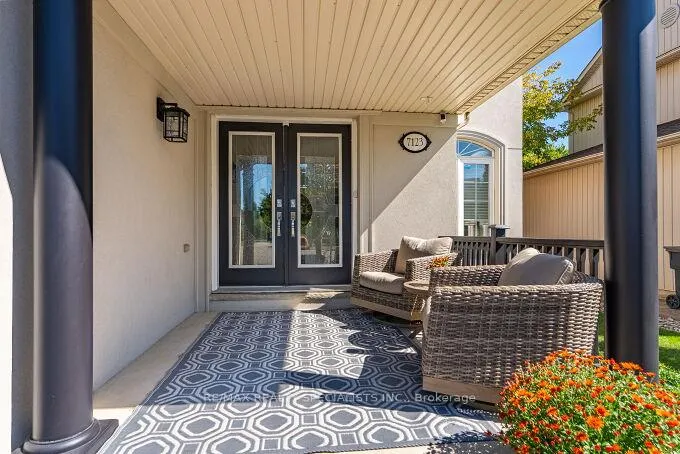
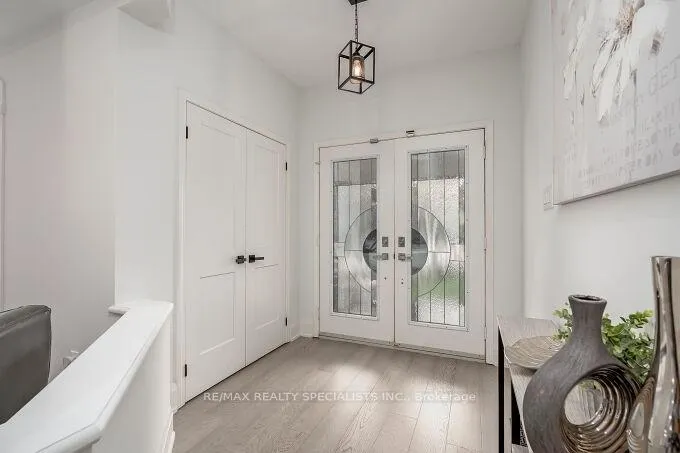 See all 50 photos
Property history
- $1,875,000ExpiredList: 2026-04-14|End: 2026-06-16|63 daysW12997386
- $1,995,000TerminatedList: 2026-03-30|End: 2026-04-14|15 daysW12935924
- $1,995,000TerminatedList: 2026-02-10|End: 2026-03-30|48 daysW12776544
- $2,101,000ExpiredList: 2025-12-05|End: 2026-02-07|64 daysW12605096
- $2,149,000TerminatedList: 2025-10-23|End: 2025-12-05|43 daysW12479652
- $2,289,000TerminatedList: 2025-09-25|End: 2025-10-23|28 daysW12426294
Facts and features
- BasementFinished
- Price per sq ft~$614
- Water, sewerMunicipal
- HeatingForced air
- Hardwood floors
- Fireplace
- Central air
The homeDetached, 2-storey, 3,000–3,500 sq ft
- Type: Detached
- Style: 2-storey
- Living space: 3,000–3,500 sq ft
- Basement: Full, finished
InsideFireplace Yes, natural gas, Hardwood, Ceramic, Main level
- Fireplace: Yes, natural gas
- Flooring: Hardwood, Ceramic
- Laundry: Main level
- Features: Auto garage door remote, bar fridge, built-in oven, carpet free, central vacuum, countertop range, in-law capability, separate hydro meter, storage, water heater owned
- Security: Carbon monoxide detectors, smoke detector
- Rooms above ground: 11
- Bedrooms: 4
- Bathrooms: 4
- Kitchens: 1
- Family room: Yes
Outside and lotBrick, Asphalt shingle, Concrete
- Exterior: Brick
- Roof: Asphalt shingle
- Foundation: Concrete
- Other structures: Gazebo, garden shed
- Size: 46.72 × 110.86 ft
Parking2 Garage, Built-in
- Spaces: 2 Garage
- Garage: Built-in
Heating, water and powerForced air, gas, Central air, Municipal water
- Heating: Forced air, gas
- Cooling: Central air
- Water: Municipal water
- Sewer: Municipal sewer
- Natural gas: Yes
- Hydro: Yes
- Cable: Yes
- Telephone: Yes
Costs and taxesTaxes $10,149 a year, HST No HST, Rental items None
- Taxes, 2025: $10,149 a year
- HST: No HST
- Rental items: None
Included in the sale5 stainless steel miele appliances, liebherr stainless steel fridge with built-in wine fridge, samsung washer & dryer (2021), blinds(2022),custom fireplace (2021), cvac, gdo w/2 remotes, new furnace & cac(2021), roof (2018), hot water heater owned, shed and gazebo(with power and lighting), hot tub area with connection hookup, stucco (2021), most windows (2015), garage door (2021), too many to list! most renovations completed 2021 and after!, All personal and staging items
- Included: 5 stainless steel miele appliances, liebherr stainless steel fridge with built-in wine fridge, samsung washer & dryer (2021), blinds(2022),custom fireplace (2021), cvac, gdo w/2 remotes, new furnace & cac(2021), roof (2018), hot water heater owned, shed and gazebo(with power and lighting), hot tub area with connection hookup, stucco (2021), most windows (2015), garage door (2021), too many to list! most renovations completed 2021 and after!
- Not included: All personal and staging items
NearbyCul de sac/dead end, fenced yard, park, public transit, school
- Close to: Cul de sac/dead end, fenced yard, park, public transit, school
Listing detailsW12776544, Terminated, Feb 10, 2026
- MLS® number: W12776544
- Status: Terminated
- Listed on: Feb 10, 2026
- Days on market: 48
- Updated: Mar 30, 2026
- Possession: 30-59 days
- Occupied by: Owner
- Listing brokerage: RE/MAX REALTY SPECIALISTS INC.
About this home
7123 White Pine Court, Mississauga (Meadowvale Village), ON L5W 1W6
This is YOUR Chance! Don't Miss Out on this STUNNING TURN-KEY Home on a Rare and Private Court! This home is Truly One of the BEST Locations in Prestigious Gooderham Estates AND it Backs Directly onto Cooper Common Park! Access to the Pathway and Park is Literally Seconds from Home! Going for Strolls, Walking your Dog, taking the Kids to Play, has Never been Easier! You will Truly Enjoy Living in this Stunningly Renovated Home with over 4000 sq ft of Living Space! The Bright and Spacious Layout is Wonderful for Family Life and for Entertaining! The Gourmet Kitchen Offers Built in Upscale Stainless Steel Appliances, a Huge Separate Walk-in Pantry and a Large Family Sized Eat-In Kitchen. Walkout directly from the Kitchen to the Serene, Beautifully Landscaped Backyard that also Backs Directly onto the Park! This Home is Finished with Stucco Front, Newer Garage Door, Flat Ceilings Throughout, Pot lights, Stunning Fireplace, Extraordinary Windows, Newer Engineered Hardwoods Floors with 10 Inch Baseboards and Staircase with Iron Pickets, main-floor Laundry with Access to the Garage, Gorgeous Spa Like Primary Ensuite and Contemporary Blinds Throughout! A Definite MUST SEE! Not only is this Home One of Kind, it is Located Minutes from Hwy 407, 401, Shopping, Parks, Meadowvale Conservation Area AND it is walking distance to Rotherglen Montessori and Near St. Marcellinus Secondary! Remember to Look at the Virtual Tour!
Ask about this home
A HOMEH agent will answer your questions about this home.
Around this home
Daily convenience, out of 100, from the distances below
Schools nearby
School rating, out of 10.
Helpful calculators
Your HOMEH agent

"Priced 22% over the Hestimate. I would see it this week."