

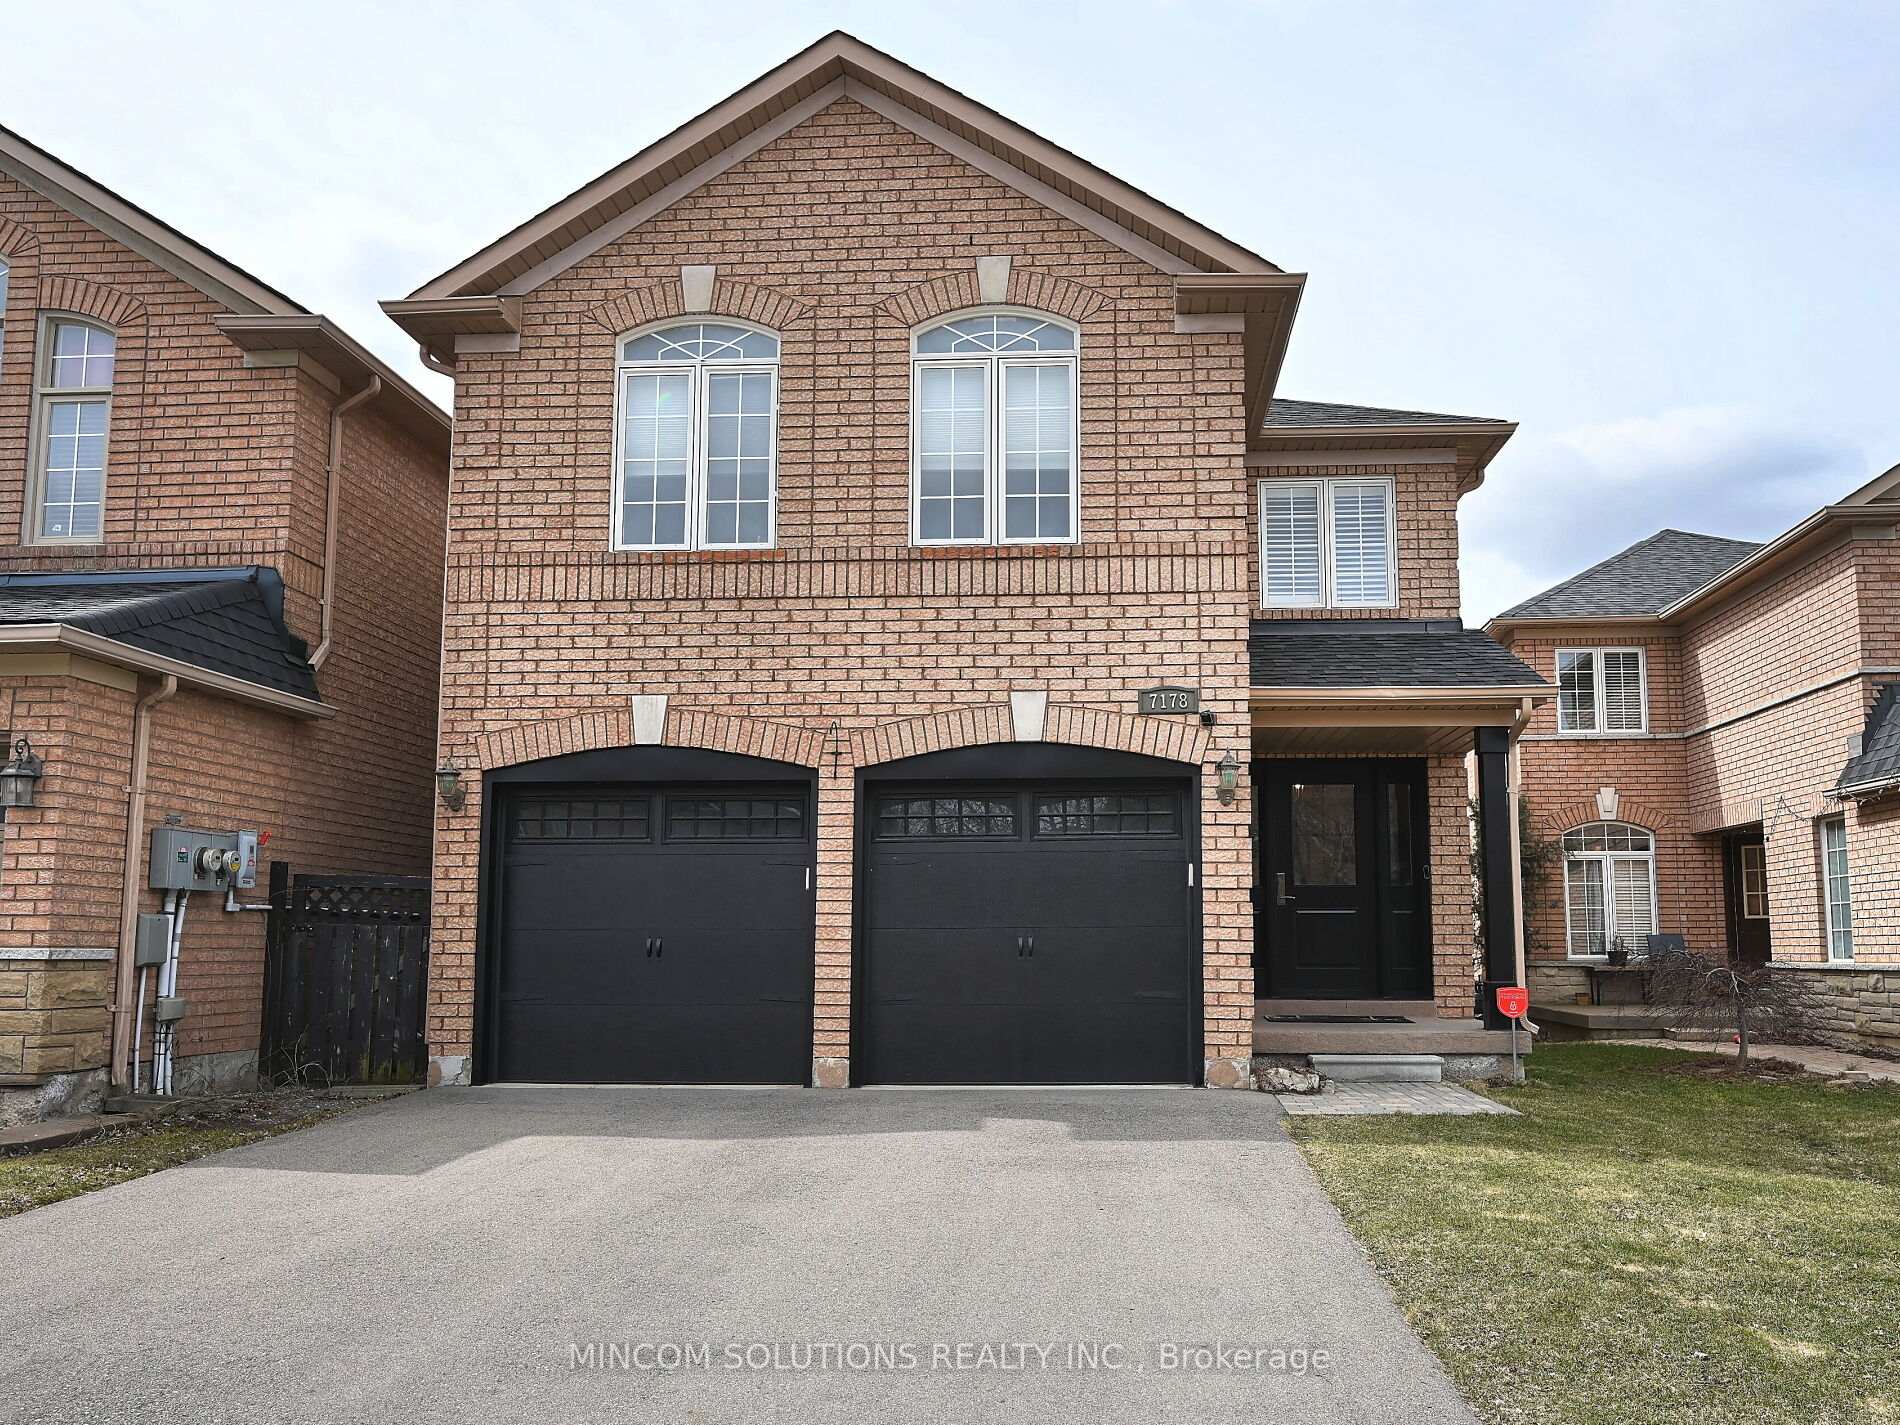
7178 Black Walnut Trail
7178 Black Walnut Trail
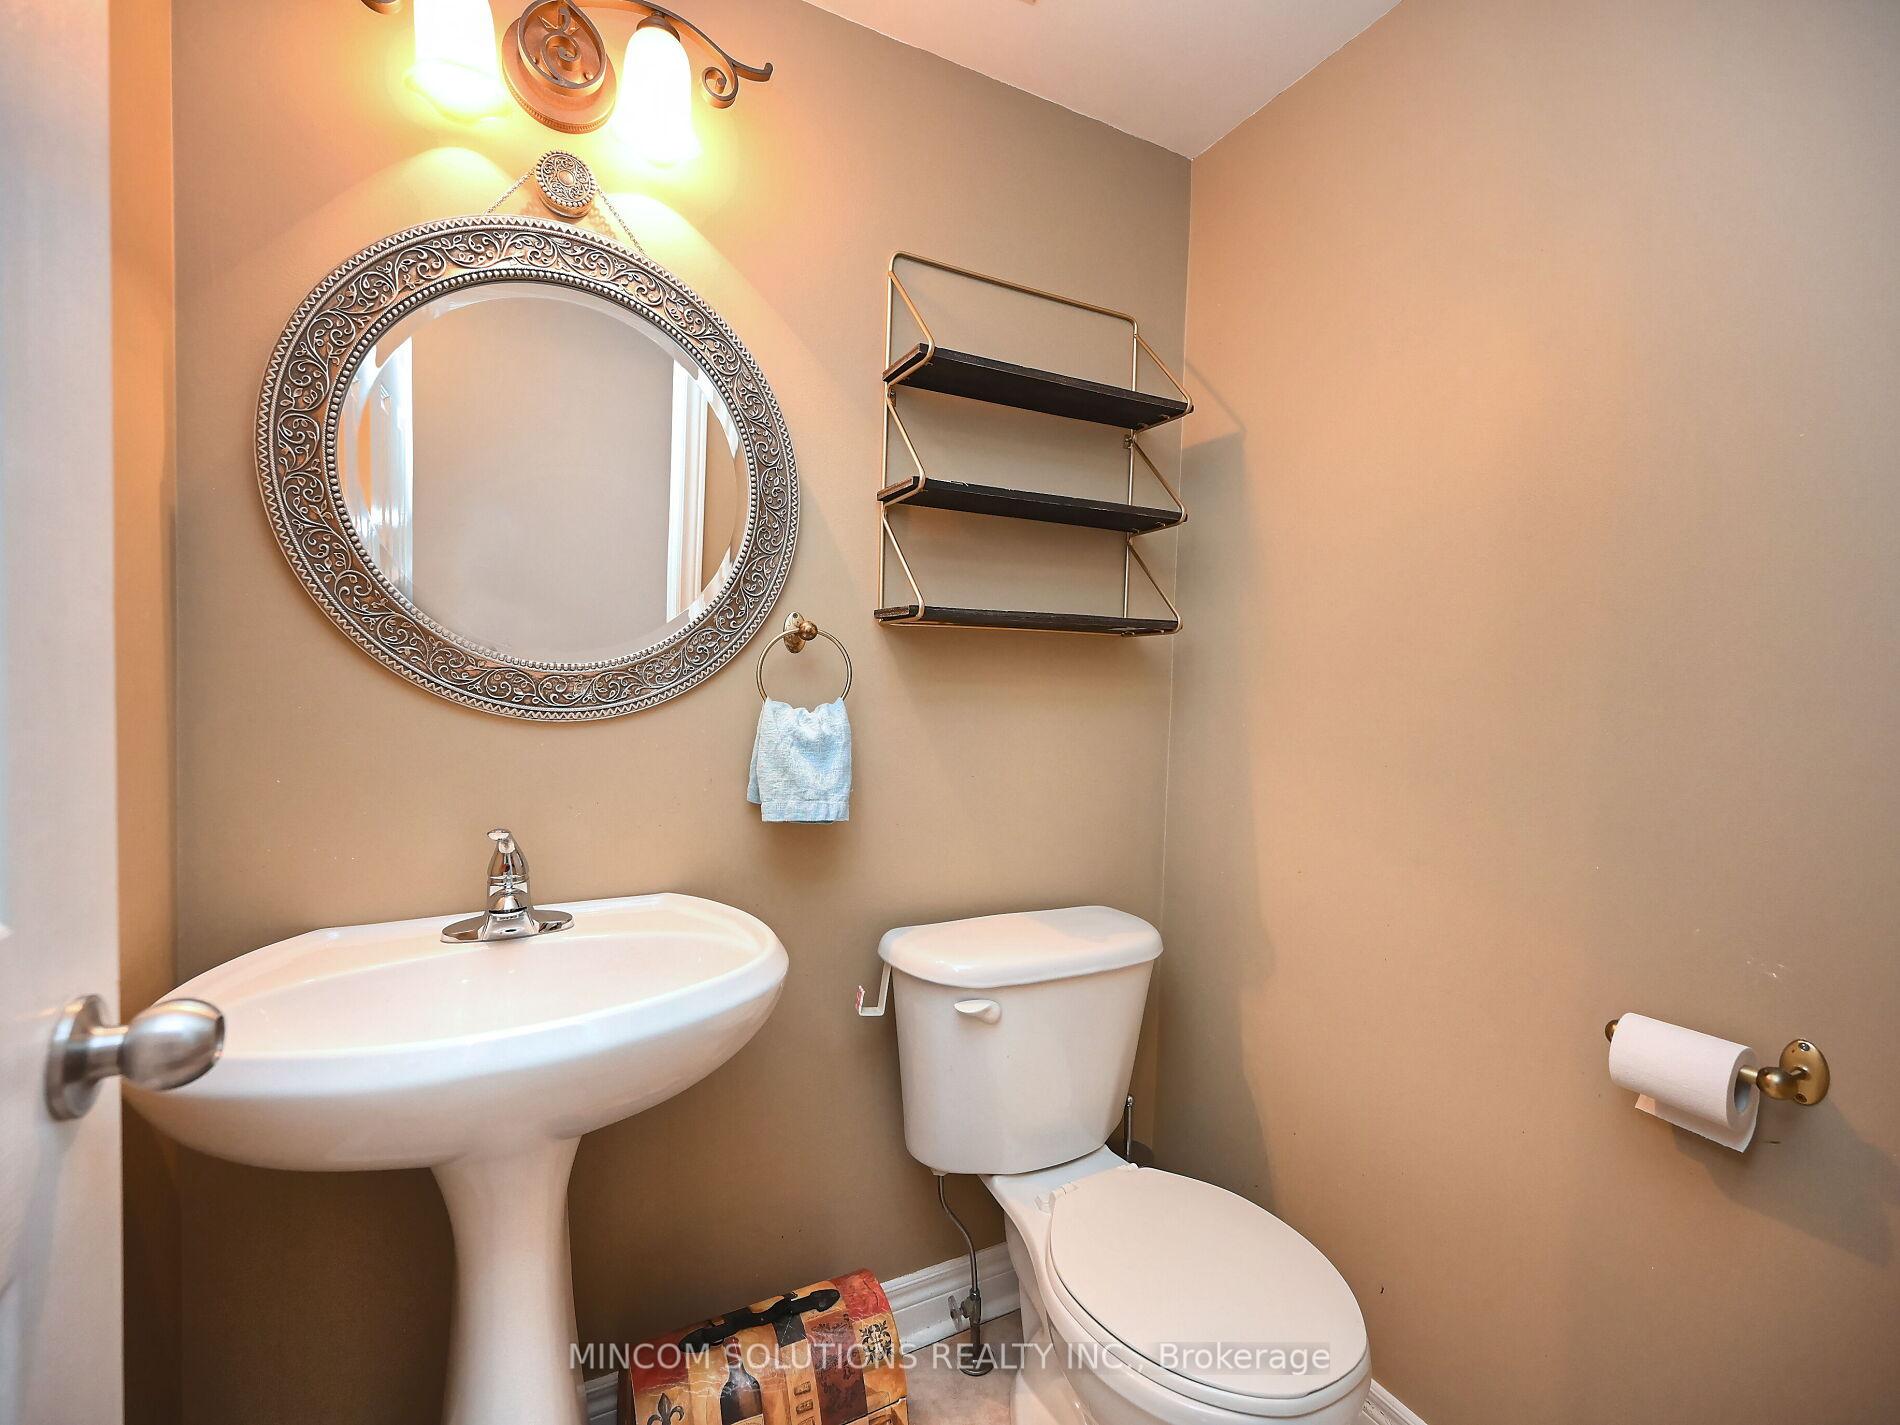 See all 39 photos
Property history
- $1,424,900TerminatedList: 2025-06-20|End: 2025-06-28|8 daysW12235968
- $4,995TerminatedList: 2025-06-16|End: 2025-06-28|12 daysW12224081
- $1,519,900TerminatedList: 2025-05-21|End: 2025-06-20|30 daysW12163376
- $1,559,900TerminatedList: 2025-04-29|End: 2025-05-21|22 daysW12112478
- $1,599,900TerminatedList: 2025-04-10|End: 2025-04-29|19 daysW12075306
Facts and features
- BasementFinished
- Age of home16–30 years
- Price per sq ft~$553
- Water, sewerMunicipal
- Hardwood floors
- Fireplace
- Central air
The homeDetached, 2-storey, Age 16–30 years
- Type: Detached
- Style: 2-storey
- Age: 16–30 years
- Living space: 2,500–3,000 sq ft
- Basement: Finished, full
InsideFireplace Yes, natural gas, Hardwood, Ceramic, Broadloom, Auto garage door remote, bar fridge, central vacuum, in-law capability, storage, water heater
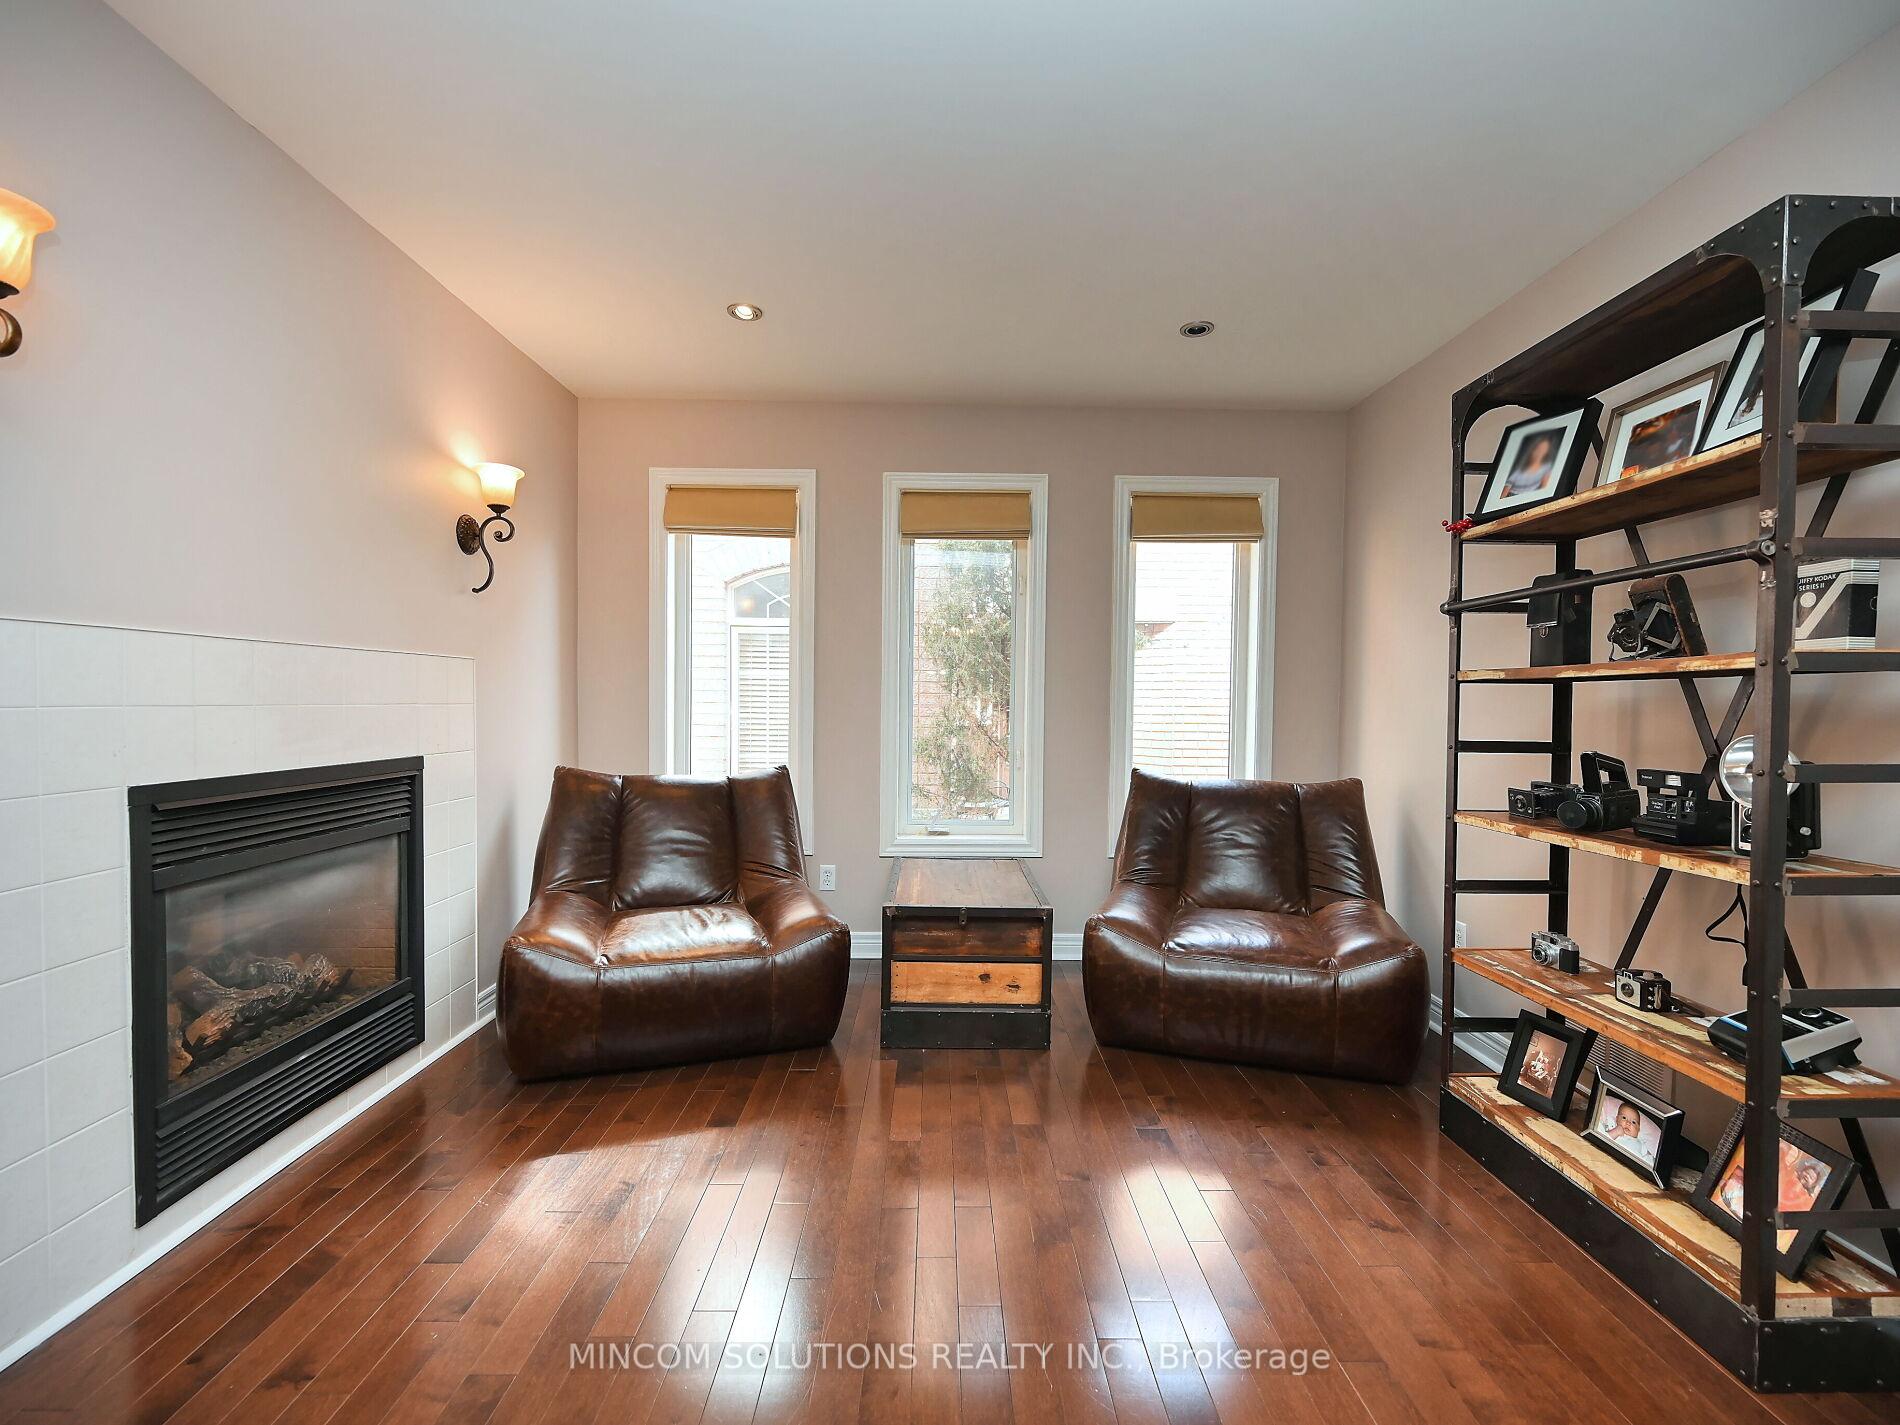
- Fireplace: Yes, natural gas
- Flooring: Hardwood, Ceramic, Broadloom
- Features: Auto garage door remote, bar fridge, central vacuum, in-law capability, storage, water heater
- Rooms above ground: 9
- Rooms in the basement: 3
- Bedrooms: 4 + 1 in the basement
- Bathrooms: 4
- Kitchens: 1
- Family room: Yes
Outside and lotBrick, Asphalt shingle, Poured concrete
- Exterior: Brick
- Roof: Asphalt shingle
- Foundation: Poured concrete
- Features: Deck, backs on green belt, landscaped, privacy
- Other structures: Fence - full, playground
- Size: 33.2 × 114.04 ft
Parking2 Garage, Attached, Private double
- Spaces: 2 Garage
- Garage: Attached
- Driveway: Private double
Heating, water and powerForced air, gas, Central air, Municipal water
- Heating: Forced air, gas
- Cooling: Central air
- Water: Municipal water
- Sewer: Municipal sewer
- Natural gas: Yes
- Hydro: Yes
- Cable: Available
- Telephone: Available
Costs and taxesTaxes $6,948 a year, HST No HST, Hot water tank.
- Taxes, 2024: $6,948 a year
- HST: No HST
- Rental items: Hot water tank.
- Under contract: Hot water tank-gas
Included in the saleAll broadloom where laid, all electric light fixtures, all blinds & window coverings, s.s. fridge, s.s. stove, b/i s.s. dishwasher, b/i s.s. microwave range, clothes washer, clothes dryer, s.s. bar fridge in basement, wine racks in basement, deep freezer in basement, gas burner and equipment, central air conditioner, central vacuum and attachments, garage door opener and play structure in back yard., Not included None
- Included: All broadloom where laid, all electric light fixtures, all blinds & window coverings, s.s. fridge, s.s. stove, b/i s.s. dishwasher, b/i s.s. microwave range, clothes washer, clothes dryer, s.s. bar fridge in basement, wine racks in basement, deep freezer in basement, gas burner and equipment, central air conditioner, central vacuum and attachments, garage door opener and play structure in back yard.
- Not included: None
NearbyFenced yard, greenbelt/conservation, park, public transit, ravine, river/stream
- Close to: Fenced yard, greenbelt/conservation, park, public transit, ravine, river/stream
Listing detailsW12163376, Terminated, May 21, 2025
- MLS® number: W12163376
- Status: Terminated
- Listed on: May 21, 2025
- Days on market: 30
- Updated: Jun 20, 2025
- Possession: 2025-07-31 / Flexible
- Occupied by: Owner
- Listing brokerage: MINCOM SOLUTIONS REALTY INC.
About this home
7178 Black Walnut Trail, Mississauga (Lisgar), ON L5N 7N5
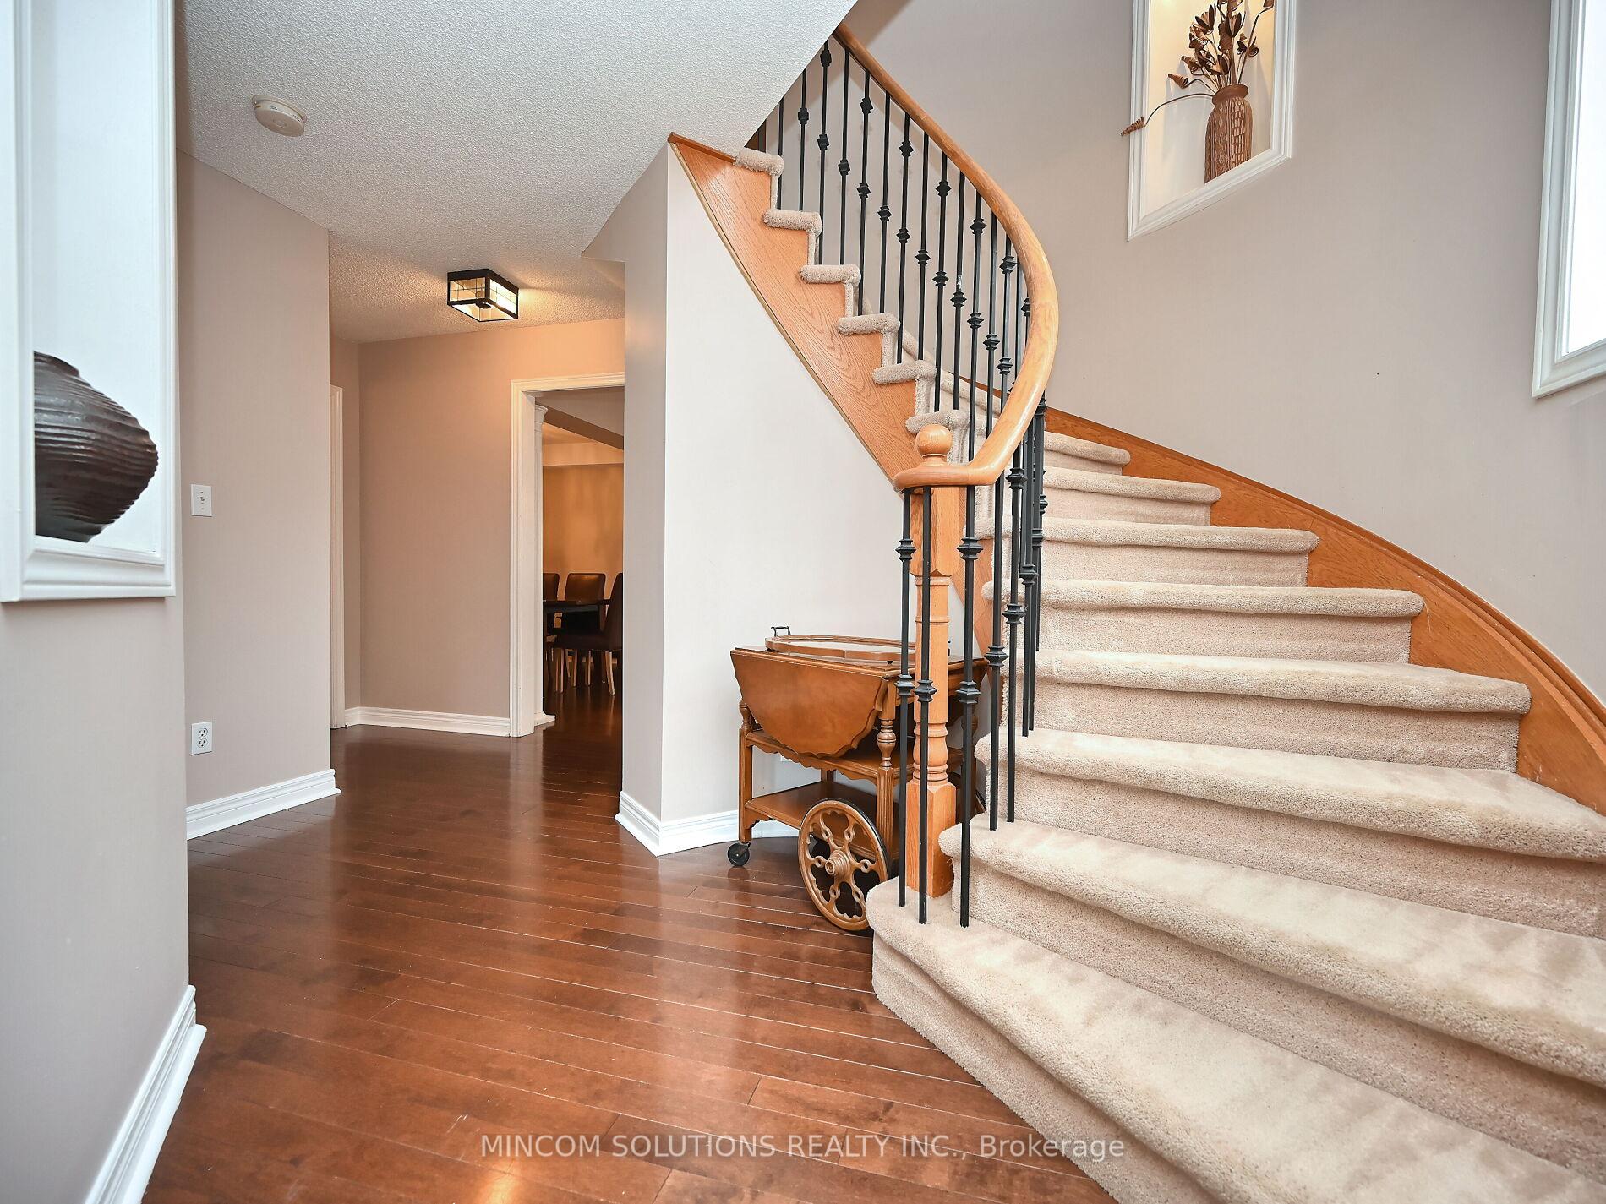
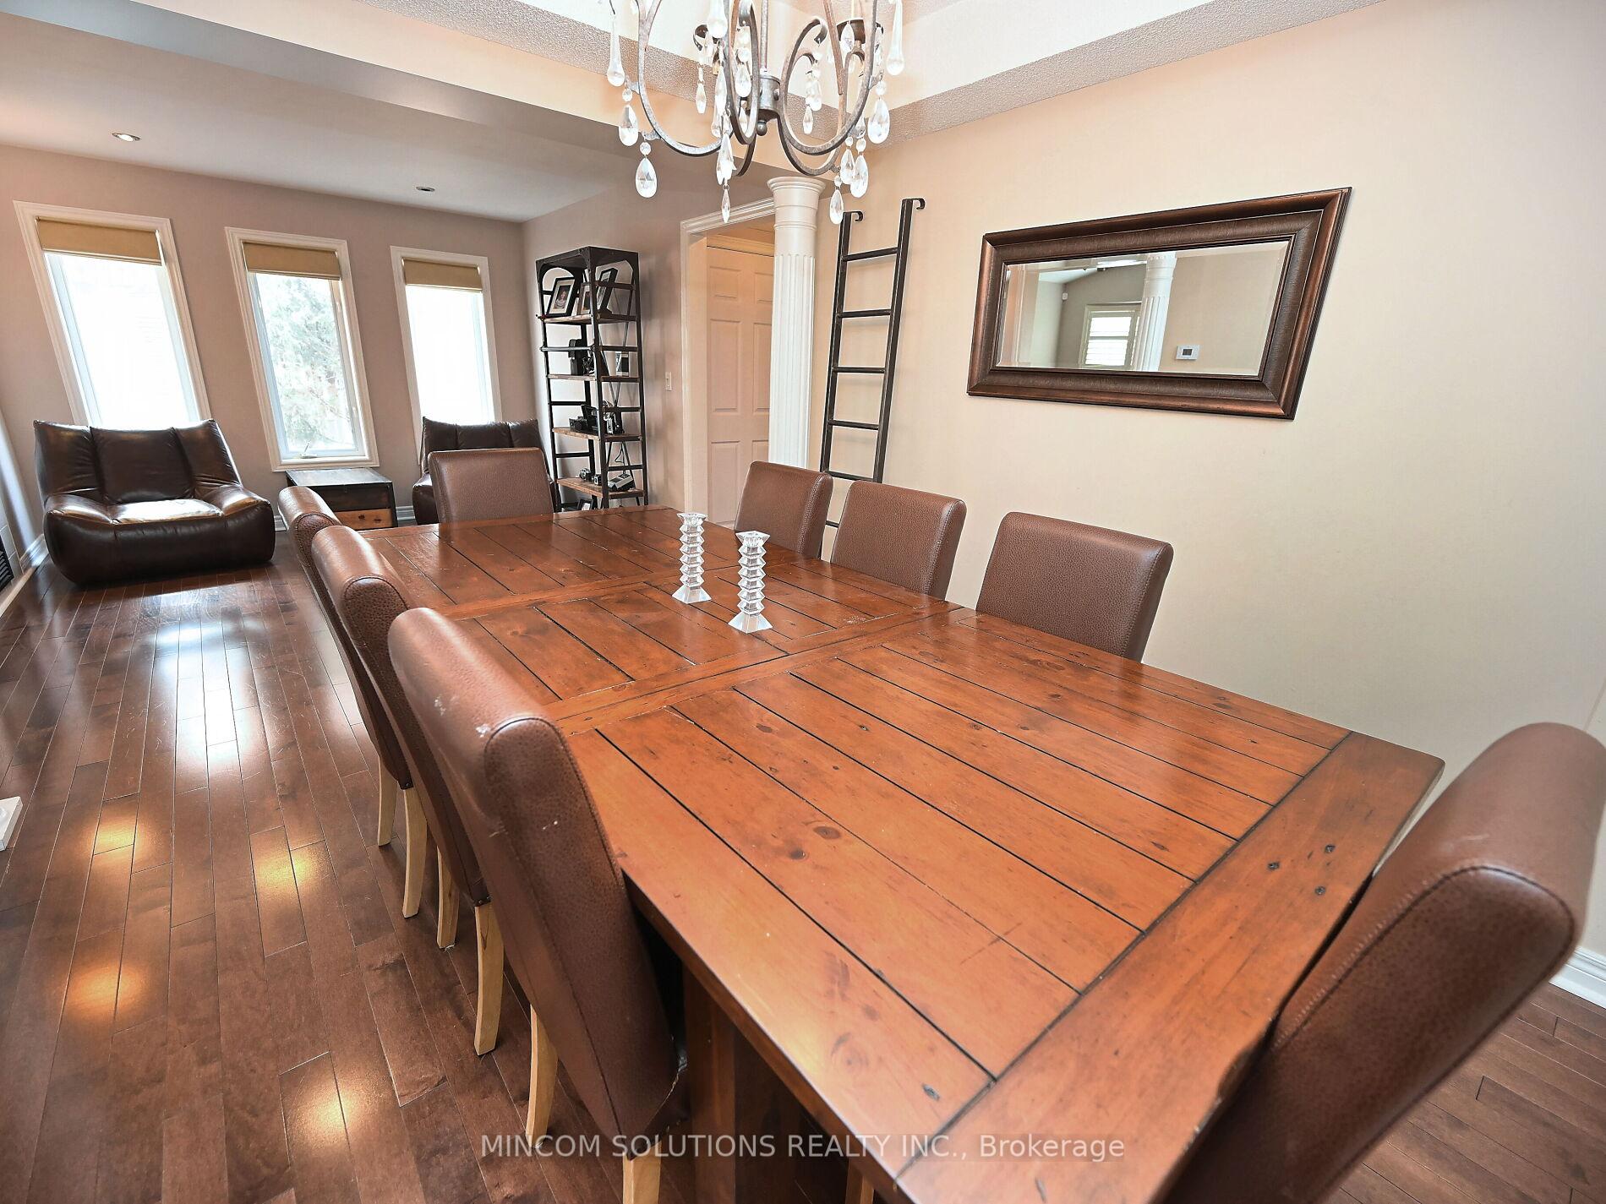
Welcome to 7178 Black Walnut Trail where traditional elegance meets modern functionality. This all brick two story home is located in a highly desirable section of Lisgar community and backs on to a protected greenspace/creek. An amazing layout offers a large open foyer, formal living and dining rooms, open concept family room with a double sided gas fireplace, built-in shelving and soaring vaulted ceilings, huge family sized eat-in kitchen with stainless steel appliances, pendant lighting, under cabinet central vacuum kick plate and a walkout to private backyard, main floor mud room with inside access to garage. Huge primary bedroom retreat with large windows, 5 piece ensuit bath and tons of closet space. Newly professionally finished basement with full 3 piece bathroom, large rec room, separate office/bedroom and custom built wet bar, could easily be converted to an in-law/nanny suite. Recent updates include; re-shingled roof (approx. 10yrs), natural gas furnace (approx. 6yrs), front door, back sliding door and garage doors replaced (approx. 4 yrs), driveway repaved (approx. 2 yrs), stainless steel kitchen appliances replaced less than 2 years ago. Main floor and basement have been recently painted in neutral colours. Walking distance to Lisgar GO Station, schools and shopping. Easy highway access. Enjoy warm summer nights in the private backyard equipped mature landscaping and custom multi level deck with built-in seating, an entertainers dream.
Ask about this home
A HOMEH agent will answer your questions about this home.
Around this home
Daily convenience, out of 100, from the distances below
Schools nearby
School rating, out of 10.
Helpful calculators
Your HOMEH agent

"I would see it this week."