

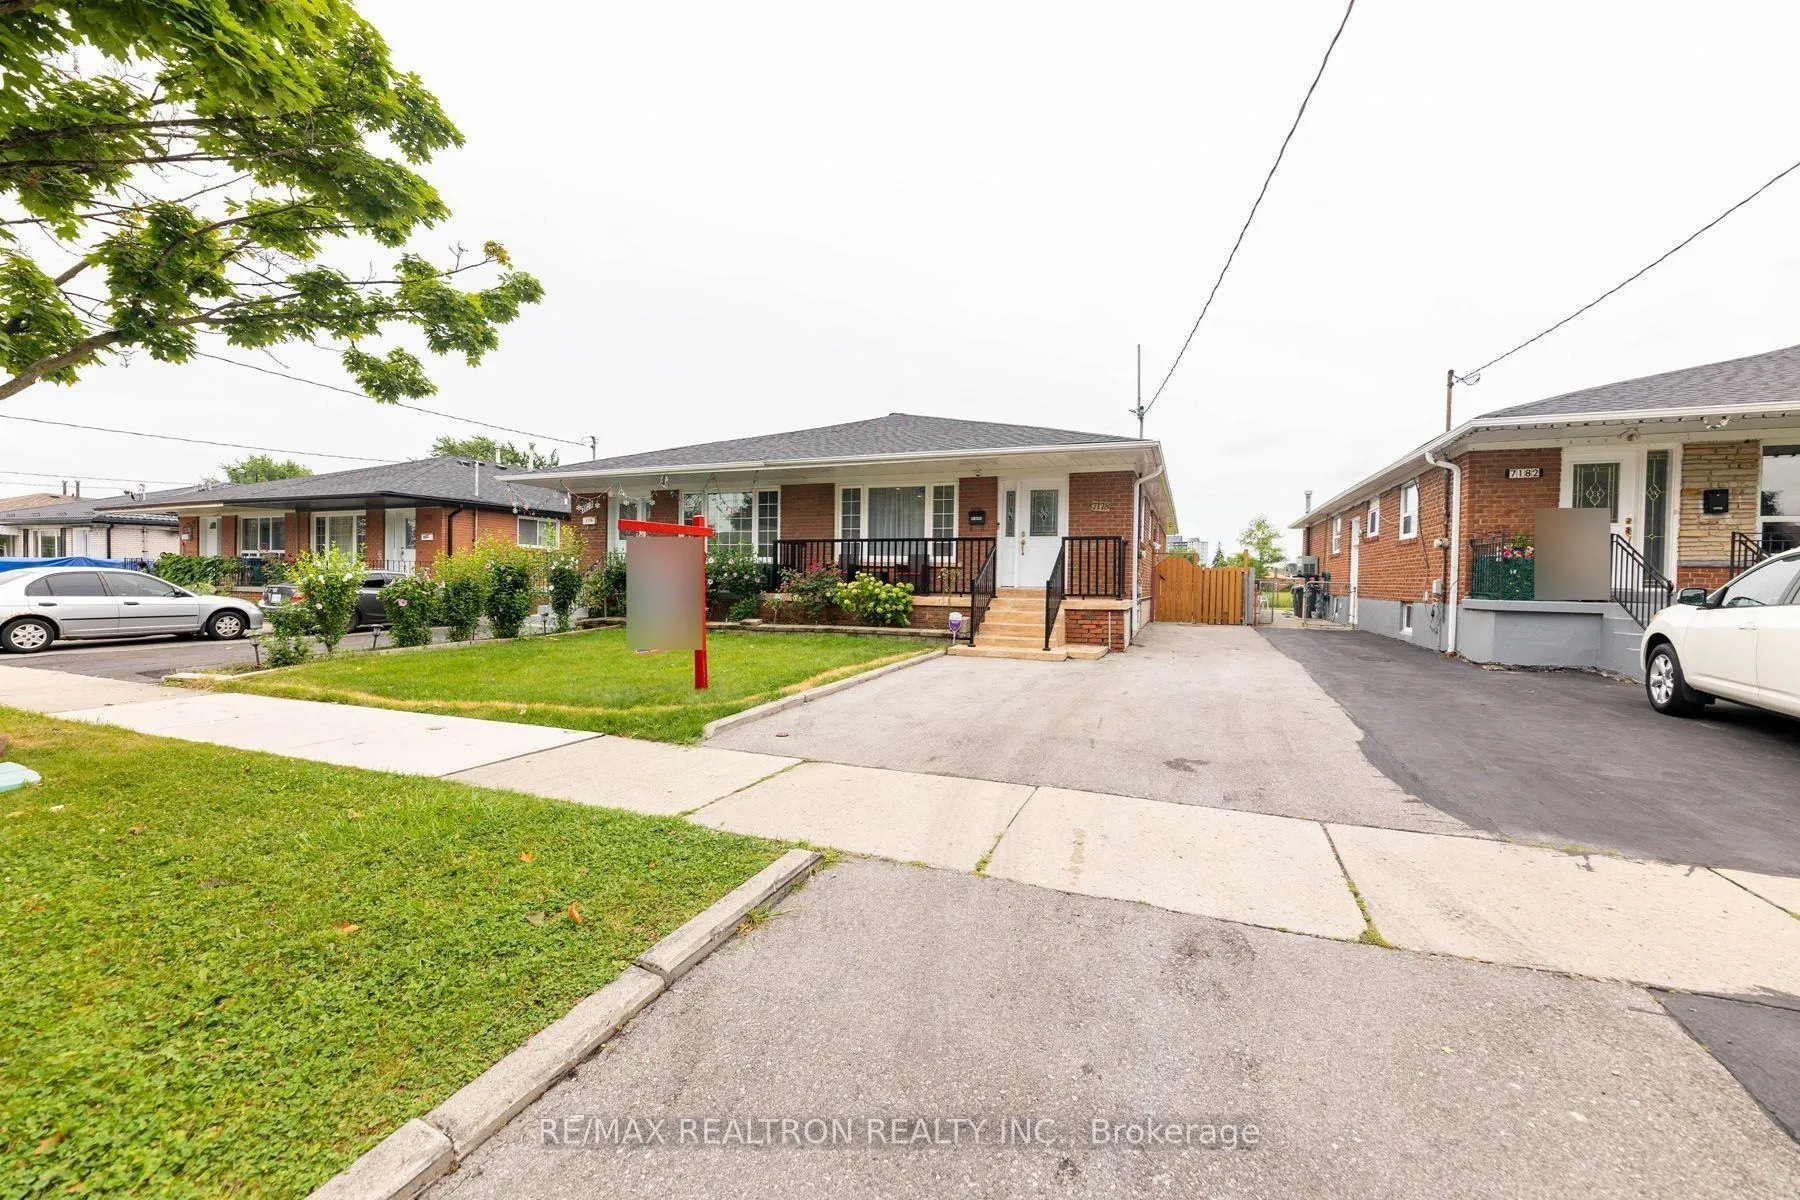
Basement, 7178 Harwick Drive
Basement, 7178 Harwick Drive
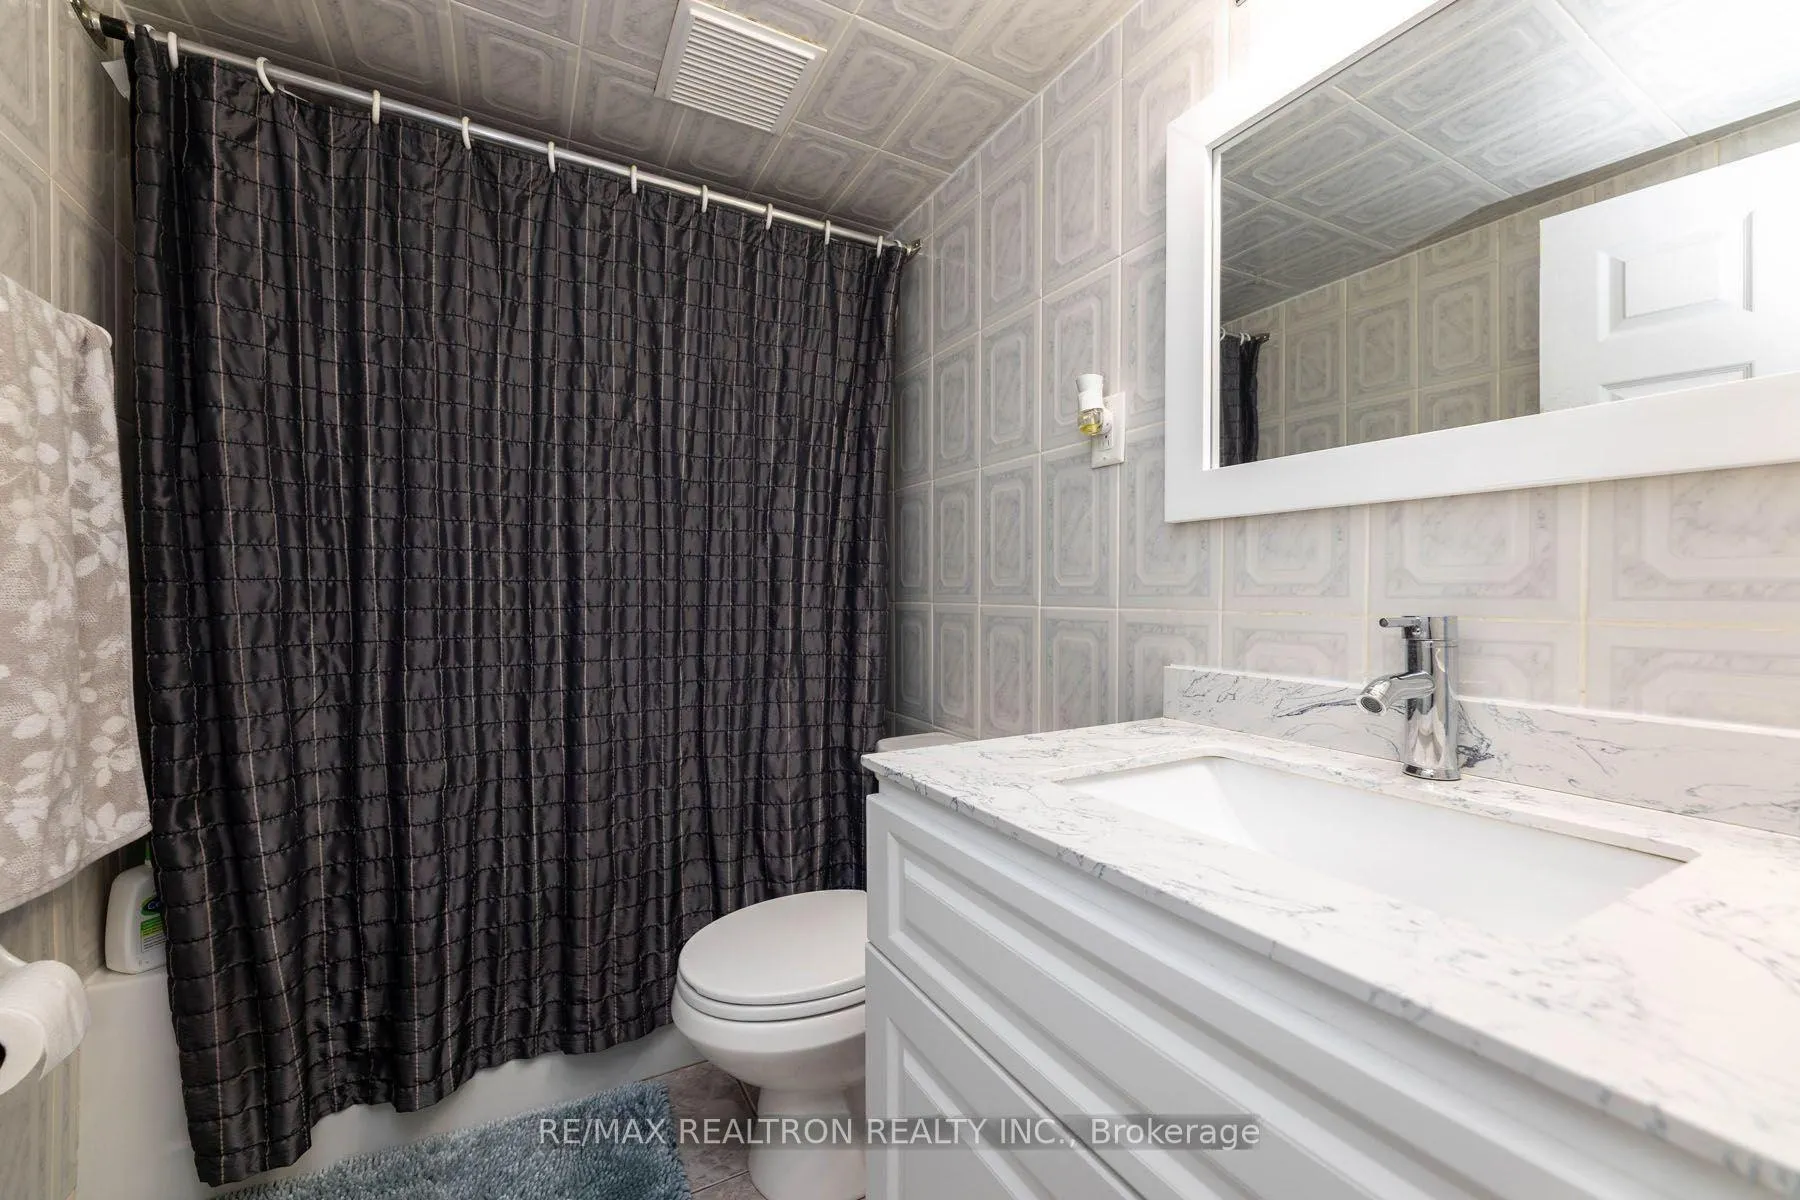 See all 15 photos
Property history
- $2,000ExpiredList: 2025-08-31|End: 2025-12-31|122 daysW12372198
Facts and features
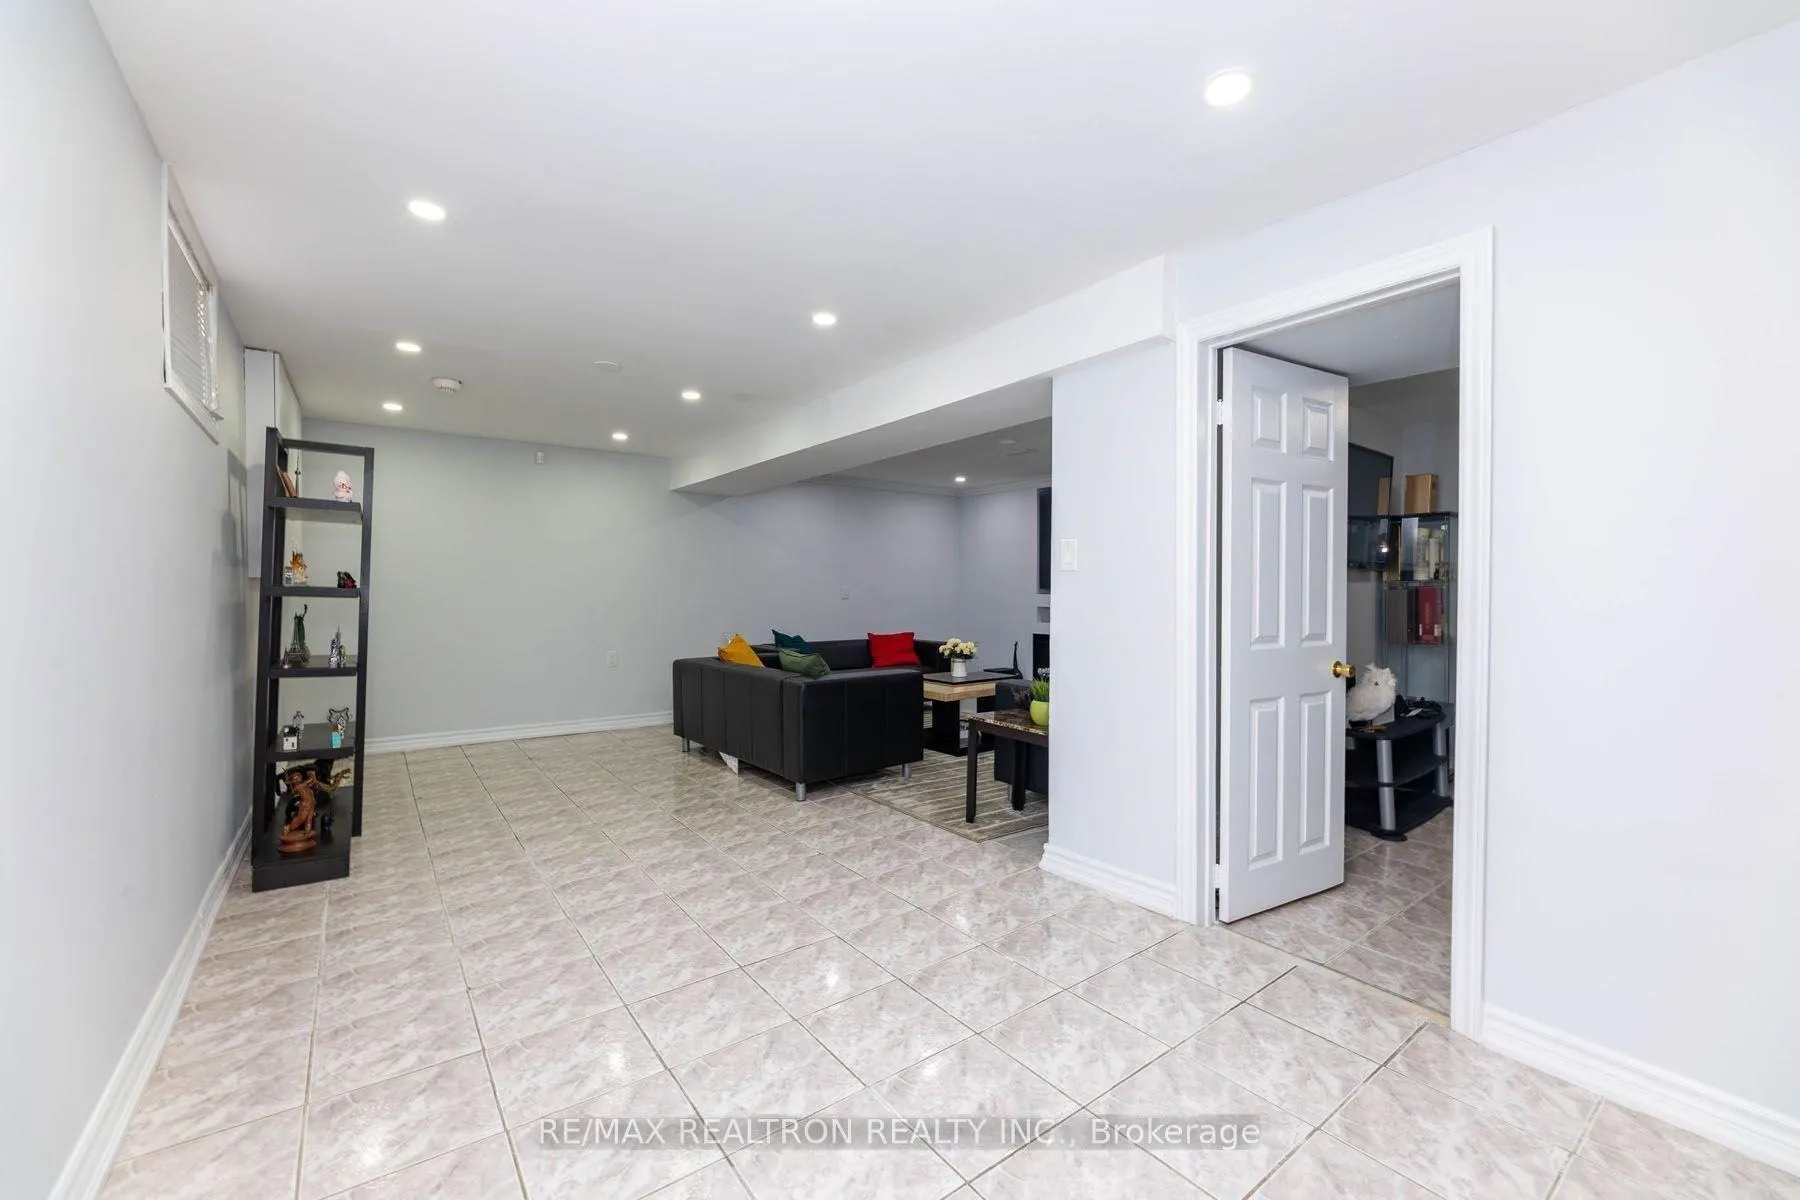
- BasementFinished
- Lease term12 months
- FurnishedUnfurnished
- LaundryShared
- Separate entrance
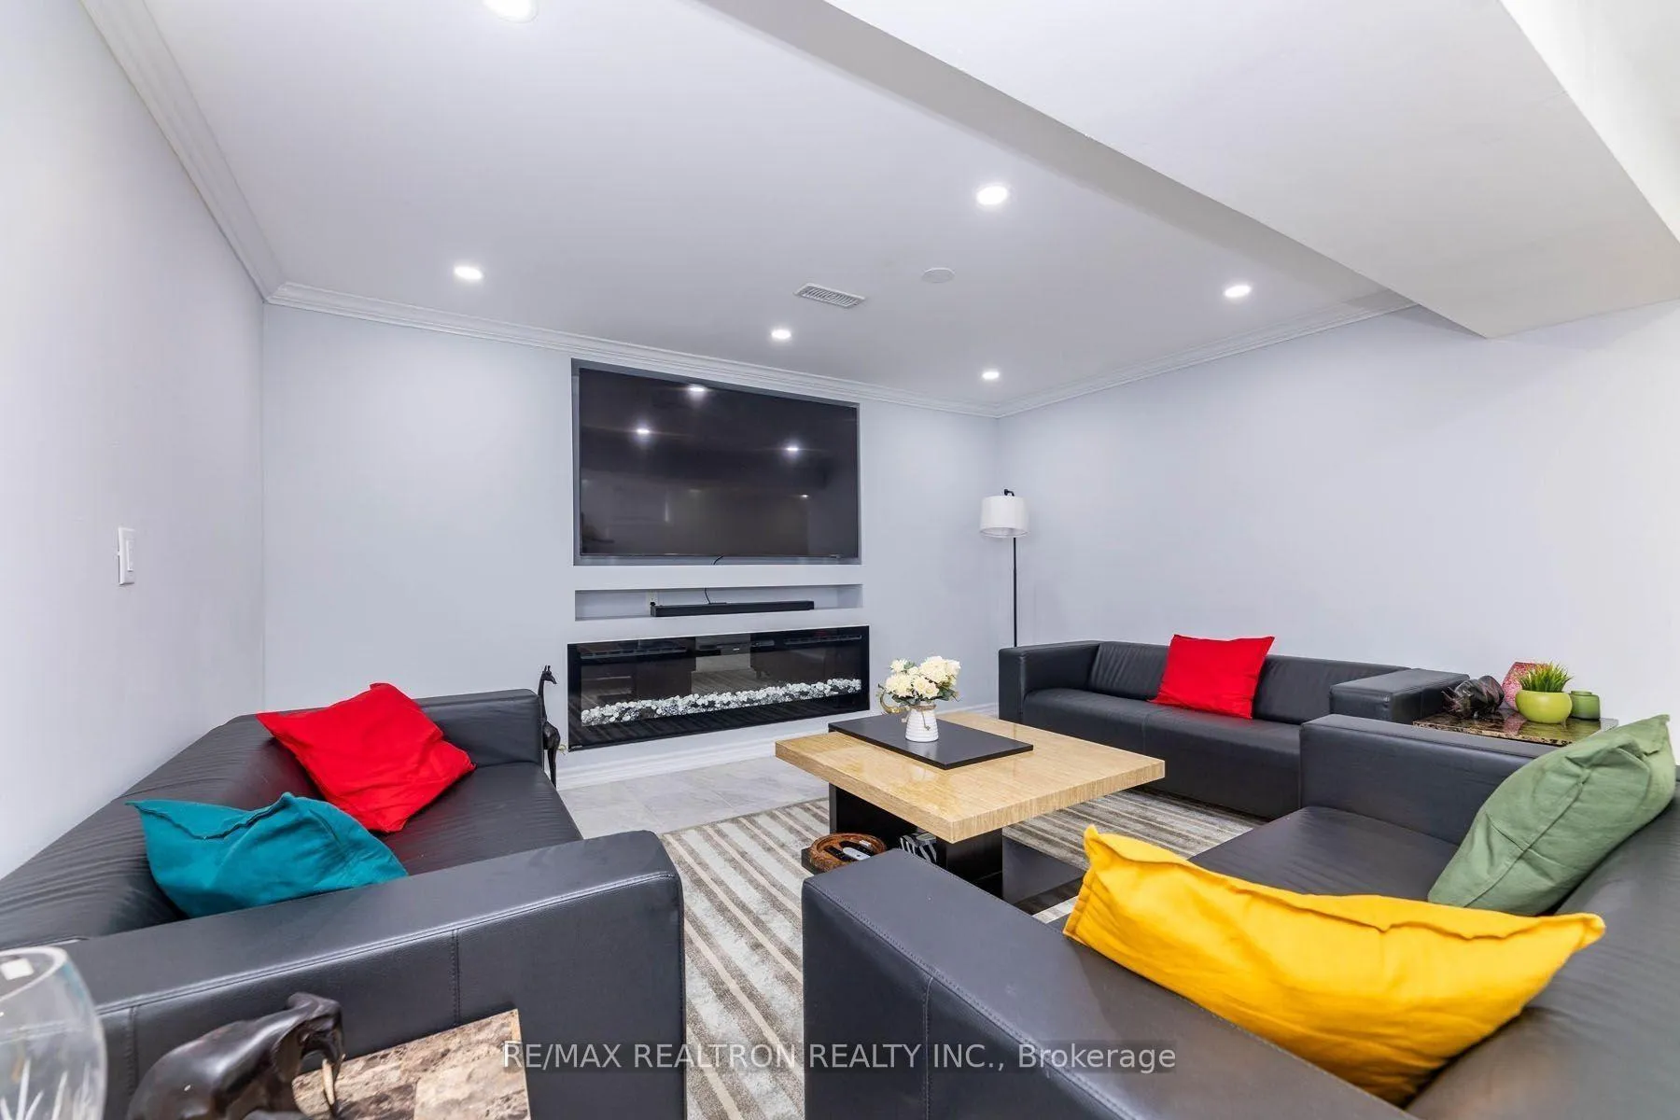
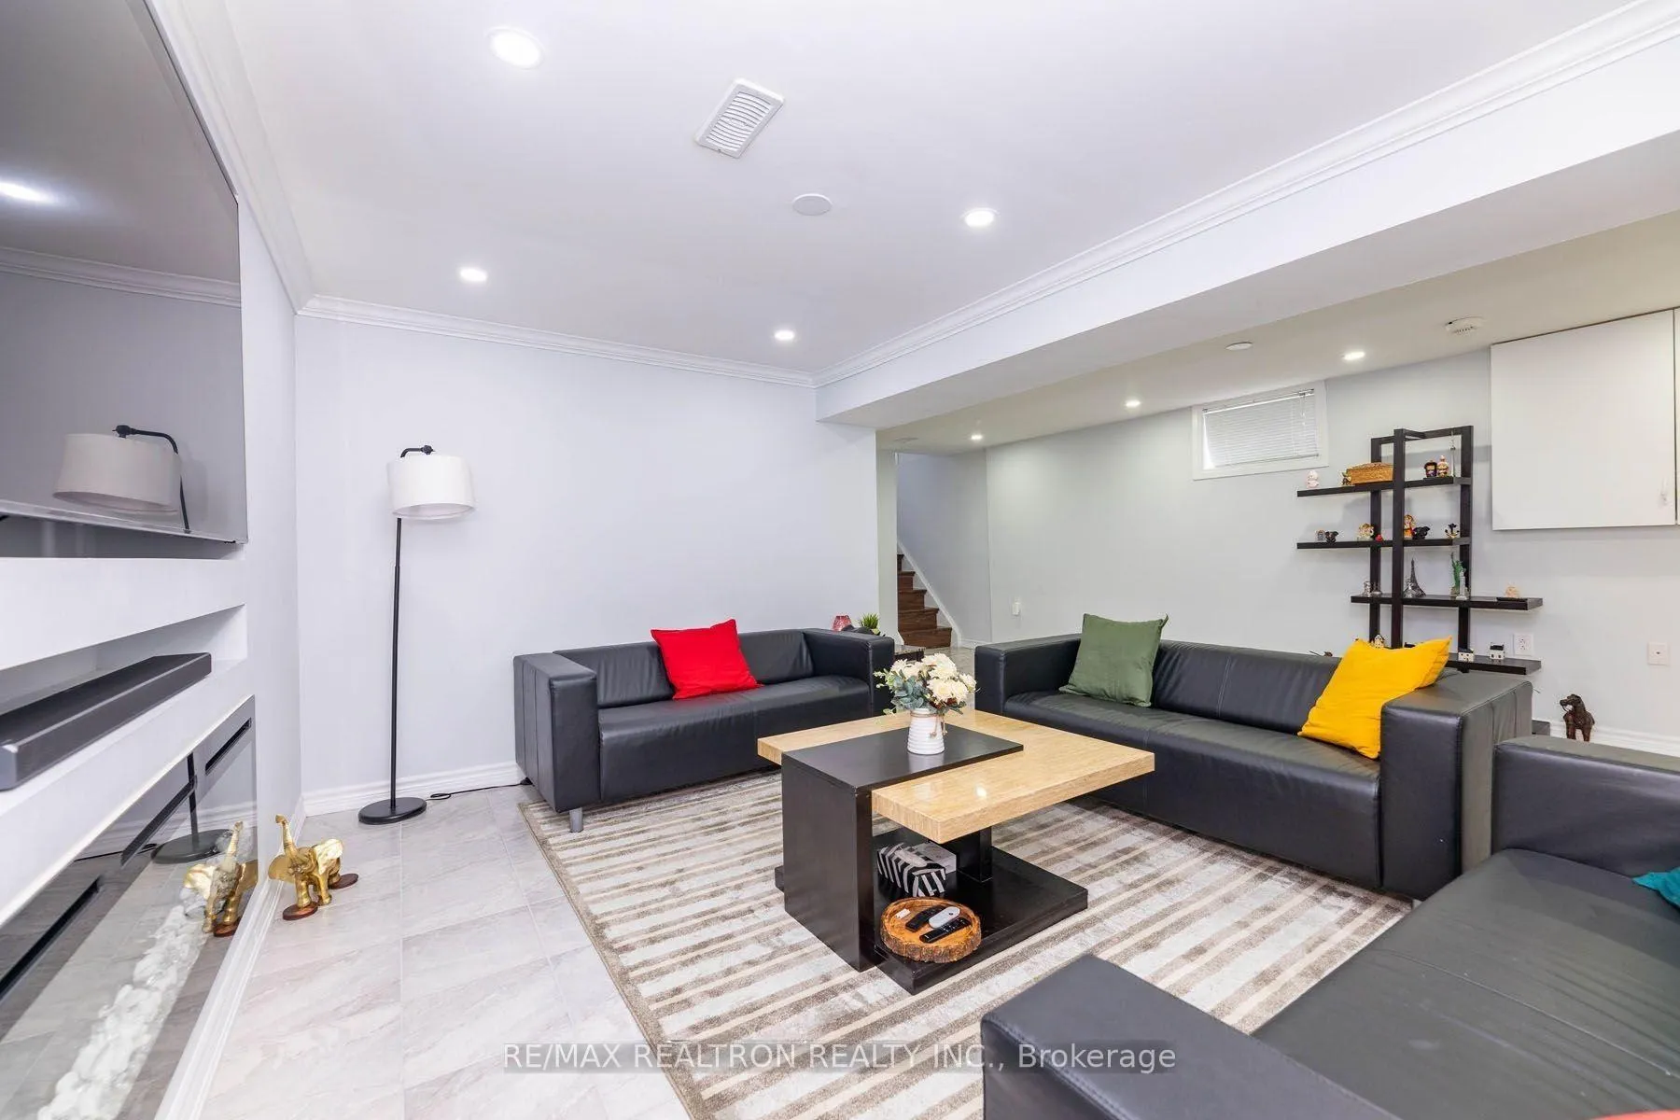
- Fireplace
- Central air
The homeSemi-Detached, Bungalow, 1,100–1,500 sq ft
- Type: Semi-Detached
- Style: Bungalow
- Living space: 1,100–1,500 sq ft
- Basement: Separate entrance, finished
InsideFireplace Yes, electric, living room, Shared, lower level, Floor drain
- Fireplace: Yes, electric, living room
- Laundry: Shared, lower level
- Features: Floor drain
- Rooms above ground: 4
- Bedrooms: 2
- Bathrooms: 1
- Kitchens: 1
Outside and lotBrick, Asphalt shingle, Concrete
- Exterior: Brick
- Roof: Asphalt shingle
- Foundation: Concrete
Parking1 Parking, Available
- Spaces: 1 Parking
- Driveway: Available
Heating, water and powerForced air, gas, Central air, Municipal water
- Heating: Forced air, gas
- Cooling: Central air
- Water: Municipal water
- Sewer: Municipal sewer
- Natural gas: Available
- Hydro: Available
- Cable: Available
- Telephone: Available
Rent and termsRent $2,000 a month, Basement, Unfurnished
- Rent: $2,000 a month
- Space for rent: Basement
- Furnished: Unfurnished
- Lease: 12 months
- Paid: Monthly
- Deposit: Required
- Credit check: Required
- Employment letter: Required
- Rental application: Required
- References: Required
IncludedFridge, stove, range hood, dishwasher, washer (shared) and dryer (shared), Tenant pays 40% of utilities.
- Included: Fridge, stove, range hood, dishwasher, washer (shared) and dryer (shared)
- Not included: Tenant pays 40% of utilities.
Listing detailsW12372198, Expired, Aug 31, 2025
- MLS® number: W12372198
- Status: Expired
- Listed on: Aug 31, 2025
- Days on market: 122
- Updated: Dec 31, 2025
- Possession: 2025-08-30 / Immediate
- Occupied by: Vacant
- Listing brokerage: RE/MAX REALTRON REALTY INC.
About this home
Basement, 7178 Harwick Drive, Mississauga (Malton), ON L4T 3A4
Discover this bright and inviting 2-bedroom, 1-bathroom basement apartment that perfectly blends comfort, style, and convenience. Featuring a private entrance, a spacious living room with a cozy gas fireplace and TV nook, a full kitchen, and two generously sized bedrooms, this home offers plenty of room to relax and unwind. Large above-ground windows fill the space with natural light, creating a warm and welcoming atmosphere. Shared laundry is located right in the unit for your convenience. Ideally situated in a sought-after Malton neighborhood, you'll be just minutes from Westwood Mall, Malton Community Center, schools, Humber College, William Osler Hospital, places of worship, and excellent public transit options including Malton GO and TTC, with quick access to Highways 401, 427, 407, and 27. Perfect for young professionals, couples, or a small family, this clean and well-maintained apartment is ready to welcome it's next great tenants. Tenant pays 40% of utilities.
Ask about this home
A HOMEH agent will answer your questions about this home.
Around this home
Daily convenience, out of 100, from the distances below
Schools nearby
School rating, out of 10.
Helpful calculators
Your HOMEH agent

"I would see it this week."