

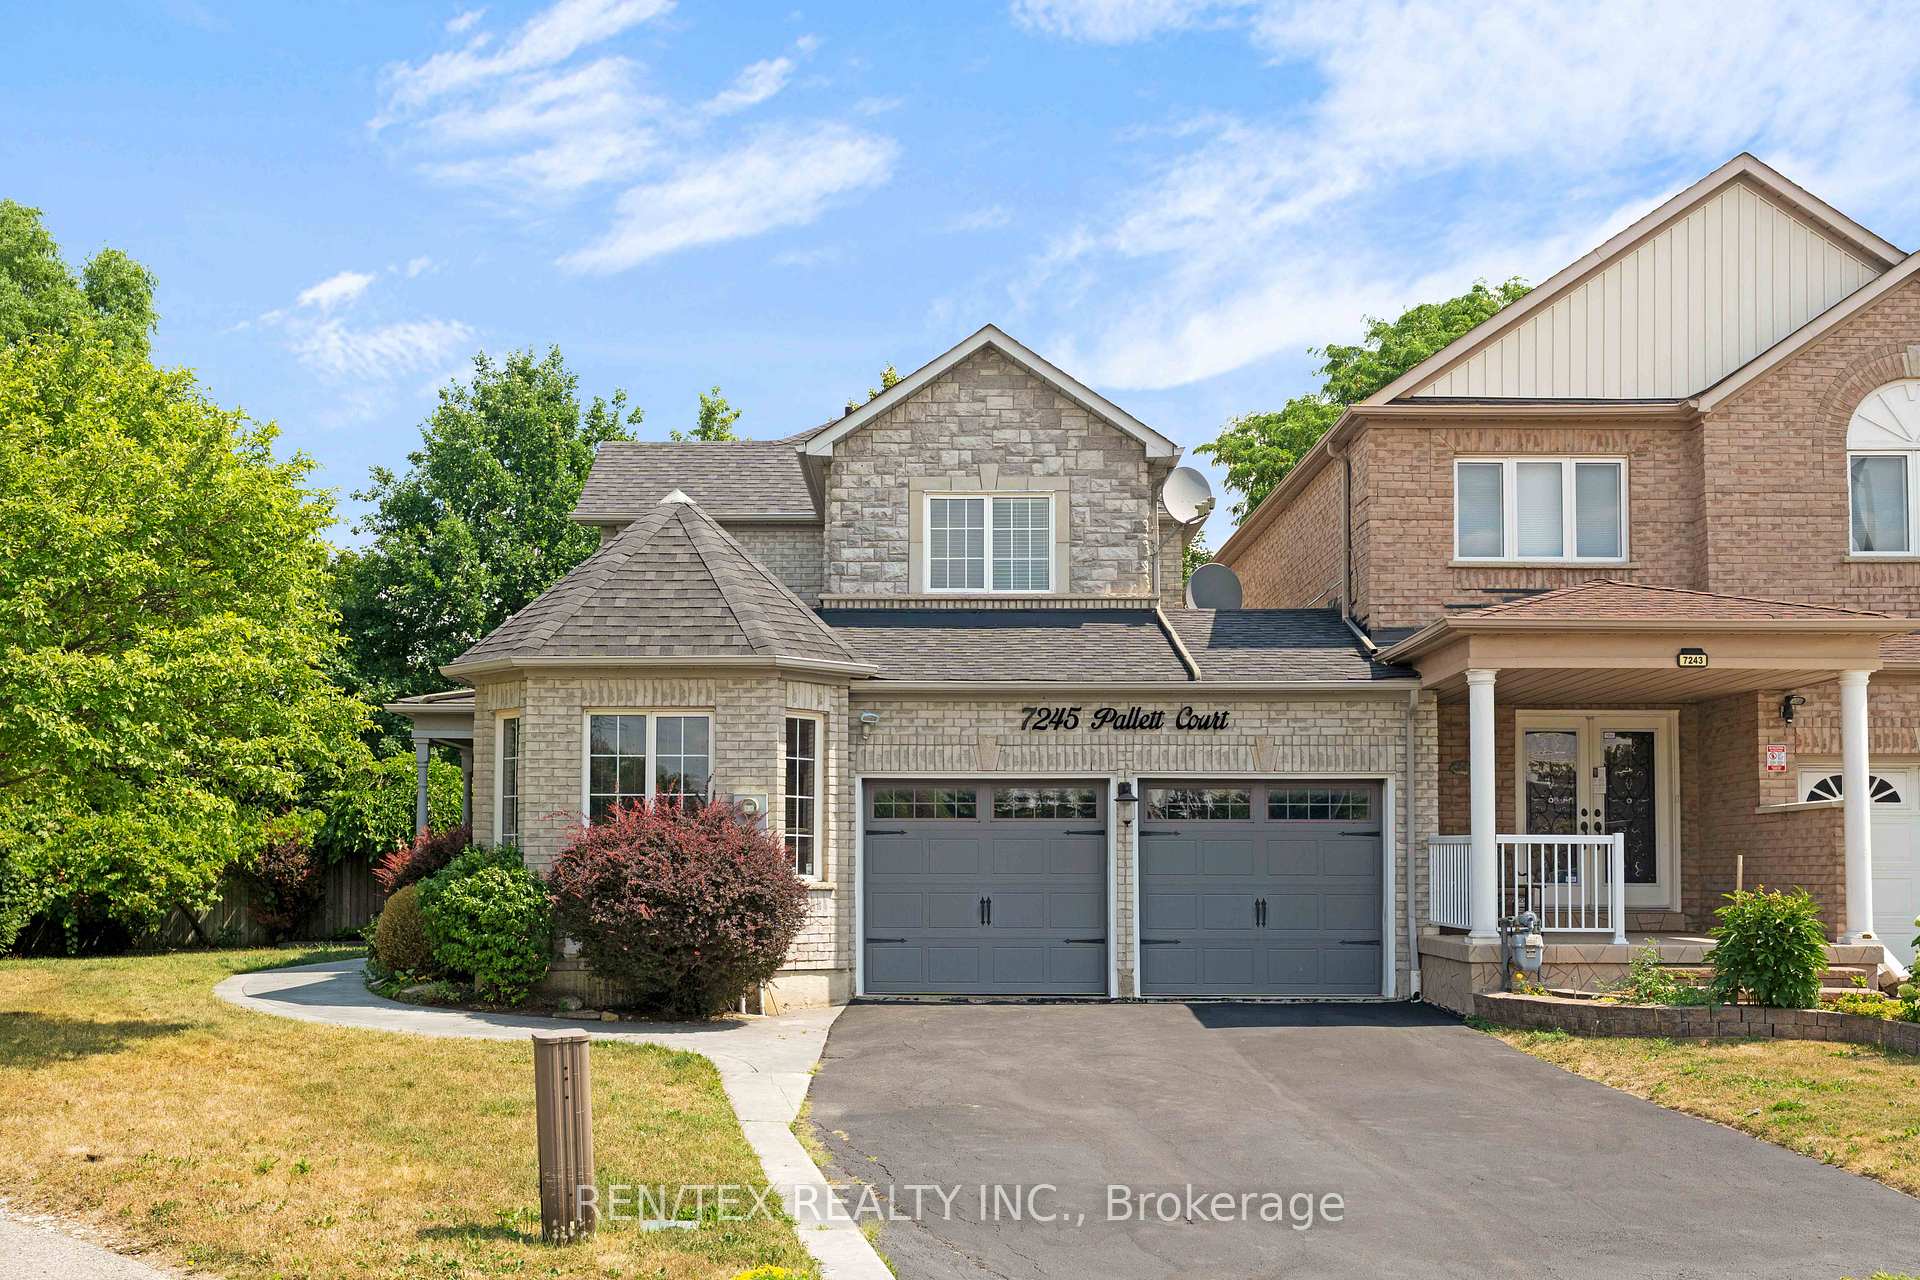
7245 Pallett Court
7245 Pallett Court
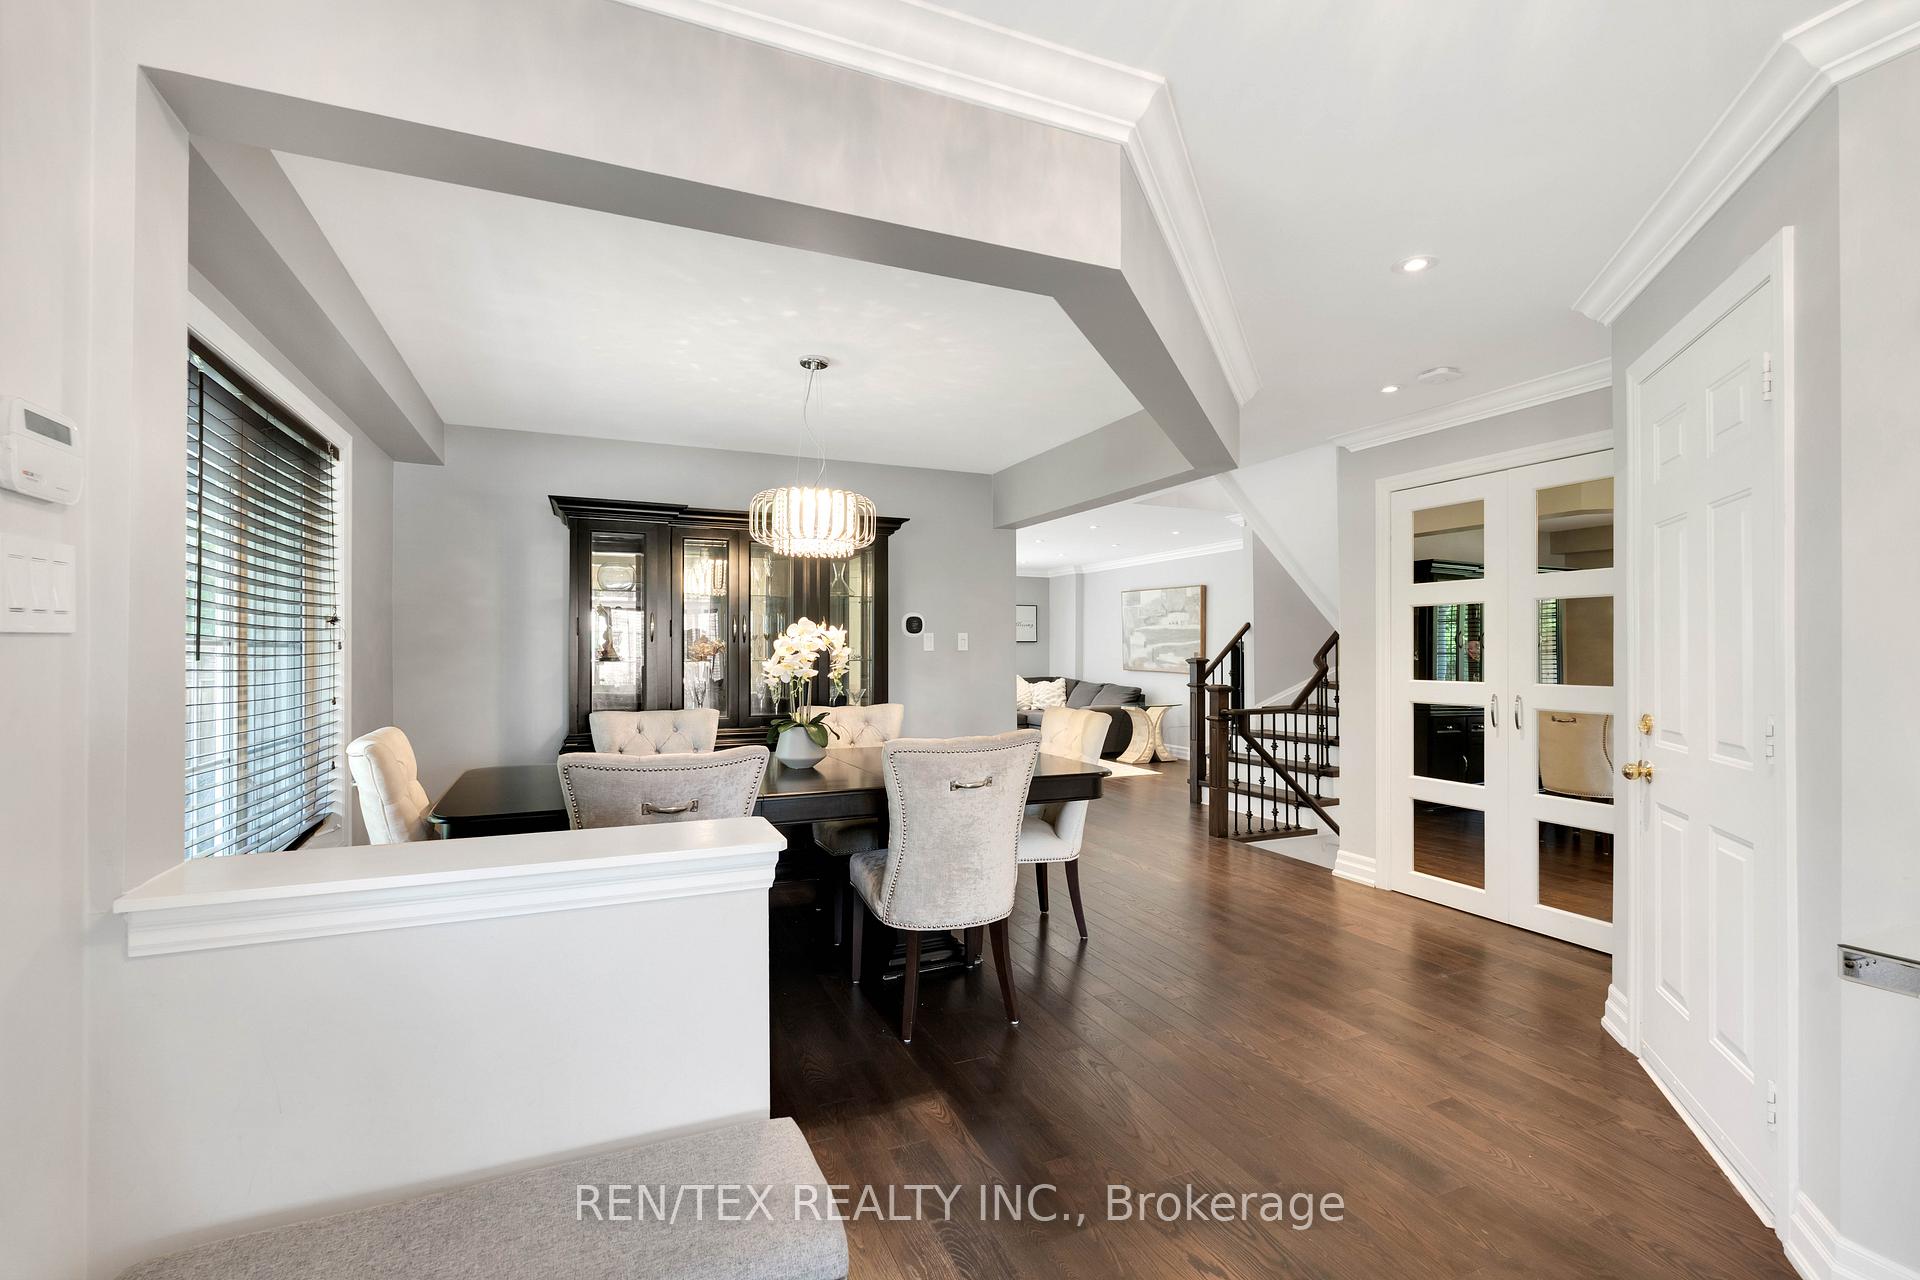 See all 29 photos
Property history
- $1,350,000SuspendedList: 2025-10-21|End: 2025-11-17|27 daysW12474015
- $1,375,000TerminatedList: 2025-08-22|End: 2025-10-21|60 daysW12359489
Facts and features
- BasementFinished
- Price per sq ft~$786
- Water, sewerMunicipal
- Lot shapePie
- Hardwood floors
- Fireplace
- Central air
The homeLink, 2-storey, 1,500–2,000 sq ft
- Type: Link
- Style: 2-storey
- Living space: 1,500–2,000 sq ft
- Basement: Full, finished
InsideFireplace Yes, Hardwood, Rooms above ground 8
- Fireplace: Yes
- Flooring: Hardwood
- Rooms above ground: 8
- Bedrooms: 3
- Bathrooms: 3
- Kitchens: 1
- Family room: Yes
Outside and lotBrick, Shingles, Concrete
- Exterior: Brick
- Roof: Shingles
- Foundation: Concrete
- Size: 27.2 × 128.4 ft
- Shape: Pie
Parking2 Garage, Built-in, Private
- Spaces: 2 Garage
- Garage: Built-in
- Driveway: Private
Heating, water and powerForced air, gas, Central air, Municipal water
- Heating: Forced air, gas
- Cooling: Central air
- Water: Municipal water
- Sewer: Municipal sewer
- Natural gas: Yes
- Hydro: Yes
- Cable: Yes
- Telephone: Yes
Costs and taxesTaxes $7,154 a year, HST included in the price, Hot water tank
- Taxes, 2025: $7,154 a year
- HST: HST included in the price
- Rental items: Hot water tank
Included in the saleFridge, stove, dishwasher, wine fridge, microwave downstairs fridge, washer & dryer, all lighting fixtures, Stand-up freezer in basement
- Included: Fridge, stove, dishwasher, wine fridge, microwave downstairs fridge, washer & dryer, all lighting fixtures
- Not included: Stand-up freezer in basement
NearbyCul de sac/dead end
- Close to: Cul de sac/dead end
Listing detailsW12359489, Terminated, Aug 22, 2025
- MLS® number: W12359489
- Status: Terminated
- Listed on: Aug 22, 2025
- Days on market: 60
- Updated: Oct 21, 2025
- Possession: Flexible
- Occupied by: Owner
- Listing brokerage: REN/TEX REALTY INC.
About this home
7245 Pallett Court, Mississauga (Meadowvale Village), ON L5N 8E5
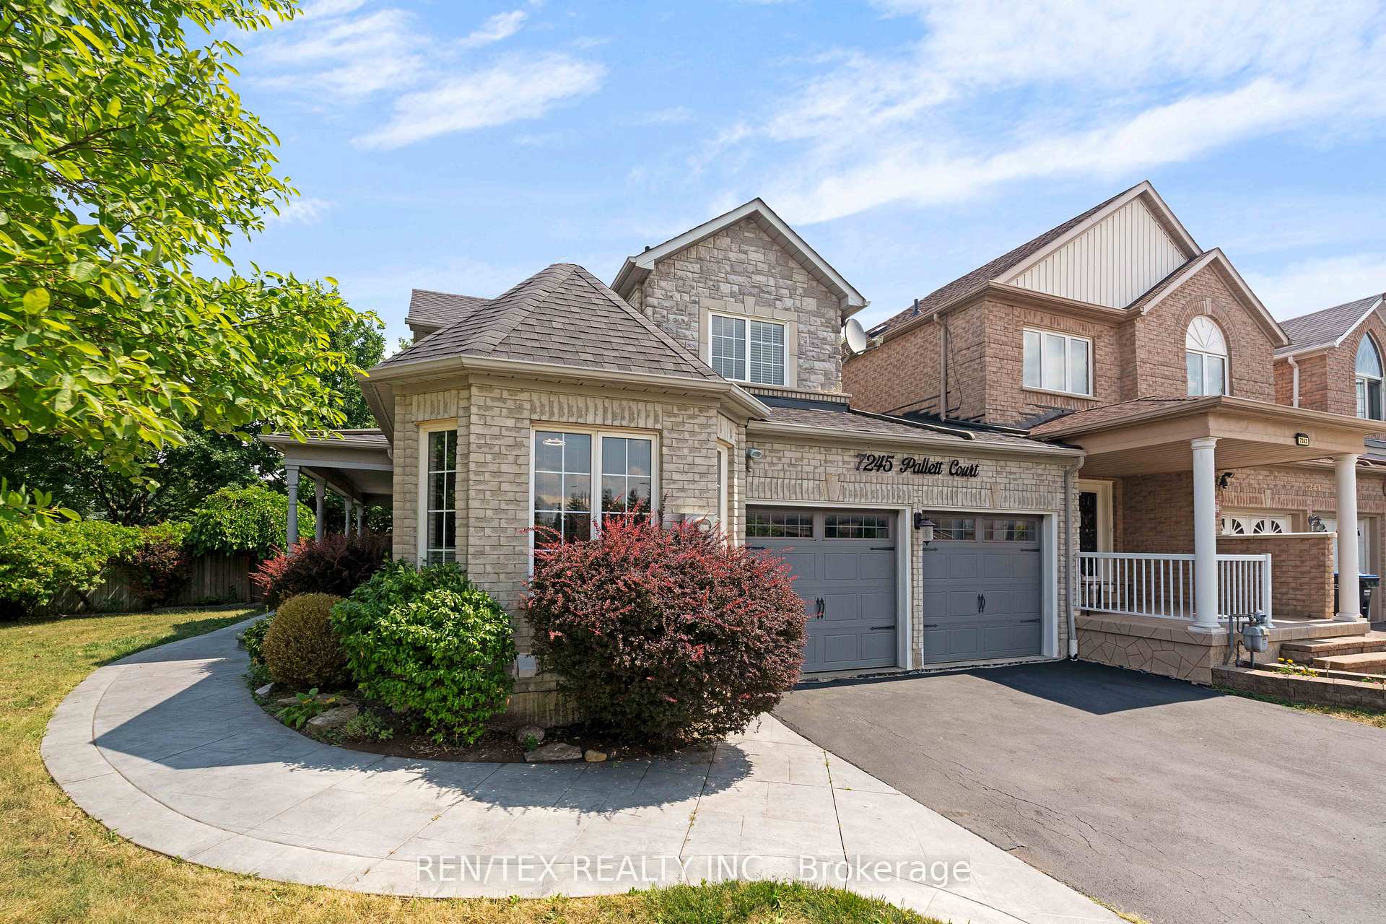
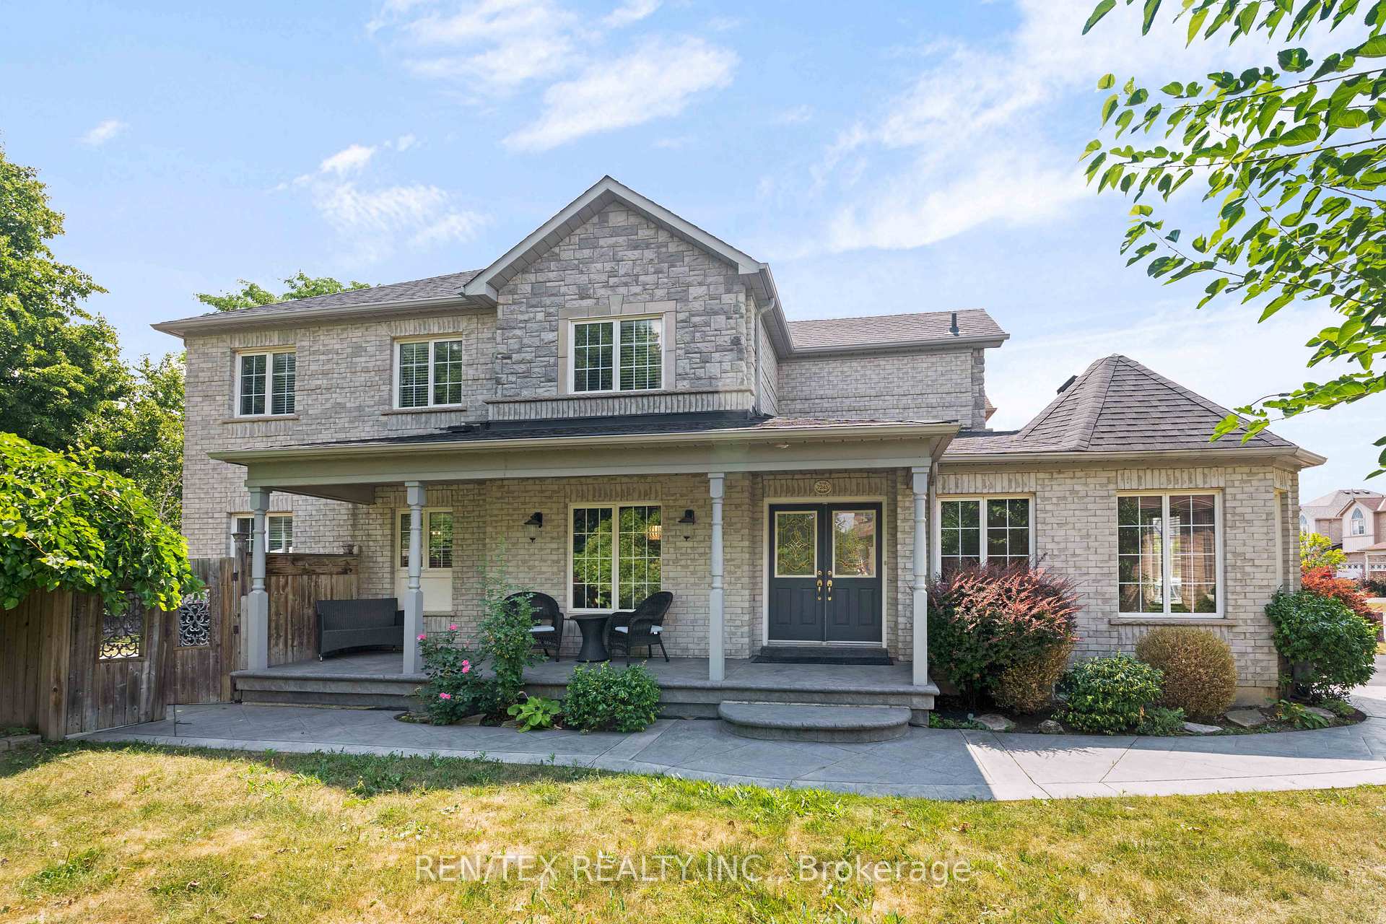
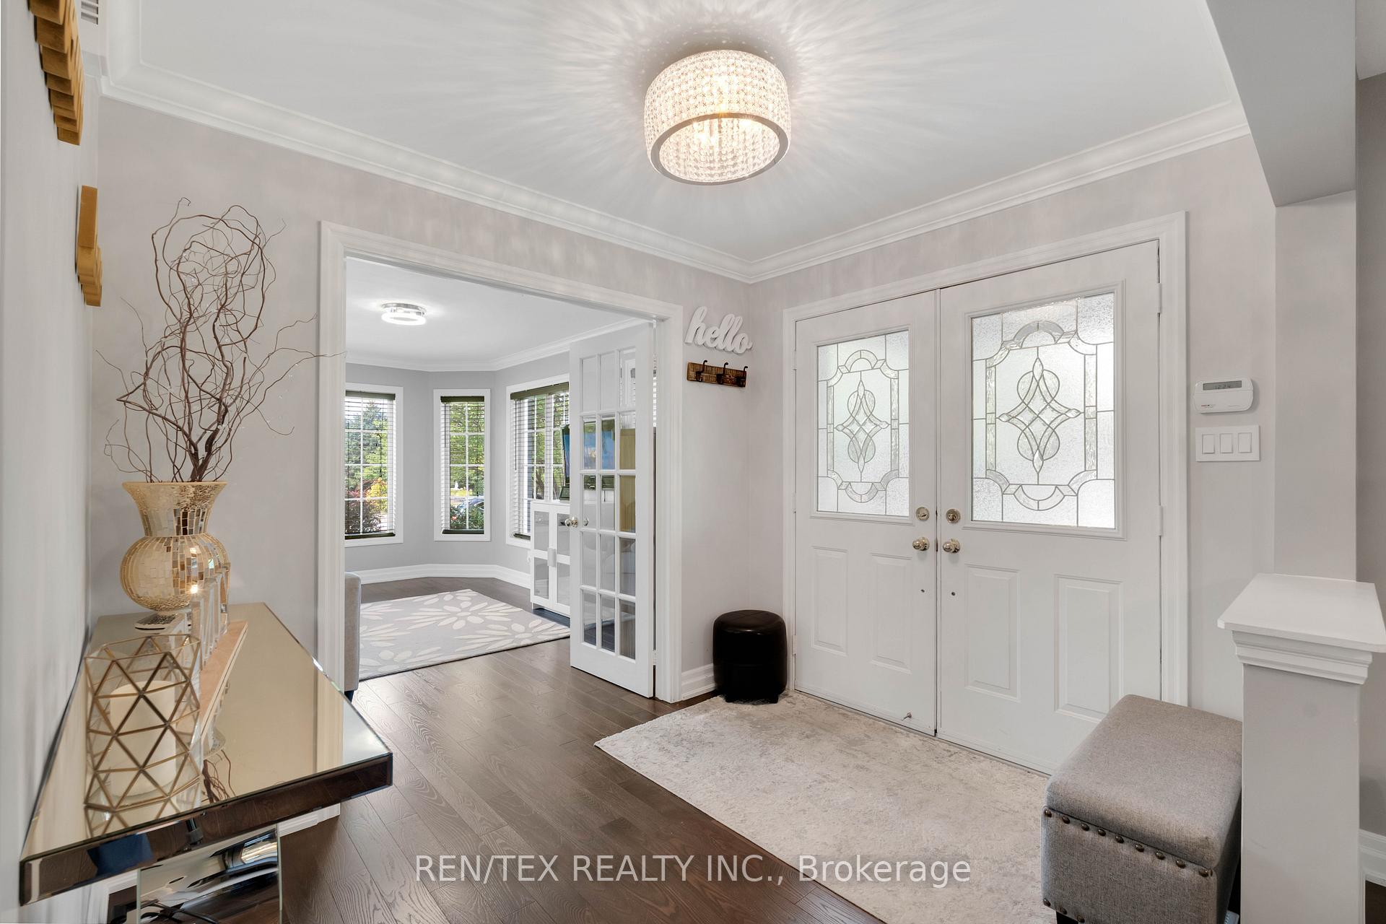
This stunning 2900 sqft (Living space) home features spacious 3 bedrooms, 3 bathrooms, bright open-concept main floor layout living space, designed for both relaxation and entertaining guests on an exclusive oversized pie shaped lot. This beautiful link home features a double car garage, hardwood floors throughout, custom designed kitchen with quartzite counter tops and stainless-steel appliances, separate living and dining room areas, 900sqft fully finished basement, pattern concrete walkways and a large 83ft wide backyard surrounded by mature tree line offering complete privacy. Enjoy the quiet charm of a peaceful cul-de-sac located in Levi Creek, while being just steps away from scenic walking trails, public transit, schools, and minutes away from both major highways 401 and 407. If you are seeking the perfect blend of tranquility and modern amenities, look no further every element of this must see home has been crafted with care, from the crown moldings and designer light fixtures to the energy-efficient appliances. Move in with confidence, knowing that this home has been meticulously maintained and upgraded for today's discerning homeowner.
Ask about this home
A HOMEH agent will answer your questions about this home.
Around this home
Daily convenience, out of 100, from the distances below
Schools nearby
School rating, out of 10.
Helpful calculators
Your HOMEH agent

"Priced 37% over the Hestimate. I would see it this week."