

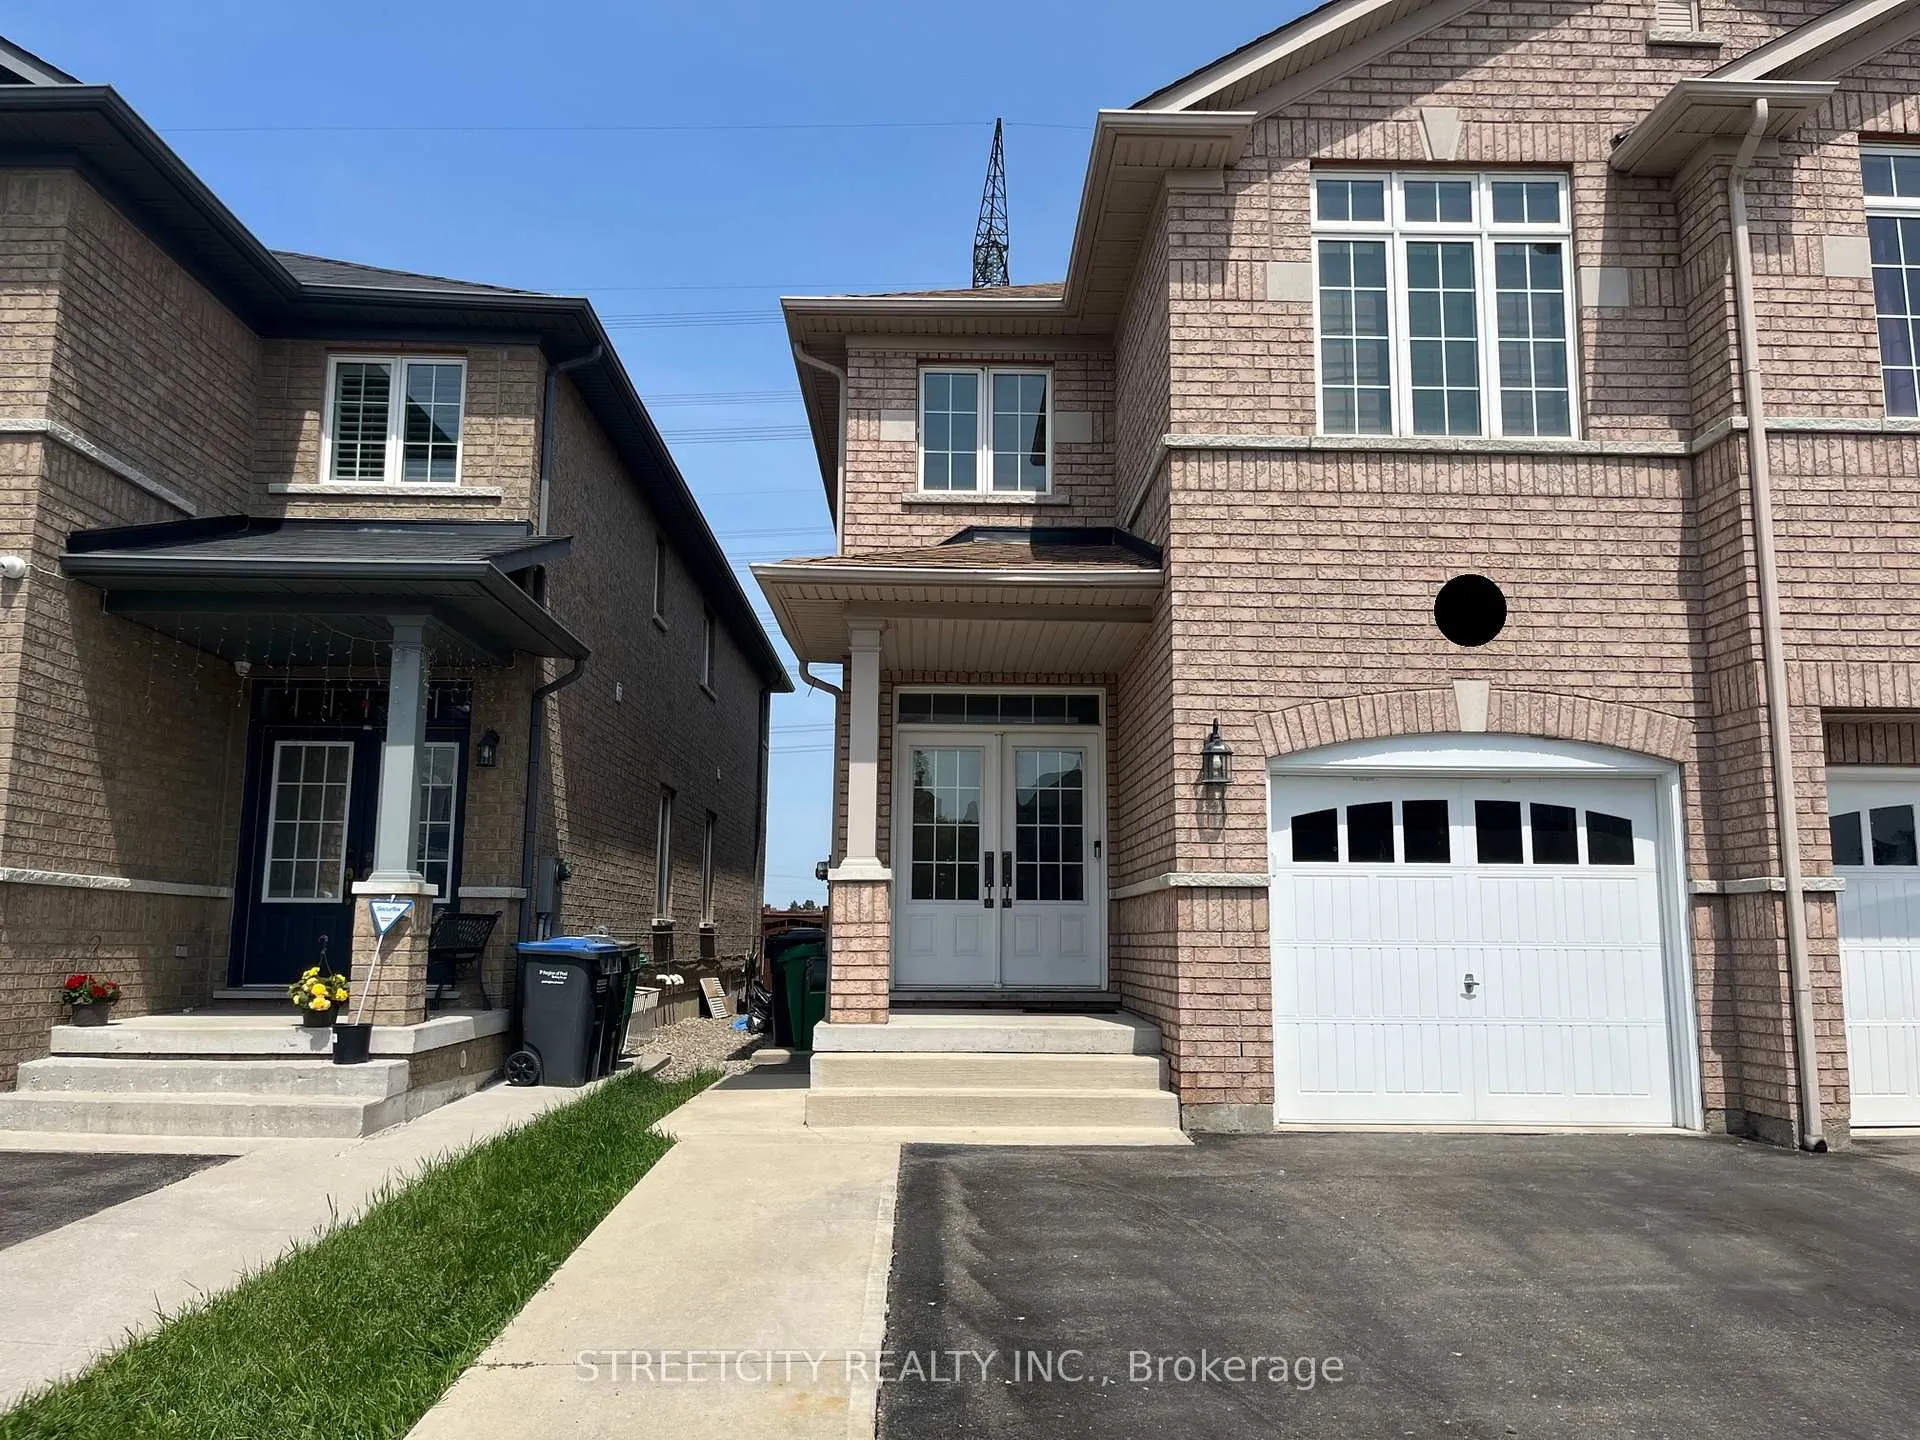
Main, 7369 Saint Barbara Boulevard
Main, 7369 Saint Barbara Boulevard
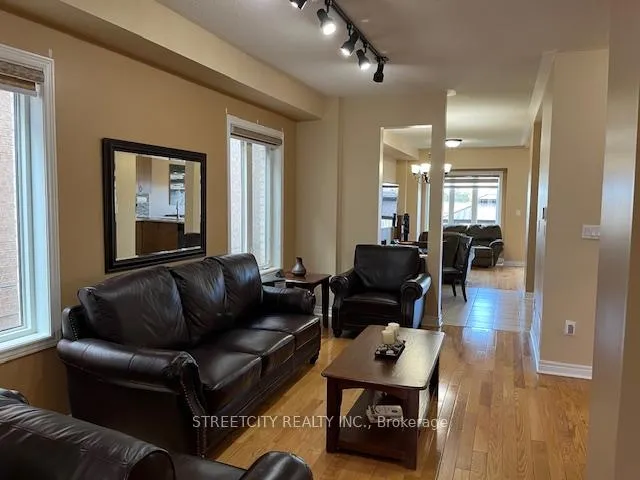
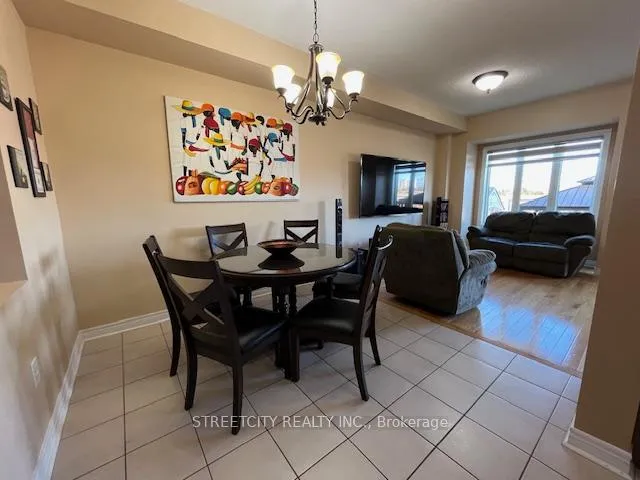
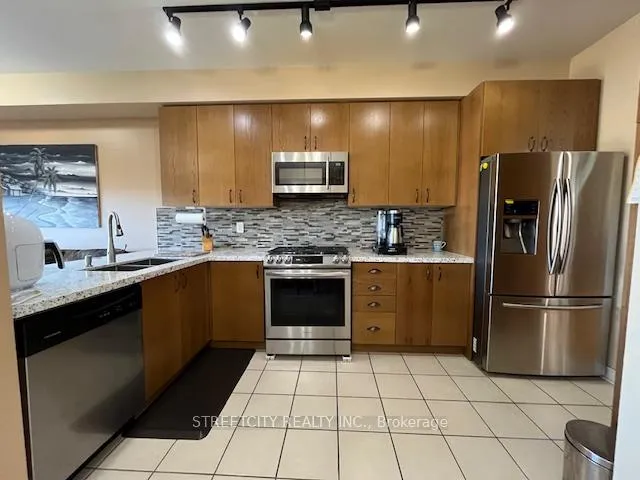
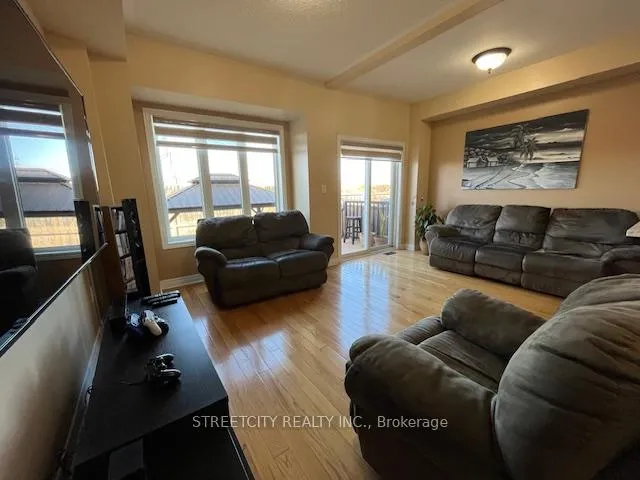 See all 11 photos
Property history
- $1,700TerminatedList: 2026-06-26|End: 2026-10-01|97 daysW13494530
- $3,300TerminatedList: 2026-04-10|End: 2026-04-30|20 daysW12987048
- $3,400TerminatedList: 2024-12-16|End: 2025-02-10|56 daysW11895044
Facts and features
- BasementNone
- Lease term12 months
- FurnishedUnfurnished
- LaundryEnsuite
- Hardwood floors
- Central air
The homeSemi-Detached, 2-storey, 2,000–2,500 sq ft
- Type: Semi-Detached
- Style: 2-storey
- Living space: 2,000–2,500 sq ft
- Basement: None
InsideHardwood, Ceramic, Broadloom, Ensuite, Auto garage door remote, storage, water heater
- Flooring: Hardwood, Ceramic, Broadloom
- Laundry: Ensuite
- Features: Auto garage door remote, storage, water heater
- Rooms above ground: 8
- Bedrooms: 4
- Bathrooms: 3
- Kitchens: 1
Outside and lotBrick, Shingles, Concrete
- Exterior: Brick
- Roof: Shingles
- Foundation: Concrete
Parking1 Garage, Attached, Private
- Spaces: 1 Garage
- Garage: Attached
- Driveway: Private
Heating, water and powerForced air, gas, Central air, Municipal sewer
- Heating: Forced air, gas
- Cooling: Central air
- Sewer: Municipal sewer
Rent and termsRent $3,300 a month, Main, 2nd floor, Unfurnished
- Rent: $3,300 a month
- Space for rent: Main, 2nd floor
- Furnished: Unfurnished
- Lease: 12 months
- Paid: Monthly
- Rent includes: Parking
- Rental items: Hot water tank
IncludedExisting stainless steel: fridge, gas stove, microwave, washer and dryer, all elf's , zefra blinds in all windows, gazebo., Not included None
- Included: Existing stainless steel: fridge, gas stove, microwave, washer and dryer, all elf's , zefra blinds in all windows, gazebo.
- Not included: None
Listing detailsW12987048, Terminated, Apr 10, 2026
- MLS® number: W12987048
- Status: Terminated
- Listed on: Apr 10, 2026
- Days on market: 20
- Updated: Apr 30, 2026
- Possession: Immediate
- Occupied by: Partial
- Listing brokerage: STREETCITY REALTY INC.
About this home
Main, 7369 Saint Barbara Boulevard, Mississauga (Meadowvale Village), ON L5W 0C3
Immaculate and Fresh Painted Two-Storey, 4 Br Semi-detached with 2100 Sq. Ft. Modern Open Concept Layout, 9 Ft. Ceiling on Main Flr. Hardwood Flr. on Main, Modern Kitchen w/ Tall Cabinets, Granite Countertop, High-End S/S Appliances. Good sized Bedrooms, Primary with Ensuite and W/I Closet, Laundry on 2do. Floor, Interlock B/Yard with Gazebo to BBQ and enjoy summer days. Conveniently situated near a variety of amenities, High rated Schools (St. Marcellinus HS, David Leeder MS and more) Heartland Shopping, Sheridan College and Pearson Airport. Hwys 401/403/410/407. You must see it!! No smoking, No pets due to allergies.
Ask about this home
A HOMEH agent will answer your questions about this home.
Around this home
Daily convenience, out of 100, from the distances below
Schools nearby
School rating, out of 10.
Helpful calculators
Your HOMEH agent

"I would see it this week."